

1308 Market Street, Bloomington, Illinois 61701
Subdivision > Not Applicable


$150,000
|
For Sale
|
|
| Status: | Active |
| Sqft: | 1,013 |
| Cost/Sqft: | $148 |
| Beds: | 3 |
| Baths: | 1 |
| Year Built: | — |
| Property Taxes: | $2,031 |
| Days On Market: | 8 |
| Lot Size: | 0,00 |
Sorry but we don't have exact coordinates for this place
Description
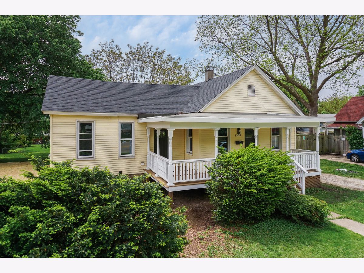
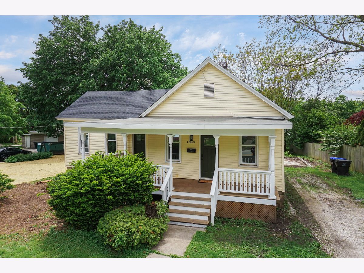
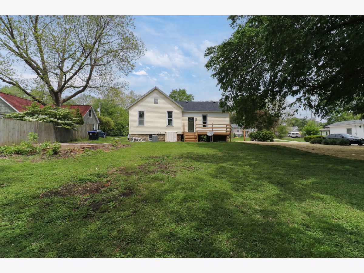
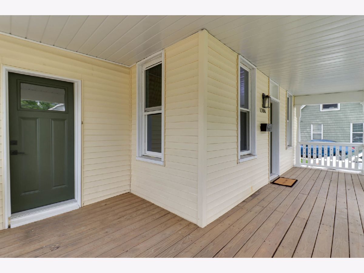
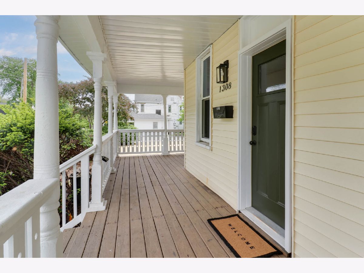
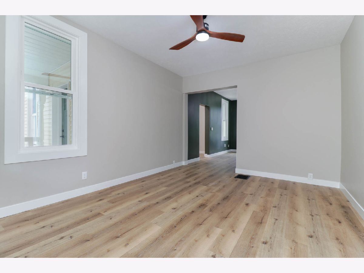
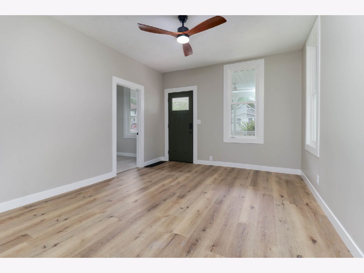
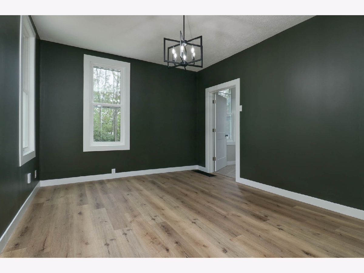
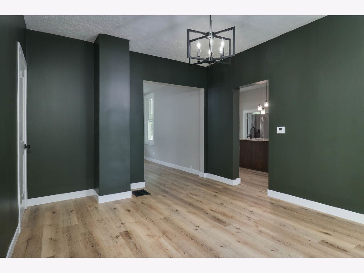
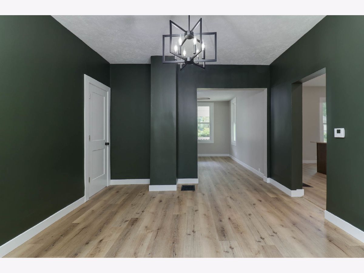
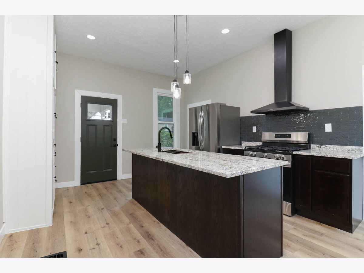
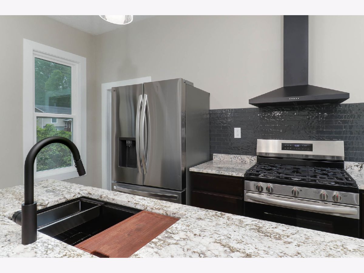
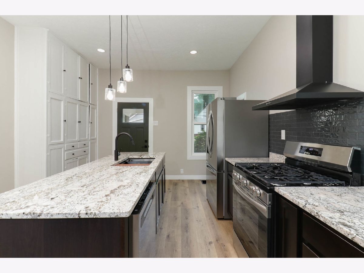
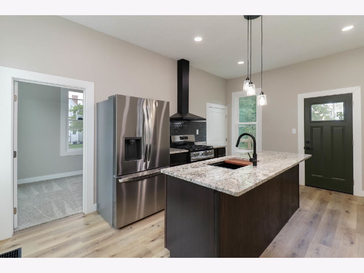
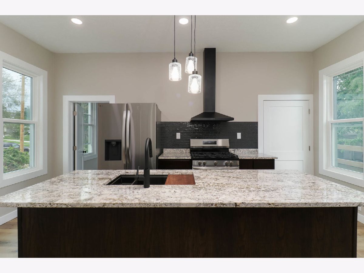
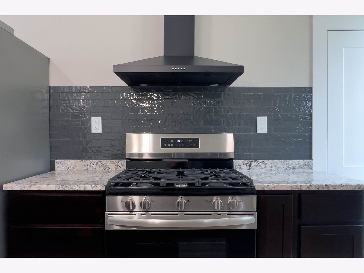
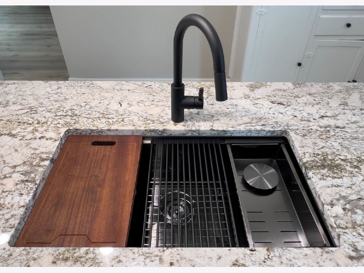
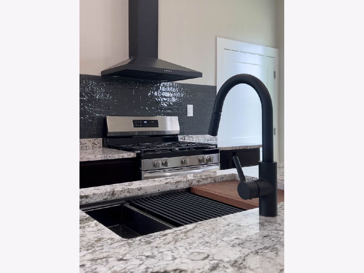
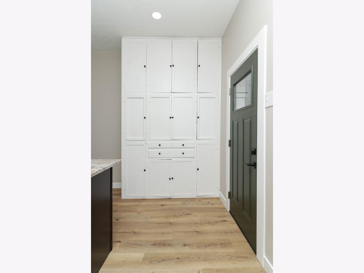
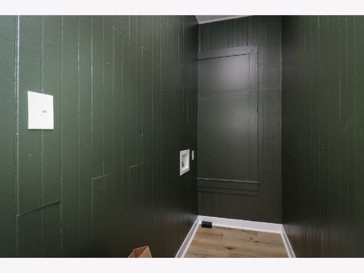
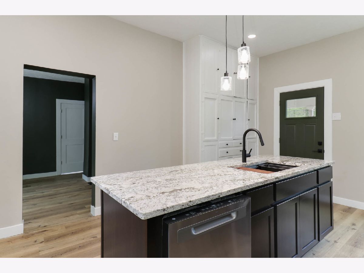
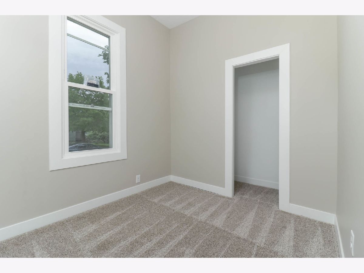
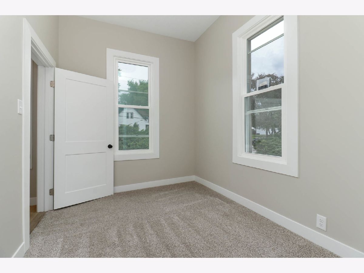
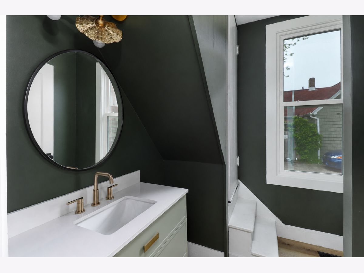
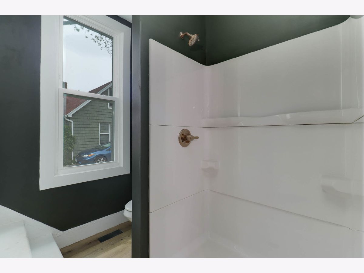
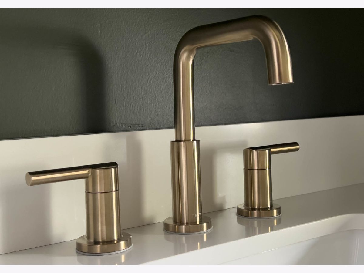
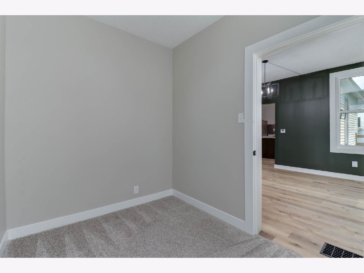
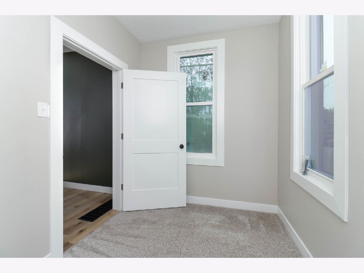
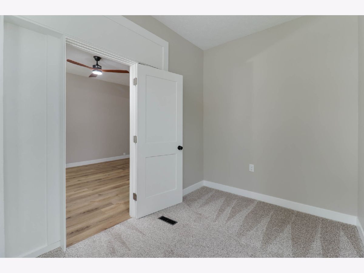
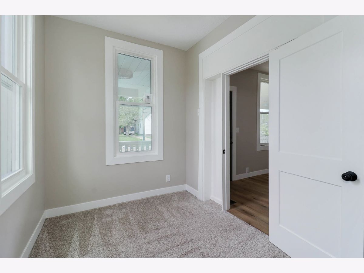
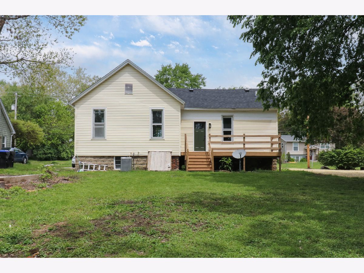
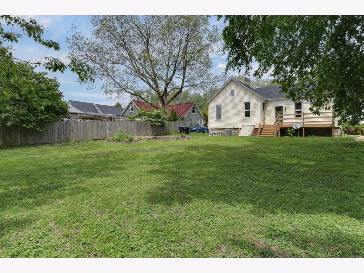
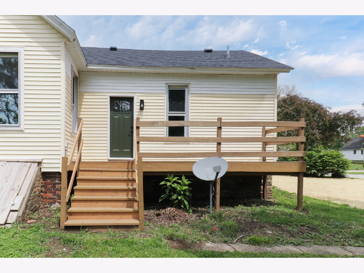
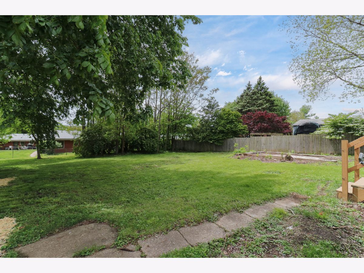
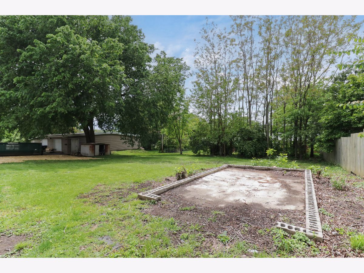
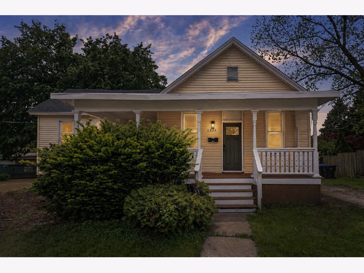
Move-in ready 3 bedroom, 1 bath home. Easy commuter access to I-55, I-74 and Rt 9. This home offers a fully renovated living space on a large lot with mature trees. Bring your outdoor ideas to life. Main level laundry with walk-up attic space for storage. Replaced in 2025/2026: all windows and doors (interior and exterior), full roof tear off and replacement, all flooring, full bathroom, full kitchen, appliances, water meter replaced, central AC was added, sewer line scoped and clear in 2025. Furnace estimated to be 2023. Garage was torn down in 2025; parking pad remains and offers additional off-street parking. Attic insulation added.
Property Specifics
| Single Family | |
| — | |
| Bungalow | |
| — | |
| 2025 | |
| Unfinished, Cellar, Full | |
| Vinyl Siding | |
| Asphalt | |
| — | |
| No | |
| — |
| — | |
| Not Applicable | |
| — / Not Applicable | |
| None | |
| Public | |
| Public Sewer | |
| Central Air | |
| Gas | |
| No | |
| 12797011 | |
| 2105255006 |
Nearby Schools
| NAME: | DISTRICT: | DISTANCE: | |
|---|---|---|---|
|
Grade School
Sheridan Elementary |
87 | — | |
|
Middle School
Bloomington Jr High School |
87 | Not in DB | |
|
High School
Bloomington High School |
87 | Not in DB | |
Property History
| DATE: | EVENT: | PRICE: | SOURCE: |
|---|---|---|---|
| 30 May, 2025 | Sold | $47,500 | MRED MLS |
| 28 Mar, 2025 | Under contract | $59,000 | MRED MLS |
| — | Last price change | $69,000 | MRED MLS |
| 27 Feb, 2025 | Listed for sale | $69,000 | MRED MLS |
| 2 Nov, 2026 | Listed for sale | $150,000 | MRED MLS |
Room Specifics
All Bedroom Info:
Total Bedrooms: 3
Bedrooms Above Ground: 3
Bedrooms Below Ground: 0
Total Bedrooms: 3
Bedrooms Above Ground: 3
Bedrooms Below Ground: 0
Master Bedroom Info:
Dimensions: 10X8
Location: Main LevelDimensions: 10X8
Floor Type: —
Second Bedroom Info:
Dimensions: 10X8
Location: Main LevelDimensions: 10X8
Floor Type: —
Third Bedroom Info:
Dimensions: 10X8
Location: Main LevelDimensions: 10X8
Floor Type: —
Bathroom Info:
Full Bathrooms: 1
Partial Bathrooms: 0Full Bathrooms: 1
Bathroom Amenities: —
Bathroom in Basement: 0
Dining Room Info:
Dimensions: 10X12
Location: Main LevelDimensions: 10X12
Floor Type: —
Kitchen Info:
Dimensions: 10X10
Location: Main LevelDimensions: 10X10
Floor Type: —
Features: Eating Area-Table Space, Island
Laundry Room Info:
Dimensions: 3X8
Location: Main LevelDimensions: 3X8
Floor Type: —
Living Room Info:
Dimensions: 10X12
Location: Main LevelDimensions: 10X12
Floor Type: —
Additional Rooms Info:
Rooms: No additional rooms
Basement: Unfinished, Cellar, FullRooms: No additional rooms
Other Specifics
| — | |
| Block,Brick/Mortar | |
| Gravel, Off Street | |
| Main Level, In Unit | |
| — | |
| — | |
| — | |
| — | |
| 150 x 65 | |
| Full | |
| None | |
| High Ceilings | |
| Range, Dishwasher, Refrigerator | |
| Not in DB | |
| — | |
| — | |
| — |
Tax History
| Year | Property Taxes |
|---|---|
| 2025 | $1,912 |
| 2026 | $2,031 |
Contact Agent
Contact Agent
Listing Provided By
RE/MAX Choice
