

1309 Eureka Street, Urbana, Illinois 61801


$205,000
|
For Sale
|
|
| Status: | Contingent |
| Sqft: | 2,098 |
| Cost/Sqft: | $98 |
| Beds: | 4 |
| Baths: | 2 |
| Year Built: | 1966 |
| Property Taxes: | $4,509 |
| Days On Market: | 107 |
| Lot Size: | 0,15 |
Description
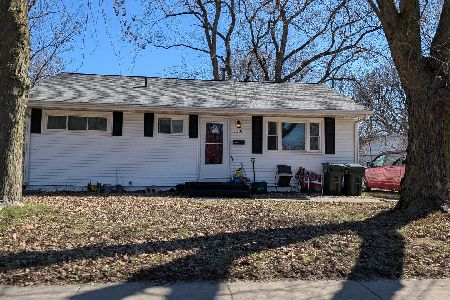
There's so much more then first meets the eye in this sprawling well maintained ranch being offered for the first time by the original owner near Douglass Park in Urbana! Beautiful landscaping leads you inside where you'll find a great open sight lines in the formal living room, bonus family room and open dining room. The spacious kitchen boasts granite countertops, bar seating, stainless appliances and stylish tile backsplash. You'll love the extra space found in the back family room highlighted by a brick fireplace. The primary suite offers a private bathroom with walk-in shower. Enjoy the warm summer air on the back patio or play in the large fenced yard! Schedule your private showing today! Seller offering up to $5,000 toward a permanent rate buydown and closing costs!
Property Specifics
| Single Family | |
| — | |
| — | |
| 1966 | |
| None | |
| Vinyl Siding | |
| — | |
| — | |
| No | |
| 0.15 |
| Champaign | |
| — | |
| — / Not Applicable | |
| None | |
| Public | |
| Public Sewer | |
| Central Air | |
| Gas | |
| 12723502 | |
| 912107207004 |
Nearby Schools
| NAME: | DISTRICT: | DISTANCE: | |
|---|---|---|---|
|
Grade School
Urbana Elementary School |
116 | — | |
|
Middle School
Urbana Middle School |
116 | Not in DB | |
|
High School
Urbana High School |
116 | Not in DB | |
Property History
| DATE: | EVENT: | PRICE: | SOURCE: |
|---|---|---|---|
| 3 Nov, 2026 | Under contract | $205,000 | MRED MLS |
| — | Last price change | $210,000 | MRED MLS |
| 4 Aug, 2026 | Listed for sale | $210,000 | MRED MLS |


Room Specifics
Total Bedrooms: 4
Bedrooms Above Ground: 4
Bedrooms Below Ground: 0
Dimensions: 16X17
Floor Type: Carpet
Dimensions: 12X10
Floor Type: Carpet
Dimensions: 10X11
Floor Type: Carpet
Dimensions: 8X10
Floor Type: Carpet
Full Bathrooms: 2
Bathroom Amenities: —
Bathroom in Basement: 0
Dimensions: 14X11
Floor Type: Hardwood
Dimensions: 11X11
Floor Type: Ceramic Tile
Dimensions: 7X5
Floor Type: Ceramic Tile
Dimensions: 12X16
Floor Type: Carpet
Dimensions: 21X12
Floor Type: Carpet
Rooms: Bonus Room
Name: Bonus Room
Dimensions: 16X20
Floor Type: Carpet
Other Specifics
| 2 | |
| — | |
| Asphalt, Garage Owned, Attached, Garage | |
| — | |
| — | |
| — | |
| Fenced | |
| — | |
| Mature Trees | |
| 60X110 | |
| — | |
| None | |
| — | |
| Range, Microwave, Dishwasher, Refrigerator | |
| Not in DB | |
| — | |
| — | |
| — |
Tax History
| Year | Property Taxes |
|---|---|
| 2026 | $4,509 |
Contact Agent
Nearby Similar Homes
Nearby Sold Comparables



Contact Agent
Listing Provided By
RYAN DALLAS REAL ESTATE
