

1309 Newport Street, Mundelein, Illinois 60060


$399,900
|
For Sale
|
|
| Status: | Active |
| Sqft: | 1,760 |
| Cost/Sqft: | $227 |
| Beds: | 3 |
| Baths: | 4 |
| Year Built: | 1995 |
| Property Taxes: | $11,406 |
| Lot Size: | 0,00 |
Description
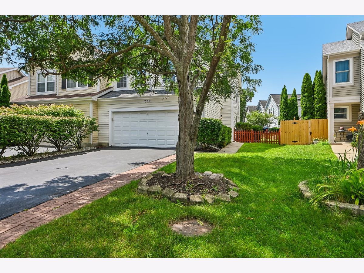
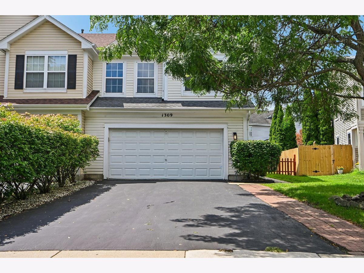
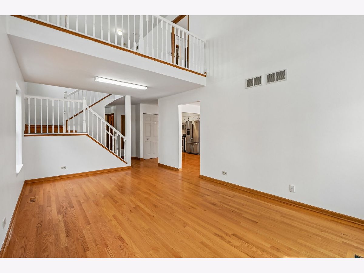
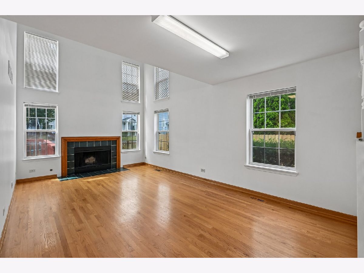
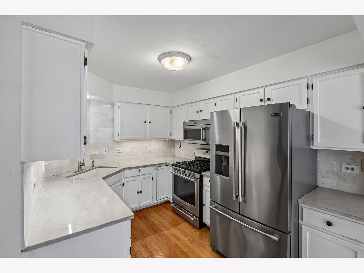
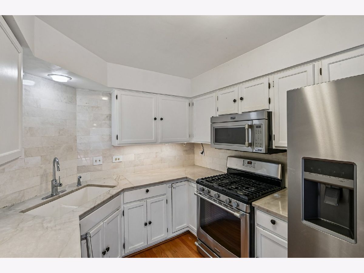
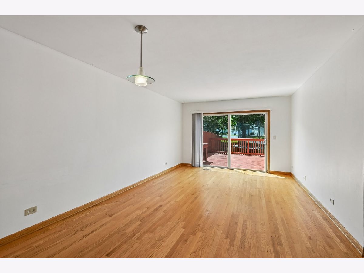
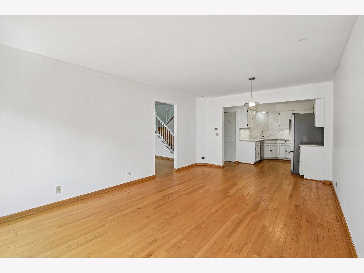
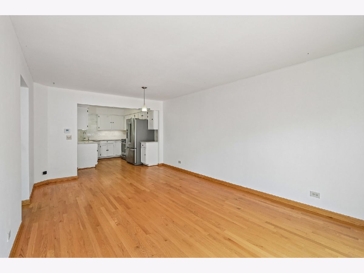
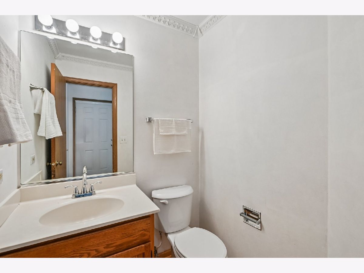
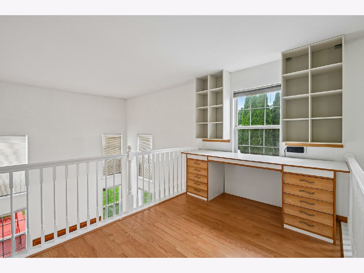
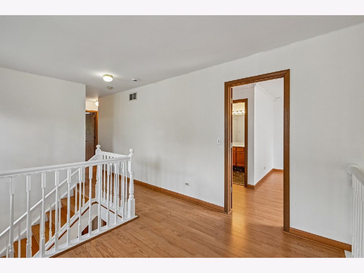
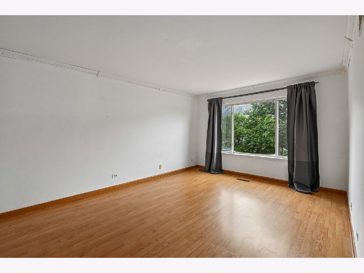
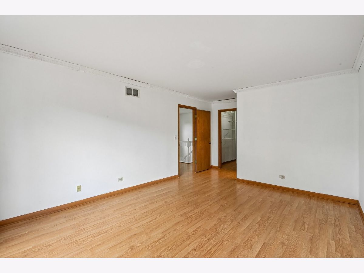
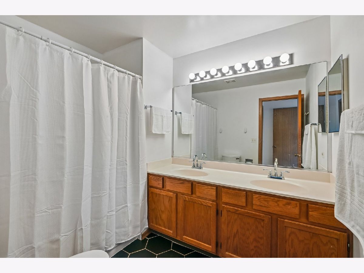
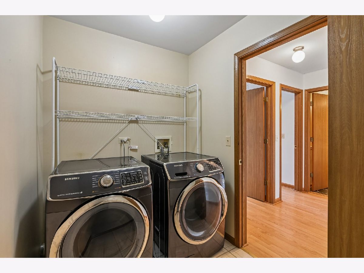
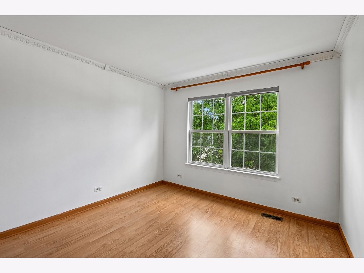
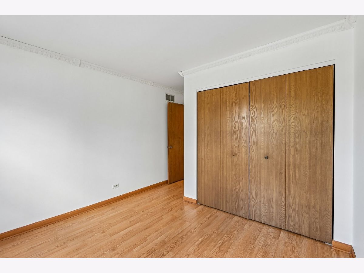
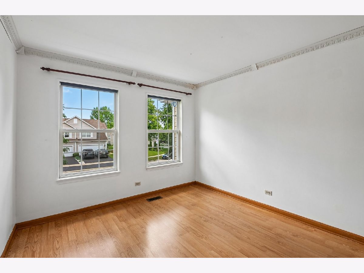
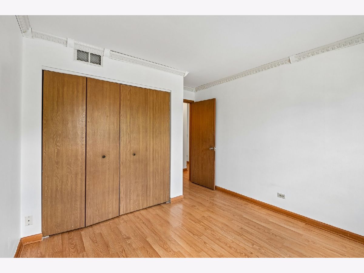
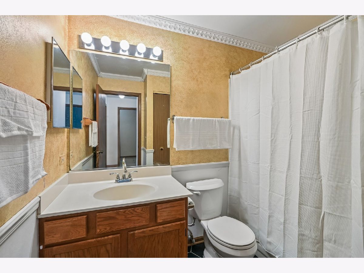
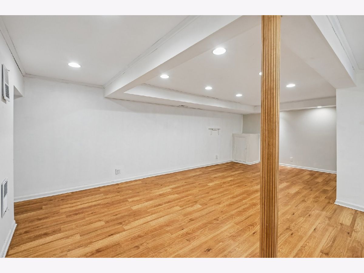
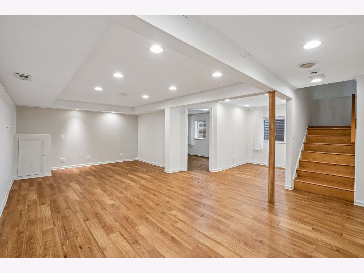
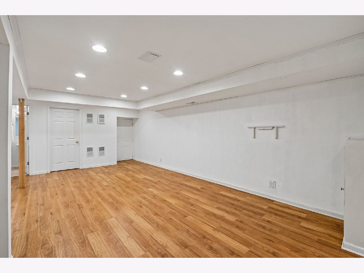
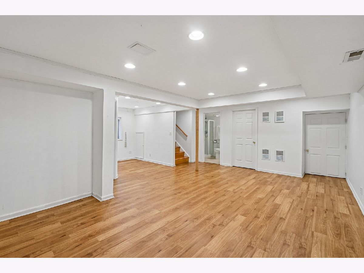
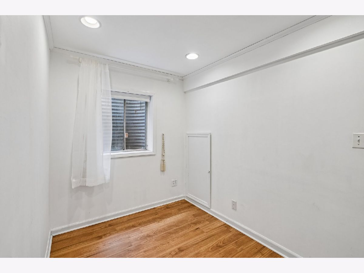
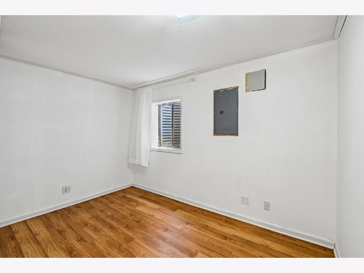
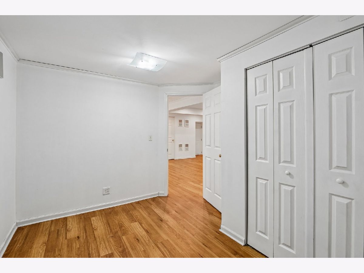
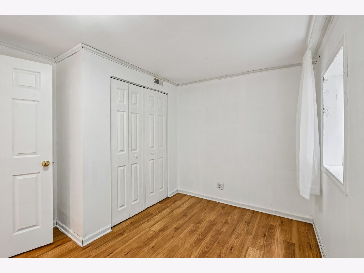
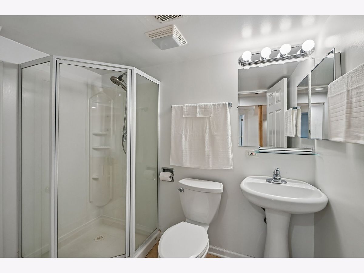
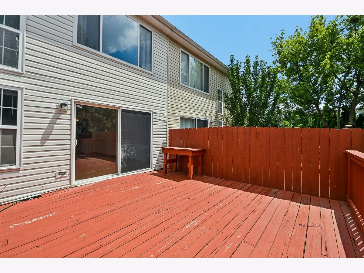
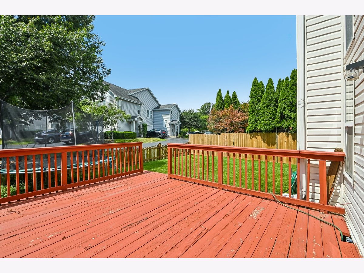
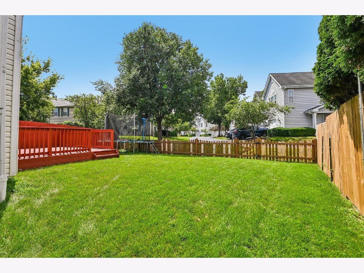
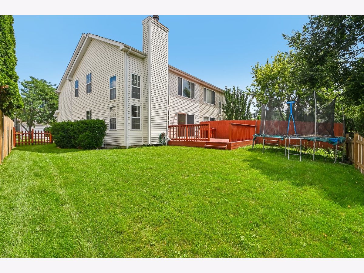
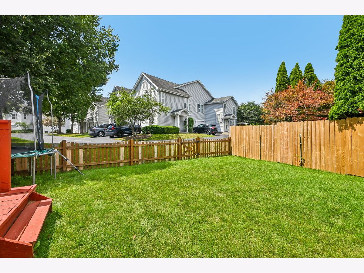
This spacious 1,760 sq ft townhouse in Lakewood Village offers exceptional value and room to grow. With three bedrooms and four baths, this well-proportioned floor plan offers amazing livability across two levels. The main floor showcases hardwood flooring and crown moulding. Natural light fills the living areas, and the kitchen is equipped with modern appliances. Upstairs, the primary suite provides private retreat space, with two additional bedrooms and an additional full bathroom completing the upper level. The finished basement is a standout feature: a full recreation space with an additional fourth bedroom, full bath, and ample opportunity for customization. Whether you're looking to expand living quarters, create a dedicated guest suite, or design a personal retreat, this space is ready to adapt to your vision. The property sits on a convenient lot with great space for outdoor enjoyment in a quiet neighborhood. Truly a must-see!
Property Specifics
| Condos/Townhomes | |
| 2 | |
| — | |
| 1995 | |
| Finished, Egress Window, Full | |
| 566 (566 finished) | |
| Vinyl Siding | |
| Asphalt | |
| — | |
| No | |
| — |
| Lake | |
| Lakewood Village | |
| 0 / Monthly | |
| None | |
| Lake Michigan | |
| Public Sewer | |
| Central Air | |
| Natural Gas, Forced Air | |
| 12707483 | |
| 15051009120000 |
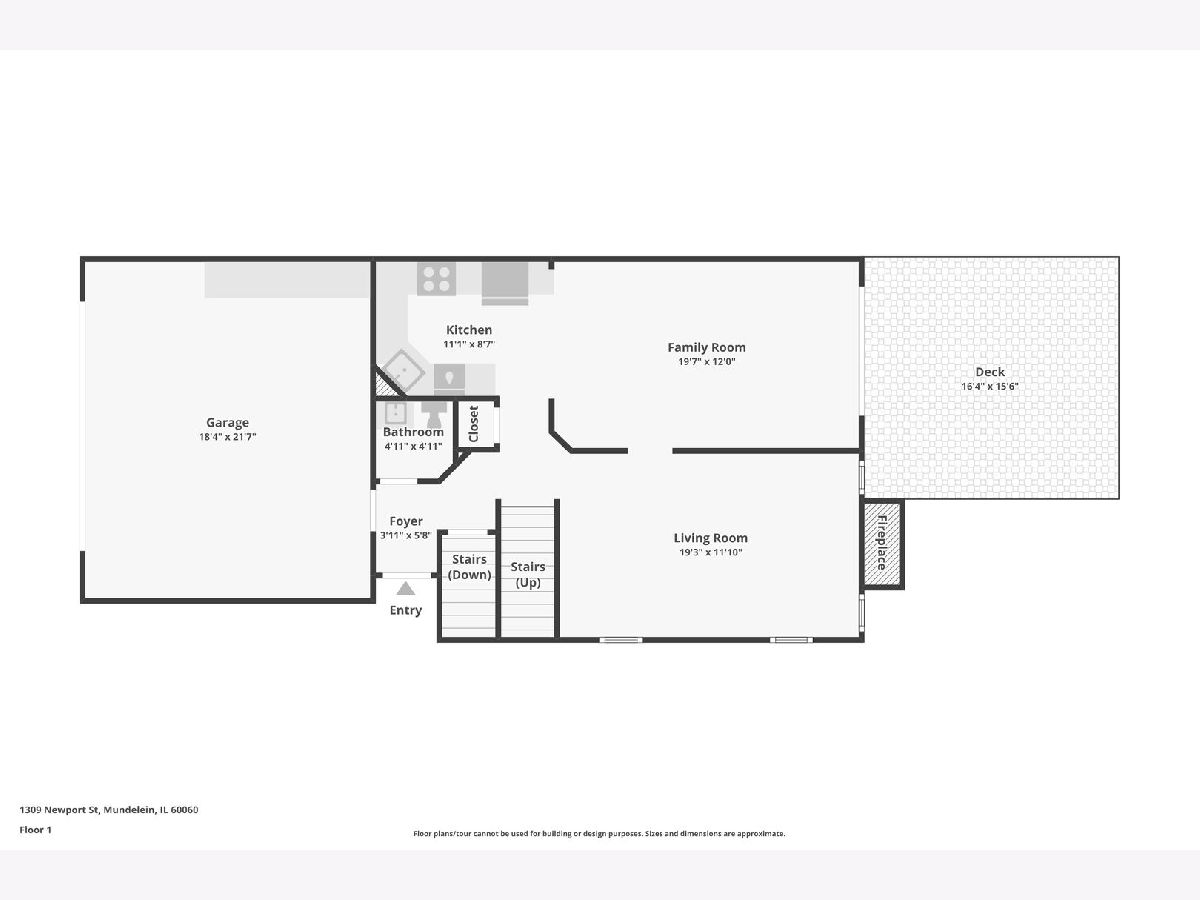
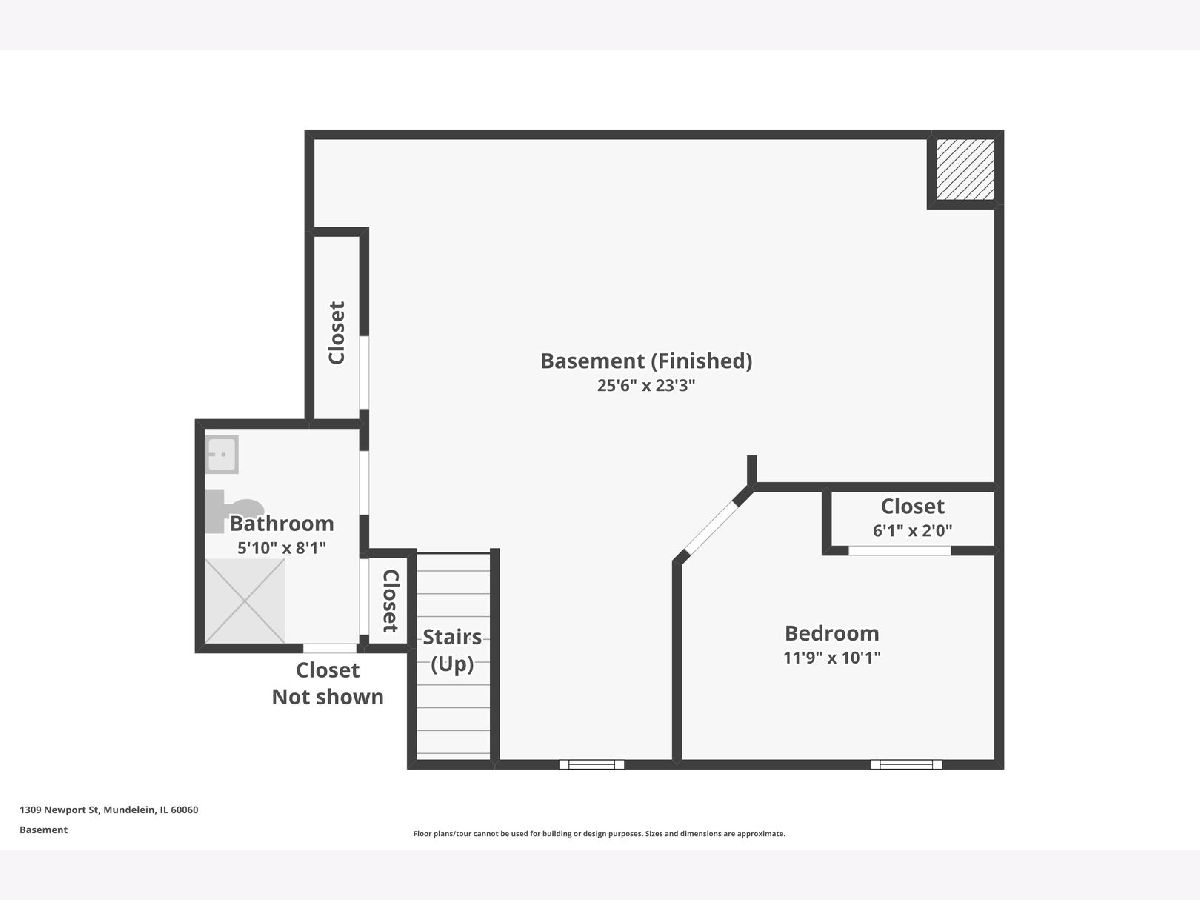
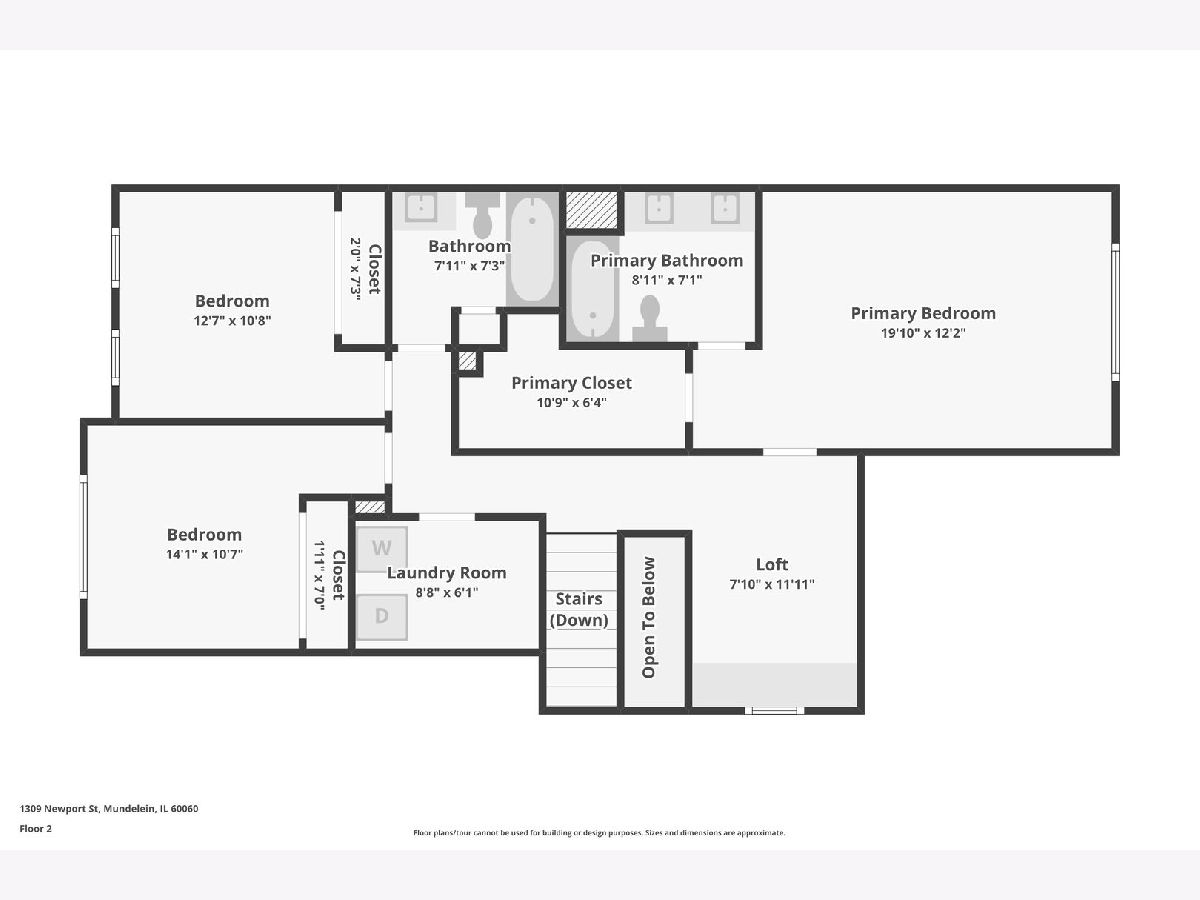
Room Specifics
Total Bedrooms: 3
Bedrooms Above Ground: 3
Bedrooms Below Ground: 0
Dimensions: 17X12
Floor Type: Wood Laminate
Dimensions: 11X11
Floor Type: Wood Laminate
Dimensions: 11X11
Floor Type: Wood Laminate
Full Bathrooms: 4
Bathroom Amenities: —
Bathroom in Basement: 1
Dimensions: 12X8
Floor Type: Hardwood
Dimensions: 11X9
Floor Type: Hardwood
Features: Eating Area-Table Space
Dimensions: 9X9
Floor Type: Vinyl
Dimensions: 12X12
Floor Type: Hardwood
Dimensions: 19X12
Floor Type: Hardwood
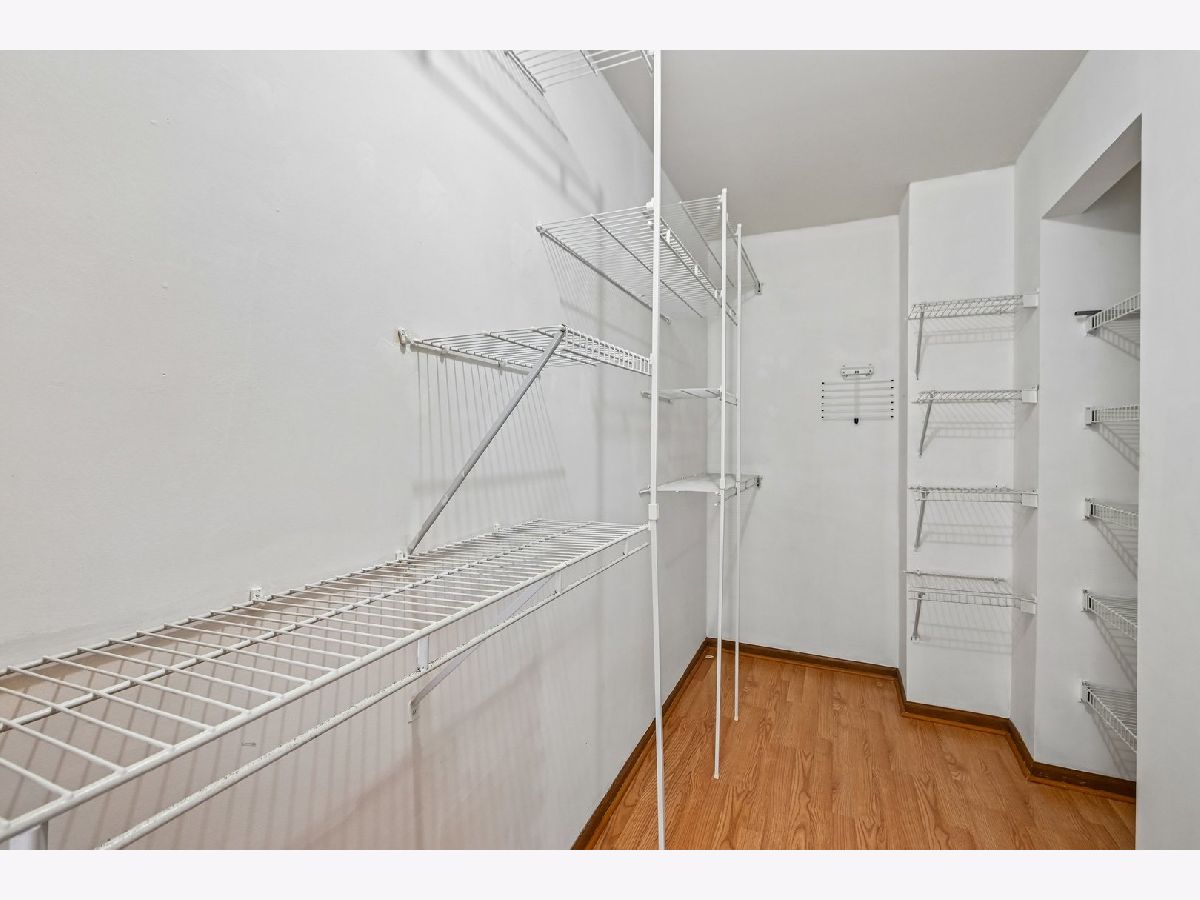
Rooms: Den, Foyer, Loft, Recreation Room, Walk In Closet
Name: Foyer
Dimensions: 6X4
Floor Type: Hardwood
Name: Loft
Dimensions: 12X8
Floor Type: Wood Laminate
Name: Recreation Room
Dimensions: 16X14
Floor Type: Wood Laminate
Name: Den
Dimensions: 10X10
Floor Type: Wood Laminate
Name: Walk In Closet
Dimensions: 7X6
Floor Type: Wood Laminate
Other Specifics
| 2 | |
| Concrete Perimeter | |
| Asphalt, Garage Door Opener, Garage Owned, Attached, Garage | |
| Upper Level, In Unit | |
| Hardwood, Laminate | |
| Deck, Porch | |
| — | |
| — | |
| COMMON | |
| — | |
| Full, Double Sink | |
| Cathedral Ceiling(s), Storage | |
| Range, Dishwasher, Refrigerator, Washer, Dryer | |
| Not in DB | |
| — | |
| — | |
| Wood Burning, Gas Starter |
Contact Agent
Contact Agent
Listing Provided By
Compass
