

13097 Laurel Glen Court, Palos Heights, Illinois 60463


$299,900
|
For Sale
|
|
| Status: | New |
| Sqft: | 1,600 |
| Cost/Sqft: | $187 |
| Beds: | 2 |
| Baths: | 2 |
| Year Built: | 2007 |
| Property Taxes: | $5,005 |
| Days On Market: | 4 |
| Lot Size: | 0,00 |
Description
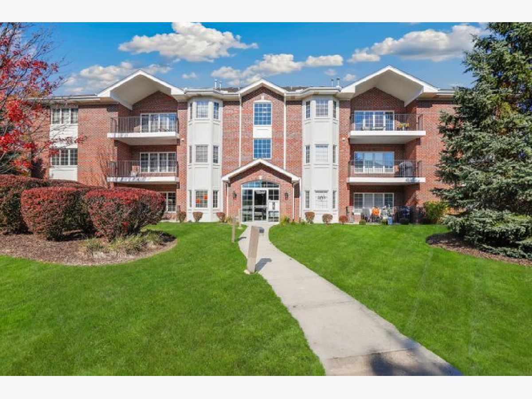
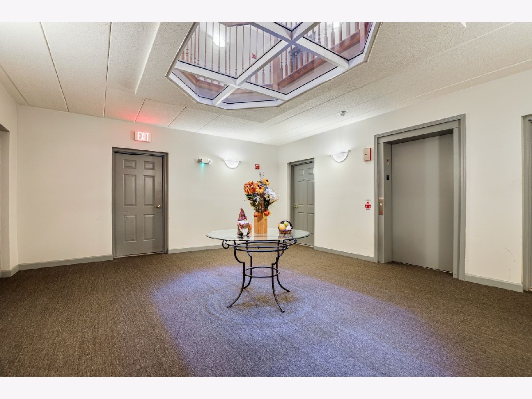
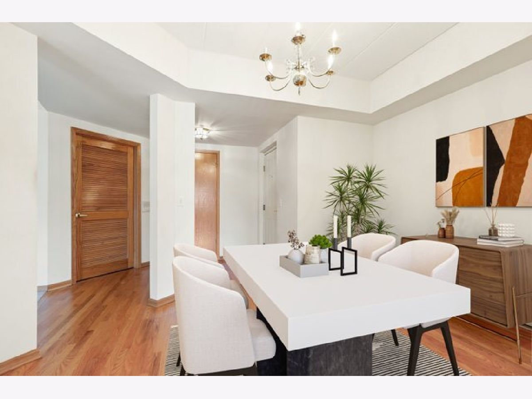
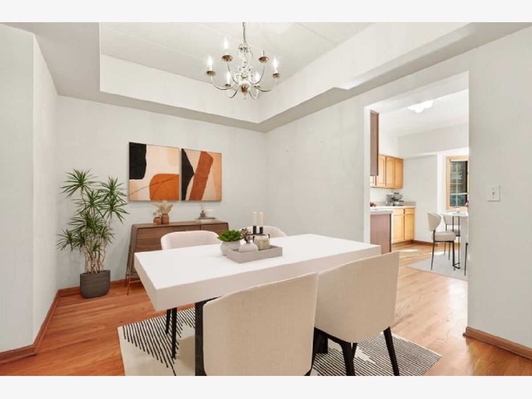
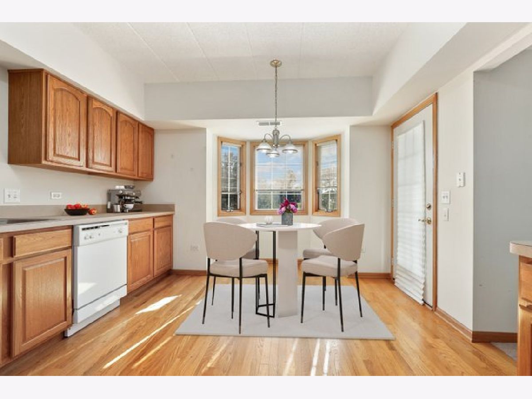
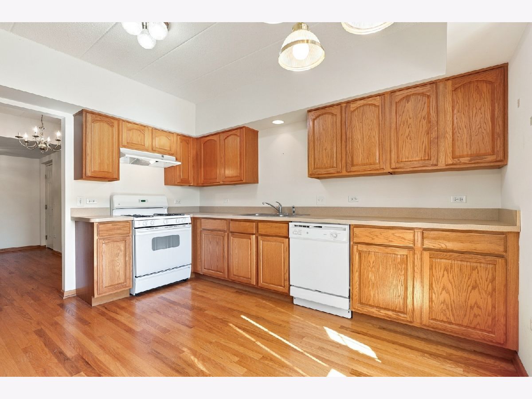
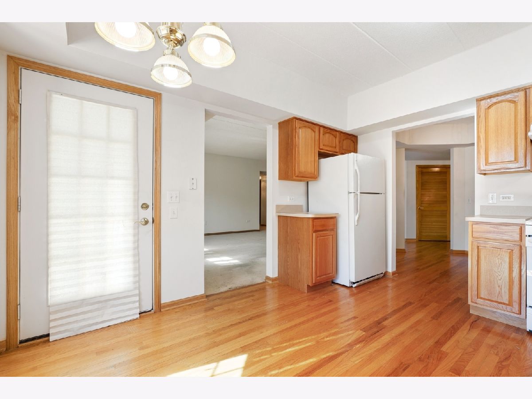
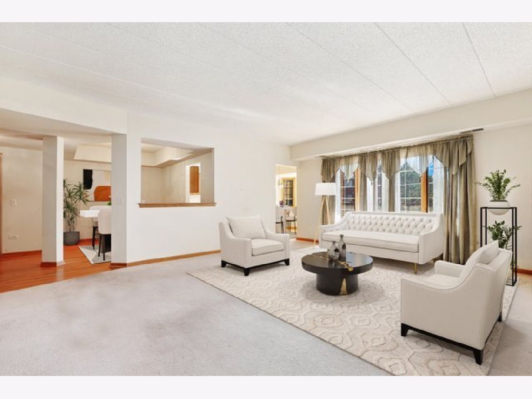
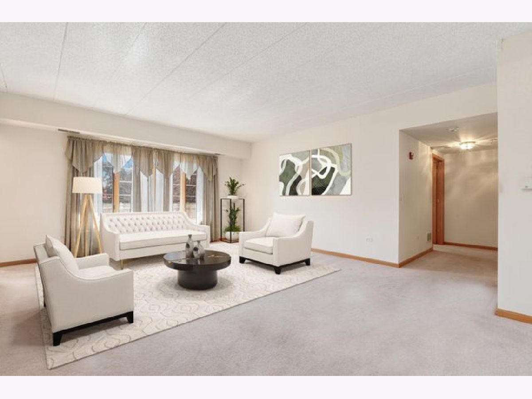
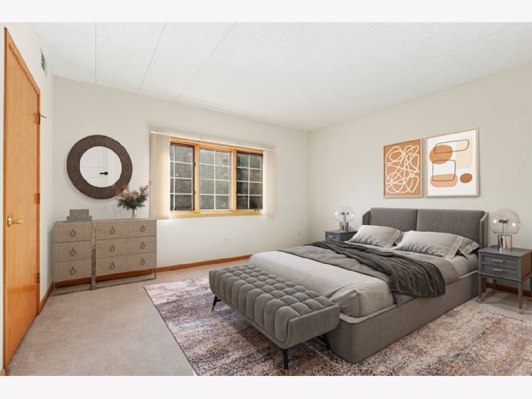
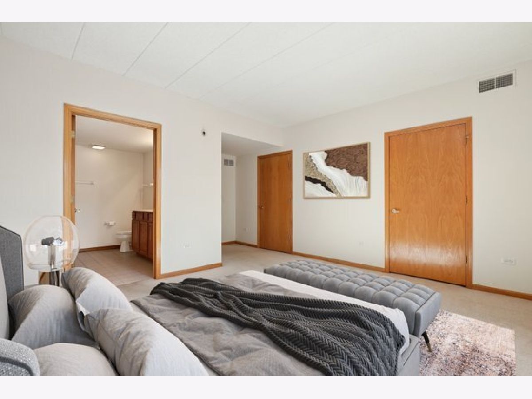
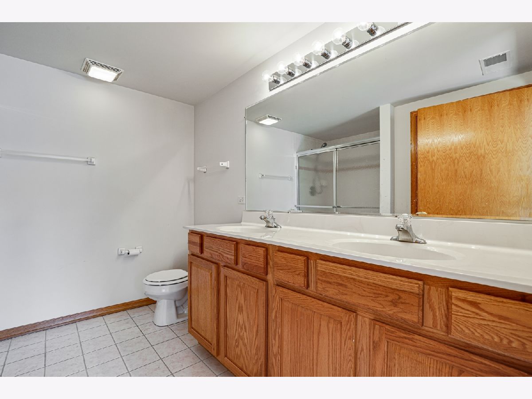
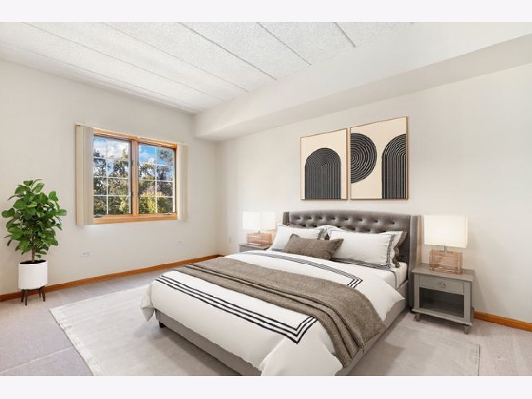
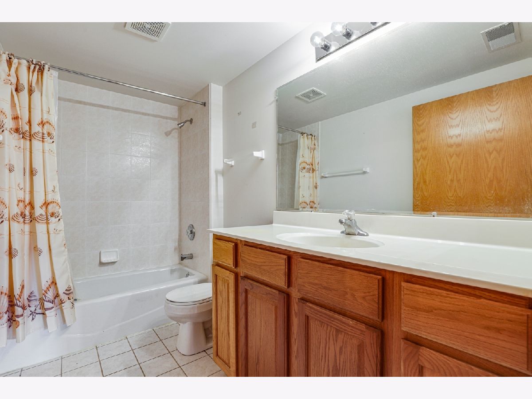
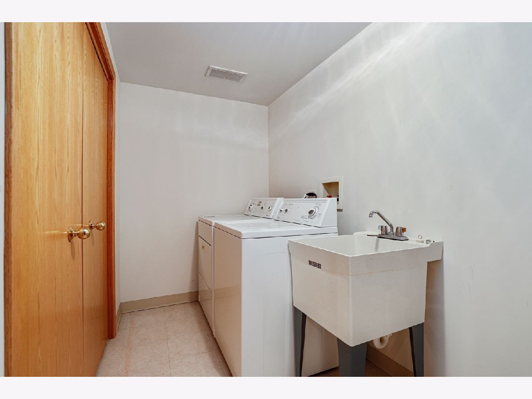
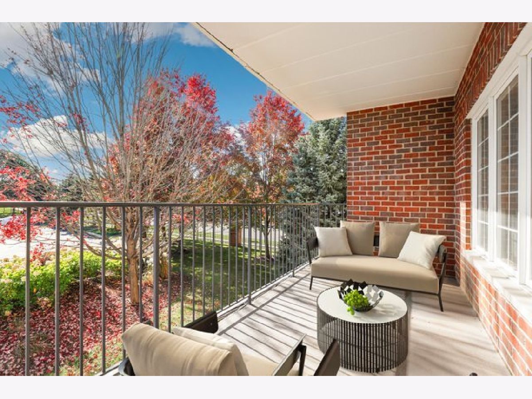
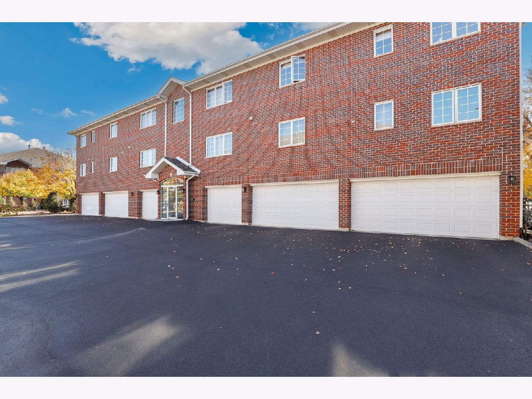
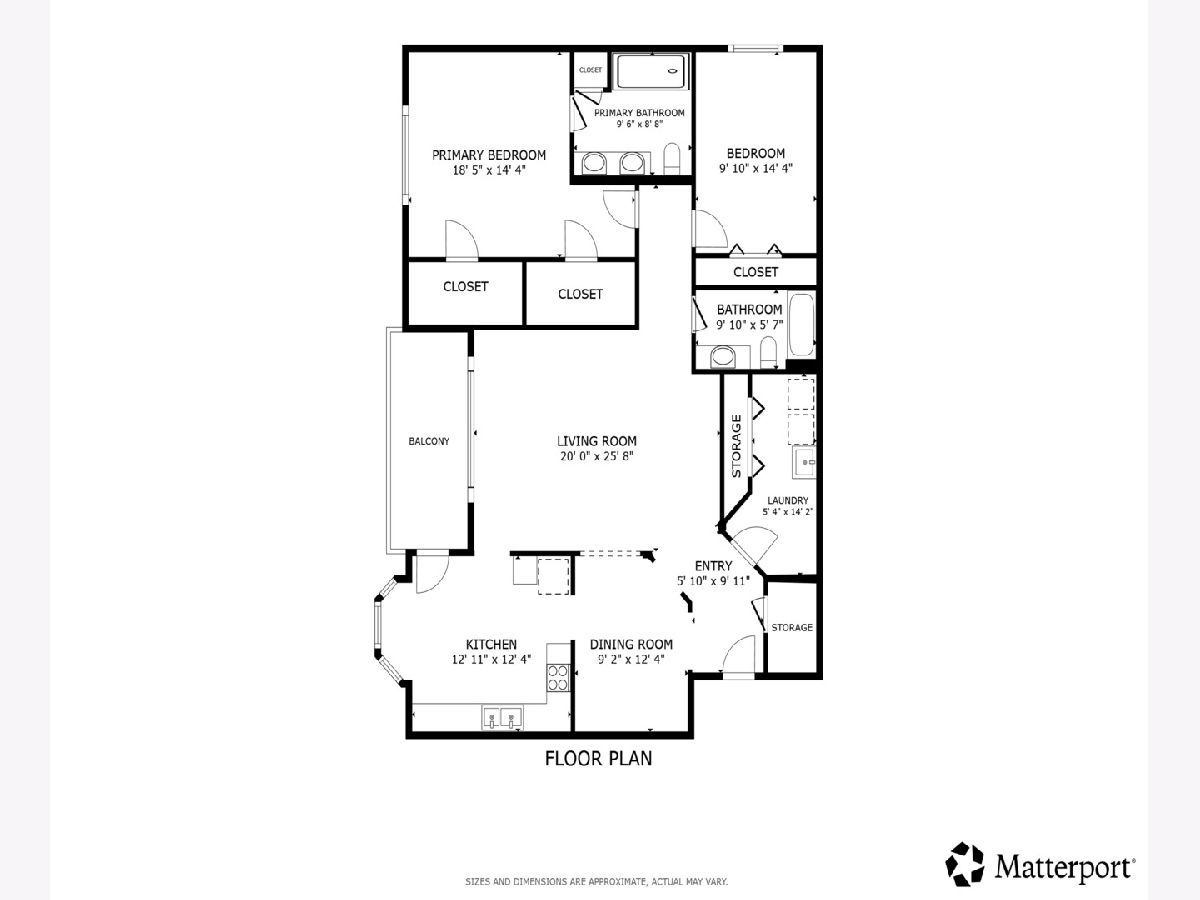
Enjoy stair free and maintenance free living in Laurel Glen of Westgate! This 2 bedroom, 2 bath condo is situated in a well-maintained elevator building with indoor heated parking included! The inviting floor plan offers a formal dining room with beautiful hardwood flooring, perfect for hosting family and friends. The sunny kitchen features ample cabinet storage, space for a breakfast table, and direct access to the balcony. The comfortable living room provides a welcoming place to relax and unwind. Retreat to the spacious primary suite, complete with dual walk-in closets and a full private bath. A second generously sized bedroom, additional full bath, and convenient in-unit laundry room complete the home. Enjoy peaceful views of mature trees and lush landscaping from the private balcony. This condo includes one heated, indoor garage parking space and convenient storage unit. Ideally located near shopping, dining, parks, schools, and all that Palos Heights has to offer! Come see today!
Property Specifics
| Condos/Townhomes | |
| 3 | |
| — | |
| 2007 | |
| None | |
| Vinyl Siding, Brick | |
| Asphalt | |
| — | |
| No | |
| — |
| Cook | |
| Laurel Glen | |
| 399 / Monthly | |
| Parking, Insurance, TV/Cable, Exterior Maintenance, Lawn Care, Scavenger, Snow Removal | |
| Lake Michigan | |
| Public Sewer | |
| Central Air | |
| Gas | |
| 12795612 | |
| 24323030191033 |
Nearby Schools
| NAME: | DISTRICT: | DISTANCE: | |
|---|---|---|---|
|
Grade School
Indian Hill Elementary School |
128 | — | |
|
Middle School
Independence Junior High School |
128 | Not in DB | |
Property History
| DATE: | EVENT: | PRICE: | SOURCE: |
|---|---|---|---|
| 30 Oct, 2026 | Listed for sale | $299,900 | MRED MLS |
Some photos of this home have been virtually staged.
Room Specifics
Total Bedrooms: 2
Bedrooms Above Ground: 2
Bedrooms Below Ground: 0
Dimensions: 18X14
Floor Type: Carpet
Dimensions: 10X14
Floor Type: Carpet
Full Bathrooms: 2
Bathroom Amenities: Double Sink
Bathroom in Basement: 0
Dimensions: 12X9
Floor Type: Hardwood
Dimensions: 13X12
Floor Type: Hardwood
Features: Eating Area-Breakfast Bar
Dimensions: 14X5
Floor Type: Ceramic Tile
Dimensions: 26X20
Floor Type: Carpet
Rooms: No additional rooms
Other Specifics
| 1 | |
| — | |
| Asphalt, Garage Door Opener, Garage Owned, Attached, Garage | |
| In Unit | |
| Hardwood | |
| — | |
| — | |
| — | |
| Common | |
| — | |
| Full | |
| — | |
| Range, Dishwasher, Refrigerator, Washer, Dryer | |
| Not in DB | |
| — | |
| Elevator in Residence, Security Door Lock(s) | |
| — |
Tax History
| Year | Property Taxes |
|---|---|
| 2026 | $5,005 |
Contact Agent
Contact Agent
Listing Provided By
Redfin Corporation
