

131 Fairlane Court, Bloomingdale, Illinois 60108


$255,000
|
For Sale
|
|
| Status: | Active |
| Sqft: | 1,192 |
| Cost/Sqft: | $214 |
| Beds: | 2 |
| Baths: | 1 |
| Year Built: | 1974 |
| Property Taxes: | $4,011 |
| Lot Size: | 0,00 |
Sorry but we don't have exact coordinates for this place
Description
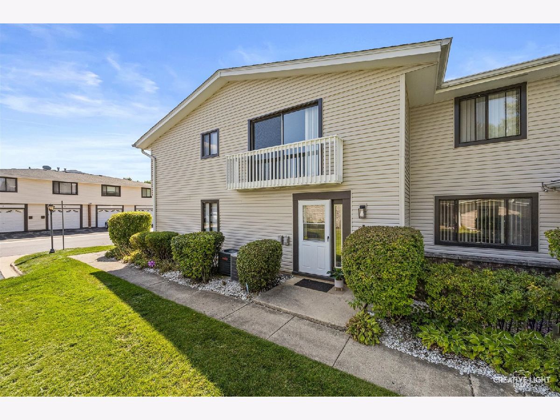
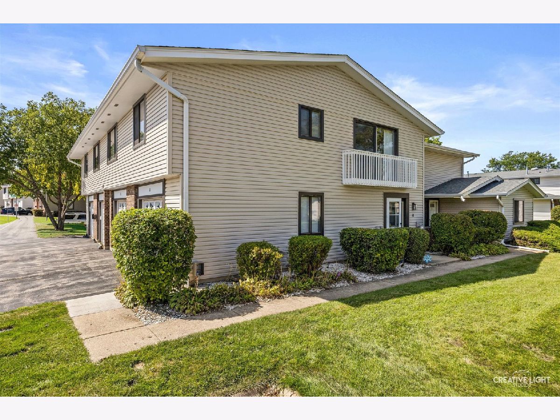
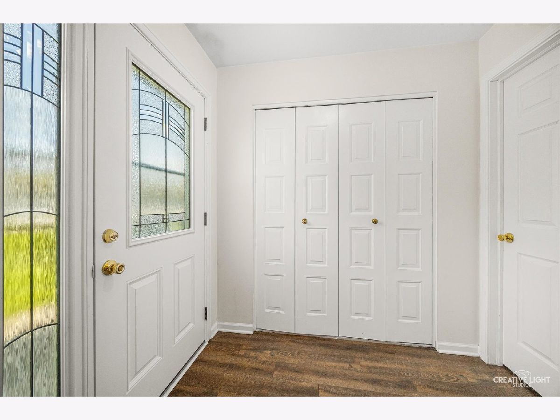
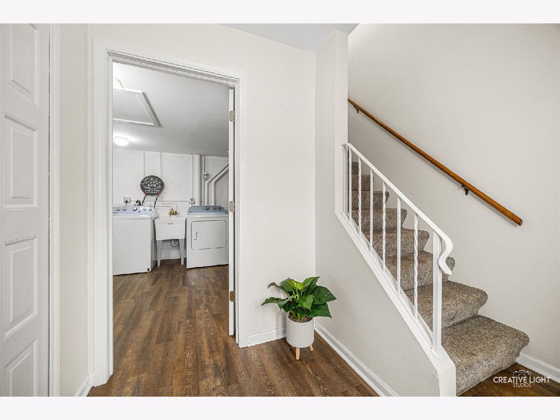
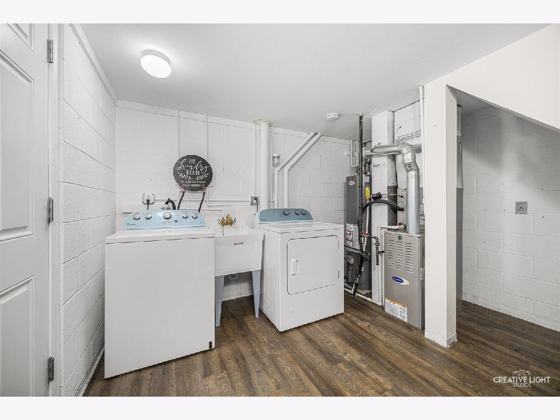
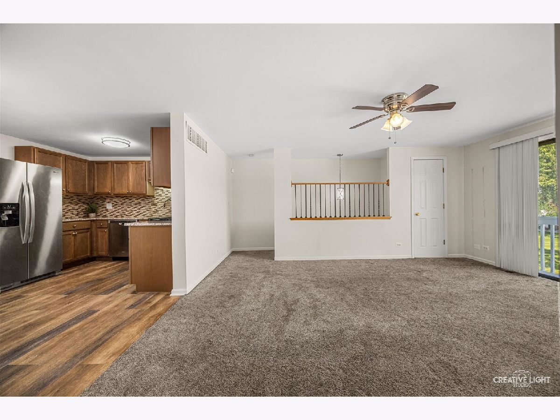
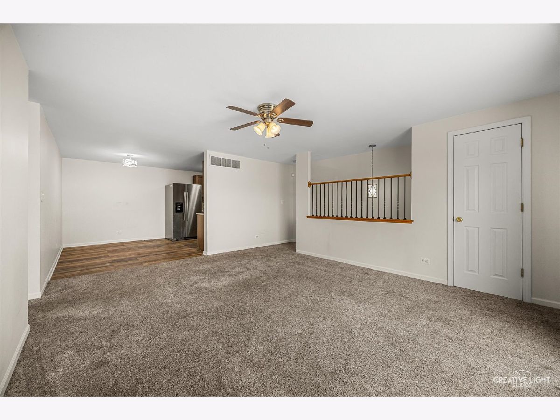
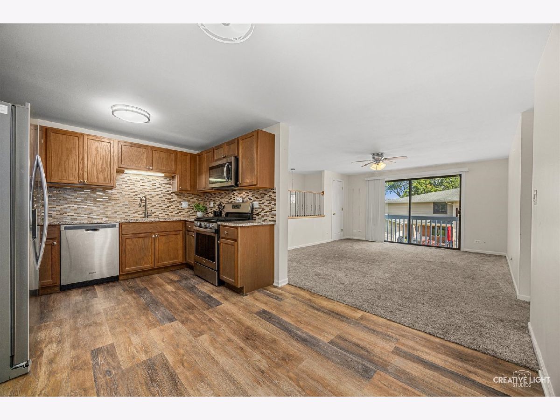
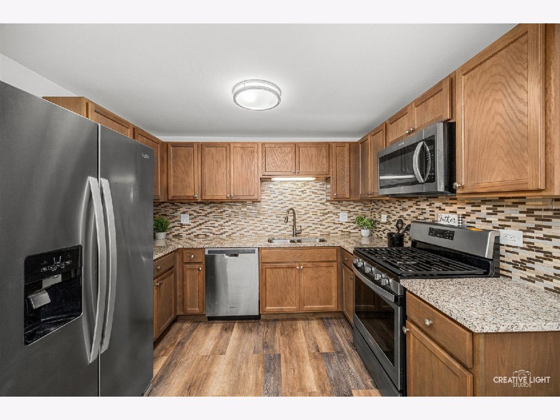
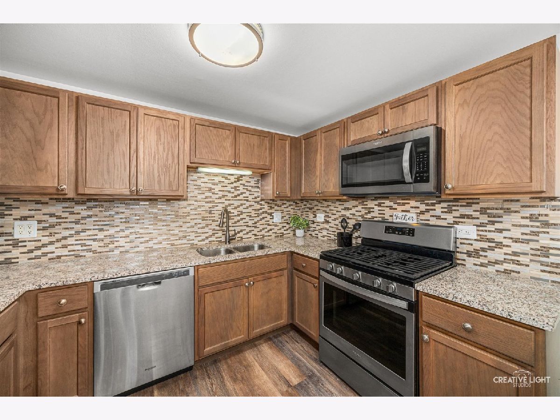
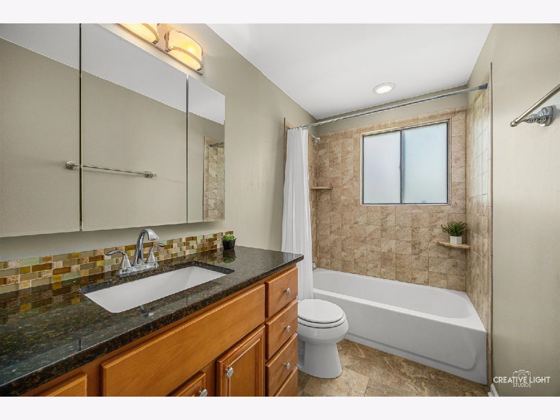
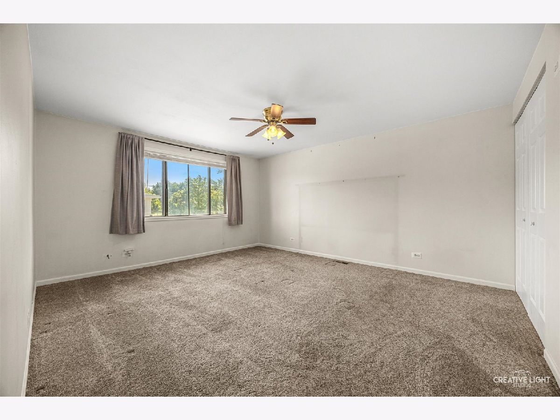
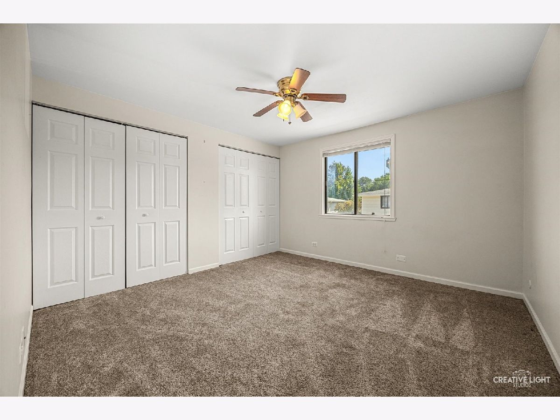
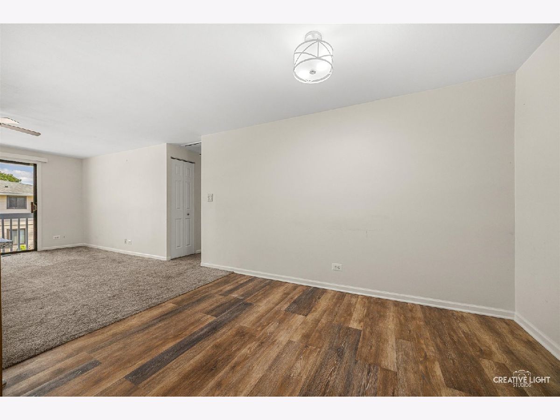
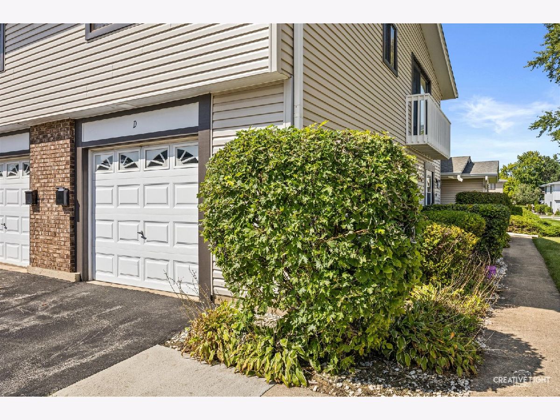
This charming home is fresh and updated! Mudroom and laundry room on first floor, a large space with LVF. Upstairs has LVF in the kitchen, stainless steel appliances, granite countertops, updated cabinets and tile backsplash. New light fixtures. Updated bathroom. Large bedrooms with plenty of storage in this home. Desirable area, close to library, parks, schools and shopping.
Property Specifics
| Condos/Townhomes | |
| 2 | |
| — | |
| 1974 | |
| None | |
| Vinyl Siding | |
| Asphalt | |
| — | |
| No | |
| — |
| — | |
| — | |
| 261 / Monthly | |
| Insurance, Clubhouse, Pool, Exterior Maintenance, Lawn Care, Snow Removal | |
| Public | |
| Public Sewer | |
| Central Air | |
| Gas | |
| 12785569 | |
| 0215407005 |
Nearby Schools
| NAME: | DISTRICT: | DISTANCE: | |
|---|---|---|---|
|
Grade School
Dujardin Elementary School |
13 | — | |
|
Middle School
Westfield Elementary School |
89 | Not in DB | |
|
High School
Lake Park High School |
108 | Not in DB | |
Property History
| DATE: | EVENT: | PRICE: | SOURCE: |
|---|---|---|---|
| 29 Sep, 2011 | Sold | $71,000 | MRED MLS |
| 16 Sep, 2011 | Under contract | $89,900 | MRED MLS |
| — | Last price change | $119,900 | MRED MLS |
| 3 Dec, 2010 | Listed for sale | $134,900 | MRED MLS |
| 14 Oct, 2026 | Listed for sale | $255,000 | MRED MLS |
Room Specifics
All Bedroom Info:
Total Bedrooms: 2
Bedrooms Above Ground: 2
Bedrooms Below Ground: 0
Total Bedrooms: 2
Bedrooms Above Ground: 2
Bedrooms Below Ground: 0
Master Bedroom Info:
Dimensions: 13X15
Location: —Dimensions: 13X15
Floor Type: Carpet
Second Bedroom Info:
Dimensions: 12X12
Location: —Dimensions: 12X12
Floor Type: Carpet
Bathroom Info:
Full Bathrooms: 1
Partial Bathrooms: 0Full Bathrooms: 1
Bathroom Amenities: —
Bathroom in Basement: 0
Dining Room Info:
Dimensions: 11X8
Location: —Dimensions: 11X8
Floor Type: Luxury Vinyl
Kitchen Info:
Dimensions: 14X11
Location: —Dimensions: 14X11
Floor Type: Luxury Vinyl
Features: Pantry-Closet, Granite Counters, Updated Kitchen
Laundry Room Info:
Dimensions: 11X10
Location: —Dimensions: 11X10
Floor Type: Luxury Vinyl
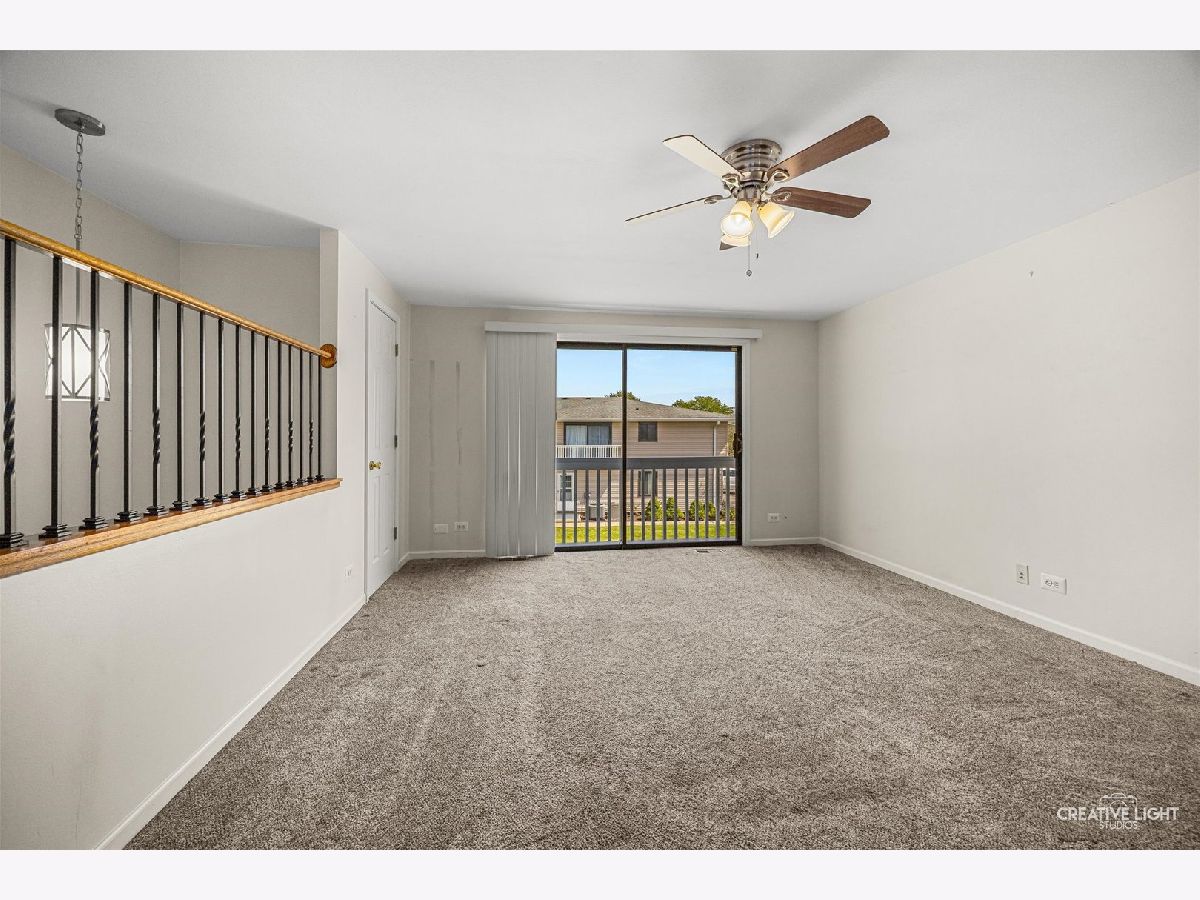
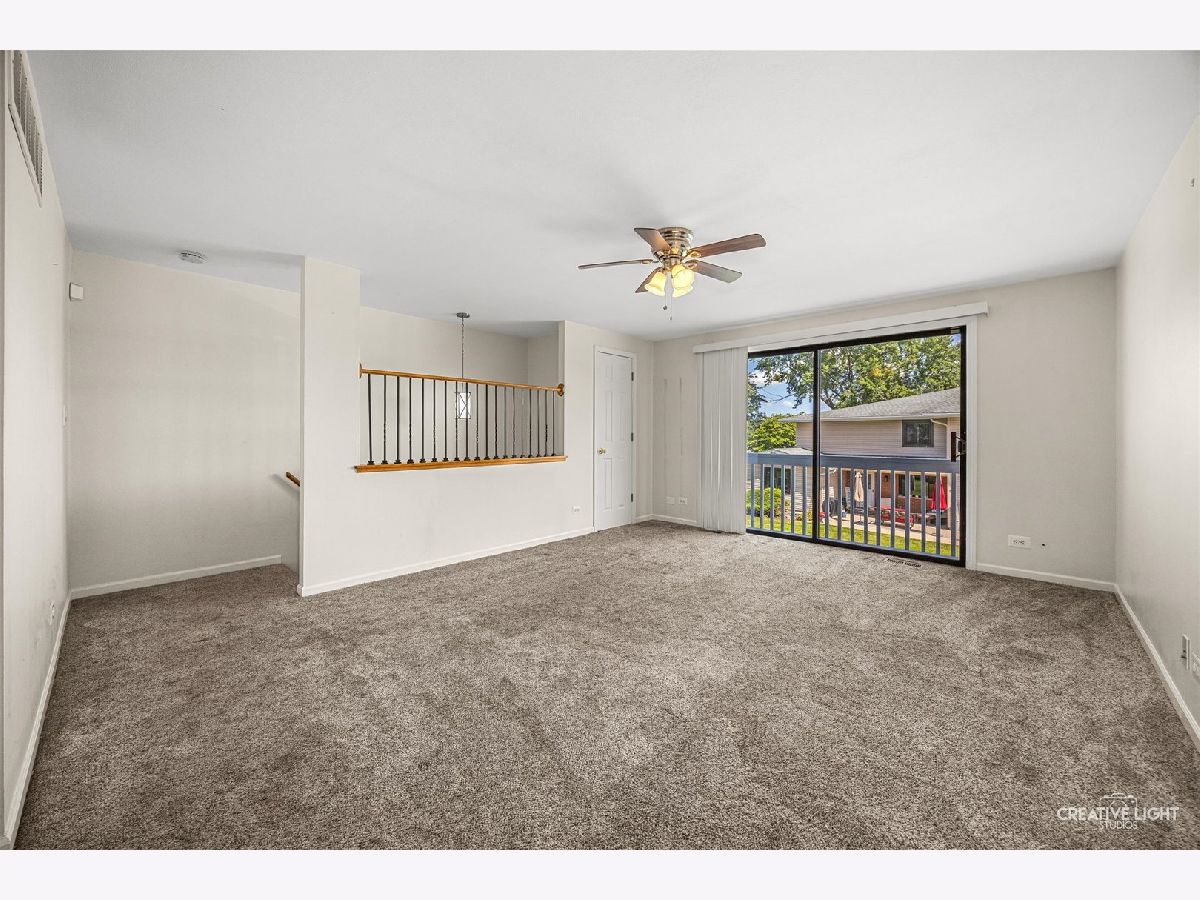
Living Room Info:
Dimensions: 16X14
Location: —Dimensions: 16X14
Floor Type: Carpet
Additional Rooms Info:
Rooms: Foyer
Basement: NoneRooms: Foyer
First Additional Room Info:
Name: Foyer
Dimensions: 8X8
Location: —Name: Foyer
Dimensions: 8X8
Floor Type: Luxury Vinyl
Other Specifics
| 1 | |
| — | |
| Asphalt, Garage Door Opener, Garage Owned, Attached, Garage | |
| Main Level, In Unit, Sink | |
| Carpet | |
| — | |
| In Ground | |
| Balcony | |
| — | |
| 60 x 135 | |
| — | |
| None | |
| Open Floorplan, Dining Combo, Granite Counters | |
| Range, Microwave, Dishwasher, Refrigerator, Washer, Dryer, Stainless Steel Appliance(s), Gas Cooktop | |
| Not in DB | |
| — | |
| On Site Manager/Engineer, Park, Party Room, Sundeck, Pool | |
| — |
Tax History
| Year | Property Taxes |
|---|---|
| 2011 | $2,596 |
| 2026 | $4,011 |
Contact Agent
Contact Agent
Listing Provided By
HomeSmart Connect LLC
