

13108 Fairway Drive, Crestwood, Illinois 60418


$299,900
|
For Sale
|
|
| Status: | Active |
| Sqft: | 1,014 |
| Cost/Sqft: | $296 |
| Beds: | 3 |
| Baths: | 1 |
| Year Built: | 1962 |
| Property Taxes: | $4,089 |
| Days On Market: | 14 |
| Lot Size: | 0,18 |
Description
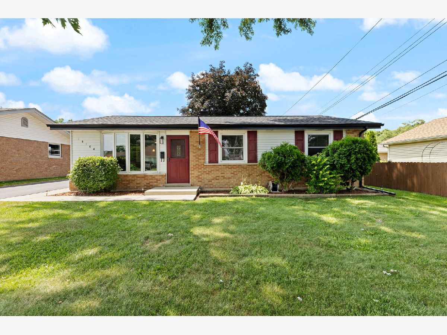
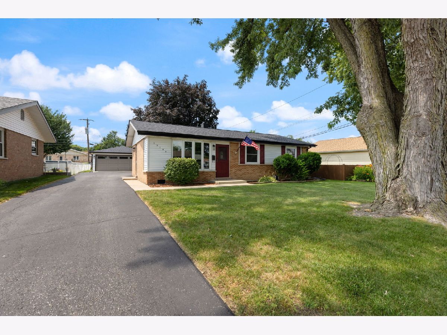
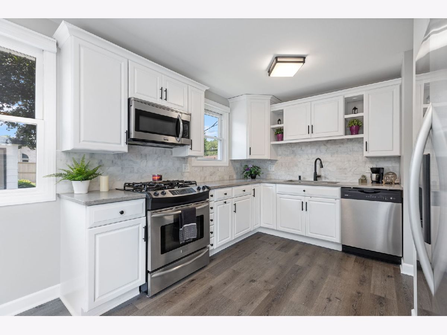
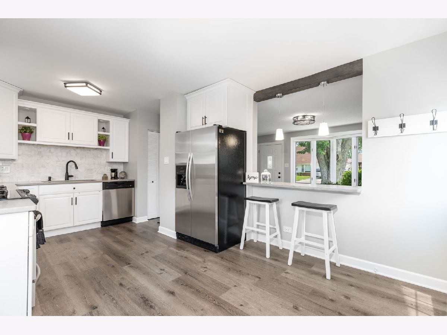
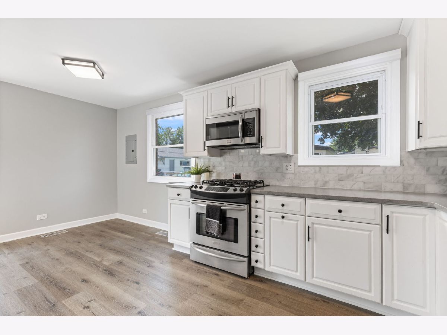
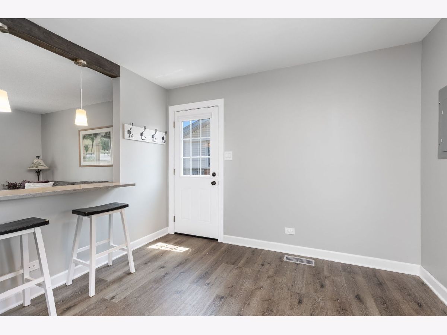
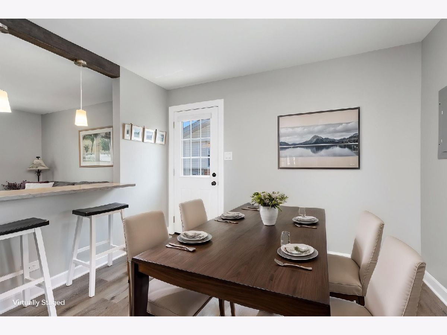
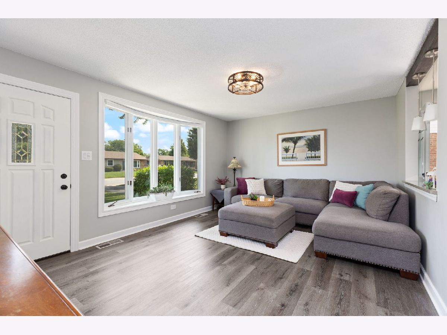
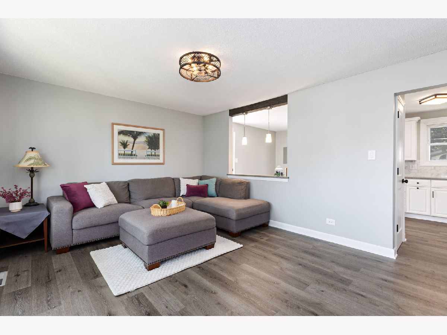
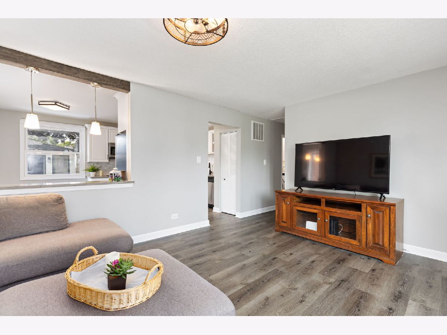
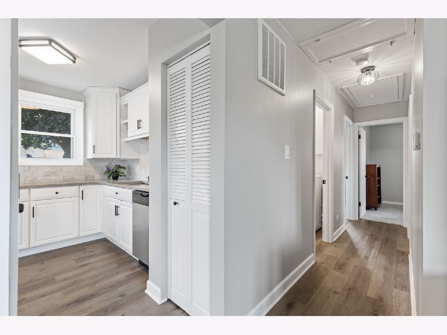
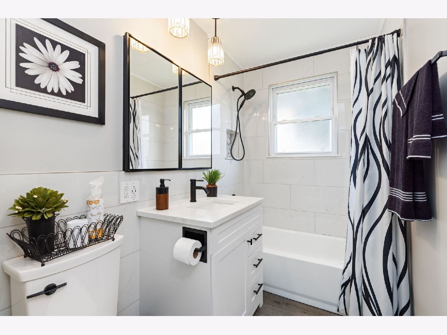
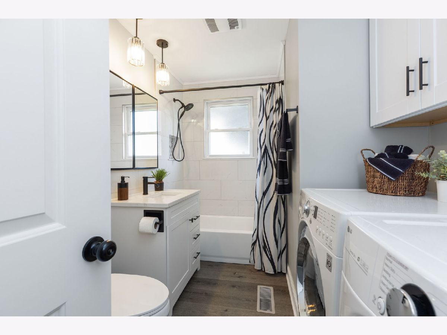
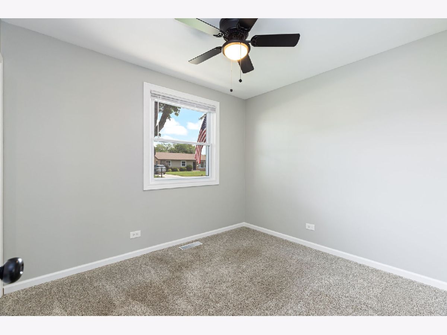
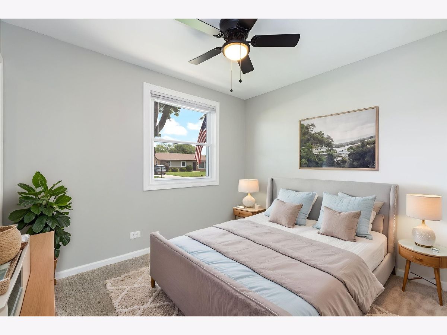
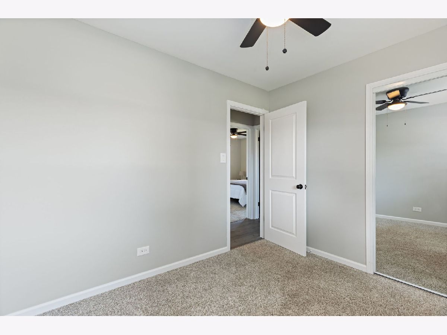
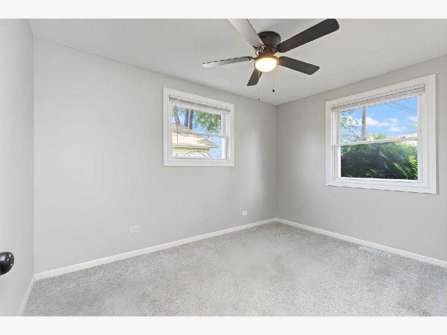
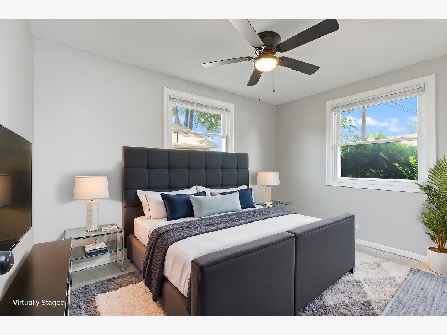
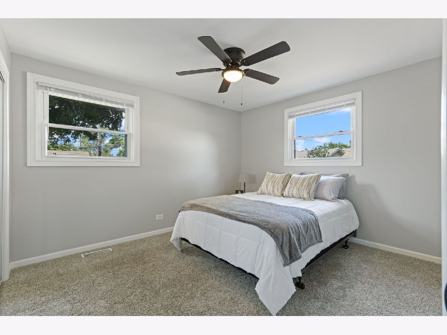
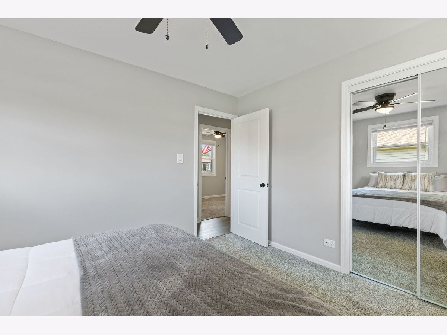
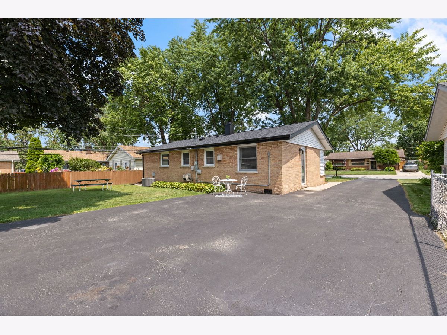
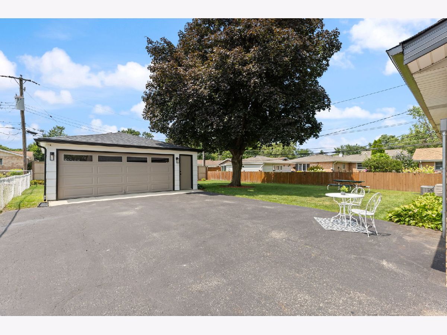
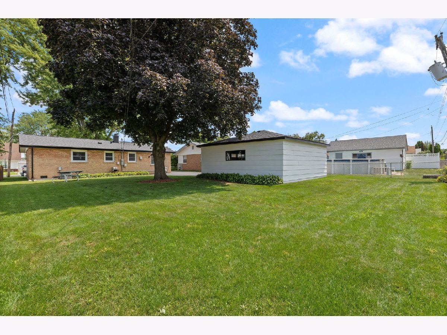
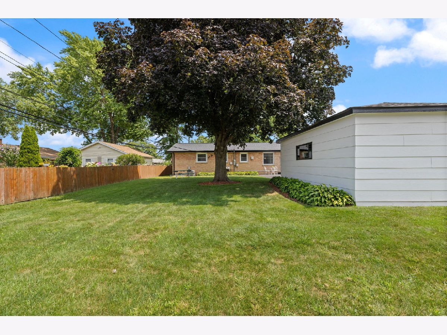
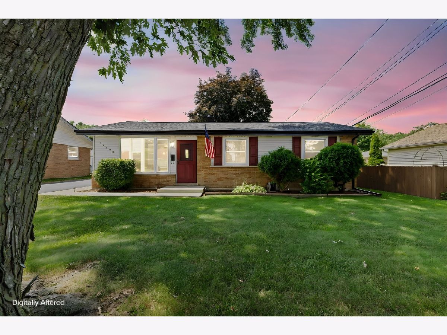
Beautifully Renovated Brick Ranch in Desirable Subdivision! Welcome to this move-in ready 3 bedroom, 1 bath brick ranch located on a quiet street in the highly sought-after Playfield subdivision. Thoughtfully restored, this home combines modern finishes with the warmth and character that make a house feel like home. Step inside to find a bright, updated interior featuring a beautifully renovated kitchen and bathroom, luxury vinyl flooring throughout the main living areas, with new doors and trim throughout. Nearly every major component has been updated, allowing you to move in with confidence, and enjoy years of low-maintenance living. Recent improvements include: * Roof (2026) * Hot Water Heater (2026) * Kitchen Remodel with Quartz Countertops (2026) * Bathroom Remodel (2026) * Luxury Vinyl Flooring in Main Living Areas (2026) * Interior Doors, Trim and Fresh Paint (2026) * Exterior Side and Screen Doors (2026) * Updated Electrical Service (2025) * Furnace and Air Conditioning (2023) Outside, you'll find a spacious backyard shaded by mature trees that is perfect for relaxing, entertaining, gardening, or play. The oversized 21/2-car detached garage offers abundant storage and features updated siding and fresh paint (2026). Conveniently located near Nathan Hale Schools, Playfield Park, shopping, restaurants, and major highways, this home offers the perfect balance of neighborhood charm and everyday convenience. Homes with this level of renovation, location, and value don't come along often. Crestwood has a property tax rebate program too. Schedule your showing today to see and learn everything this exceptional home has to offer!
Property Specifics
| Single Family | |
| — | |
| — | |
| 1962 | |
| — | |
| — | |
| No | |
| 0.18 |
| Cook | |
| Playfield | |
| — / Not Applicable | |
| — | |
| — | |
| — | |
| 12717566 | |
| 24333120160000 |
Nearby Schools
| NAME: | DISTRICT: | DISTANCE: | |
|---|---|---|---|
|
Grade School
Nathan Hale Primary School |
130 | — | |
|
Middle School
Nathan Hale Middle School |
130 | Not in DB | |
Property History
| DATE: | EVENT: | PRICE: | SOURCE: |
|---|---|---|---|
| 28 Jul, 2026 | Listed for sale | $299,900 | MRED MLS |
Room Specifics
Total Bedrooms: 3
Bedrooms Above Ground: 3
Bedrooms Below Ground: 0
Dimensions: —
Floor Type: —
Dimensions: —
Floor Type: —
Full Bathrooms: 1
Bathroom Amenities: —
Bathroom in Basement: —
Rooms: —
Basement Description: —
Other Specifics
| 2.5 | |
| — | |
| — | |
| — | |
| — | |
| 0.18 | |
| Pull Down Stair | |
| — | |
| — | |
| — | |
| Not in DB | |
| — | |
| — | |
| — | |
| — |
Tax History
| Year | Property Taxes |
|---|---|
| 2026 | $4,089 |
Contact Agent
Contact Agent
Listing Provided By
Circle One Realty
