

13109 Forest Ridge Drive, Palos Heights, Illinois 60463


$304,900
|
For Sale
|
|
| Status: | Active |
| Sqft: | 1,600 |
| Cost/Sqft: | $191 |
| Beds: | 2 |
| Baths: | 2 |
| Year Built: | 2006 |
| Property Taxes: | $7,180 |
| Lot Size: | 0,00 |
Sorry but we don't have exact coordinates for this place
Description
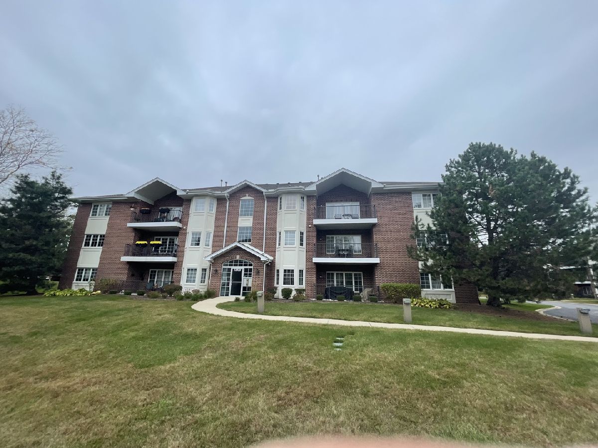
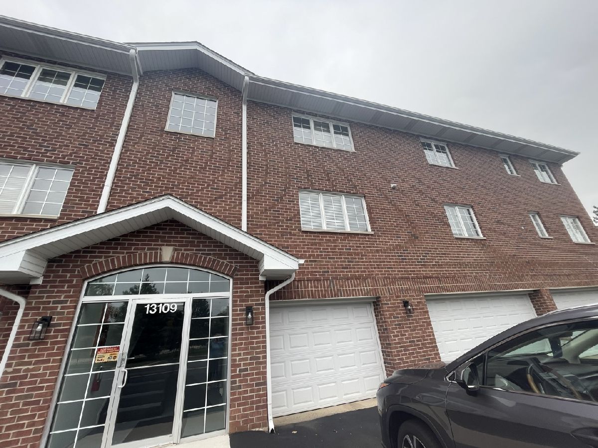
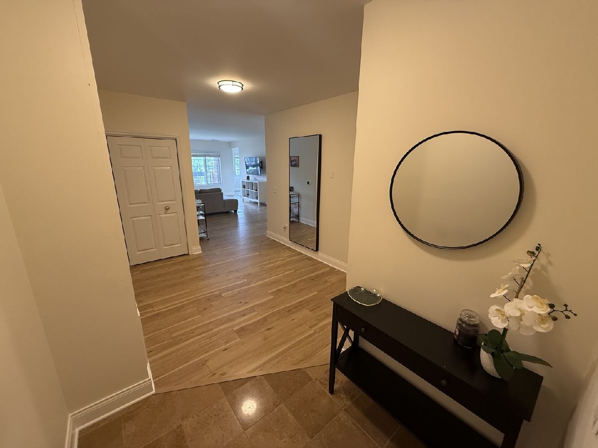
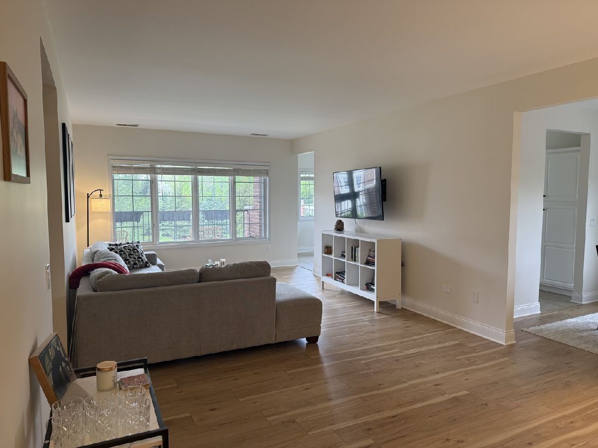
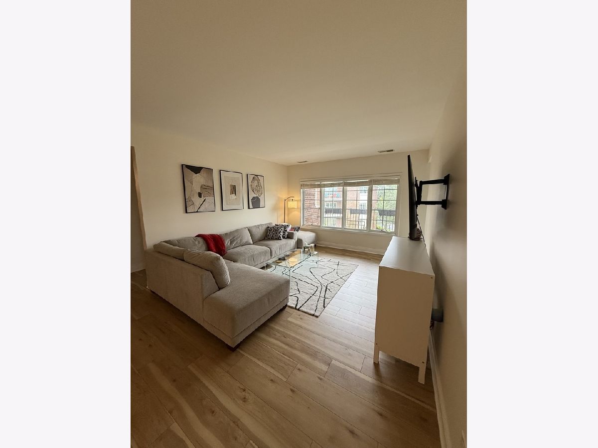
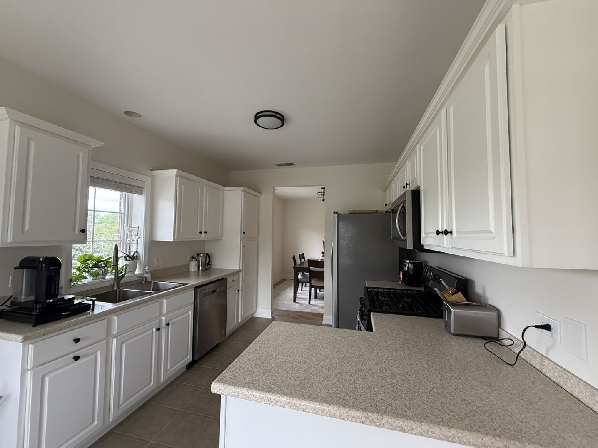
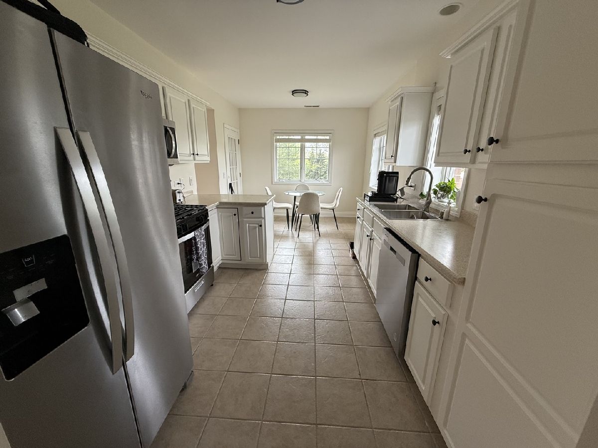
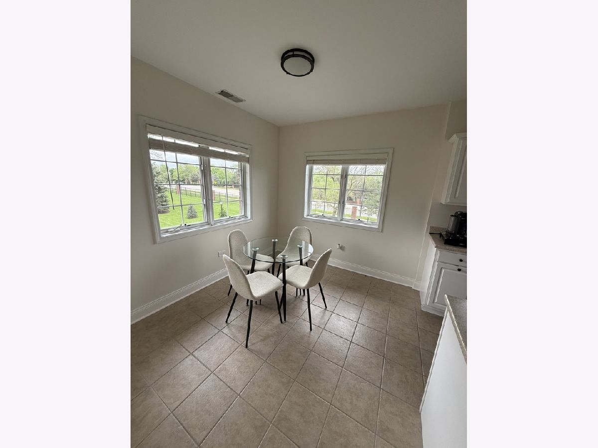
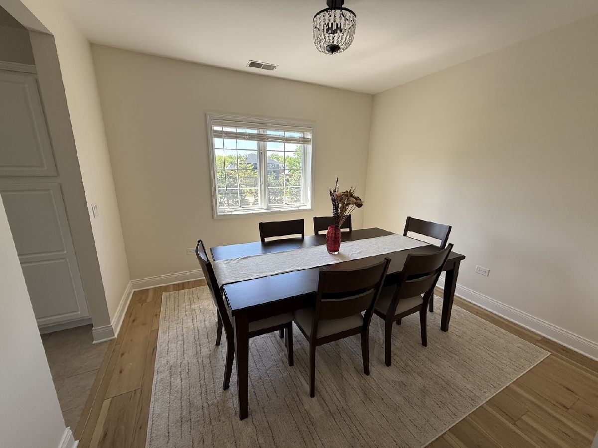
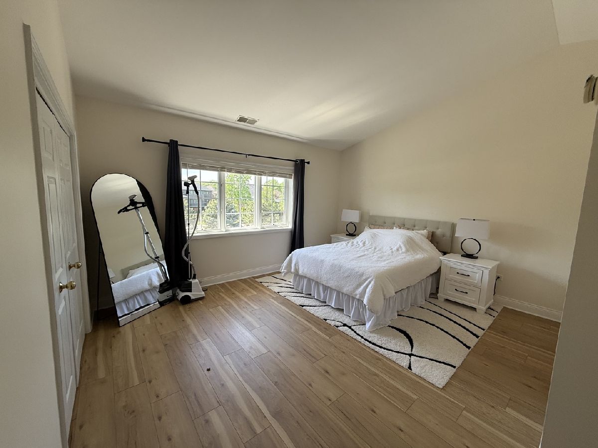
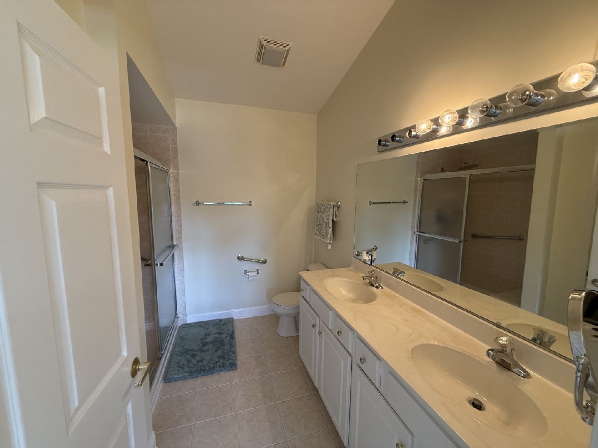
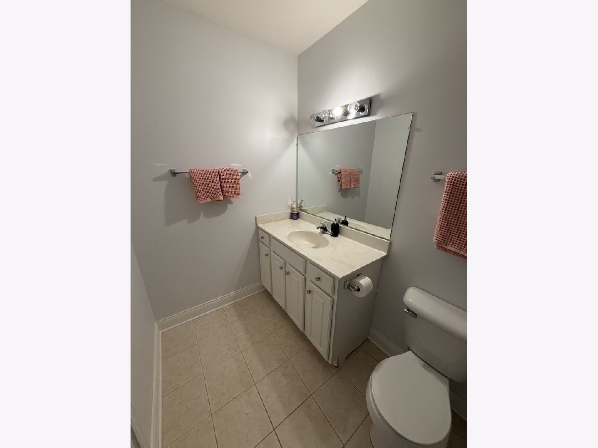
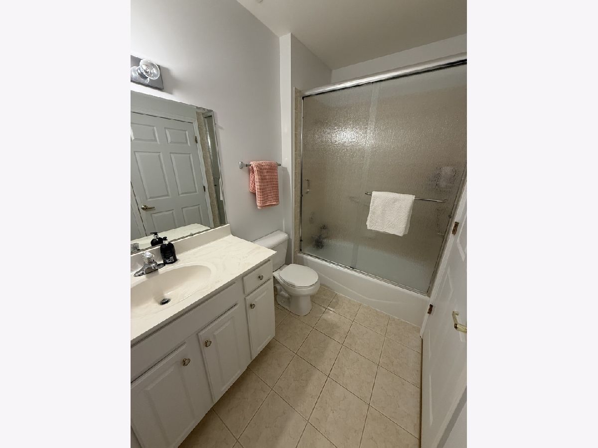
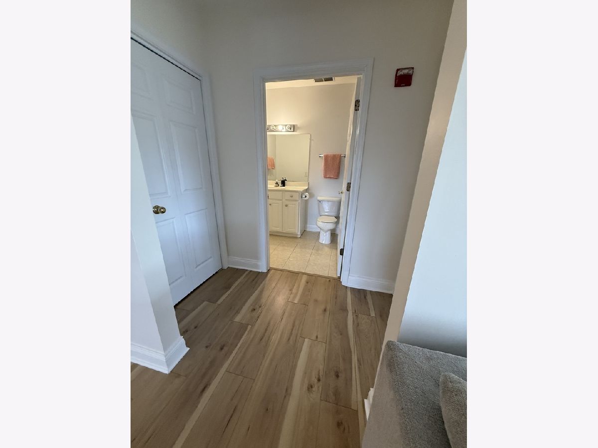
BEAUTIFUL, BRIGHT AND SUNNY 3 FLOOR 2-BEDROOM, 2-BATH CONDO. BEAUTIFUL CATHEDRAL UNIT WITH BALCONY. THIS BUILDING HAS AN ELEVATOR AND STAIRWELL ACCESS. A LARGE, INVITING ENTRY FOYER LEADS TO A SPACIOUS LIVING AREA. SEPARATE DINING ROOM, VERY NICE WHITE KITCHEN WITH BREAKFAST SPACE, ALL SS APPL, LAUNDRY IN UNIT. MASTER BEDROOM HAS BIG PRIVATE BATH WITH DOUBLE SINKS AND CLOSET. BEAUTIFUL FLOORS THROUGHOUT. CANADIAN CLOSETS , PANTRY . ONE CAR HEATED GARAGE AND STORAGE SPACE. HOA INCLUDED BASIC CABLE AND COMMON INSURANCE.
Property Specifics
| Condos/Townhomes | |
| 1 | |
| — | |
| 2006 | |
| 2023 | |
| None | |
| Brick | |
| Asphalt | |
| — | |
| No | |
| — |
| Cook | |
| — | |
| 399 / Monthly | |
| Parking, Insurance, TV/Cable, Exterior Maintenance, Lawn Care, Scavenger, Snow Removal | |
| Lake Michigan | |
| Public Sewer, Storm Sewer | |
| Central Air | |
| Gas, Forced Air | |
| 12788119 | |
| 24323030191030 |
Room Specifics
All Bedroom Info:
Total Bedrooms: 2
Bedrooms Above Ground: 2
Bedrooms Below Ground: 0
Total Bedrooms: 2
Bedrooms Above Ground: 2
Bedrooms Below Ground: 0
Master Bedroom Info:
Dimensions: 14X13
Location: Main LevelDimensions: 14X13
Floor Type: Other
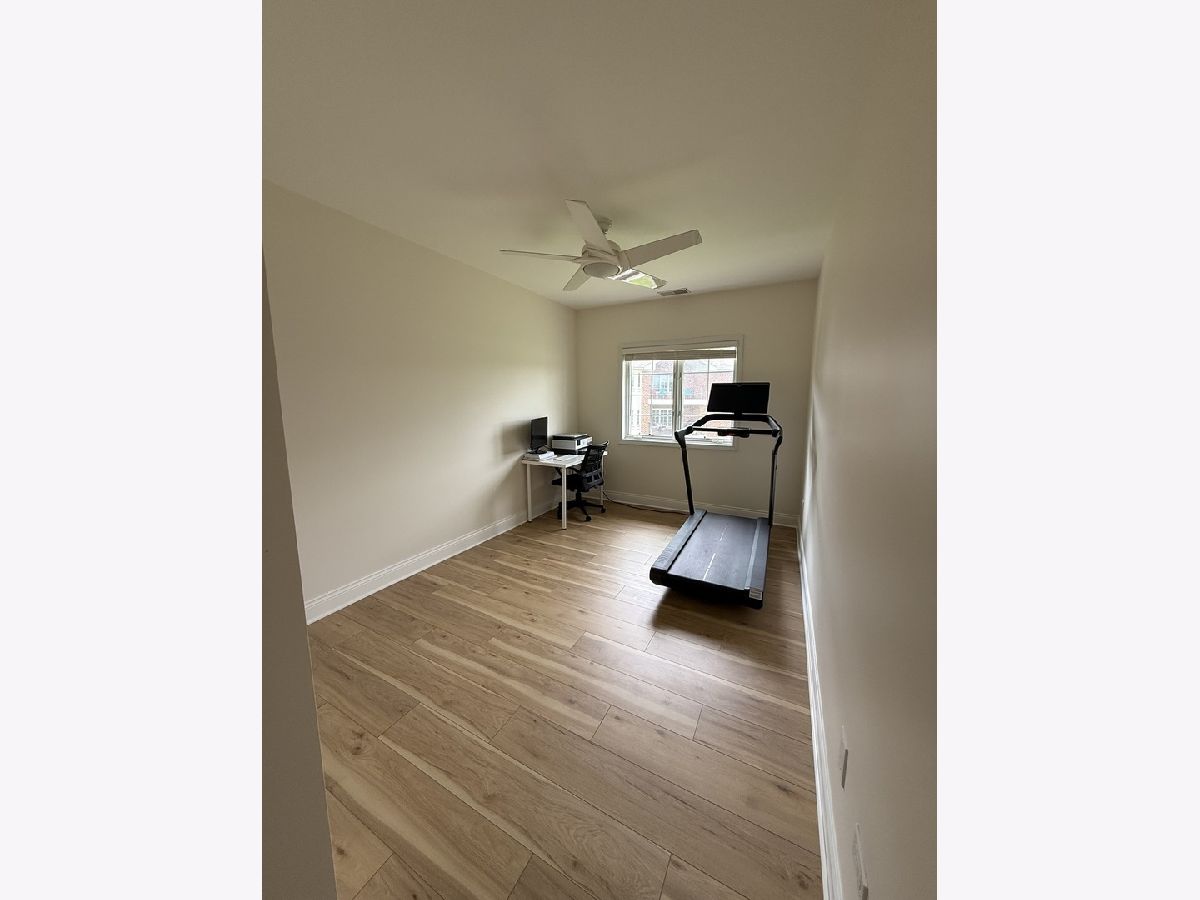
Second Bedroom Info:
Dimensions: 14X10
Location: Main LevelDimensions: 14X10
Floor Type: Other
Bathroom Info:
Full Bathrooms: 2
Partial Bathrooms: 0Full Bathrooms: 2
Bathroom Amenities: Separate Shower, Double Sink
Bathroom in Basement: 0
Dining Room Info:
Dimensions: 12X10
Location: Main LevelDimensions: 12X10
Floor Type: Other
Kitchen Info:
Dimensions: 19X10
Location: Main LevelDimensions: 19X10
Floor Type: Ceramic Tile
Features: Eating Area-Table Space, Galley, Pantry-Closet
Laundry Room Info:
Dimensions: 9X7
Location: Main LevelDimensions: 9X7
Floor Type: —
Living Room Info:
Dimensions: 23X13
Location: Main LevelDimensions: 23X13
Floor Type: Other
Additional Rooms Info:
Rooms: Foyer
Basement: NoneRooms: Foyer
First Additional Room Info:
Name: Foyer
Dimensions: 10X9
Location: Main LevelName: Foyer
Dimensions: 10X9
Floor Type: —
Other Specifics
| 1 | |
| Concrete Perimeter | |
| Asphalt, Garage Door Opener, Heated Garage, Garage Owned, Attached, Garage | |
| Main Level, Washer Hookup, Gas Dryer Hookup, In Unit | |
| — | |
| — | |
| Fenced | |
| Door Width 32 Inches or More | |
| Balcony | |
| Landscaped | |
| COMMON | |
| — | |
| Full | |
| Cathedral Ceiling(s), Elevator, 1st Floor Bedroom, Storage, Flexicore | |
| Range, Microwave, Dishwasher, Refrigerator, Washer, Dryer | |
| Not in DB | |
| — | |
| — | |
| — |
Contact Agent
Contact Agent
Listing Provided By
Realty One Group Heartland
