

13110 Saint Lawrence Avenue, Riverdale, Chicago, Illinois 60827


$100,000
|
For Sale
|
|
| Status: | Active |
| Sqft: | 1,300 |
| Cost/Sqft: | $77 |
| Beds: | 2 |
| Baths: | 2 |
| Year Built: | 1968 |
| Property Taxes: | $464 |
| Lot Size: | 0,00 |
Description
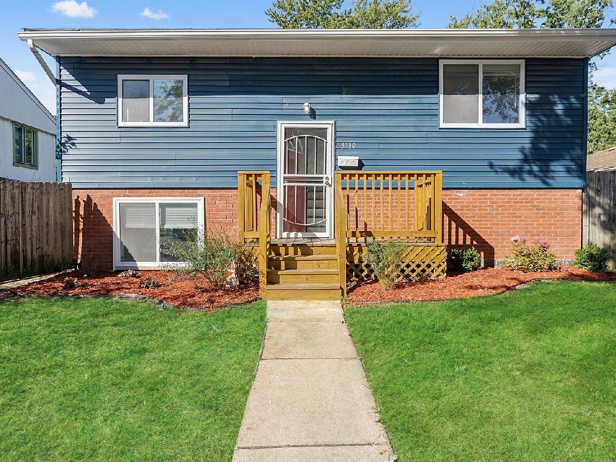
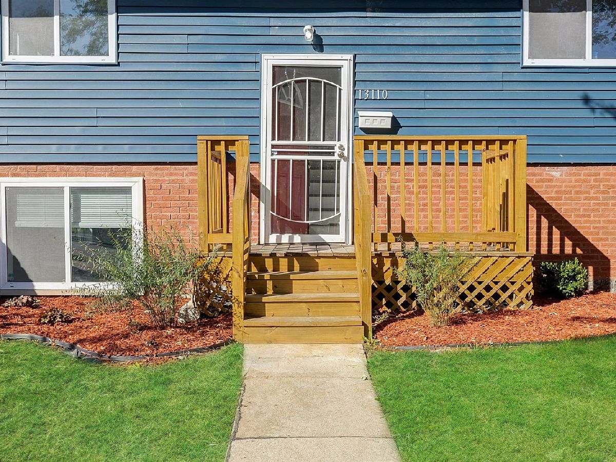
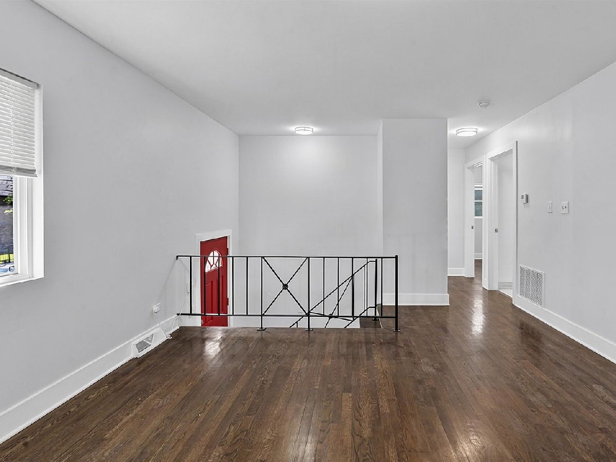
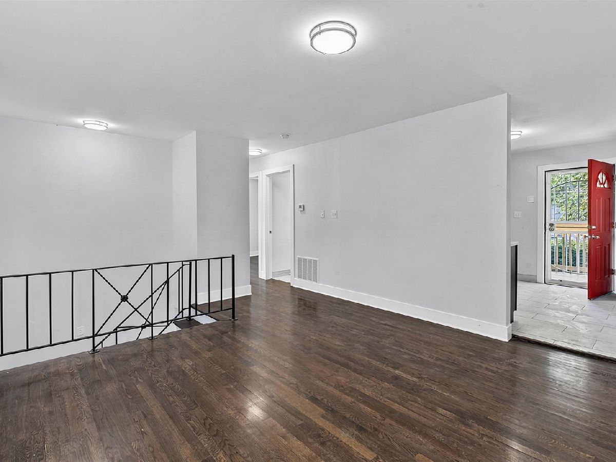
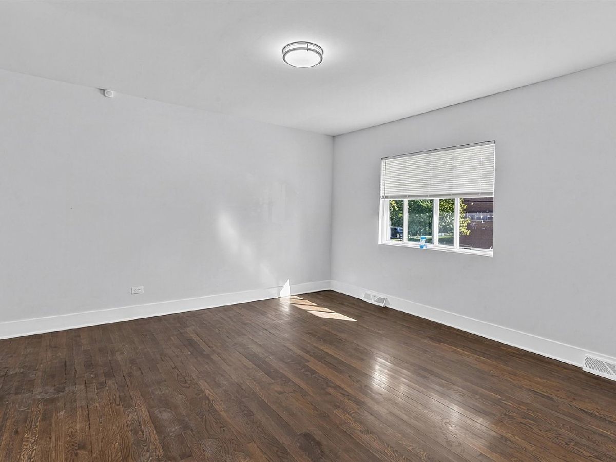
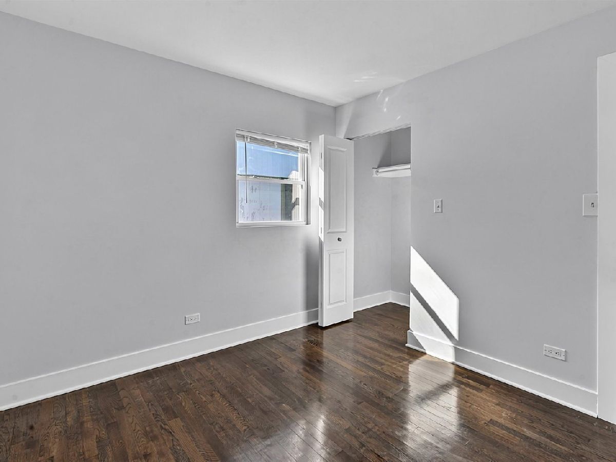
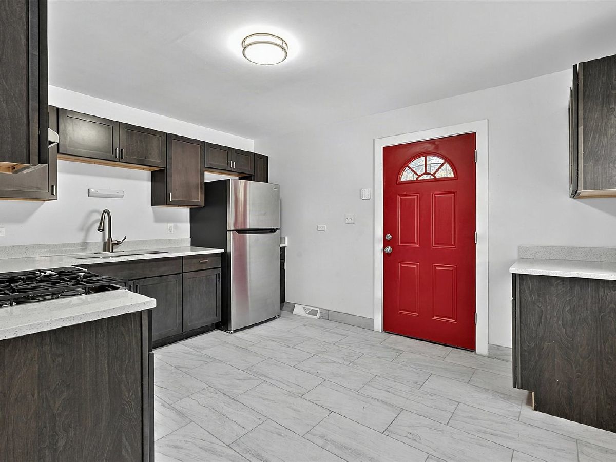
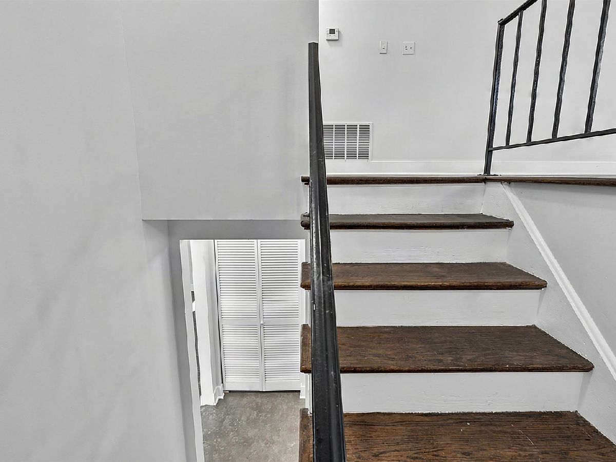
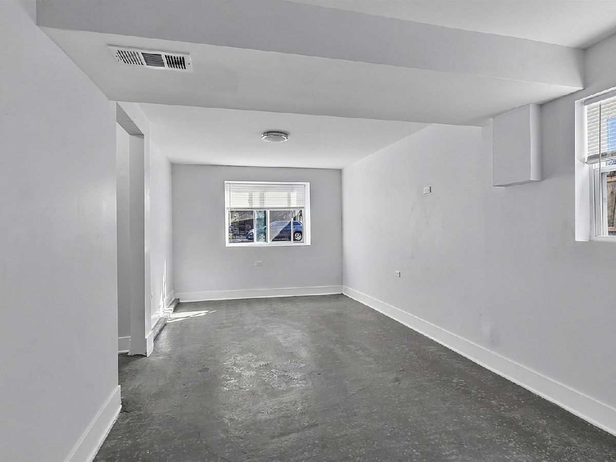
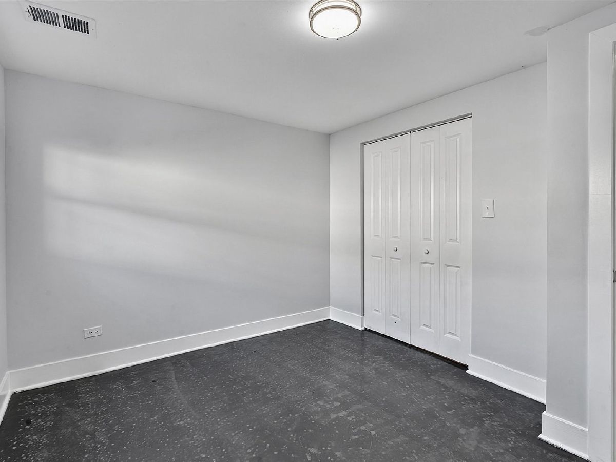
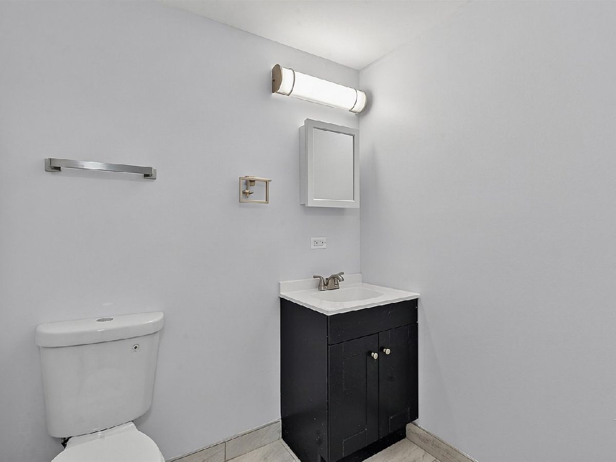
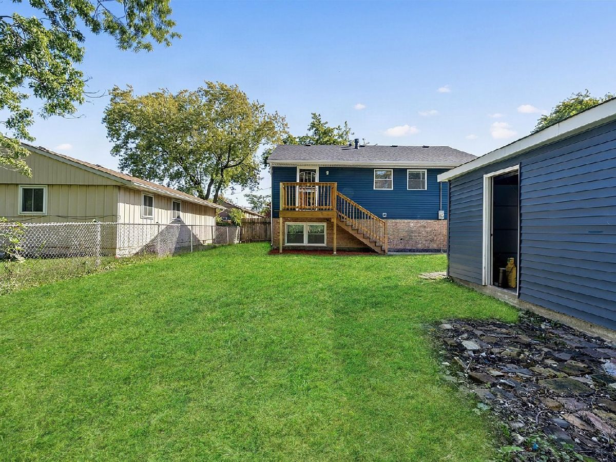
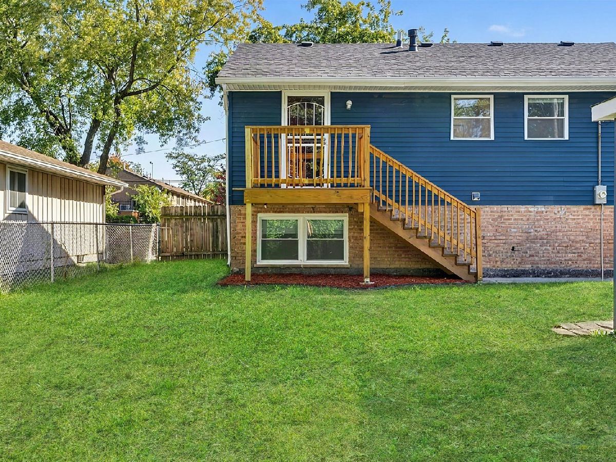
The **Riverdale Community Land Trust** is proud to bring this beautifully **fully rehabbed 4-bedroom, 1.5-bath, 1.5-story home** to the market, creating an opportunity for an eligible buyer to move beyond renting and plant roots through sustainable homeownership. Homeownership is more than having an address-it's about having a stake in the future of your community. This project represents something bigger than one home. It is about creating pathways to ownership, strengthening neighborhood stability, preserving affordability, and ensuring that residents have an opportunity to participate in the future of Riverdale. **13110 S. St. Lawrence Avenue is move-in ready after a full rehabilitation and is waiting for its next homeowner.** **SPECIAL LENDING AND INCOME RESTRICTIONS APPLY DUE TO RIVERDALE COMMUNITY LAND TRUST GUIDELINES. OWNER-OCCUPANT ONLY. ALL BUYERS MUST MEET PROGRAM ELIGIBILITY REQUIREMENTS BEFORE WRITING AN OFFER.** See Additional Info for Details **Exclusive Listing Agency: EXIT Strategy Realty** Interested in becoming a homeowner in Riverdale? Contact us to learn more about the property, eligibility requirements, and steps to prepare for this unique homeownership opportunity.
Property Specifics
| Single Family | |
| — | |
| — | |
| 1968 | |
| 2026 | |
| Finished, Full | |
| Brick | |
| — | |
| — | |
| No | |
| — |
| Cook | |
| — | |
| — / Not Applicable | |
| None | |
| Lake Michigan | |
| Other | |
| Central Air | |
| Gas | |
| 12779215 | |
| 25341100030000 |
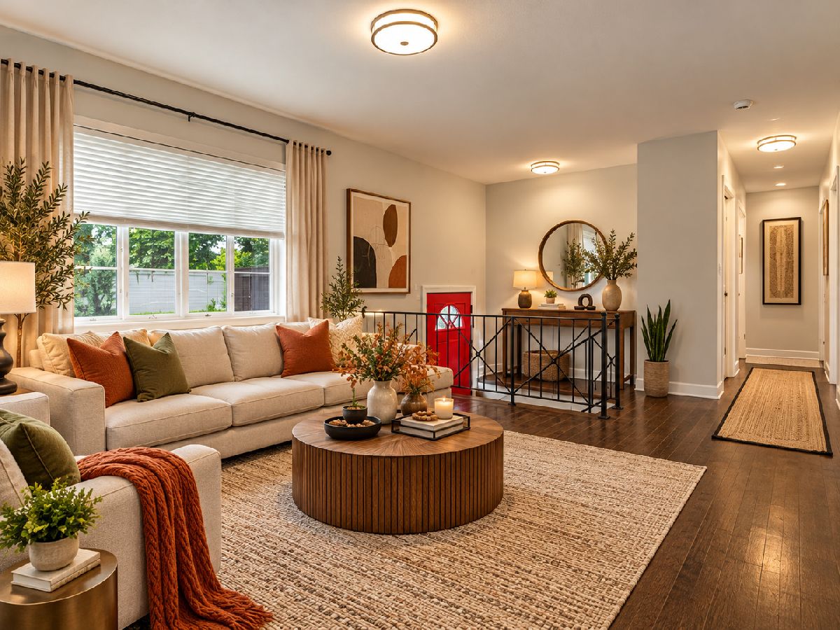
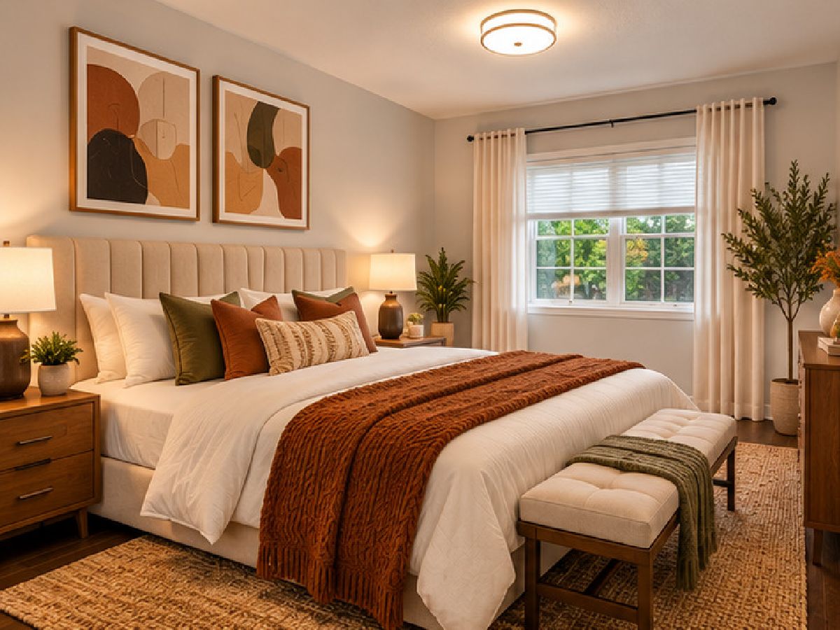
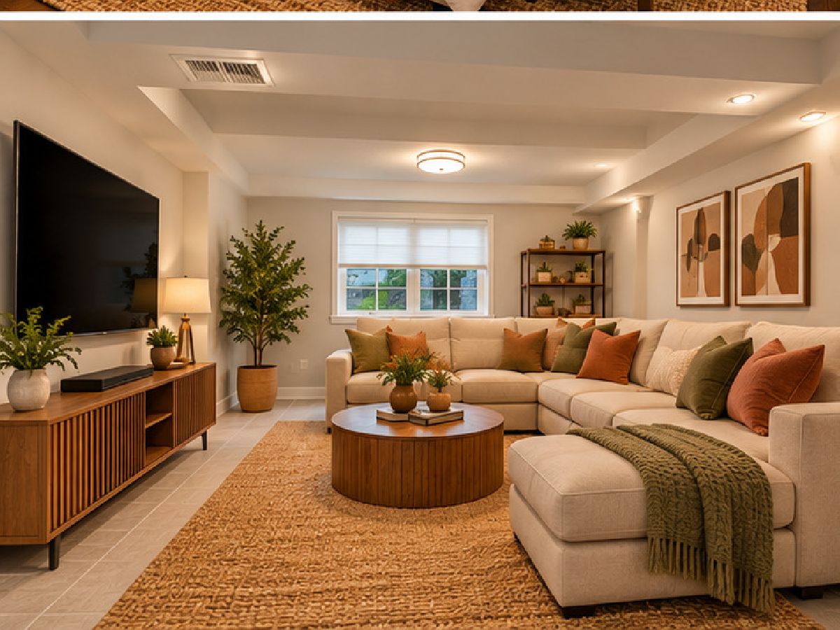
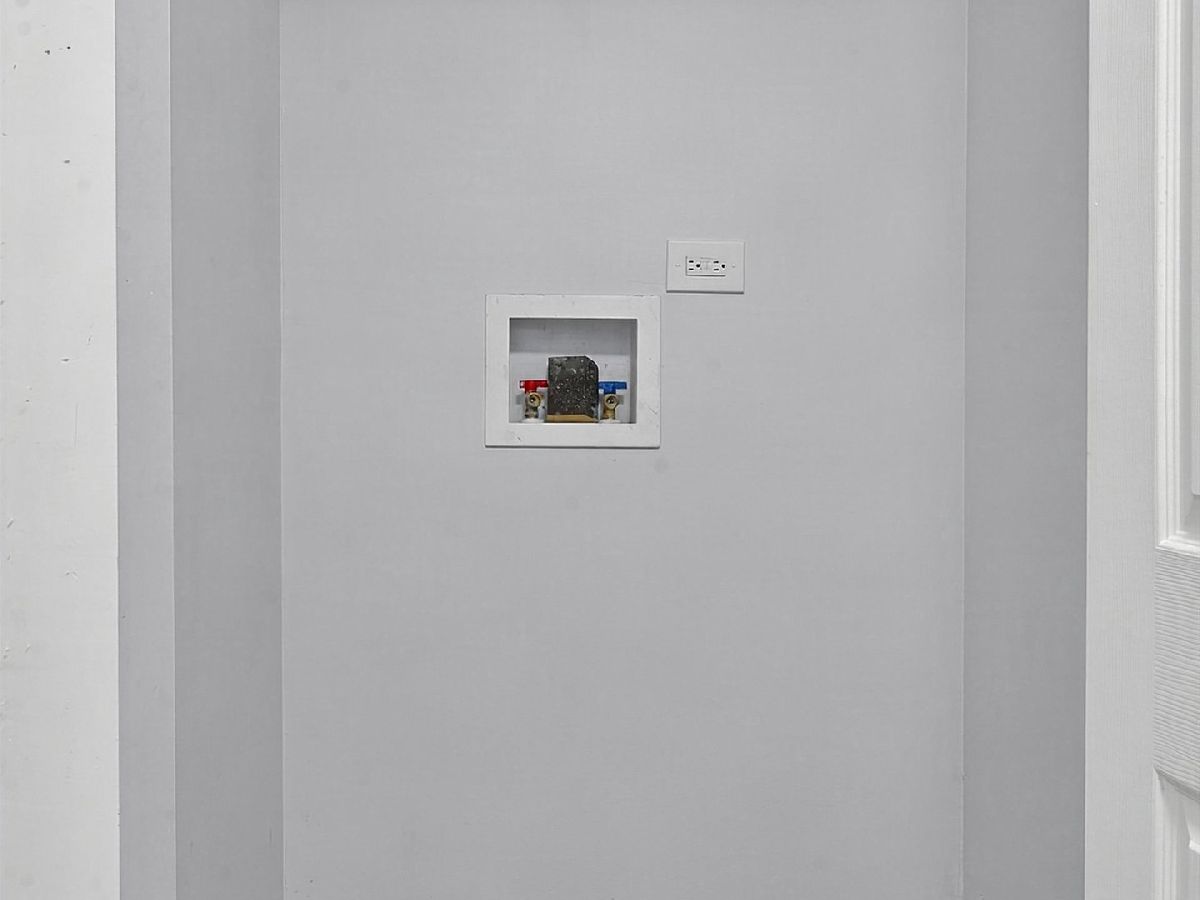
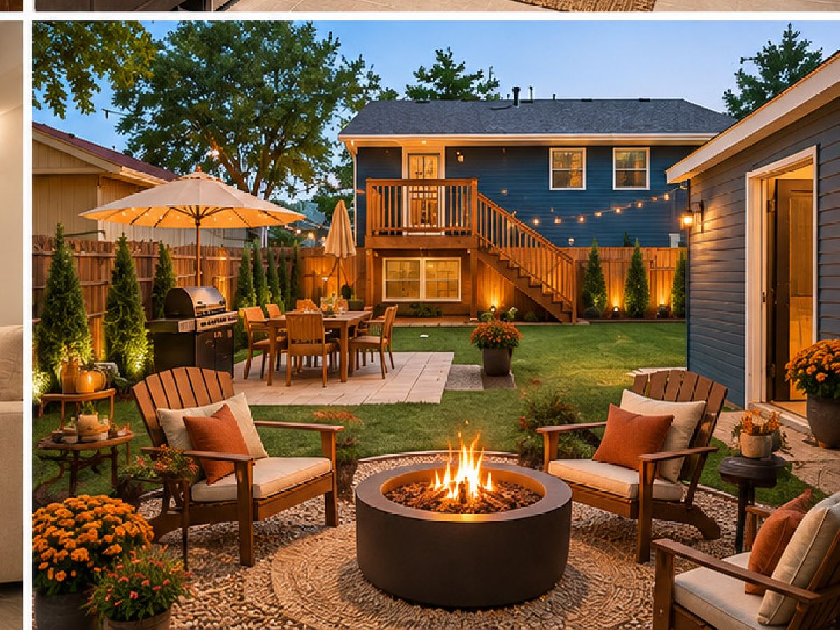
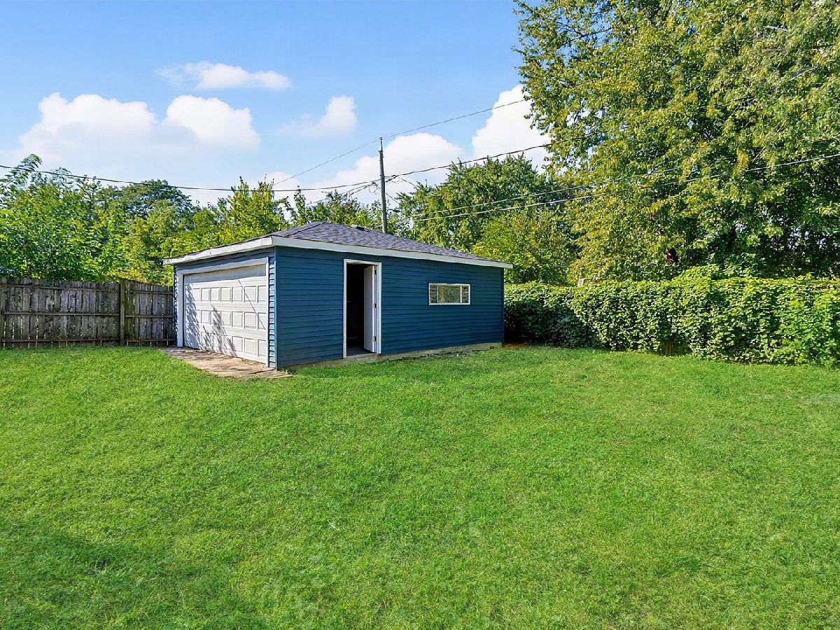
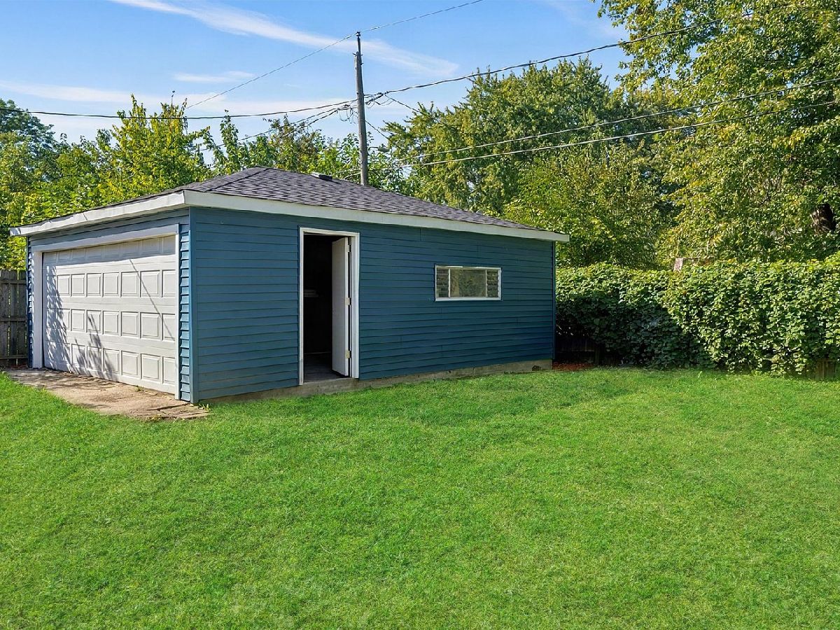
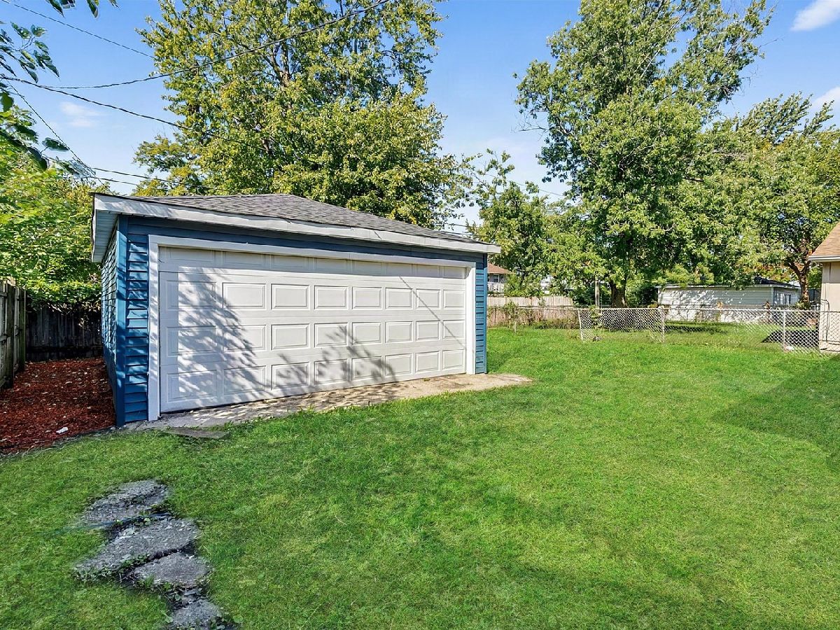
Some photos of this home have been virtually staged.
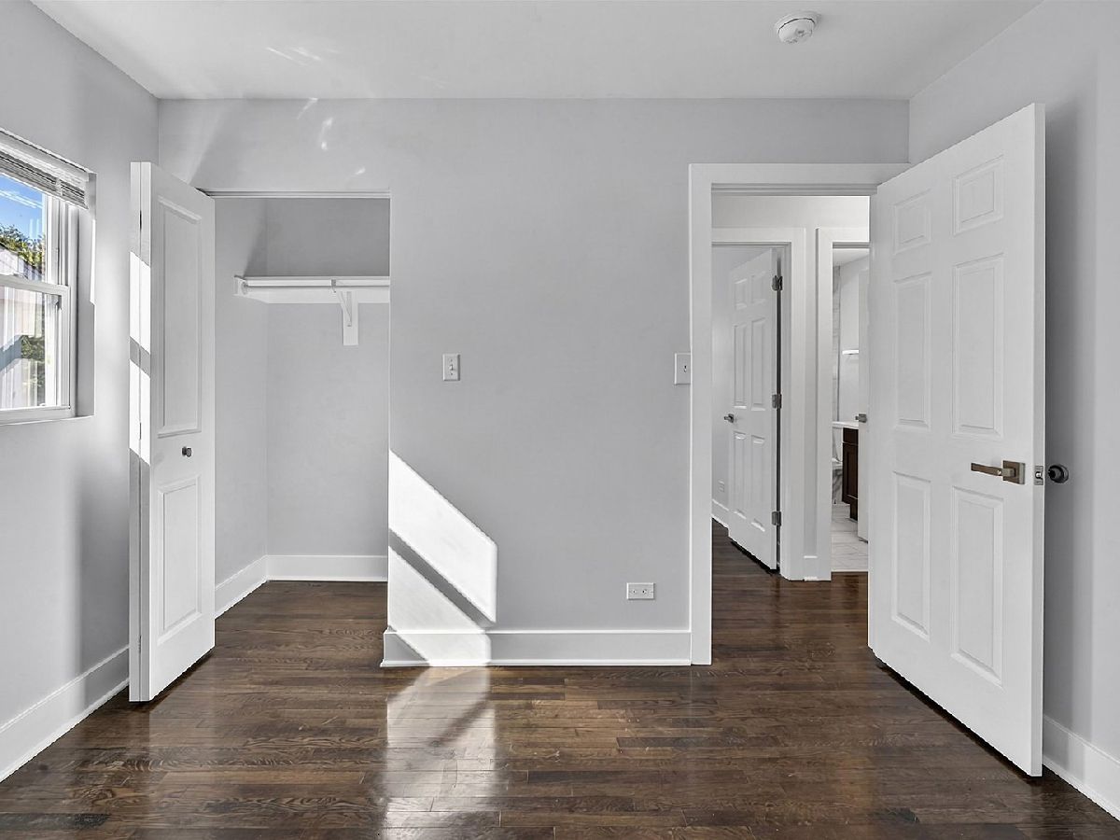
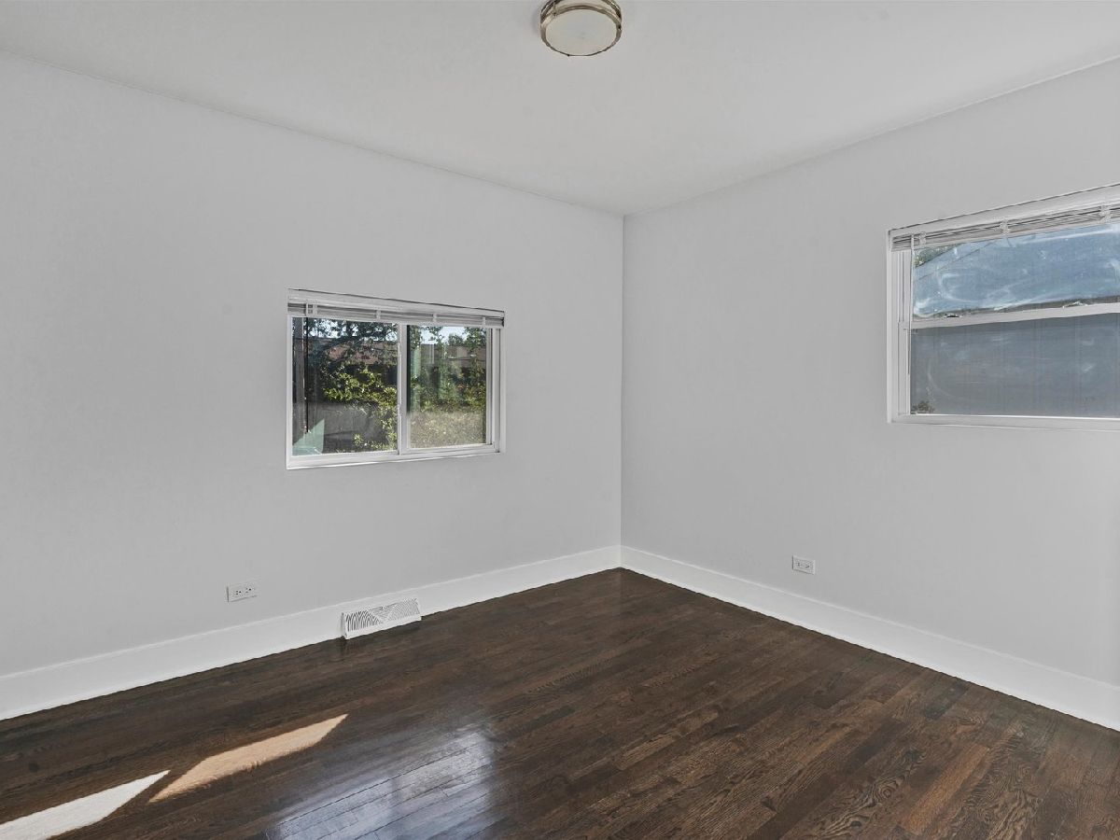
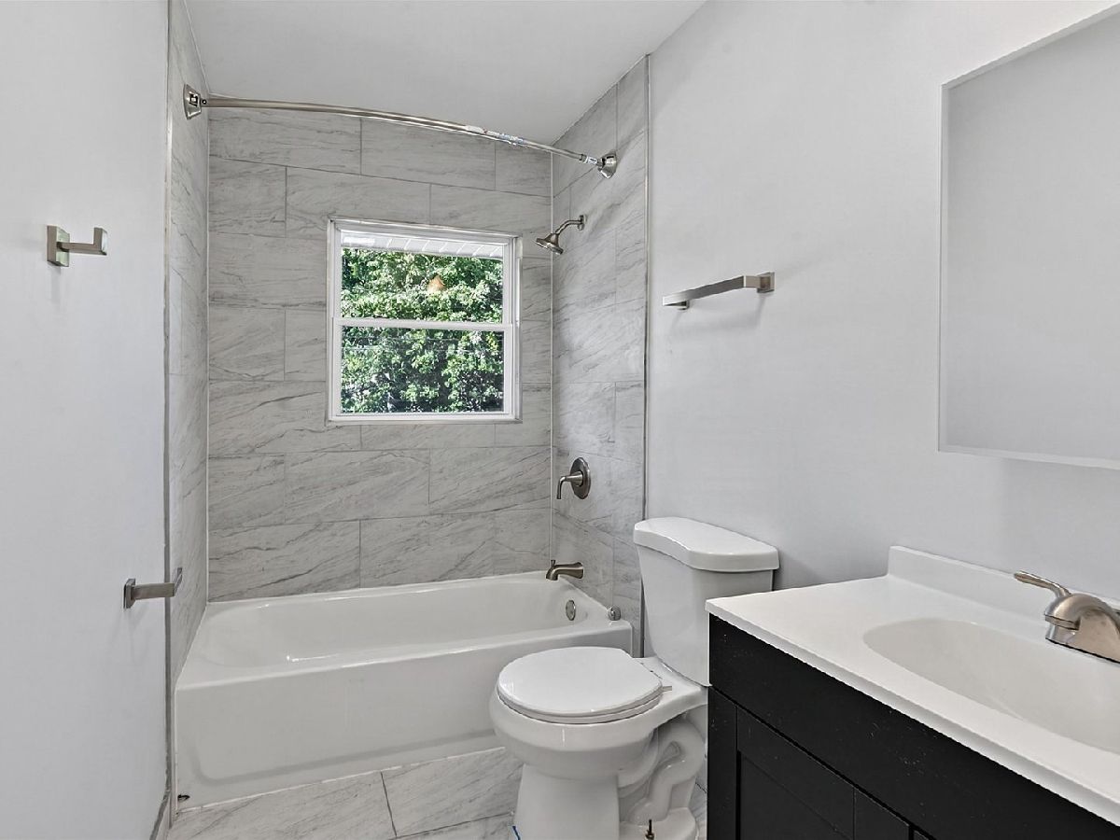
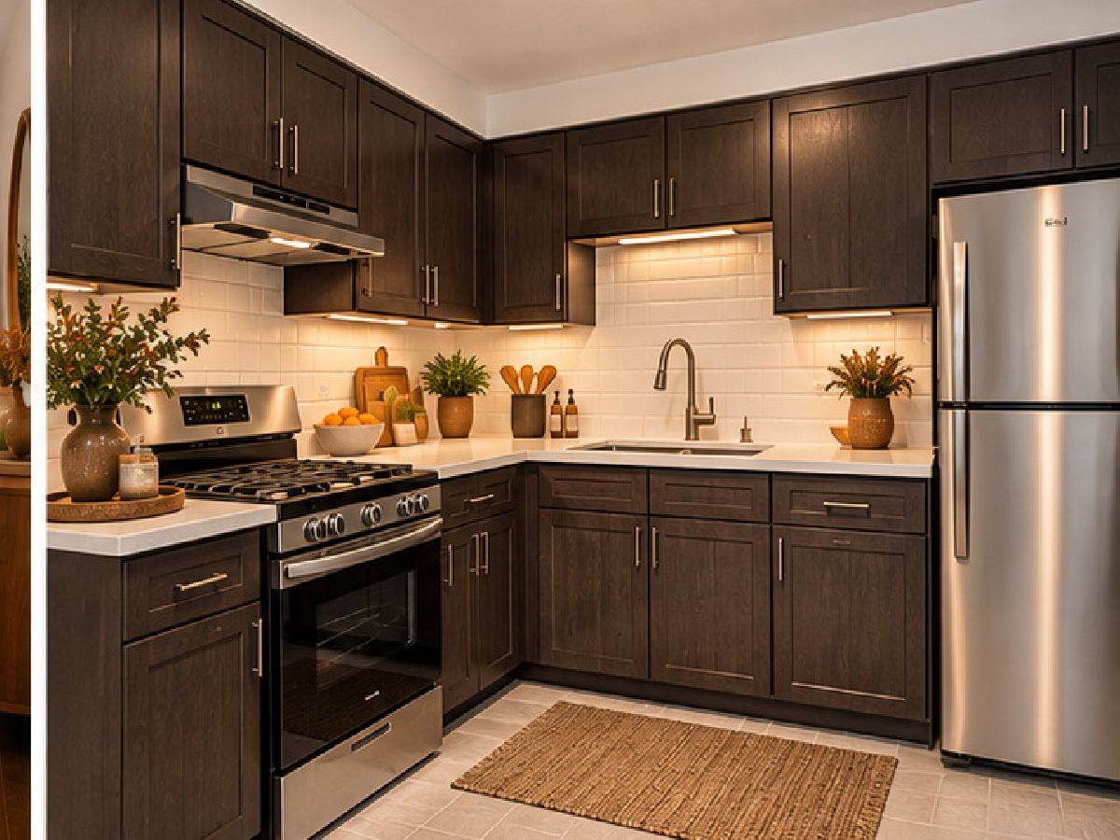


Room Specifics
Total Bedrooms: 4
Bedrooms Above Ground: 2
Bedrooms Below Ground: 2
Dimensions: 10X8
Floor Type: —
Dimensions: 9X8
Floor Type: —
Dimensions: 8X8
Floor Type: —
Dimensions: 10X10
Floor Type: —
Full Bathrooms: 2
Bathroom Amenities: —
Bathroom in Basement: 1
Dimensions: COMBO
Floor Type: —
Dimensions: 10X7
Floor Type: —
Dimensions: 4X4
Floor Type: —
Dimensions: 10X8
Floor Type: —
Dimensions: 8X8
Floor Type: —
Rooms: No additional rooms
Other Specifics
| 2 | |
| — | |
| Attached, Garage | |
| — | |
| — | |
| — | |
| — | |
| — | |
| 30 X 125 | |
| — | |
| None | |
| — | |
| — | |
| Not in DB | |
| — | |
| — | |
| — |
Contact Agent
Nearby Similar Homes
Nearby Sold Comparables



Contact Agent
Listing Provided By
EXIT Strategy Realty
