

1312 Geranium Drive, Joliet, Illinois 60431


$423,985
|
For Sale
|
|
| Status: | Active |
| Sqft: | 1,979 |
| Cost/Sqft: | $214 |
| Beds: | 3 |
| Baths: | 2 |
| Year Built: | 2025 |
| Property Taxes: | $0 |
| Lot Size: | 0,00 |
Description
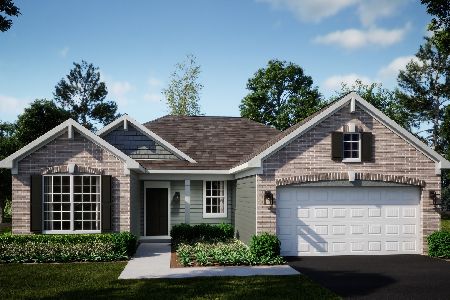
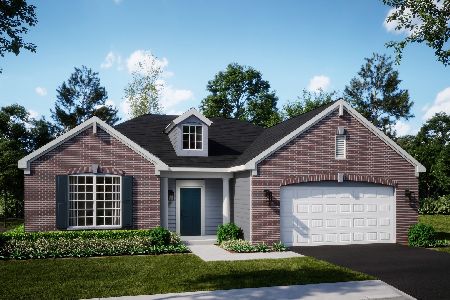
SPECIAL FINANCING OFFERS AVAILABLE!! SUNROOM OPTION! Homesite# 0513 Discover the Sonoma, an inviting single-story home expertly designed to elevate everyday living through thoughtful details and modern comfort. This spacious floor plan features three bedrooms and two full bathrooms within an open-concept layout that seamlessly connects the kitchen, family room, and dining area-creating an ideal setting for both quiet nights in and lively gatherings with guests. The kitchen serves as the heart of the home, showcasing a large center island, Quartz countertops, stainless steel appliances, and ample cabinetry-perfect for everything from daily meal prep to casual entertaining. A versatile private study adds flexibility, offering the perfect space for a home office, reading room, or creative nook. The owner's suite is a serene retreat, complete with a generous walk-in closet and a private en-suite bathroom designed for relaxation. Two additional bedrooms and a full shared bathroom provide comfortable accommodations for family members or visitors, ensuring everyone has their own space to unwind. Designed with quality and comfort in mind, the Sonoma includes 9-foot ceilings, luxury vinyl plank flooring, plush carpeting, Deluxe shower upgrades, smart-height water-saving commodes, and many other premium features to enhance your daily life. With its balance of style, function, and flexibility, the Sonoma is the perfect home for modern living. Exterior will be CLAY color vinyl siding with RIPLEY color brick. (pic for reference ONLY) *Photos are not this actual home* Welcome to Lakewood Prairie - a vibrant new master-planned community offering beautifully designed new homes in Joliet, Illinois. The Andare Series features low-maintenance ranch single-family homes tailored for modern living. This thoughtfully developed neighborhood includes family-friendly amenities such as multi-use trails, a tot lot, and expansive green spaces-perfect for enjoying the outdoors and fostering a connected, active community. Located in the heart of Joliet, Lakewood Prairie offers more than just a place to live-it delivers a lifestyle. Joliet is a city rich in history, culture, and recreation, with convenient access to both world-class entertainment and everyday essentials. Discover the charm of Downtown Joliet, nestled along the scenic Des Plaines River. This dynamic, walkable district is home to local restaurants, boutique shops, and renowned museums. Signature events like the Taste of Joliet and the Joliet Christmas Parade bring the community together throughout the year with celebration, music, and fun. Lakewood Prairie blends the ease of modern suburban living with the energy and accessibility of Joliet-offering the best of both worlds for families, professionals, and everyone in between.
Property Specifics
| Single Family | |
| — | |
| — | |
| 2025 | |
| None | |
| Vinyl Siding, Brick | |
| Asphalt | |
| SONOMA B | |
| No | |
| — |
| Kendall | |
| Lakewood Prairie | |
| 160 / Monthly | |
| Lawn Care, Snow Removal | |
| Public | |
| Public Sewer | |
| Central Air | |
| Natural Gas, Forced Air | |
| 12756346 | |
| 0901109016 |
Nearby Schools
| NAME: | DISTRICT: | DISTANCE: | |
|---|---|---|---|
|
Grade School
Jones Elementary School |
201 | — | |
|
Middle School
Minooka Junior High School |
201 | Not in DB | |
|
High School
Minooka Community High School |
111 | Not in DB | |
Some photos of this home have been virtually staged.

















Room Specifics
Total Bedrooms: 3
Bedrooms Above Ground: 3
Bedrooms Below Ground: 0
Dimensions: 16X14
Floor Type: Carpet
Dimensions: 11X10
Floor Type: Carpet
Dimensions: 10X10
Floor Type: Carpet
Full Bathrooms: 2
Bathroom Amenities: —
Bathroom in Basement: 0
Dimensions: 20X9
Floor Type: Vinyl
Dimensions: 16X8
Floor Type: Vinyl
Dimensions: 9X6
Floor Type: Vinyl
Dimensions: 16X14
Floor Type: Carpet
Rooms: Study, Heated Sun Room
Name: Study
Dimensions: 14X12
Floor Type: Carpet
Name: Heated Sun Room
Dimensions: 11X9
Floor Type: Vinyl
Other Specifics
| 2 | |
| — | |
| Asphalt, Garage Door Opener, Garage Owned, Attached, Garage | |
| — | |
| — | |
| — | |
| — | |
| — | |
| 19754 | |
| — | |
| Full, Double Sink | |
| — | |
| Range, Microwave, Dishwasher, Disposal, Stainless Steel Appliance(s) | |
| Not in DB | |
| Park, Lake, Sidewalks, Street Lights, Street Paved | |
| — | |
| — |
Contact Agent
Nearby Similar Homes

Nearby Sold Comparables



Contact Agent
Listing Provided By
HomeSmart Connect LLC
