

1312 Glen Circle, Aurora, Illinois 60506


$199,900
|
For Sale
|
|
| Status: | Contingent |
| Sqft: | 0 |
| Cost/Sqft: | — |
| Beds: | 2 |
| Baths: | 1 |
| Year Built: | 1973 |
| Property Taxes: | $2,646 |
| Days On Market: | 9 |
| Lot Size: | 0,00 |
Description
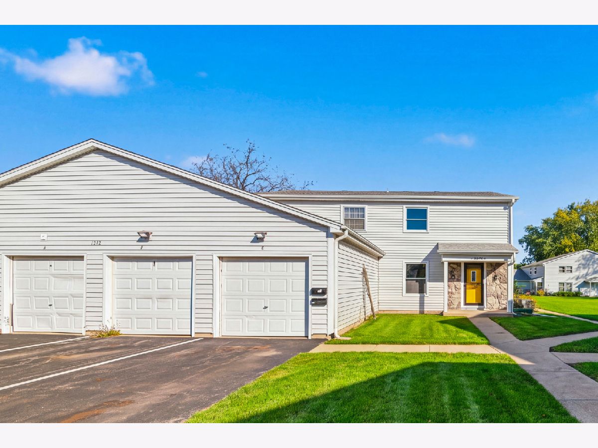
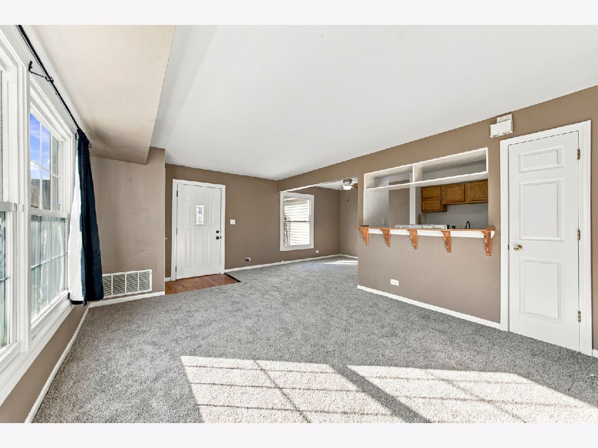
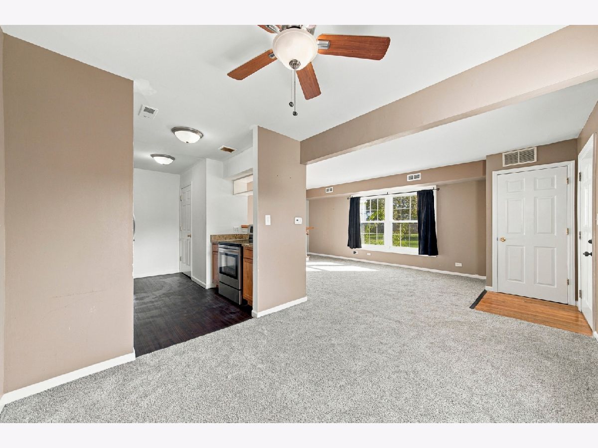
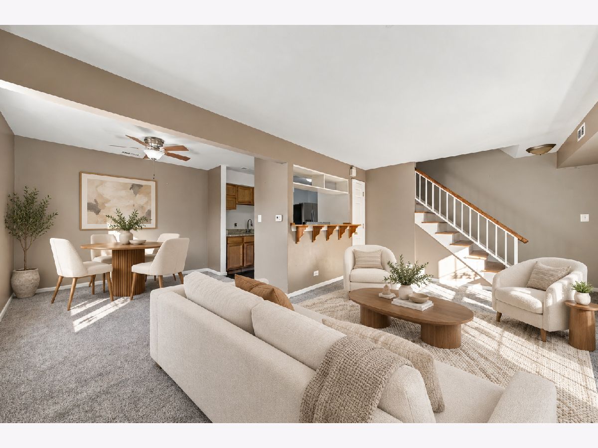
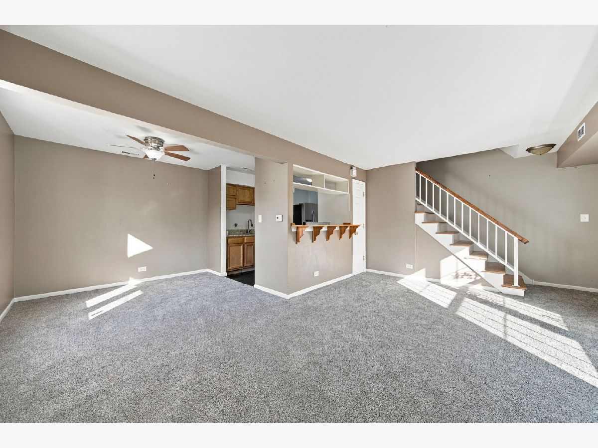
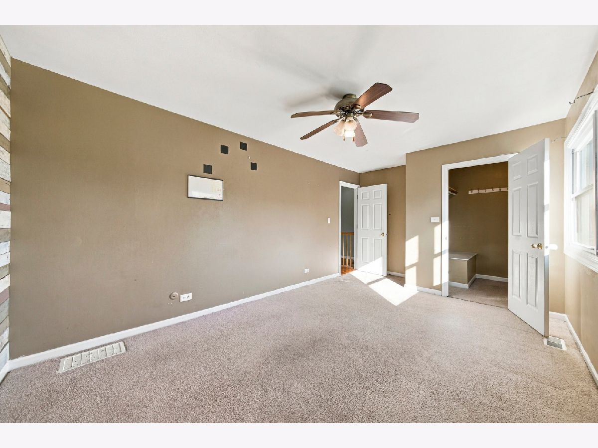
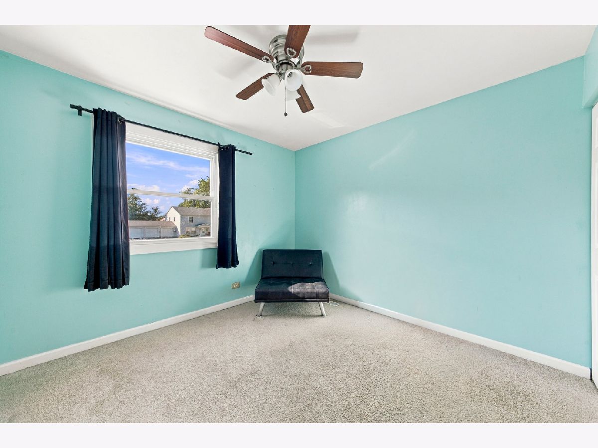
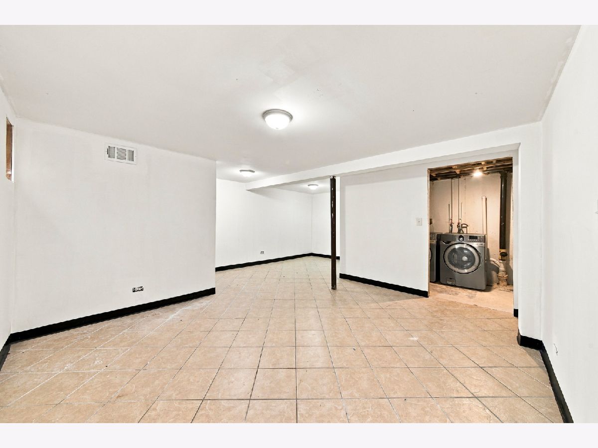
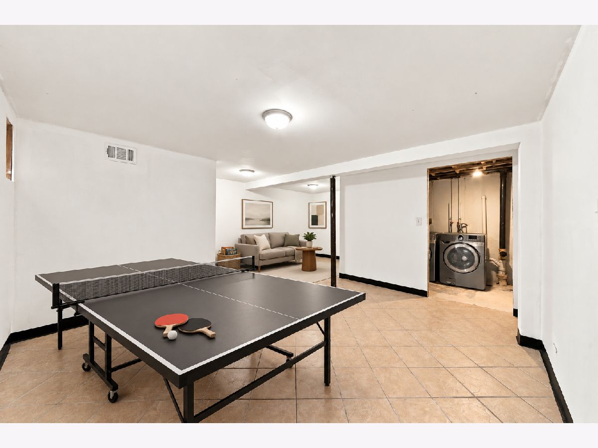
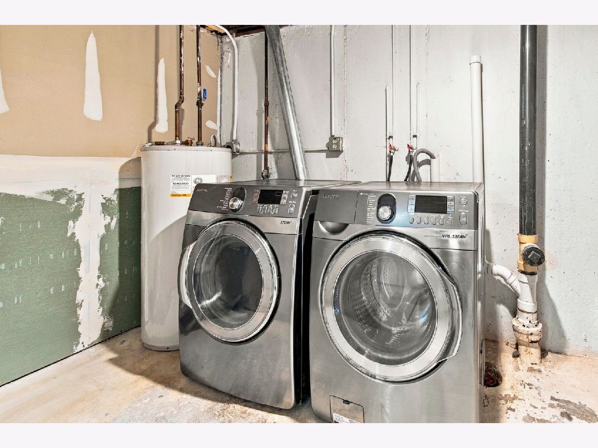
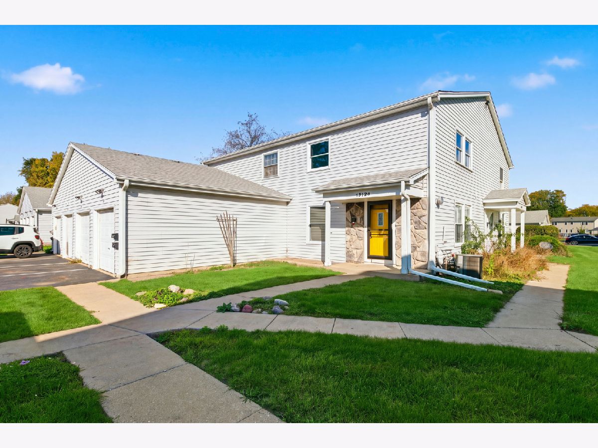
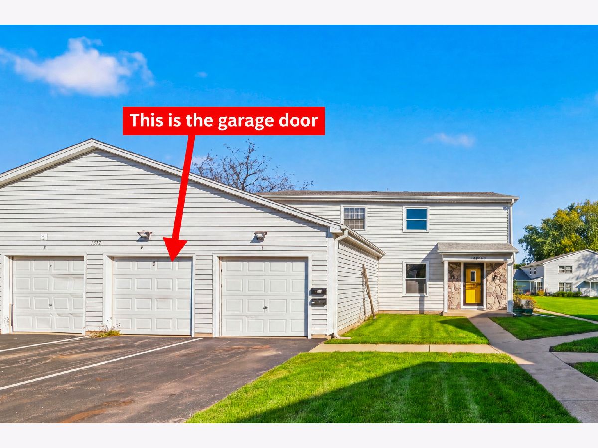
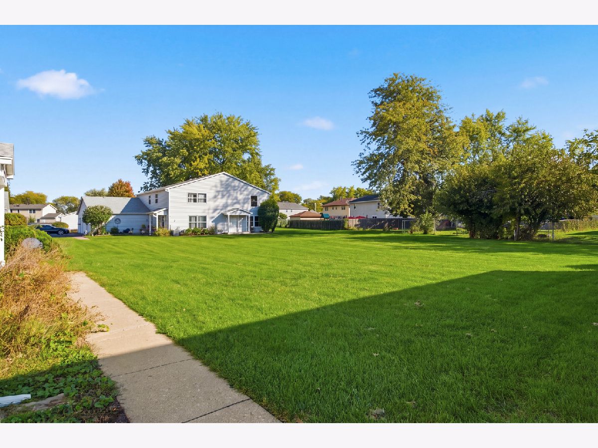
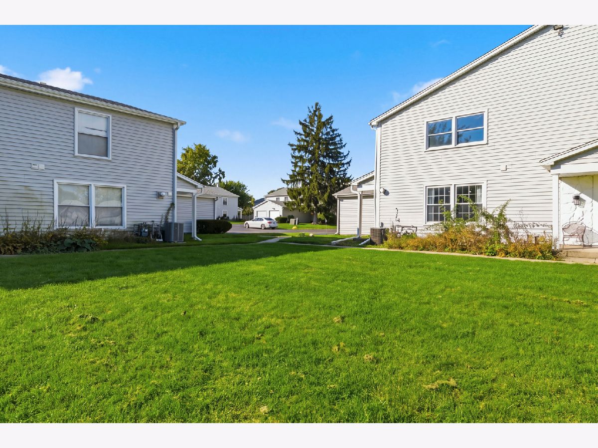
Welcome to 1312 S. Glen in Aurora! This charming 2-bedroom, 1-bath end-unit townhome is filled with natural light and offers comfortable living with a fully finished basement. New carpeting in the main-level living area (2026) adds a fresh, inviting touch, while the finished basement provides flexible space for relaxing, entertaining, or a home office. Laundry is conveniently located in the basement, and a battery backup for the sump pump (2026) adds peace of mind. A one-car garage completes this bright and welcoming home!
Property Specifics
| Condos/Townhomes | |
| 1 | |
| — | |
| 1973 | |
| Finished, Full | |
| Aluminum Siding | |
| Asphalt | |
| — | |
| No | |
| — |
| Kane | |
| — | |
| 300 / Monthly | |
| Water, Insurance, Exterior Maintenance, Lawn Care, Snow Removal | |
| Public | |
| Public Sewer | |
| None | |
| Natural Gas, Forced Air | |
| No | |
| 12782240 | |
| 1517256055 |
Property History
| DATE: | EVENT: | PRICE: | SOURCE: |
|---|---|---|---|
| 11 Feb, 2010 | Sold | $27,524 | MRED MLS |
| 11 Feb, 2010 | Under contract | $49,600 | MRED MLS |
| — | Last price change | $55,800 | MRED MLS |
| 4 Dec, 2009 | Listed for sale | $62,000 | MRED MLS |
| 17 Dec, 2010 | Sold | $18,125 | MRED MLS |
| 14 Sep, 2010 | Under contract | $27,000 | MRED MLS |
| 23 Feb, 2010 | Listed for sale | $49,600 | MRED MLS |
| 19 Mar, 2021 | Sold | $129,500 | MRED MLS |
| 18 Jan, 2021 | Under contract | $134,900 | MRED MLS |
| 21 Dec, 2020 | Listed for sale | $134,900 | MRED MLS |
| 16 Oct, 2026 | Under contract | $199,900 | MRED MLS |
| 13 Oct, 2026 | Listed for sale | $199,900 | MRED MLS |

Room Specifics
All Bedroom Info:
Total Bedrooms: 2
Bedrooms Above Ground: 2
Bedrooms Below Ground: 0
Total Bedrooms: 2
Bedrooms Above Ground: 2
Bedrooms Below Ground: 0
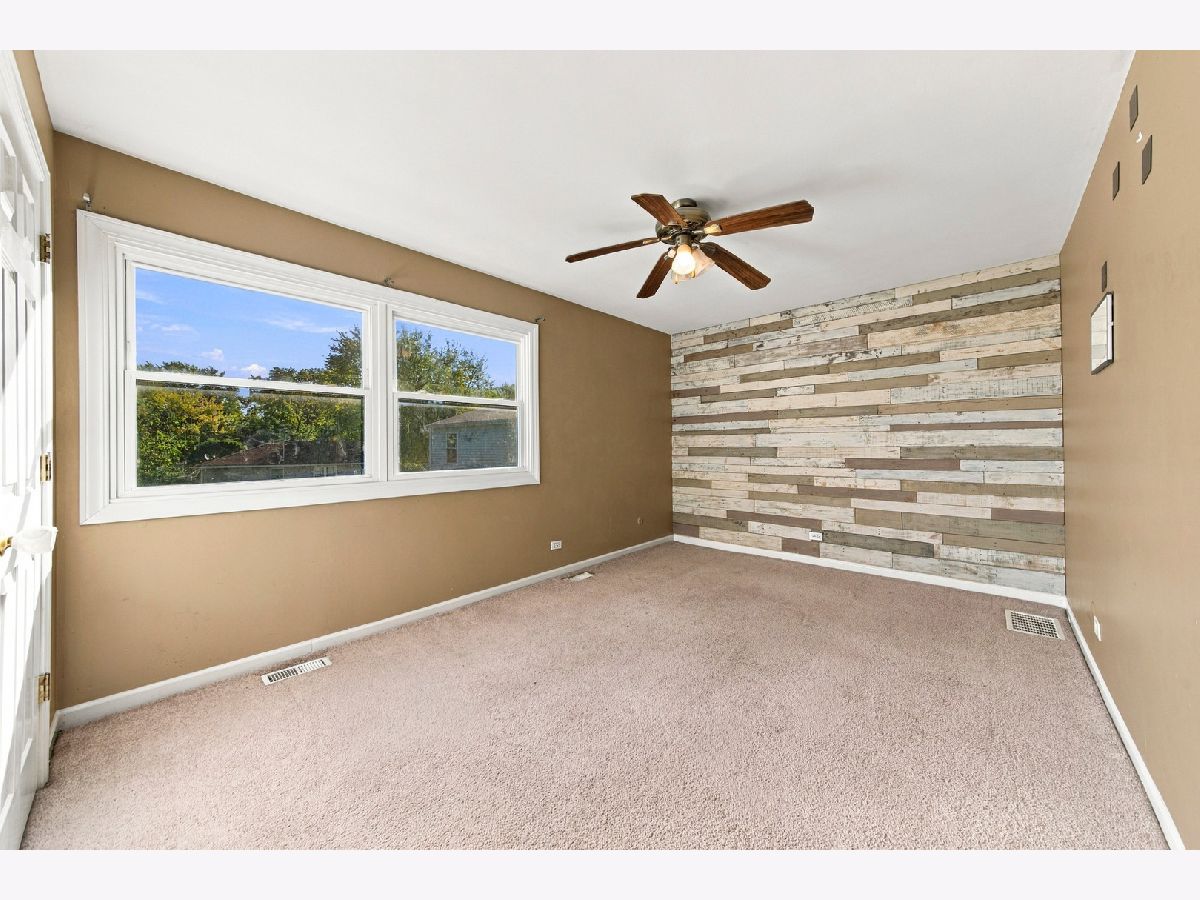
Master Bedroom Info:
Dimensions: 12X10
Location: Main LevelDimensions: 12X10
Floor Type: —
Second Bedroom Info:
Dimensions: 10X10
Location: Main LevelDimensions: 10X10
Floor Type: —
Bathroom Info:
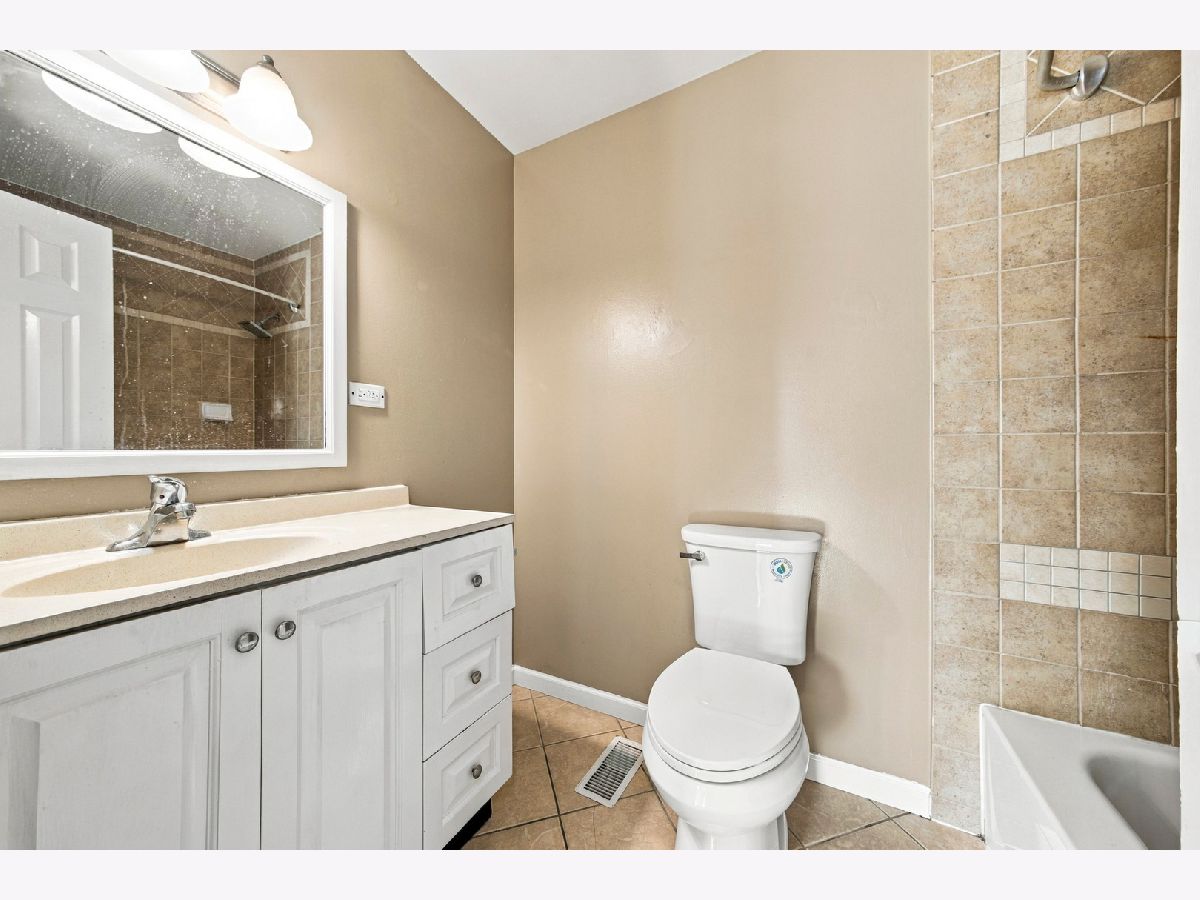
Full Bathrooms: 1
Partial Bathrooms: 0Full Bathrooms: 1
Bathroom Amenities: Full Body Spray Shower, Soaking Tub
Bathroom in Basement: 1
Dining Room Info:
Dimensions: 9X9
Location: Main LevelDimensions: 9X9
Floor Type: —
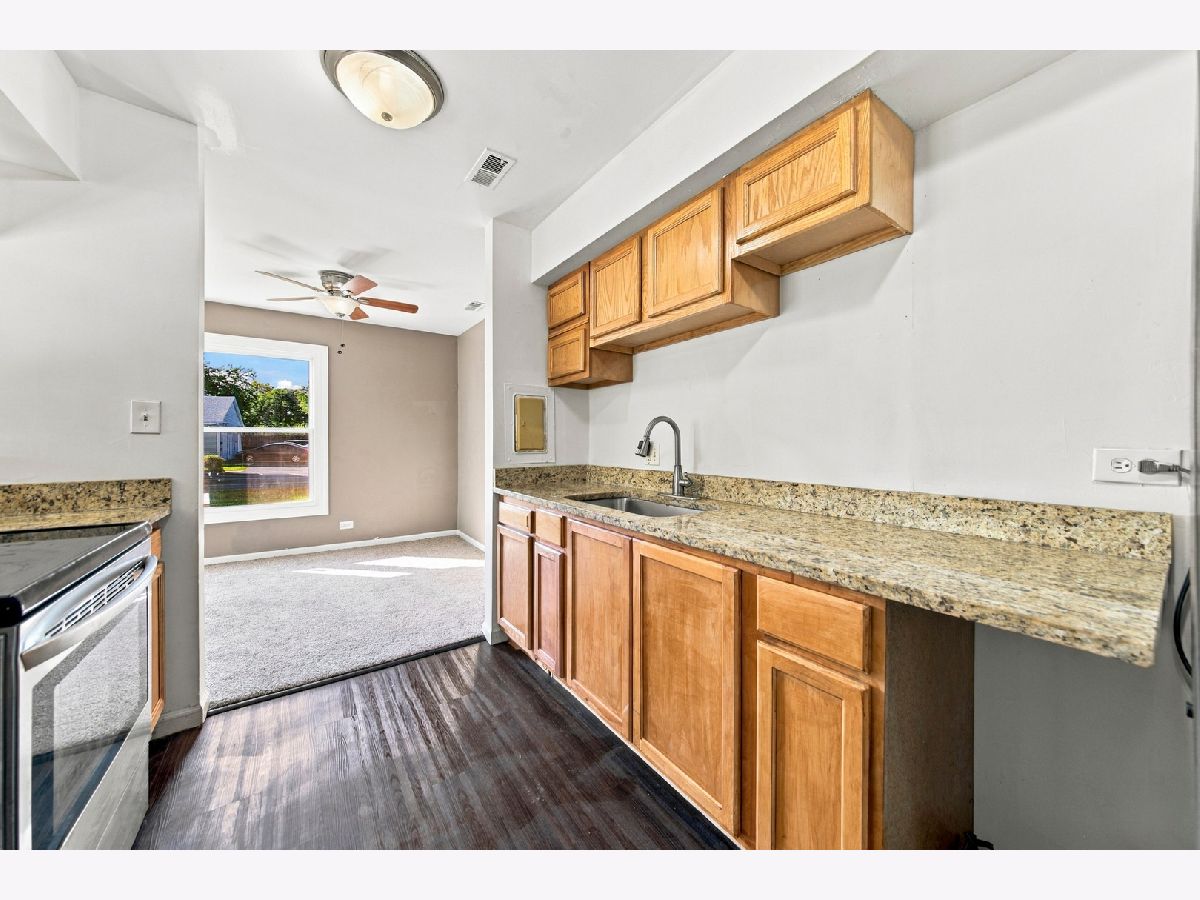
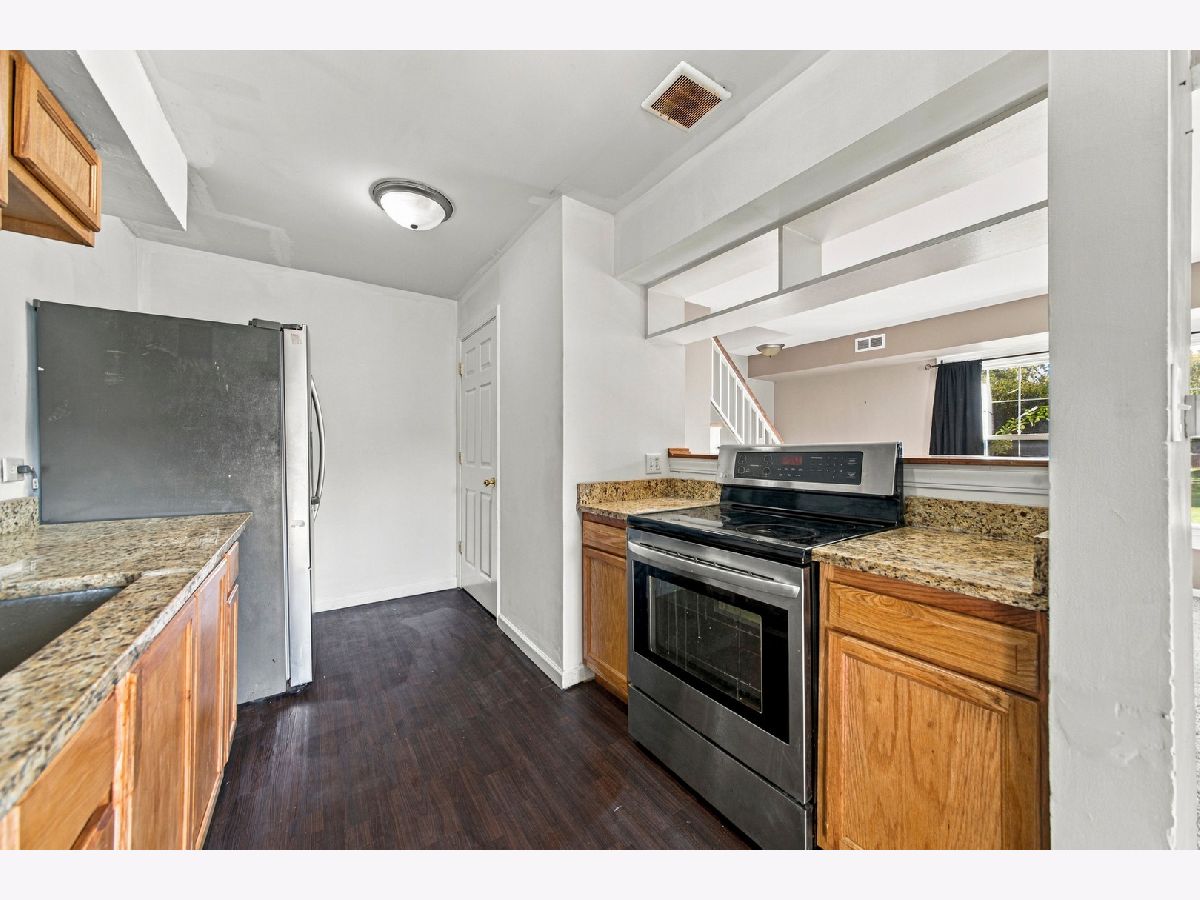
Kitchen Info:
Dimensions: 12X9
Location: Main LevelDimensions: 12X9
Floor Type: —
Features: Galley
Laundry Room Info:
Dimensions: 4X9
Location: BasementDimensions: 4X9
Floor Type: Ceramic Tile
Living Room Info:
Dimensions: 15X11
Location: Main LevelDimensions: 15X11
Floor Type: —
Additional Rooms Info:
Rooms: No additional rooms
Basement: Finished, FullRooms: No additional rooms
Other Specifics
| 1 | |
| — | |
| Garage Owned, Detached, Garage | |
| In Unit | |
| — | |
| — | |
| — | |
| — | |
| Common | |
| — | |
| None | |
| — | |
| Microwave, Refrigerator, Washer, Dryer | |
| Not in DB | |
| — | |
| None | |
| — |
Tax History
| Year | Property Taxes |
|---|---|
| 2010 | $2,402 |
| 2010 | $2,229 |
| 2021 | $1,244 |
| 2026 | $2,646 |
Contact Agent
Nearby Similar Homes
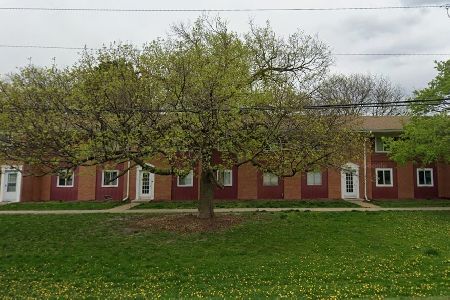
833 Randall Road, Aurora, Illinois 60506
For Sale
$140,000
2 beds / 1.0 baths / 850 ft2
Condos/Townhomes / Built: 1964
343
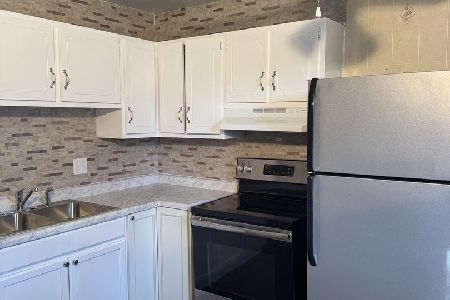
1371 Monomoy Street, Aurora, Illinois 60506
For Sale
$138,000
2 beds / 1.0 baths / 876 ft2
Condos/Townhomes / Built: 1964
42
Nearby Sold Comparables
1372 Glen Circle, Aurora, Illinois 60506

Sold
$111,900
2 beds / 1.0 baths / 0 ft2
Condos/Townhomes / Built: 1973
7207
1320 Glen Circle Drive, Aurora, Illinois 60506
Sold
$125,900
3 beds / 1.0 baths / 0 ft2
Condos/Townhomes / Built: 1973
7266
1395 Glen Circle, Aurora, Illinois 60506

Sold
$185,000
2 beds / 1.0 baths / 970 ft2
Condos/Townhomes / Built: 1974
554
Contact Agent
Listing Provided By
HomeSmart Connect LLC
