

1312 Inglewood Circle, Bloomington, Illinois 61704


$245,000
|
For Sale
|
|
| Status: | Contingent |
| Sqft: | 1,315 |
| Cost/Sqft: | $186 |
| Beds: | 2 |
| Baths: | 2 |
| Year Built: | 2000 |
| Property Taxes: | $4,785 |
| Days On Market: | 7 |
| Lot Size: | 0,00 |
Description
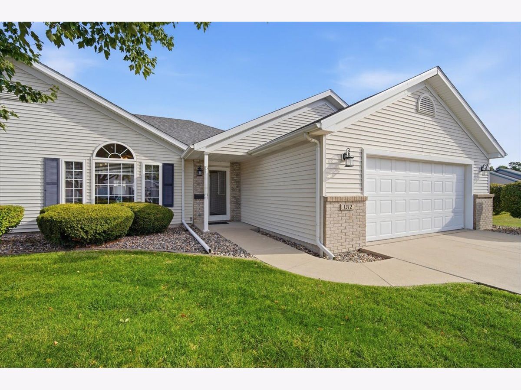
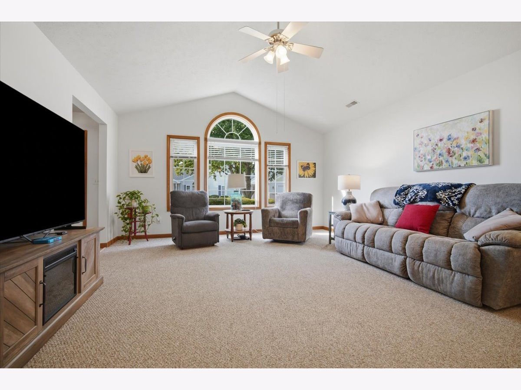
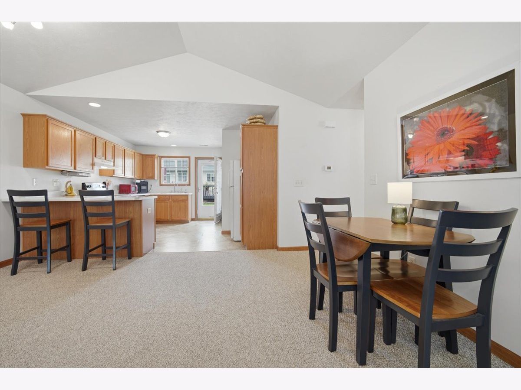
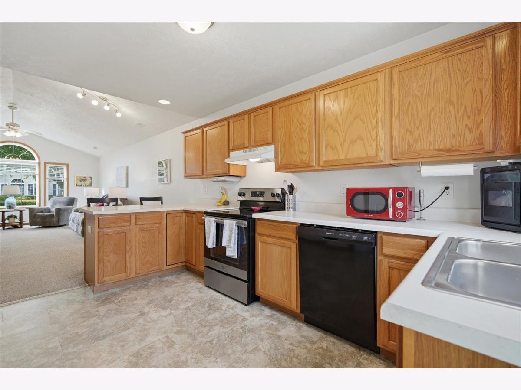
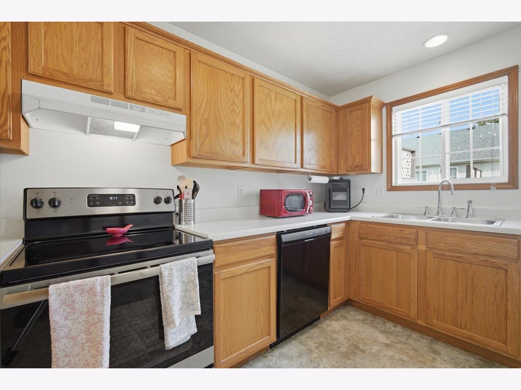
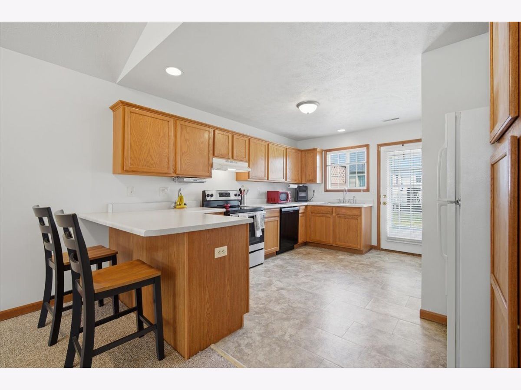
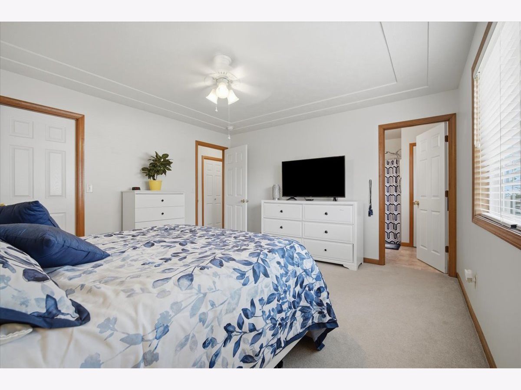
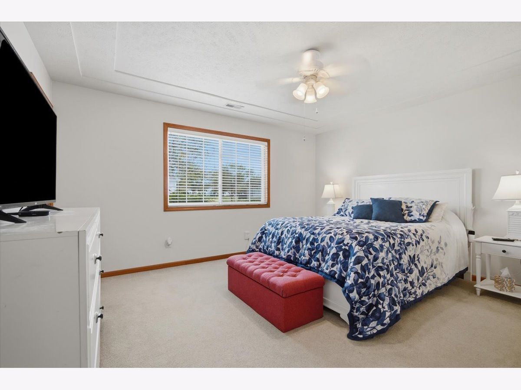
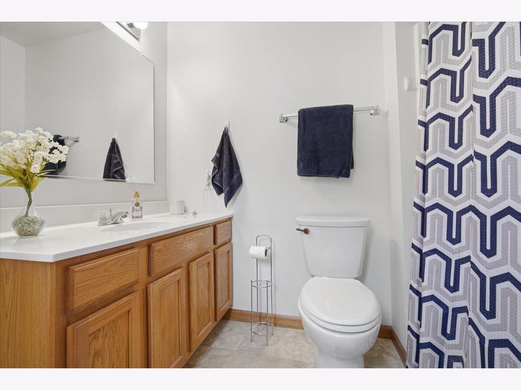
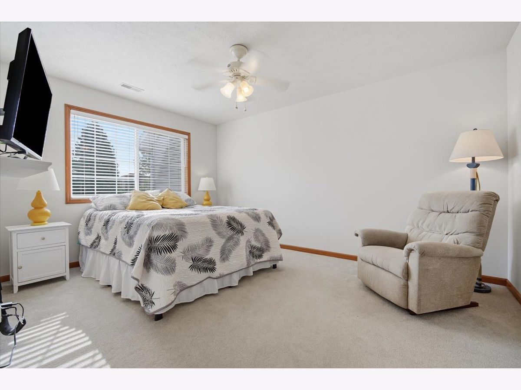
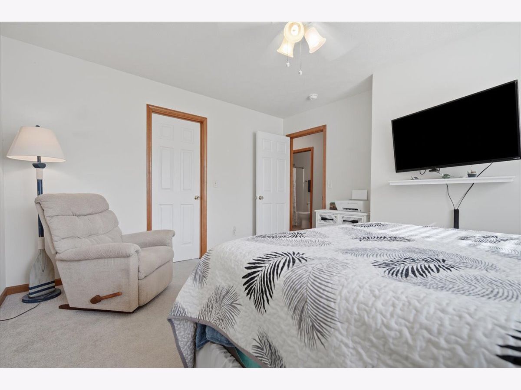
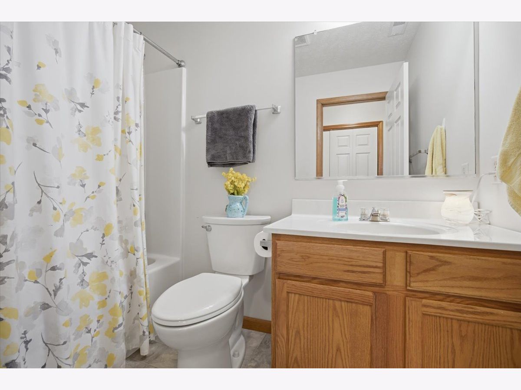
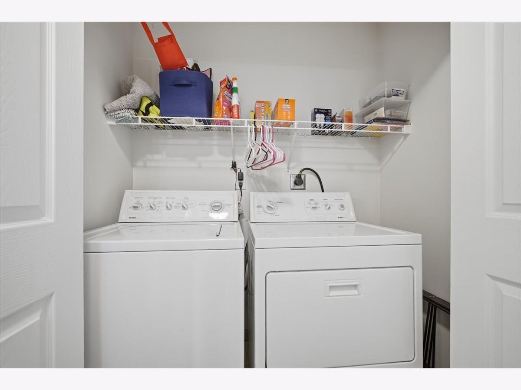
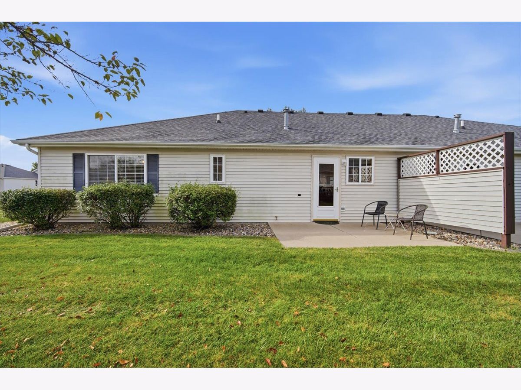
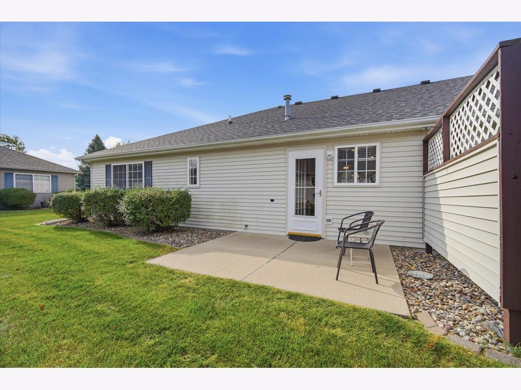
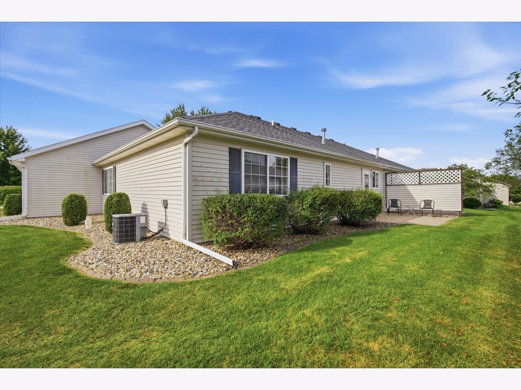
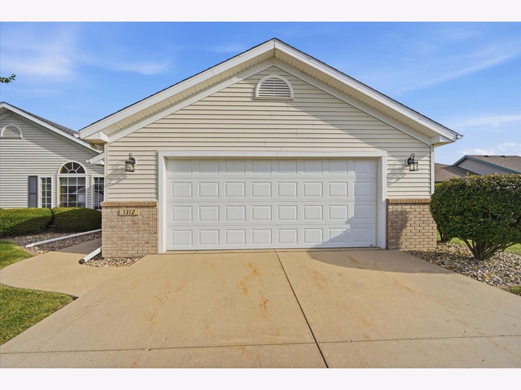
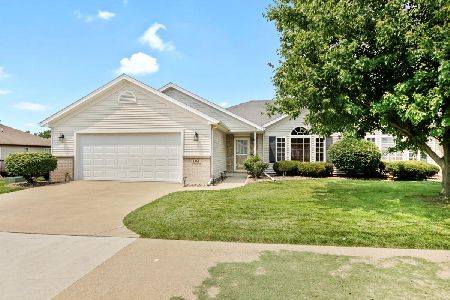
Welcome to this beautifully maintained 2-bedroom, 2-bath ranch condo in The Crosswinds, offering a wonderful combination of comfort, convenience, and easy living. From the moment you step inside, you'll appreciate the bright, open feel and thoughtful features throughout. The spacious living room features vaulted ceilings and new carpeting (2025), creating a warm and inviting space filled with natural light. The adjoining kitchen offers plenty of cabinetry and counter space, a full appliance package, and an efficient layout that makes everyday living and entertaining easy. A private patio just off the kitchen provides the perfect spot to enjoy your morning coffee, dine outdoors, or simply relax. The spacious primary bedroom features carpeting, a walk in closet, and a ceiling fan, along with its own private ensuite bathroom for added comfort and convenience. A carpeted second bedroom, main bath and closet laundry space complete the ranch layout. An oversized attached two-car garage provides excellent parking and additional storage space. New Roof (2024). The monthly association dues cover lawn mowing, landscaping, exterior maintenance, and snow removal, allowing you to enjoy the benefits of home ownership with minimal exterior maintenance. Ideally located in a desirable central location, this home is just minutes from shopping, restaurants, and everyday conveniences. With its spacious layout, low maintenance lifestyle, private outdoor space, and convenient location, this Crosswinds ranch condo is a wonderful place to call home. Come see it for yourself!
Property Specifics
| Condos/Townhomes | |
| 1 | |
| — | |
| 2000 | |
| — | |
| — | |
| No | |
| — |
| — | |
| Crosswinds | |
| 215 / Monthly | |
| — | |
| — | |
| — | |
| 12754435 | |
| 1531206028 |
Nearby Schools
| NAME: | DISTRICT: | DISTANCE: | |
|---|---|---|---|
|
Grade School
Northpoint Elementary |
5 | — | |
|
Middle School
Chiddix Jr High |
5 | Not in DB | |
|
High School
Normal Community High School |
5 | Not in DB | |
Property History
| DATE: | EVENT: | PRICE: | SOURCE: |
|---|---|---|---|
| 11 Sep, 2026 | Under contract | $245,000 | MRED MLS |
| 9 Sep, 2026 | Listed for sale | $245,000 | MRED MLS |
Room Specifics
Total Bedrooms: 2
Bedrooms Above Ground: 2
Bedrooms Below Ground: 0
Dimensions: —
Floor Type: —
Full Bathrooms: 2
Bathroom Amenities: —
Bathroom in Basement: 0
Rooms: —
Basement Description: —
Other Specifics
| 2 | |
| — | |
| — | |
| — | |
| — | |
| CONDO | |
| — | |
| — | |
| — | |
| — | |
| Not in DB | |
| — | |
| — | |
| — | |
| — |
Tax History
| Year | Property Taxes |
|---|---|
| 2026 | $4,785 |
Contact Agent
Nearby Similar Homes
Nearby Sold Comparables


Contact Agent
Listing Provided By
Keller Williams Revolution
