

1313A Rebecca Road, Lombard, Illinois 60148


$170,000
|
For Sale
|
|
| Status: | New |
| Sqft: | 1,090 |
| Cost/Sqft: | $156 |
| Beds: | 2 |
| Baths: | 2 |
| Year Built: | 1970 |
| Property Taxes: | $2,291 |
| Days On Market: | 0 |
| Lot Size: | 0,00 |
Description
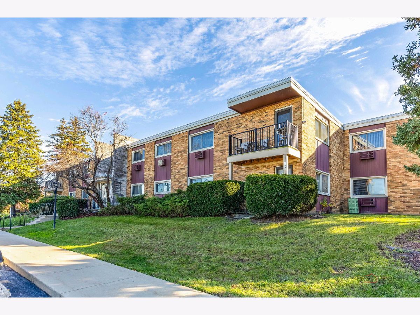
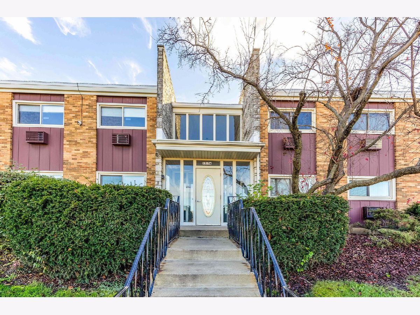
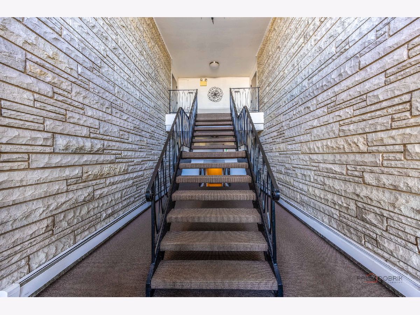
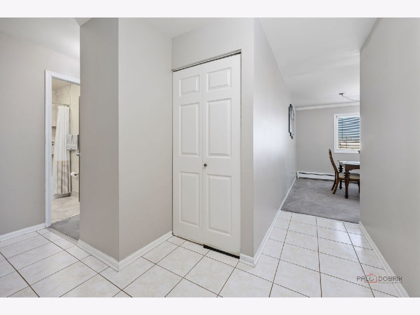
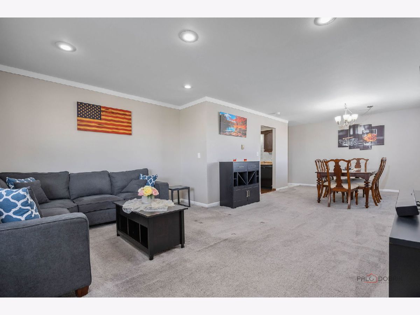
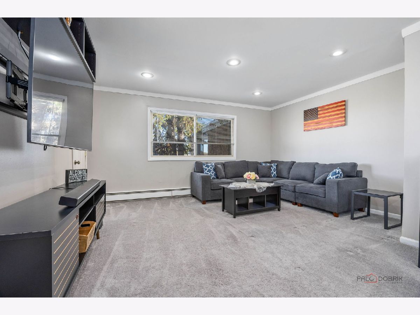
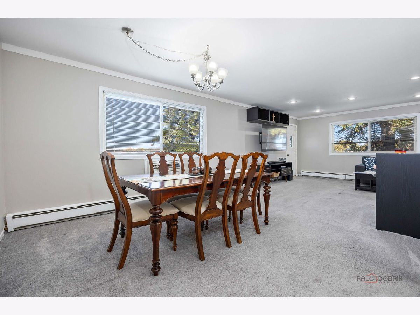
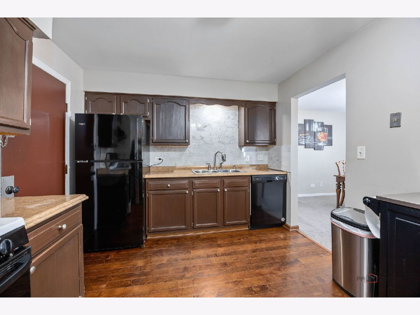
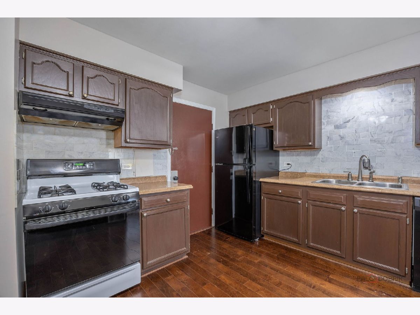
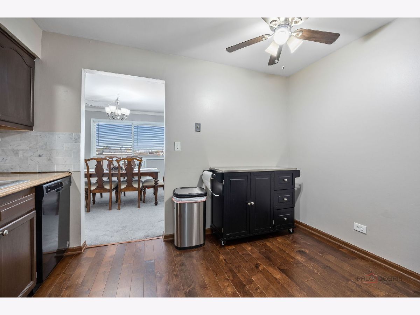
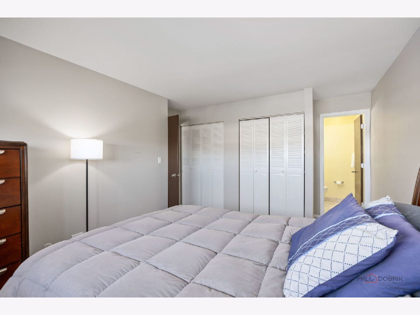
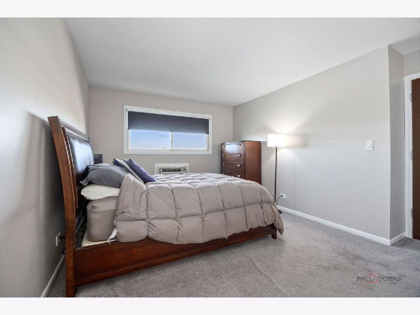
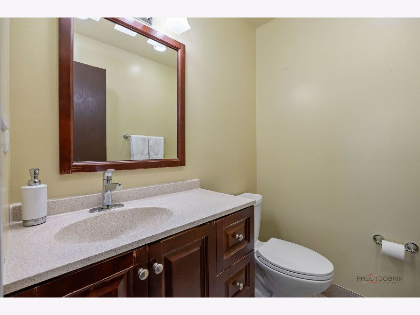
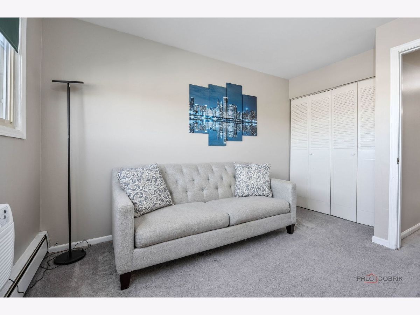
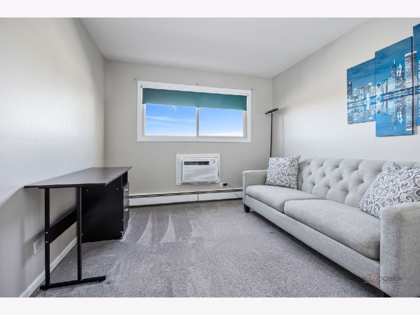
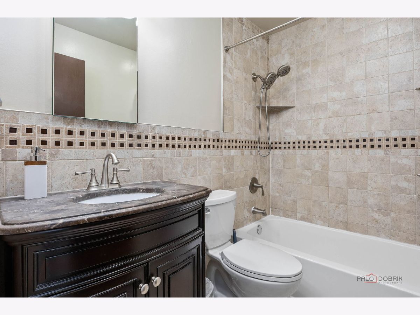
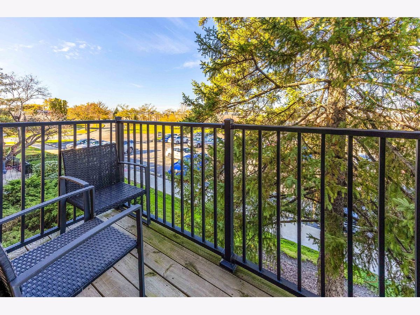
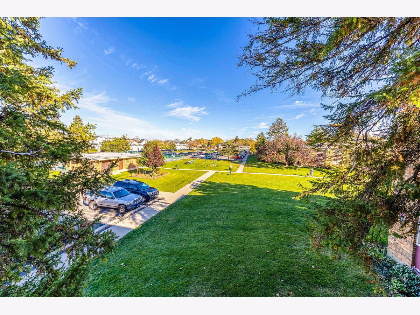
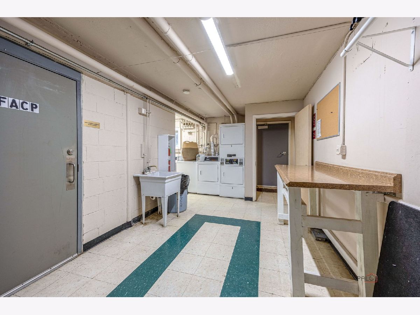
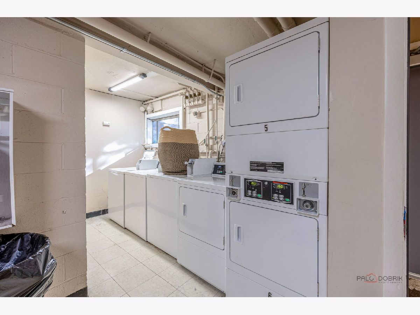
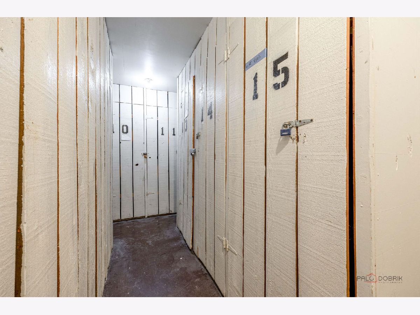
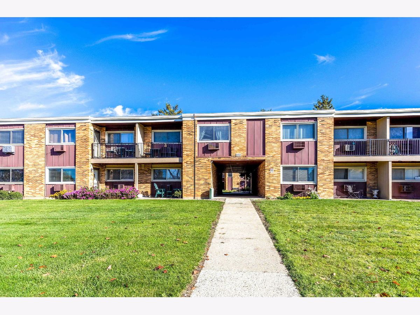
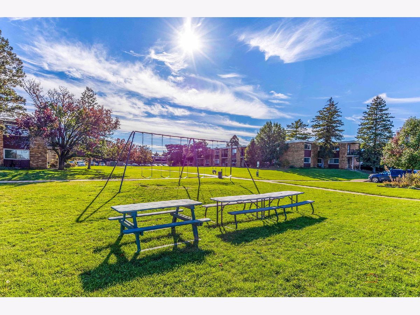
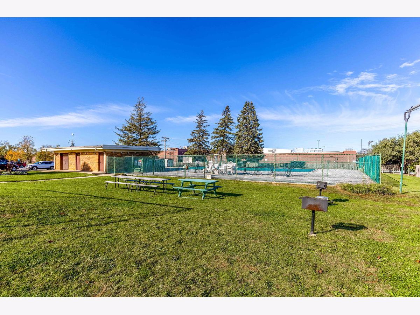
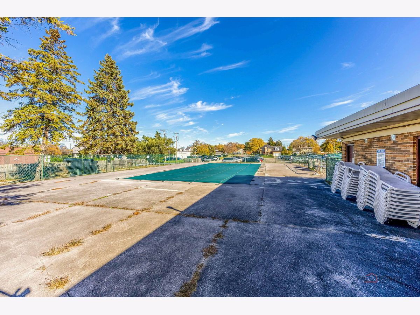
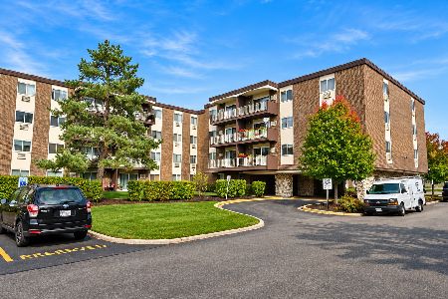
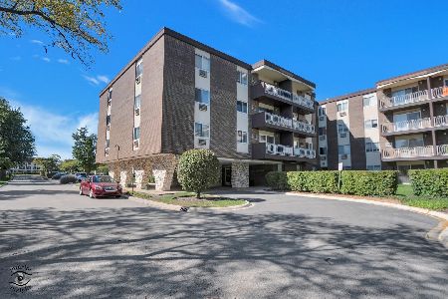
Welcome home to this bright and sunny 2-bedroom, 1.5-bath second-floor condo with a private balcony overlooking the tree-lined courtyard! The open living and dining room stretches 28 feet with recessed lighting, crown molding and plush neutral carpet. The kitchen features laminate floors, a marble backsplash, ceiling fan, gas range and dishwasher, plus room for a bistro table. The spacious primary bedroom offers two closets and its own half bath, and both bedrooms have closet organizer shelving. The hall bath is beautifully updated with a tiled tub surround and stone-topped vanity. Recent updates include a new heat zone valve (2026) and a new A/C unit in the second bedroom (2025). Assessment covers heat, gas, water, common insurance, pool, exterior maintenance, lawn care, scavenger, snow removal and 2 parking spaces, with plenty of guest parking too! This owner-occupied, pet-friendly community offers a basement storage locker, on-site laundry, pool, playground, bike area and picnic area. Sought-after District 44 schools, and close to Four Seasons Park, Yorktown Center, Metra and I-355, I-88, I-290 and I-294. Just move in and enjoy!
Property Specifics
| Condos/Townhomes | |
| 2 | |
| — | |
| 1970 | |
| None | |
| Brick | |
| Asphalt | |
| — | |
| No | |
| — |
| — | |
| Collen Court | |
| 550 / Monthly | |
| Heat, Gas, Insurance, Pool, Exterior Maintenance, Lawn Care, Scavenger, Snow Removal | |
| Lake Michigan | |
| Public Sewer | |
| Wall Unit(s) | |
| Steam, Baseboard | |
| 12806153 | |
| 0619203026 |
Nearby Schools
| NAME: | DISTRICT: | DISTANCE: | |
|---|---|---|---|
|
Grade School
Manor Hill Elementary School |
44 | — | |
|
Middle School
Glenn Westlake Middle School |
44 | Not in DB | |
|
High School
Glenbard East High School |
87 | Not in DB | |
Property History
| DATE: | EVENT: | PRICE: | SOURCE: |
|---|---|---|---|
| 11 Nov, 2026 | Listed for sale | $170,000 | MRED MLS |
Room Specifics
Total Bedrooms: 2
Bedrooms Above Ground: 2
Bedrooms Below Ground: 0
Dimensions: 13X17
Floor Type: Carpet
Dimensions: 11X12
Floor Type: Carpet
Full Bathrooms: 2
Bathroom Amenities: —
Bathroom in Basement: 0
Dimensions: COMBO
Floor Type: Carpet
Dimensions: 13X10
Floor Type: Laminate
Dimensions: 28X16
Floor Type: Carpet
Rooms: Foyer
Name: Foyer
Dimensions: 7X10
Floor Type: Tile
Other Specifics
| — | |
| — | |
| Unassigned, Off Street, Permit Required, Guest | |
| Common Area | |
| Laminate | |
| — | |
| Balcony | |
| Common Grounds | |
| Common | |
| — | |
| Half | |
| — | |
| Range, Dishwasher, Refrigerator, Disposal | |
| Not in DB | |
| — | |
| Coin Laundry, Storage, Park, Pool | |
| — |
Tax History
| Year | Property Taxes |
|---|---|
| 2026 | $2,291 |
Contact Agent
Nearby Similar Homes
Nearby Sold Comparables



Contact Agent
Listing Provided By
Cornerstone Realty
