

1314 Aspen Court, Elgin, Illinois 60120


$424,900
|
For Sale
|
|
| Status: | Pending |
| Sqft: | 1,895 |
| Cost/Sqft: | $224 |
| Beds: | 3 |
| Baths: | 3 |
| Year Built: | 1990 |
| Property Taxes: | $0 |
| Lot Size: | 0,22 |
Description
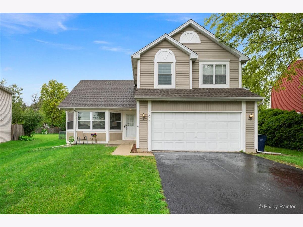
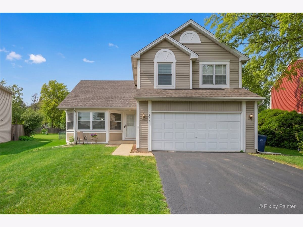
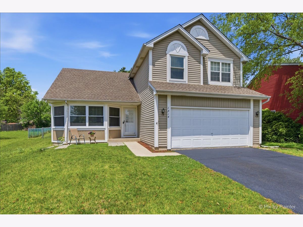
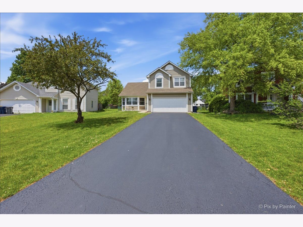
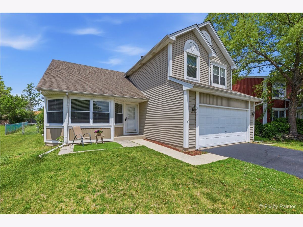
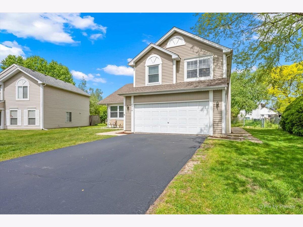
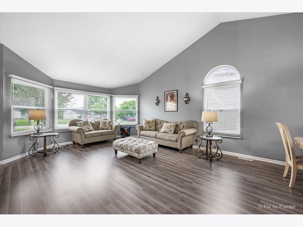
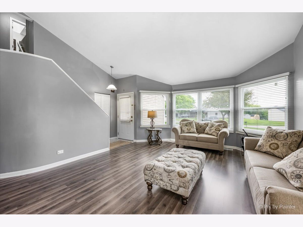
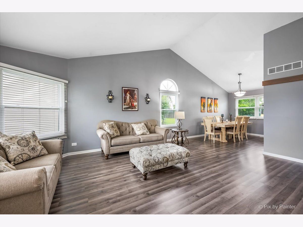
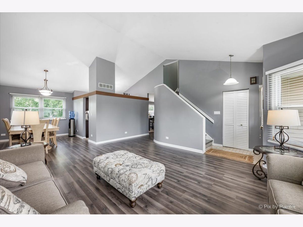
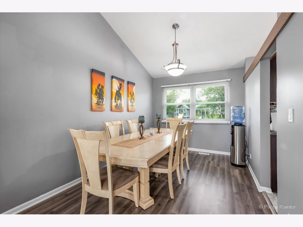
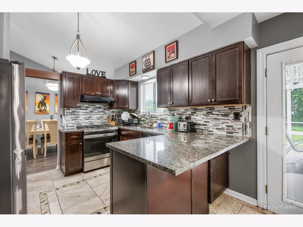
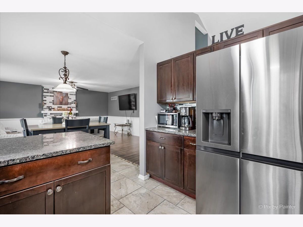
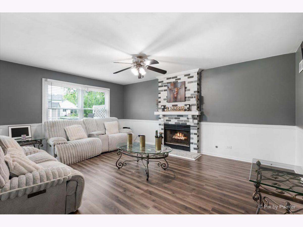
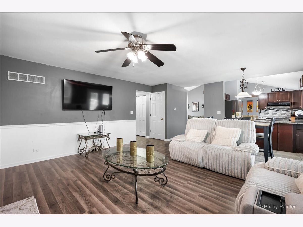
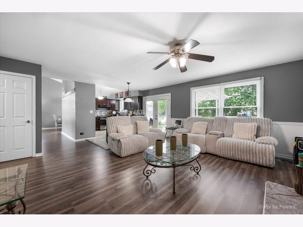
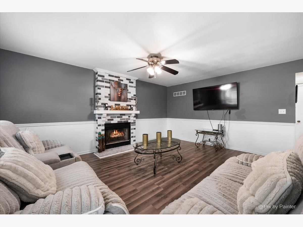
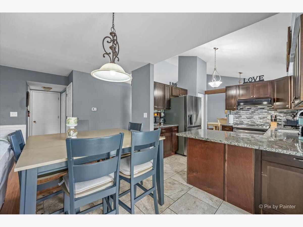
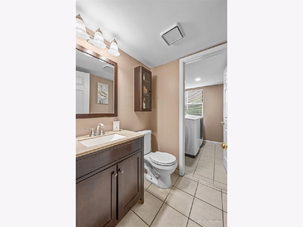
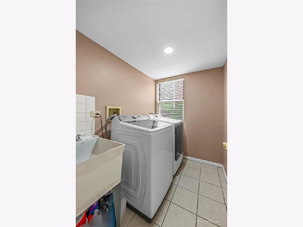
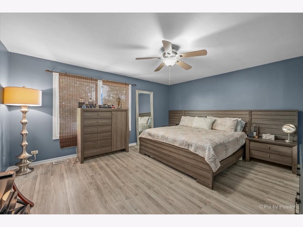
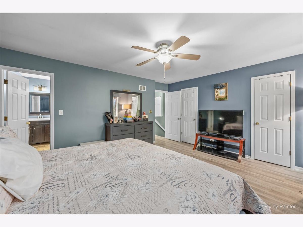
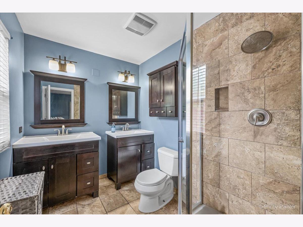
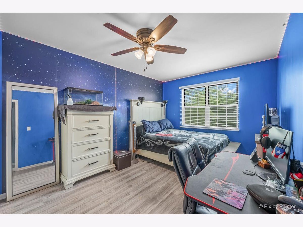
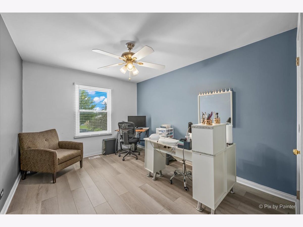
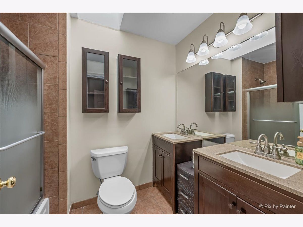
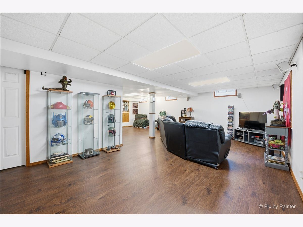
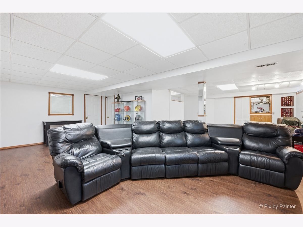
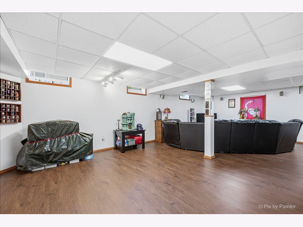
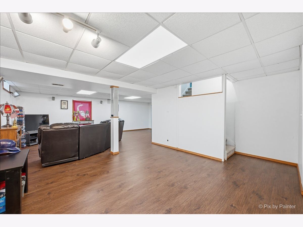
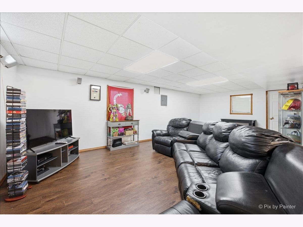
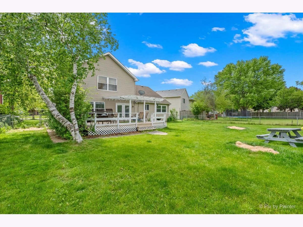
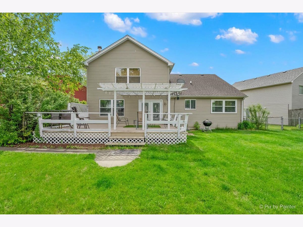
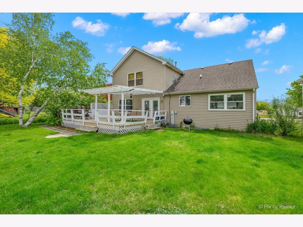
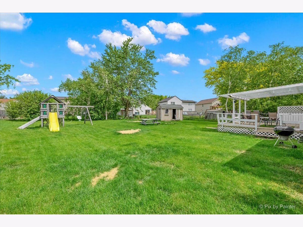
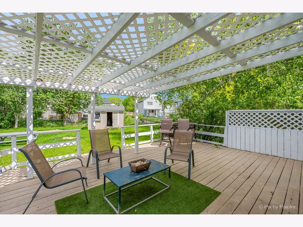
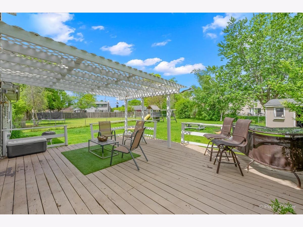
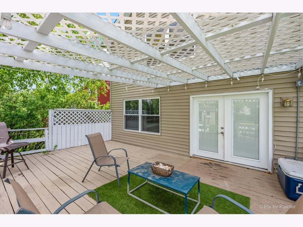
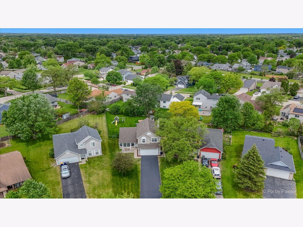
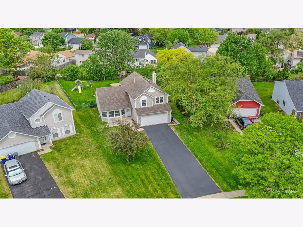
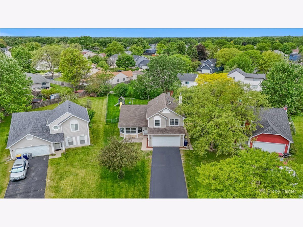
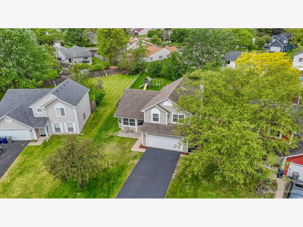
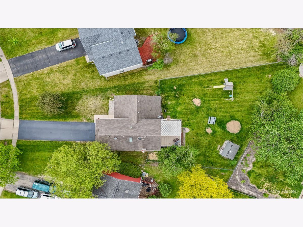
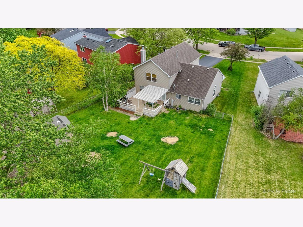
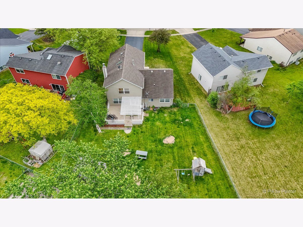
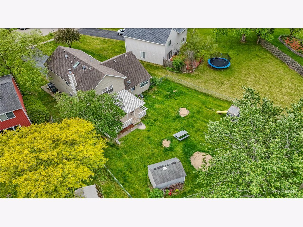
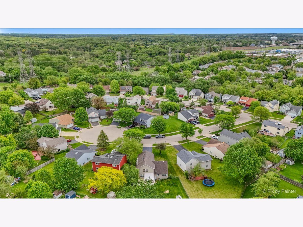
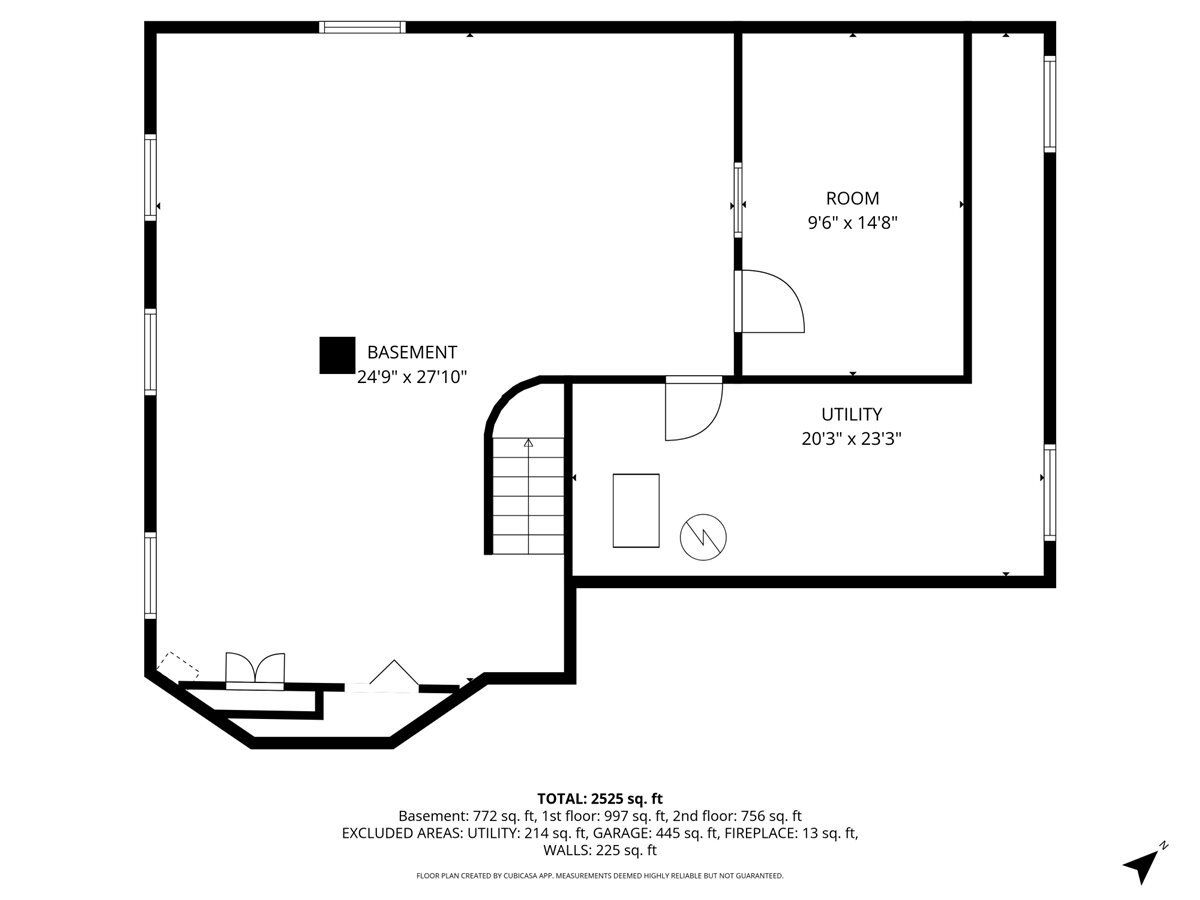
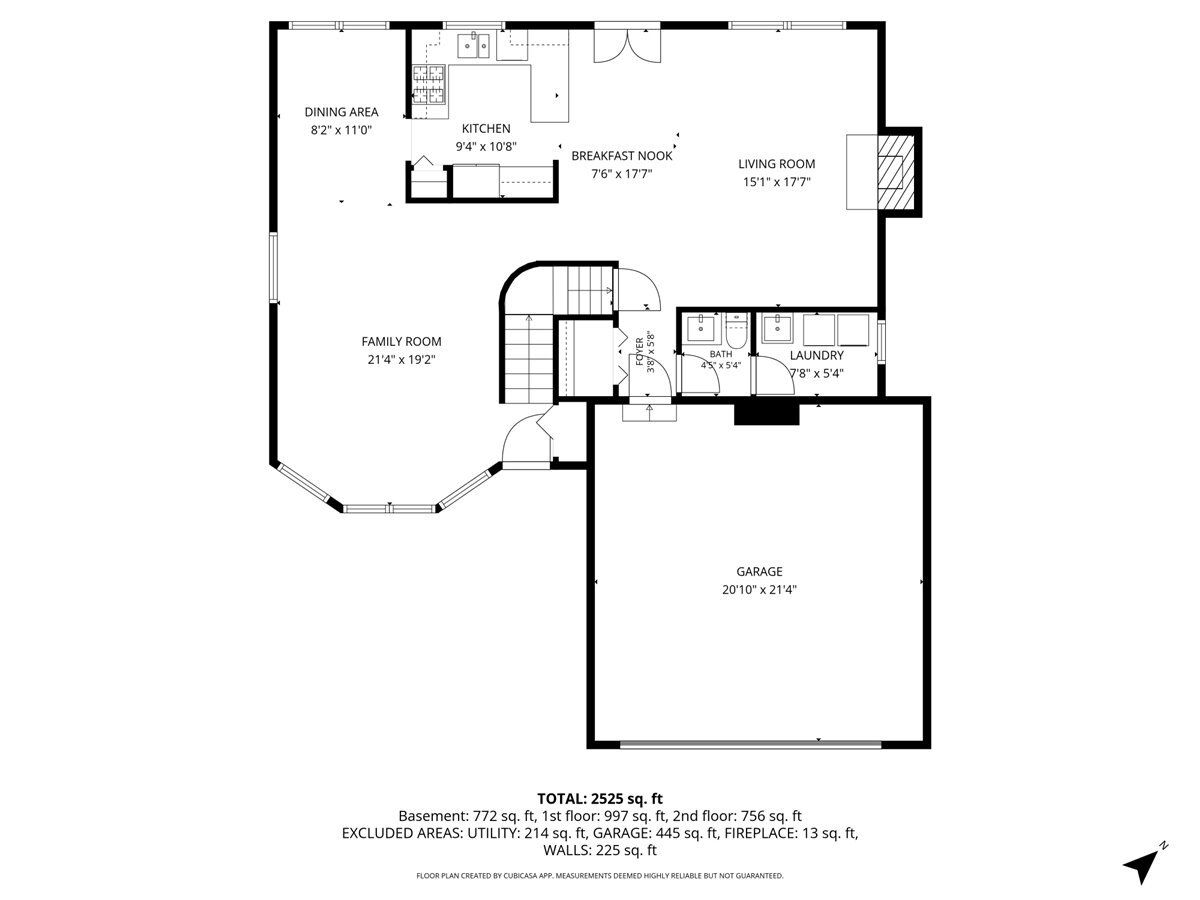
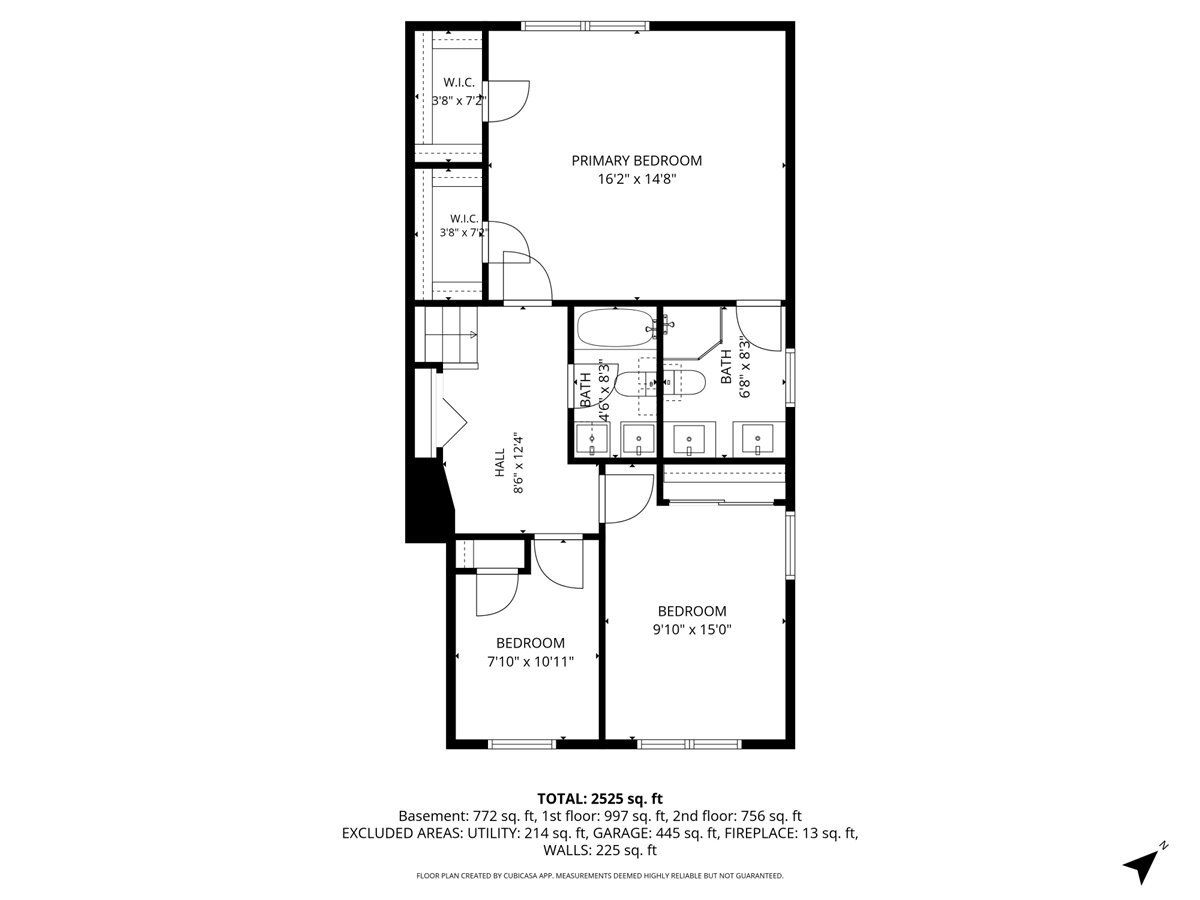
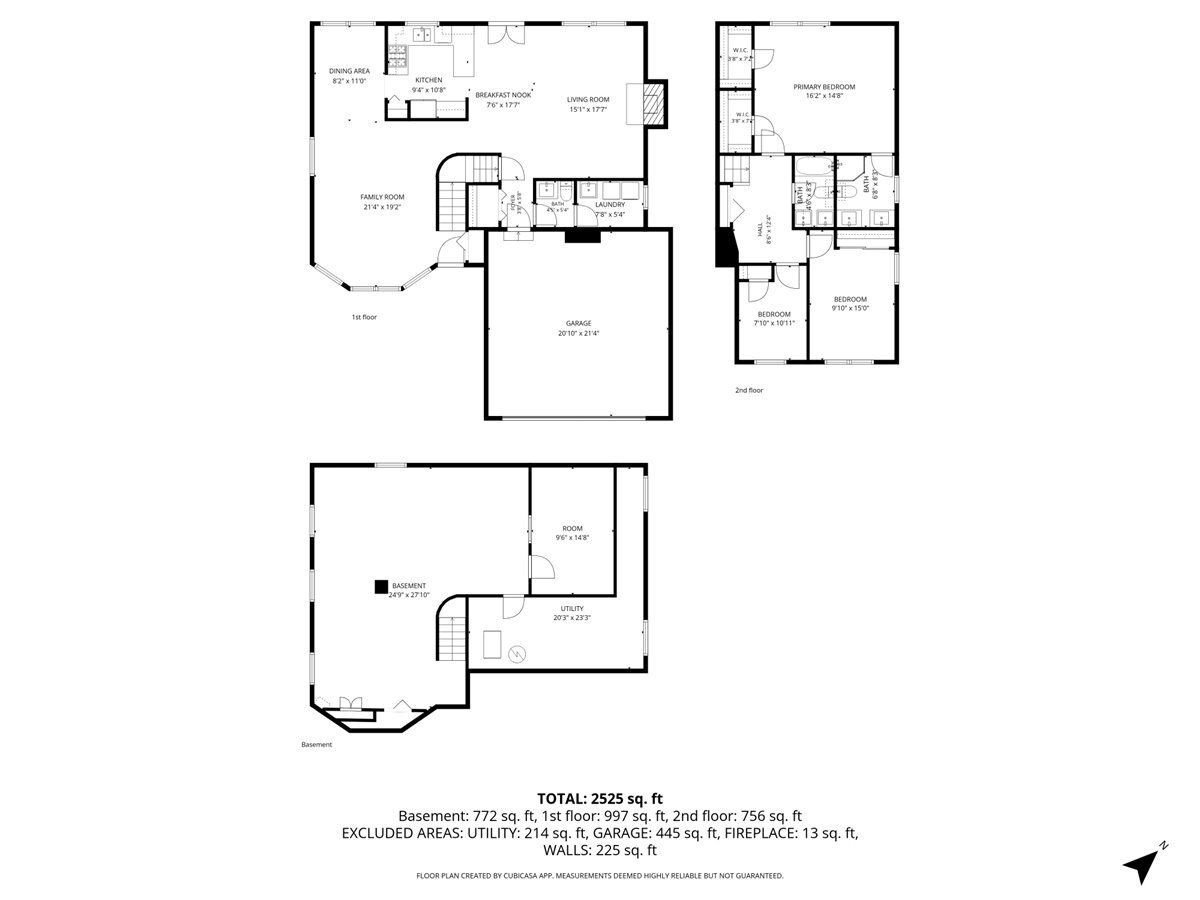
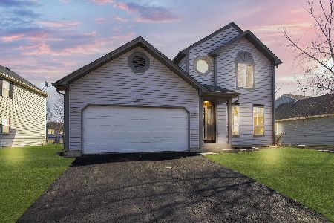
INSTANT EQUITY!! MOST RECENT COMPARABLE HOME SOLD FOR $425,000 WITHOUT A BASEMENT AND NO UPDATES!! Move right into this beautifully updated 3-bedroom, 2.1-bath two-story home featuring brand-new laminate flooring throughout the main floor and finished basement, ideally situated on a quiet cul-de-sac in Elgin's sought-after Country Brook subdivision! Step inside to discover a bright and inviting open floor plan filled with natural light, soaring vaulted ceilings. The spacious living and dining room combination is perfect for everyday living and entertaining. The updated kitchen features abundant cabinetry, granite countertops, a breakfast bar with seating, and ample space for a dining table, all opening seamlessly to the cozy family room where a charming fireplace creates the perfect setting for relaxing. French doors lead to a fully fenced backyard with a deck, ideal for summer gatherings, outdoor dining, and entertaining. The second floor offers three generously sized bedrooms and two full bathrooms, including a spacious primary suite with dual walk-in closets and a private bath featuring double vanities. The second full bathroom also includes double sinks and a skylight, providing plenty of natural light. The finished basement has also been updated with brand-new laminate flooring (2026) and fresh paint (2026), offering an expansive recreation room plus a versatile office or flex room perfect for working from home, a gym, playroom, or guest space. Recent updates include: new laminate flooring throughout the main floor (2026), new laminate flooring in the basement (2026), basement freshly painted (2026), four new windows (2025), upstairs flooring (2025), refrigerator, stove, and washer (2022), dryer (2020), A/C (2019), furnace (2017), and a beautifully renovated kitchen and bathrooms (2014), along with eight additional windows replaced in prior years. Conveniently located near major expressways, shopping, restaurants, parks, and everyday conveniences, this move-in-ready home offers the perfect blend of comfort, style, modern updates, and an outstanding location!
Property Specifics
| Single Family | |
| — | |
| — | |
| 1990 | |
| — | |
| HAMPTON | |
| No | |
| 0.22 |
| Cook | |
| Country Brook | |
| 125 / Annual | |
| — | |
| — | |
| — | |
| 12689557 | |
| 06173080220000 |
Nearby Schools
| NAME: | DISTRICT: | DISTANCE: | |
|---|---|---|---|
|
Grade School
Timber Trails Elementary School |
46 | — | |
|
Middle School
Larsen Middle School |
46 | Not in DB | |
|
High School
Elgin High School |
46 | Not in DB | |

Room Specifics
Total Bedrooms: 3
Bedrooms Above Ground: 3
Bedrooms Below Ground: 0
Dimensions: —
Floor Type: —
Dimensions: —
Floor Type: —
Full Bathrooms: 3
Bathroom Amenities: Double Sink
Bathroom in Basement: 0
Rooms: —
Basement Description: —
Other Specifics
| 2 | |
| — | |
| — | |
| — | |
| — | |
| 102X164X38X212 | |
| — | |
| — | |
| — | |
| — | |
| Not in DB | |
| — | |
| — | |
| — | |
| — |
Contact Agent
Nearby Similar Homes
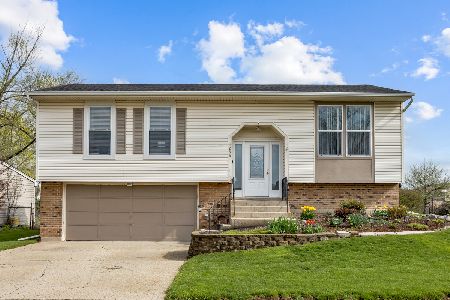
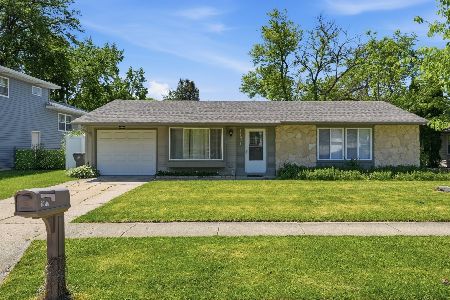
Nearby Sold Comparables

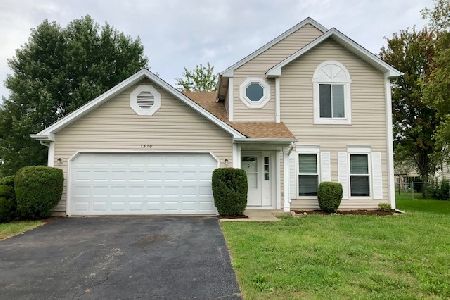
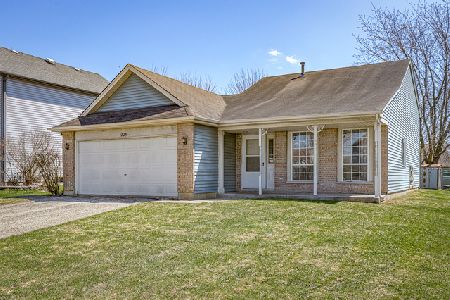

Contact Agent
Listing Provided By
GREAT HOMES REAL ESTATE, INC.
