

13142 Sheffield Lane, Beach Park, Illinois 60083


$249,900
|
For Sale
|
|
| Status: | Contingent |
| Sqft: | 1,332 |
| Cost/Sqft: | $188 |
| Beds: | 2 |
| Baths: | 2 |
| Year Built: | 2003 |
| Property Taxes: | $5,195 |
| Lot Size: | 0,00 |
Description
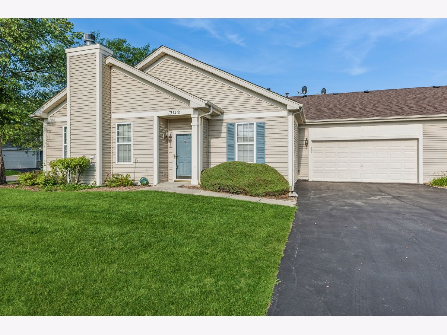
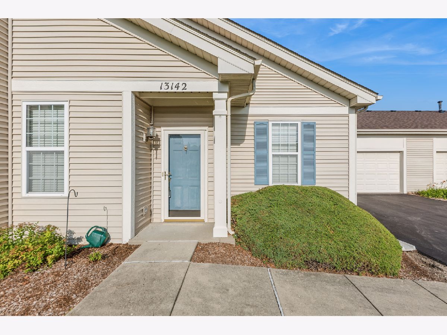
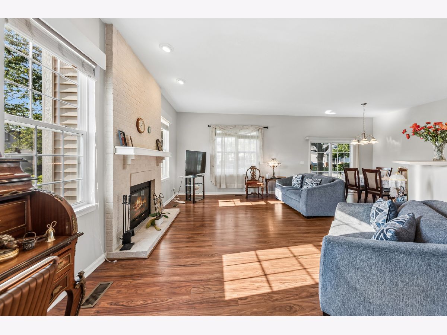
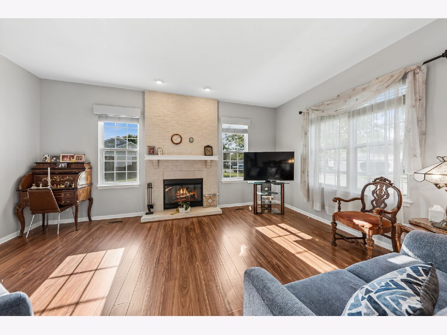
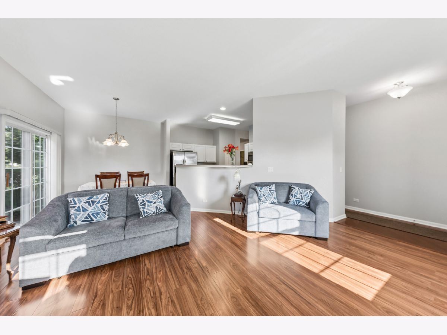
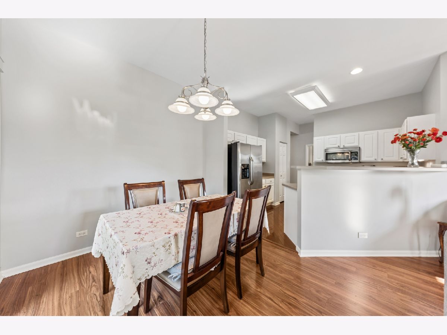
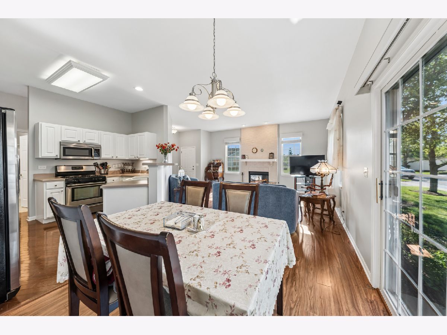
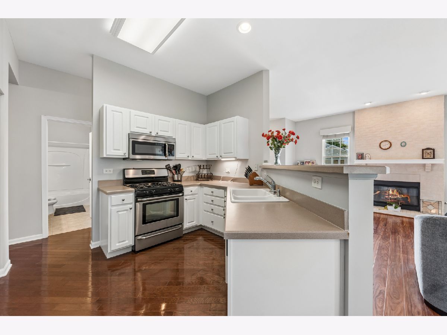
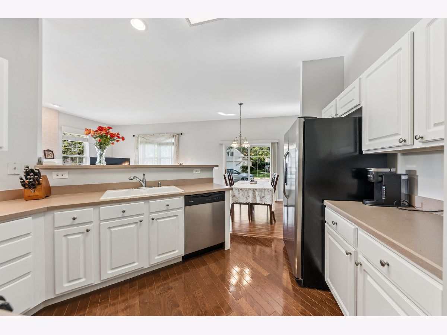
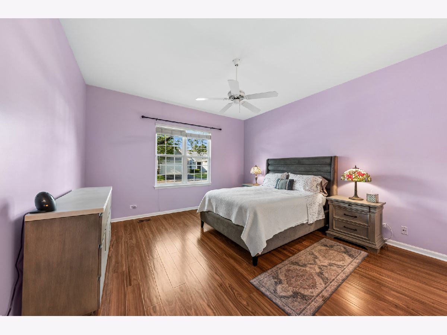
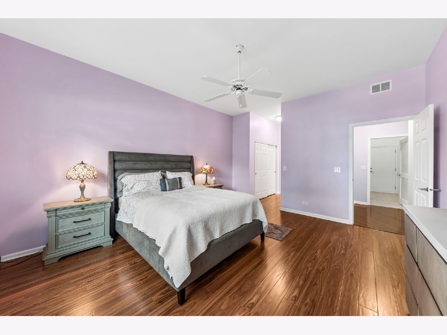
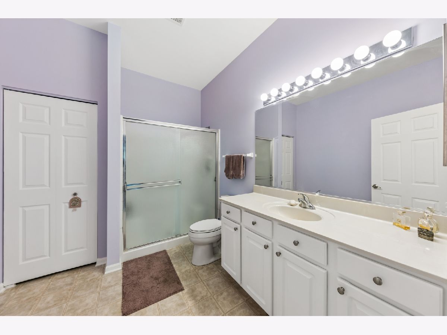
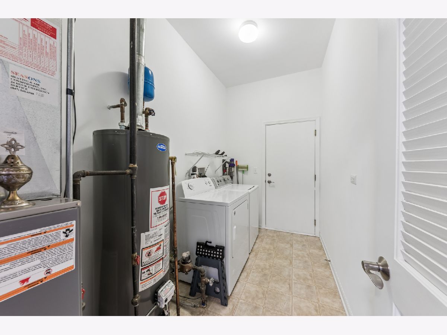
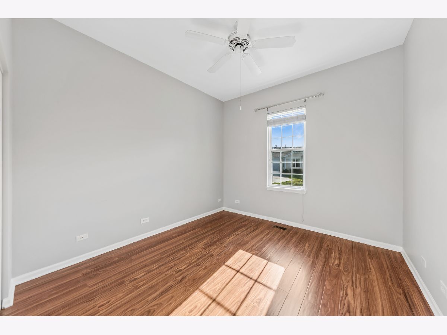
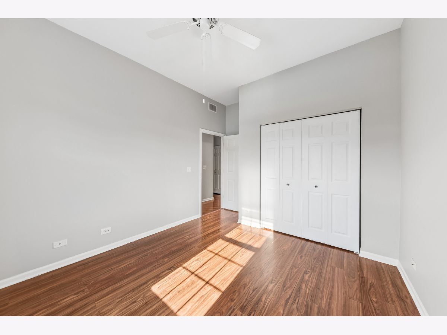
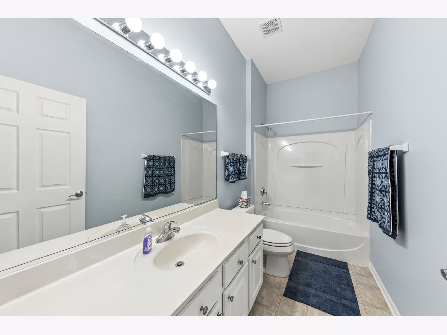
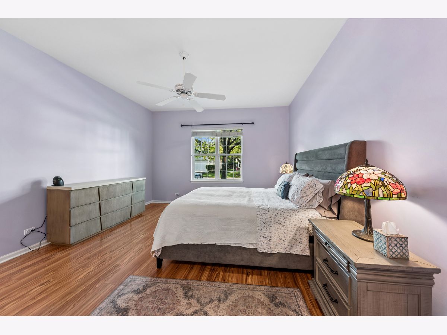
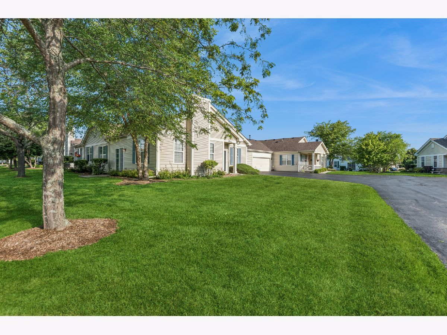
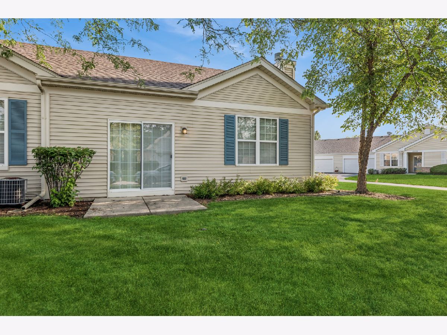
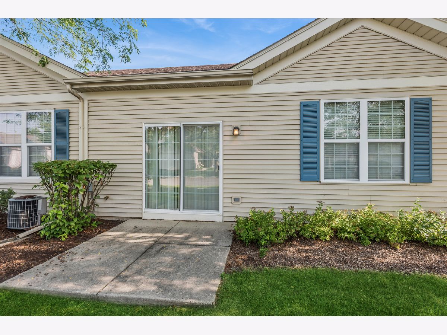
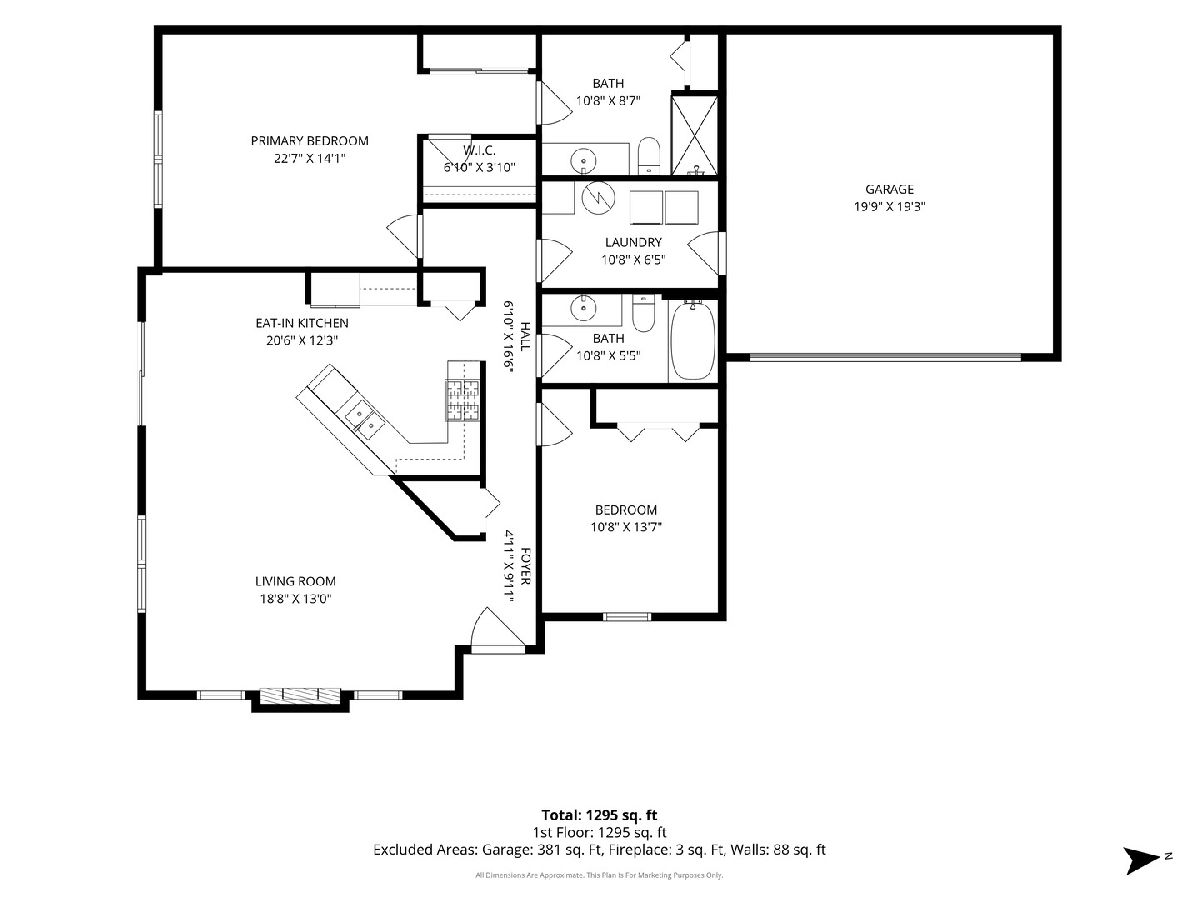
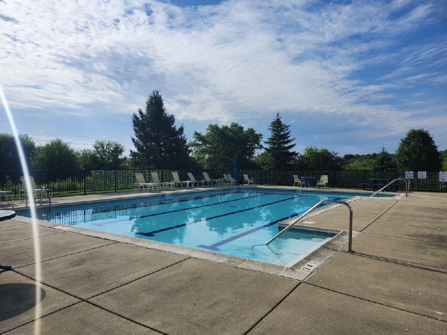
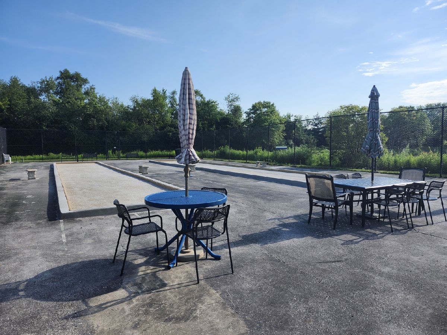
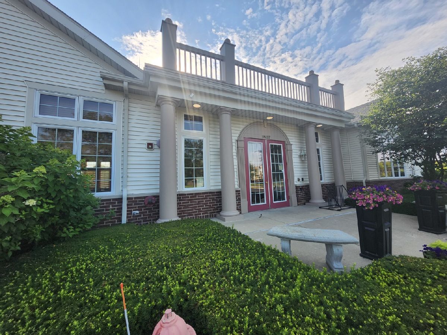
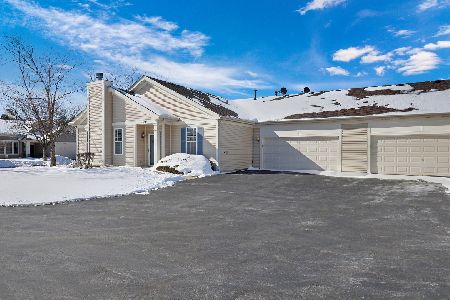
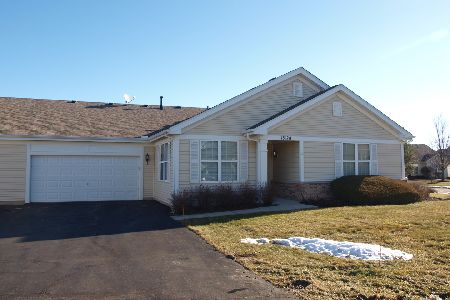

Charming 2-Bedroom, 2-Bath Ranch in Carillon at Heatherstone - Premier Active Adult Community! Welcome home to this beautifully updated 2-bedroom, 2-bath ranch offering convenient first-floor living in the highly desirable Carillon at Heatherstone active adult community. Freshly painted throughout and featuring brand-new luxury flooring, this move-in-ready home combines style, comfort, and low-maintenance living. The spacious, open-concept floor plan is filled with natural light and seamlessly connects the living room, dining area, and kitchen-perfect for everyday living and entertaining. The generously sized primary suite offers a private bath and ample closet space, while the second bedroom and full bath provide ideal accommodations for guests or a home office. Additional highlights include a 2-car attached garage and a new roof (2021), providing added value and peace of mind. Enjoy a carefree lifestyle with lawn care and snow removal included, along with access to the community clubhouse and its amenities. Conveniently located near shopping, dining, and major highways, this exceptional home is ready for its next owner. Don't miss this opportunity-schedule your private showing today!
Property Specifics
| Condos/Townhomes | |
| 1 | |
| — | |
| 2003 | |
| — | |
| — | |
| No | |
| — |
| Lake | |
| Carillon At Heatherstone | |
| 307 / Monthly | |
| — | |
| — | |
| — | |
| 12701935 | |
| 03252050550000 |
Nearby Schools
| NAME: | DISTRICT: | DISTANCE: | |
|---|---|---|---|
|
Grade School
Oak Crest School |
3 | — | |
|
Middle School
Beach Park Middle School |
3 | Not in DB | |
|
High School
Zion-benton Twnshp Hi School |
126 | Not in DB | |
Room Specifics
Total Bedrooms: 2
Bedrooms Above Ground: 2
Bedrooms Below Ground: 0
Dimensions: —
Floor Type: —
Full Bathrooms: 2
Bathroom Amenities: —
Bathroom in Basement: —
Rooms: —
Basement Description: —
Other Specifics
| 2 | |
| — | |
| — | |
| — | |
| — | |
| 2744 | |
| — | |
| — | |
| — | |
| — | |
| Not in DB | |
| — | |
| — | |
| — | |
| — |
Contact Agent
Nearby Similar Homes
Nearby Sold Comparables

Contact Agent
Listing Provided By
Baird & Warner
