

1315 Carlisle Avenue, Elk Grove Village, Illinois 60007


$359,900
|
For Sale
|
|
| Status: | Re-activated |
| Sqft: | 1,122 |
| Cost/Sqft: | $321 |
| Beds: | 3 |
| Baths: | 2 |
| Year Built: | 1966 |
| Property Taxes: | $5,782 |
| Days On Market: | 10 |
| Lot Size: | 0,00 |
Description
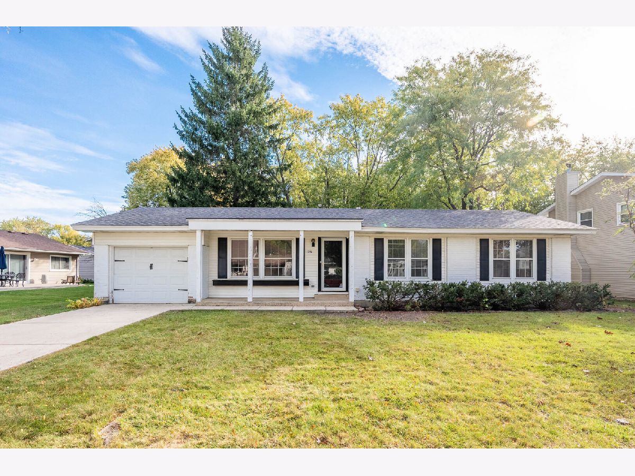
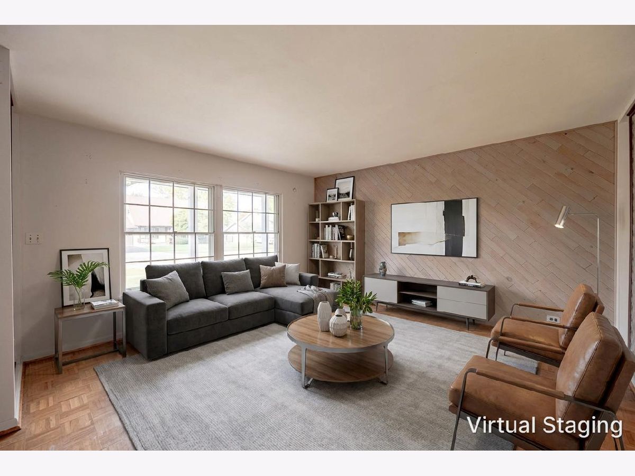
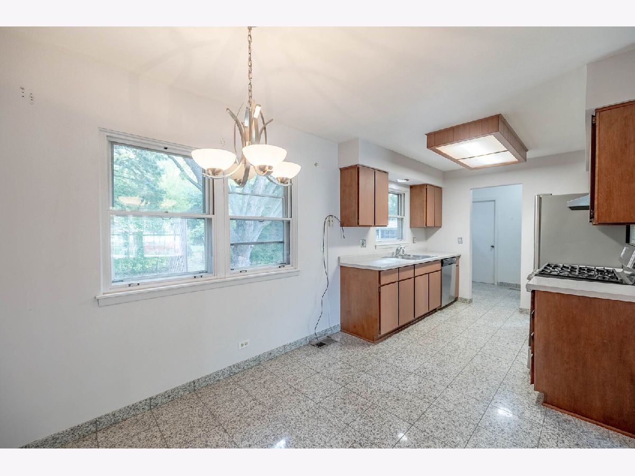
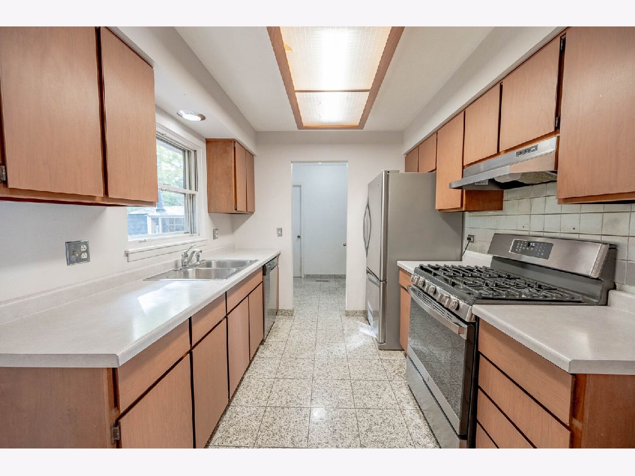
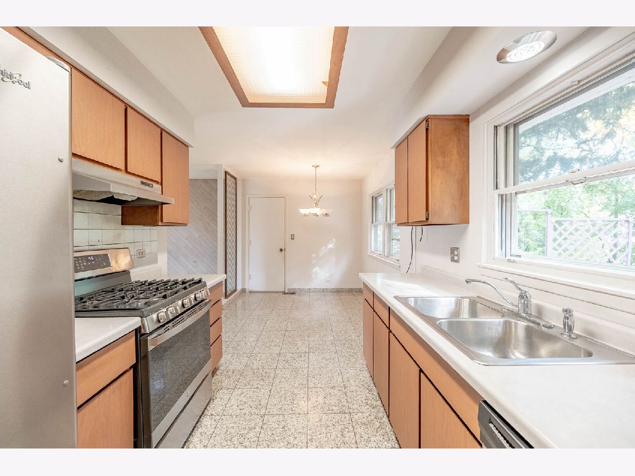
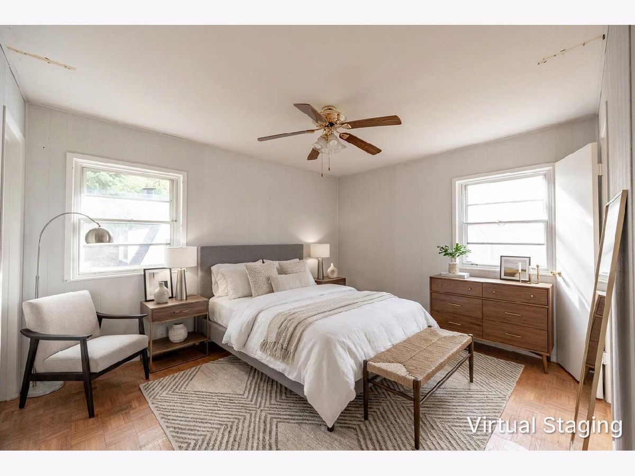
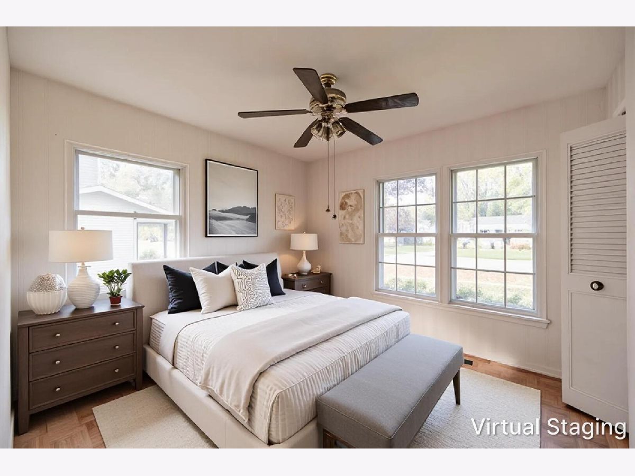
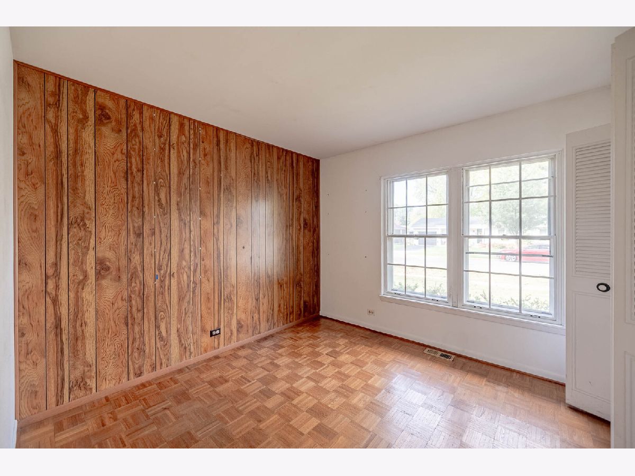
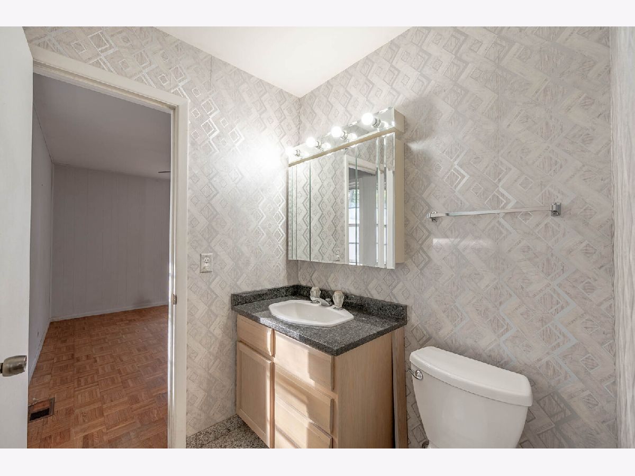
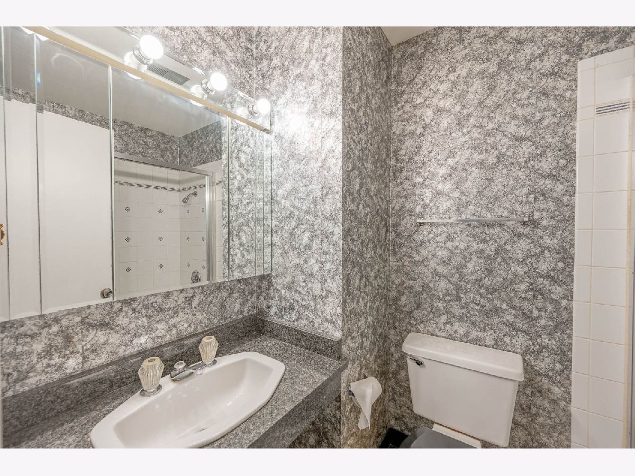
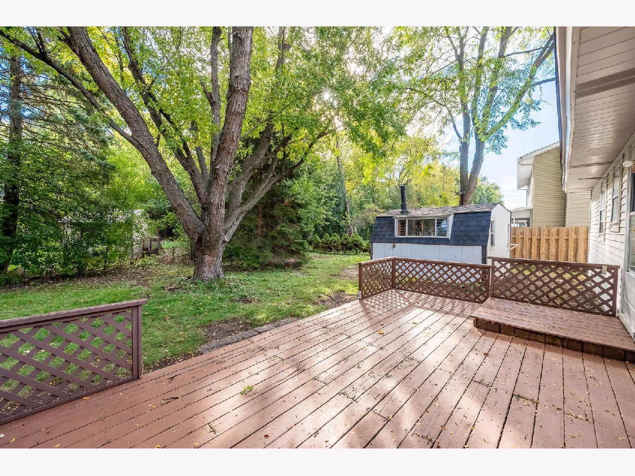
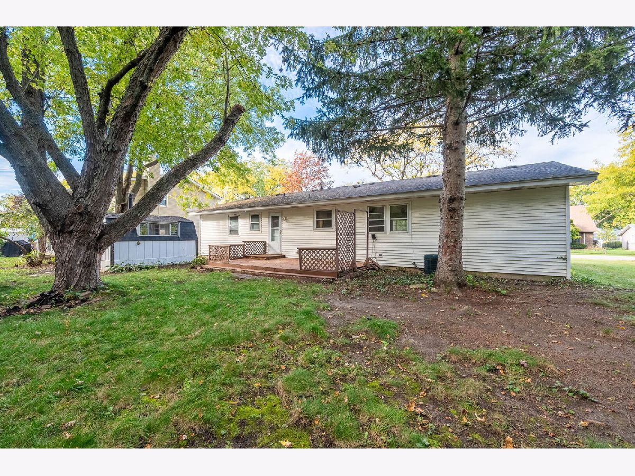
A welcoming front porch and classic exterior introduce this charming Elk Grove Village ranch, offering comfortable single-level living with plenty of character. Featuring 3 bedrooms and 1.5 bathrooms, the home offers bright, inviting living spaces with distinctive parquet flooring and a decorative wood accent wall. The kitchen features warm wood cabinetry, ample counter space, stainless steel appliances, and an adjoining dining area with natural light. The bedrooms provide comfortable private spaces, while the attached garage adds everyday convenience. Outside, a spacious deck overlooks a generous backyard surrounded by mature trees, offering a peaceful setting for relaxing or entertaining. A storage shed provides additional space for outdoor essentials. Conveniently located near neighborhood parks, Busse Woods, shopping, dining, schools, and major roadways with easy access throughout Elk Grove Village and the surrounding northwest suburbs.
Property Specifics
| Single Family | |
| — | |
| Ranch | |
| 1966 | |
| None | |
| Vinyl Siding | |
| — | |
| — | |
| No | |
| — |
| Cook | |
| — | |
| — / Not Applicable | |
| None | |
| Public | |
| Public Sewer | |
| Central Air | |
| Gas | |
| 12790656 | |
| 08324240020000 |
Property History
| DATE: | EVENT: | PRICE: | SOURCE: |
|---|---|---|---|
| 23 Oct, 2026 | Listed for sale | $359,900 | MRED MLS |
Some photos of this home have been virtually staged.
Room Specifics
Total Bedrooms: 3
Bedrooms Above Ground: 3
Bedrooms Below Ground: 0
Dimensions: 13X11
Floor Type: Parquet
Dimensions: 10X10
Floor Type: Parquet
Dimensions: 10X10
Floor Type: Parquet
Full Bathrooms: 2
Bathroom Amenities: —
Bathroom in Basement: 0
Dimensions: 18X9
Floor Type: Ceramic Tile
Features: Eating Area-Table Space
Dimensions: 18X14
Floor Type: Parquet
Rooms: No additional rooms
Other Specifics
| 1 | |
| — | |
| Attached, Garage | |
| — | |
| — | |
| Deck, Porch | |
| Shed(s) | |
| — | |
| — | |
| 7839 | |
| — | |
| None | |
| — | |
| Range, Dishwasher, Refrigerator, Disposal, Stainless Steel Appliance(s) | |
| Not in DB | |
| — | |
| — | |
| — |
Tax History
| Year | Property Taxes |
|---|---|
| 2026 | $5,782 |
Contact Agent
Contact Agent
Listing Provided By
Grandview Realty, LLC
