

1316 Tiger Lily Drive, Bartlett, Illinois 60103


$725,000
|
For Sale
|
|
| Status: | Pending |
| Sqft: | 3,044 |
| Cost/Sqft: | $238 |
| Beds: | 5 |
| Baths: | 3 |
| Year Built: | 2024 |
| Property Taxes: | $3,933 |
| Lot Size: | 0,00 |
Description
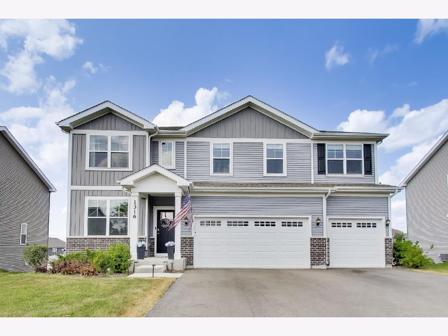
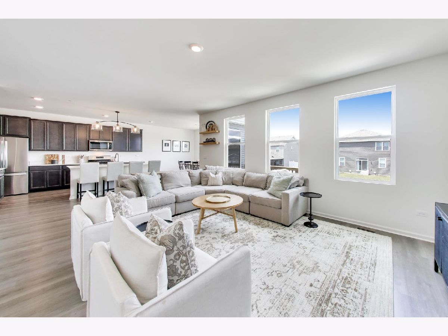
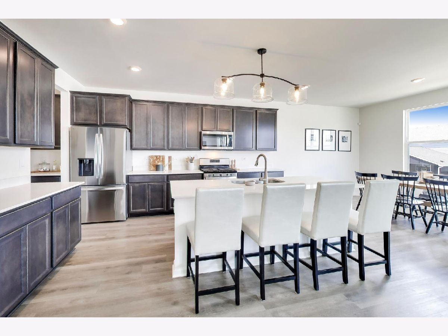
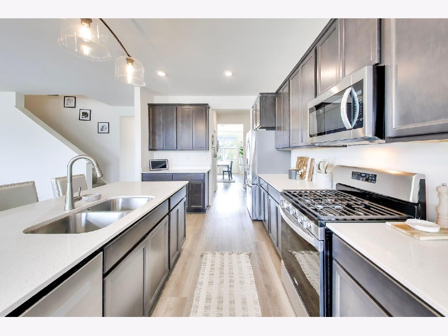
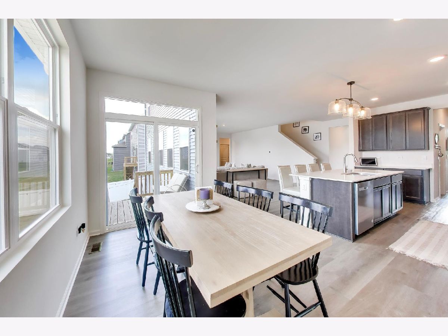
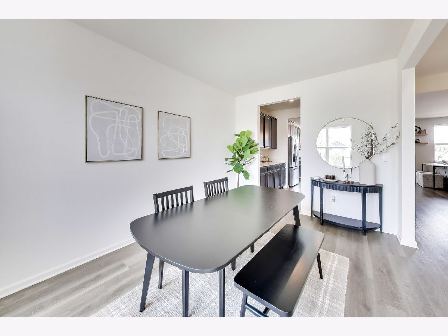
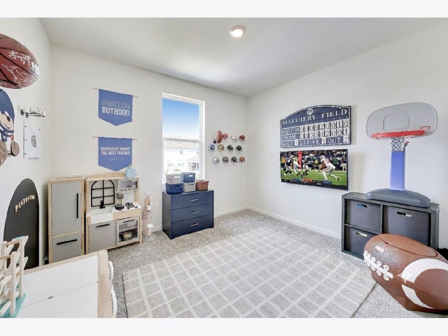
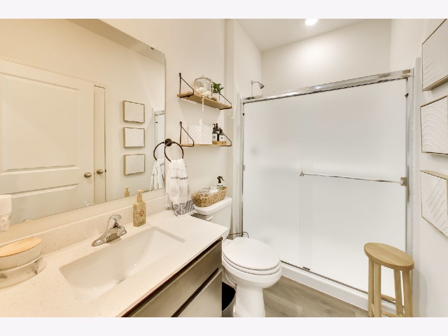
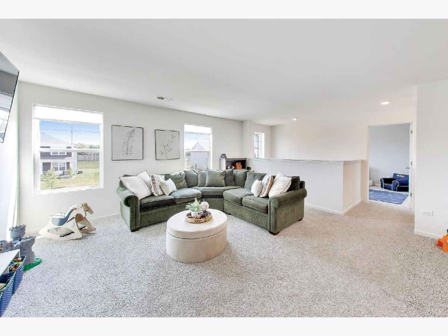
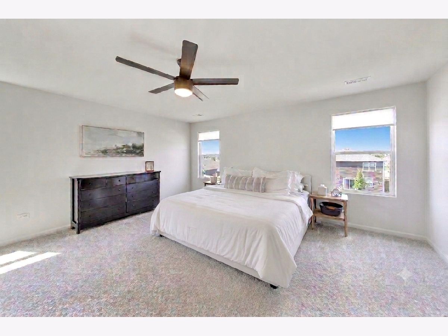
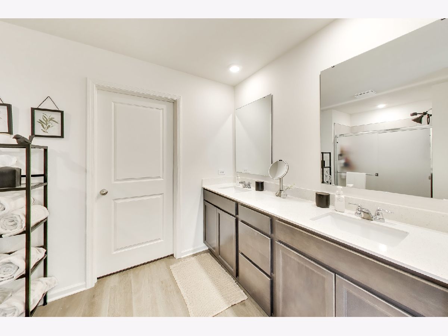
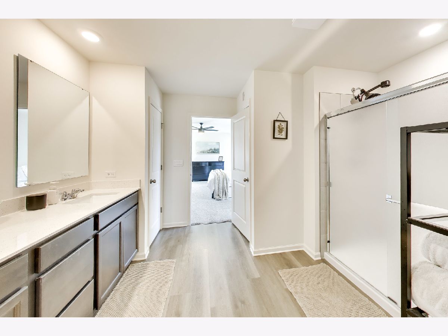
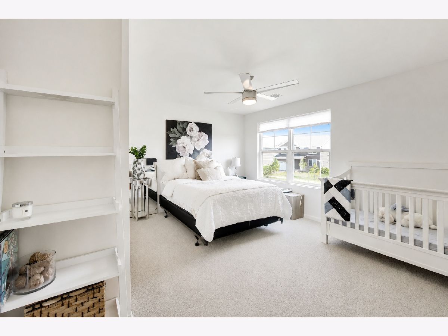
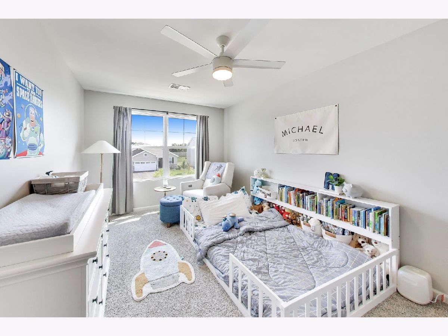
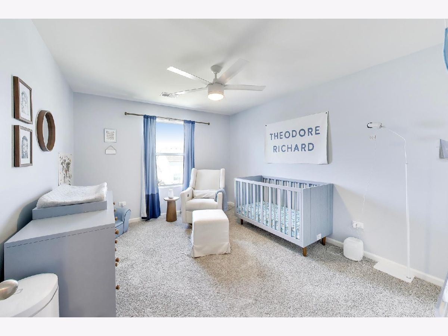
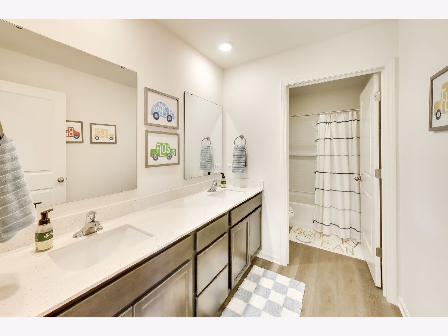
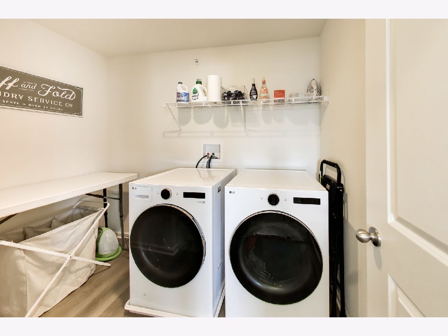
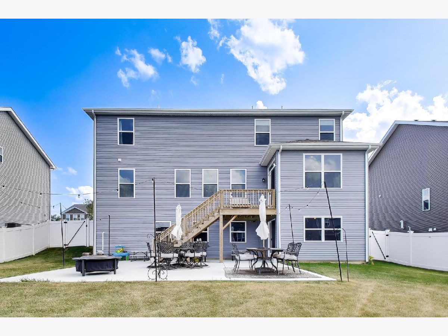
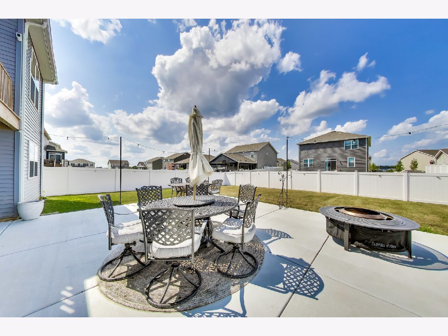
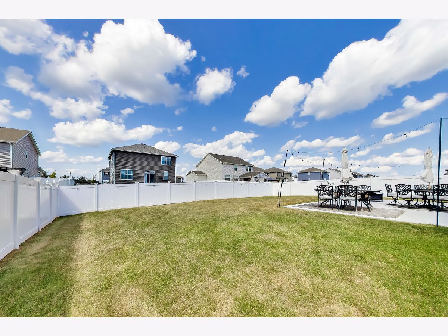
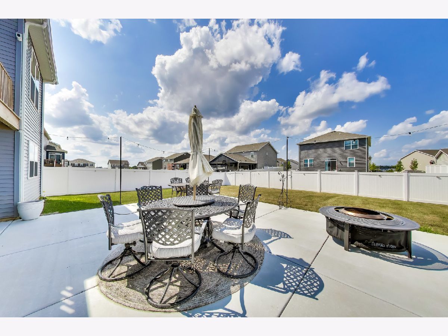
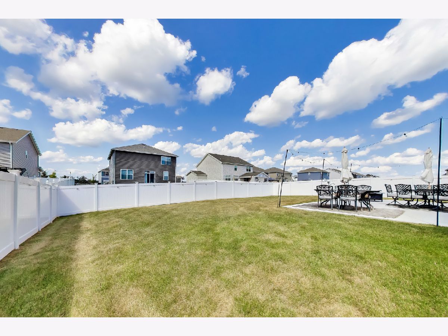
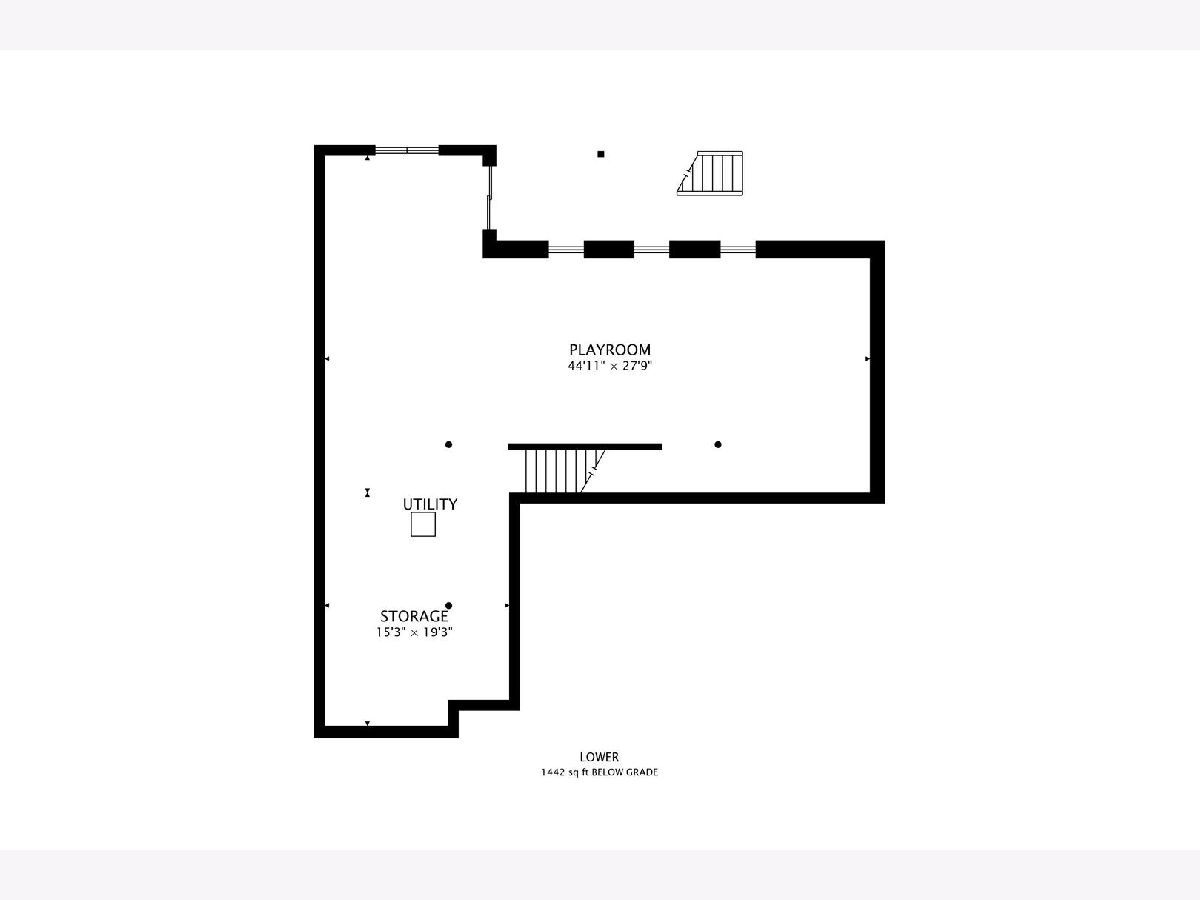
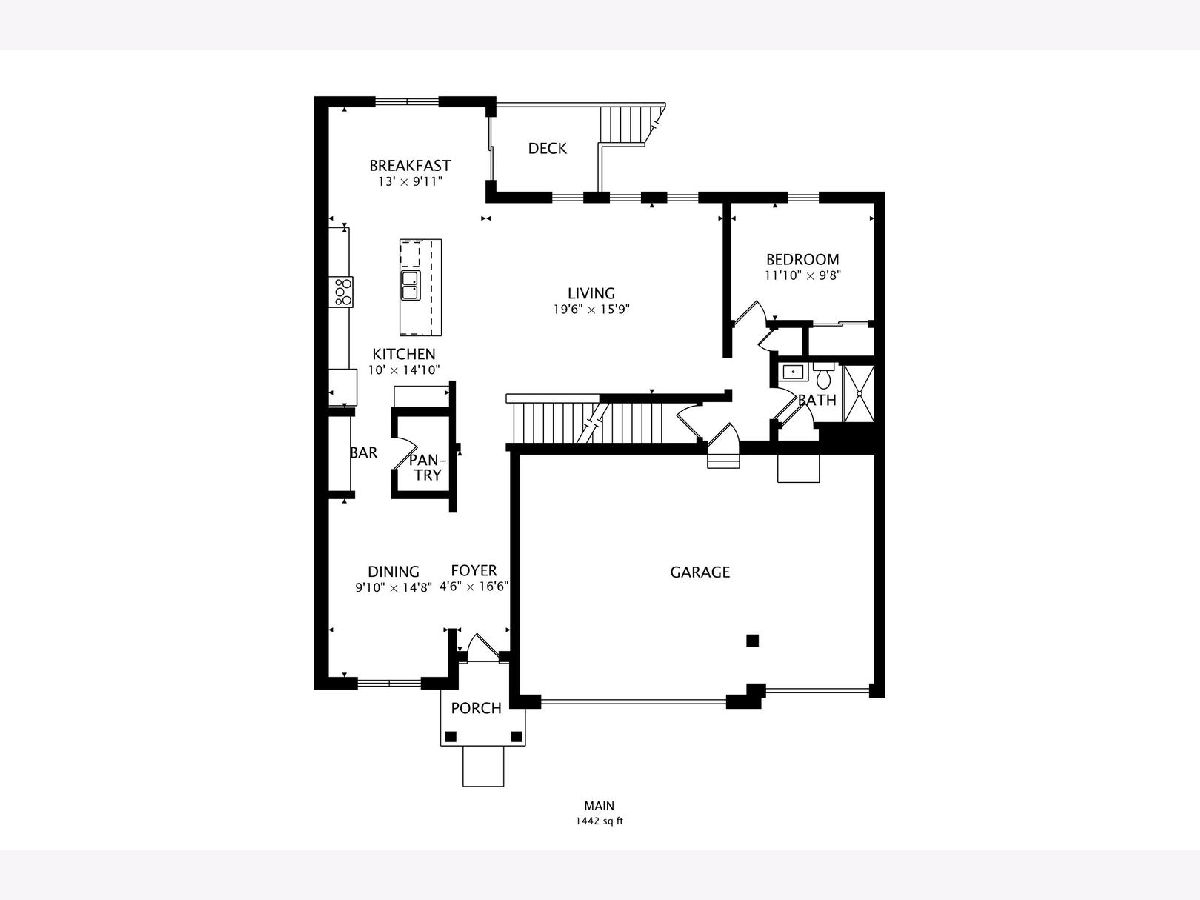
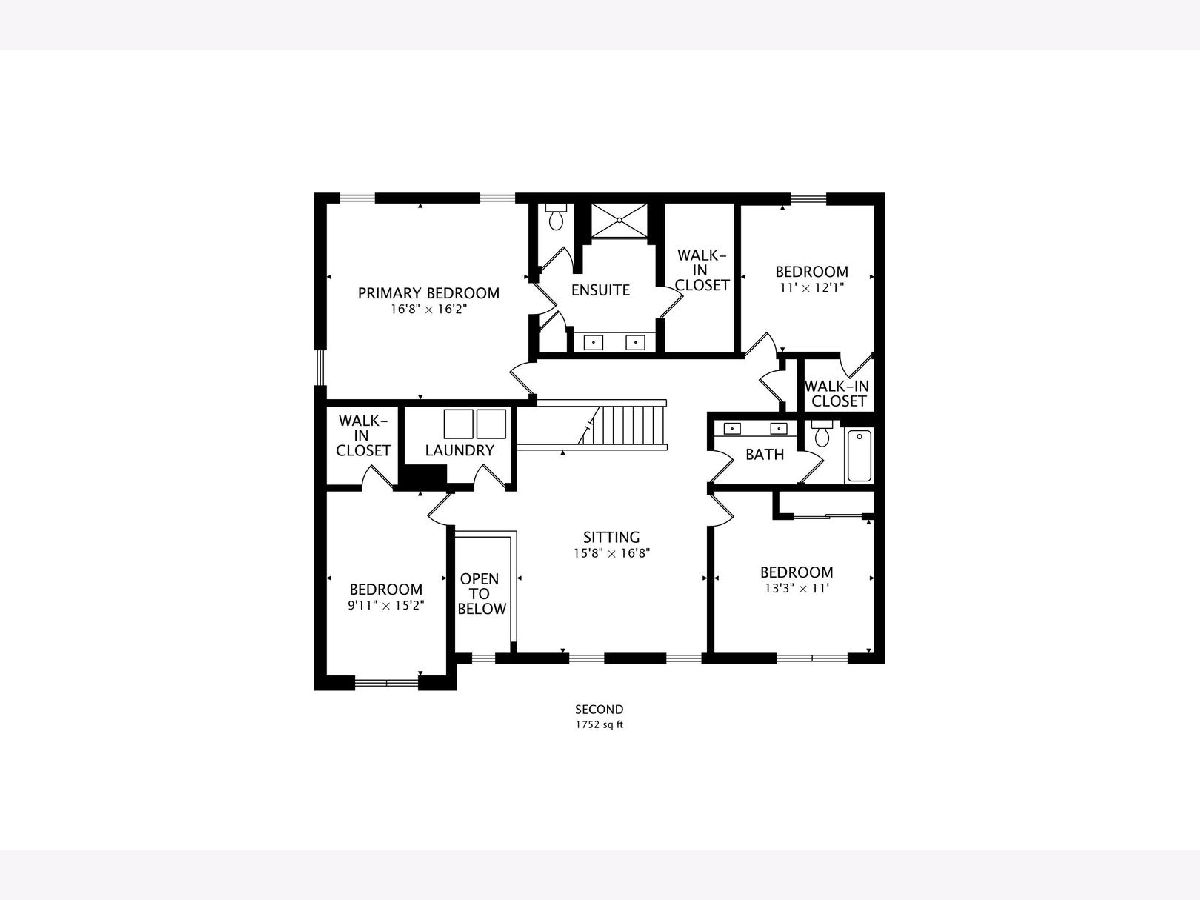
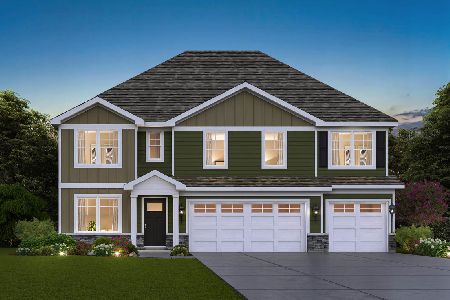
Better than new construction! 2024 Emerson model offering 3,044 sq ft of modern luxury in desirable Bartlett complete with high-quality owner upgrades & remaining builder's warranty! A grand two-story entryway welcomes you into an airy main level with 9' ceilings and luxury vinyl plank floors. The chef's kitchen features 42" cabinets, quartz counters, a large island w/seating, walk-in pantry, and butler's pantry, opening seamlessly to the family room. Rare 1st-floor bedroom with an adjacent full bath is perfect for guests or multi-generational living. Upstairs features 4 bedrooms, a large versatile loft, convenient laundry room, and a primary suite with custom walk-in closet and spa-like bath. Includes smart home tech, tankless water heater, and a bright walkout basement roughed-in for a bath. Outside, enjoy an expansive 28'x28' patio enclosed by a white vinyl privacy fence with solar lights. Complete with an attached 3-car garage close to Metra, shopping, and dining. The home is in inpeccable condition and is being conveyed as is.
Property Specifics
| Single Family | |
| — | |
| — | |
| 2024 | |
| — | |
| Emerson | |
| No | |
| — |
| Cook | |
| The Grasslands | |
| 92 / Monthly | |
| — | |
| — | |
| — | |
| 12697690 | |
| 06331070190000 |
Nearby Schools
| NAME: | DISTRICT: | DISTANCE: | |
|---|---|---|---|
|
Grade School
Liberty Elementary School |
46 | — | |
|
Middle School
Kenyon Woods Middle School |
46 | Not in DB | |
|
High School
South Elgin High School |
46 | Not in DB | |
Room Specifics
Total Bedrooms: 5
Bedrooms Above Ground: 5
Bedrooms Below Ground: 0
Dimensions: —
Floor Type: —
Dimensions: —
Floor Type: —
Dimensions: —
Floor Type: —
Dimensions: —
Floor Type: —
Full Bathrooms: 3
Bathroom Amenities: —
Bathroom in Basement: 0
Rooms: —
Basement Description: —
Other Specifics
| 3 | |
| — | |
| — | |
| — | |
| — | |
| 71X130 | |
| — | |
| — | |
| — | |
| — | |
| Not in DB | |
| — | |
| — | |
| — | |
| — |
Contact Agent
Nearby Similar Homes
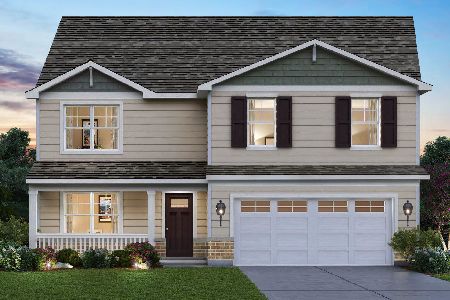
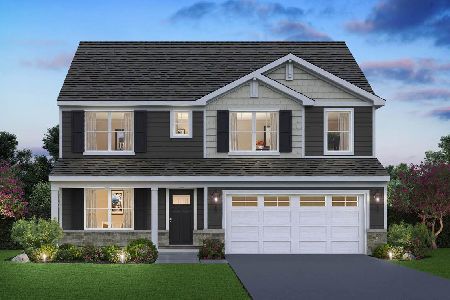
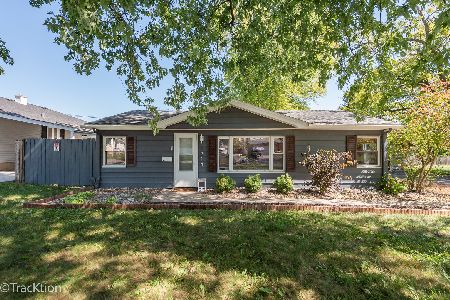
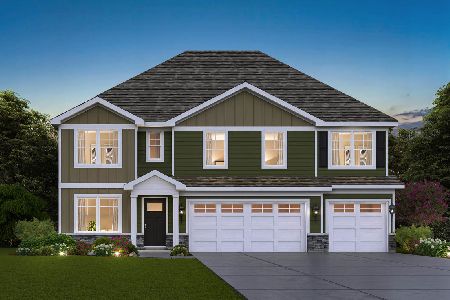
Nearby Sold Comparables
Contact Agent
Listing Provided By
Berkshire Hathaway HomeServices Starck Real Estate
