

132 3rd Avenue, Bartlett, Illinois 60103


$95,000
|
For Sale
|
|
| Status: | New |
| Sqft: | 0 |
| Cost/Sqft: | — |
| Beds: | 2 |
| Baths: | 1 |
| Year Built: | 2000 |
| Property Taxes: | $0 |
| Days On Market: | 2 |
| Lot Size: | 0,00 |
Description
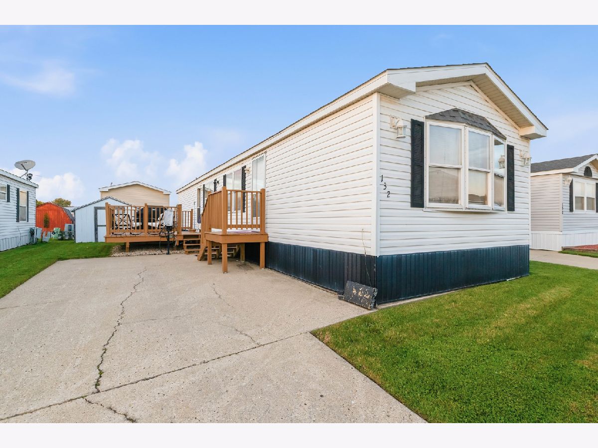
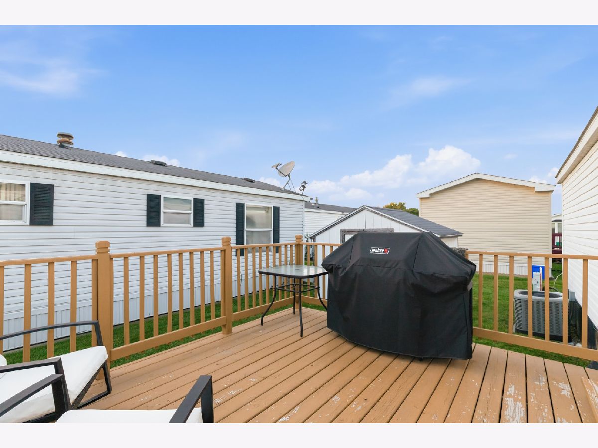
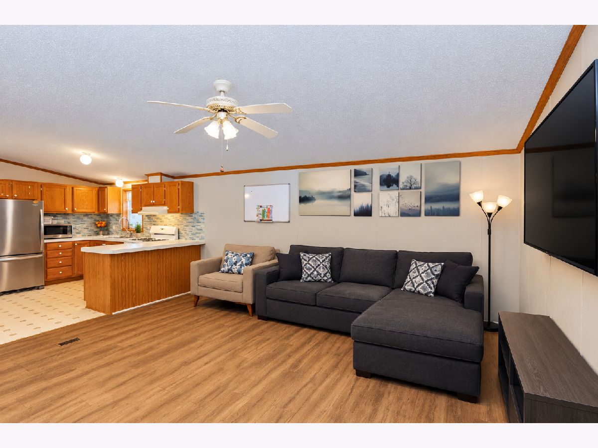
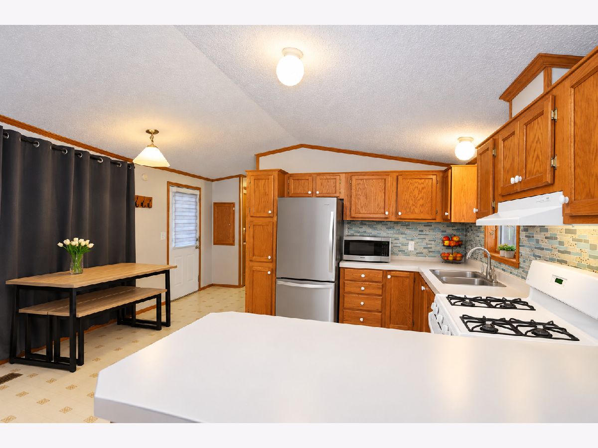
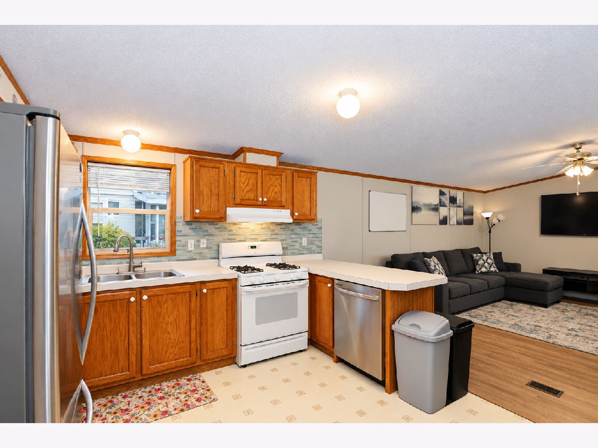
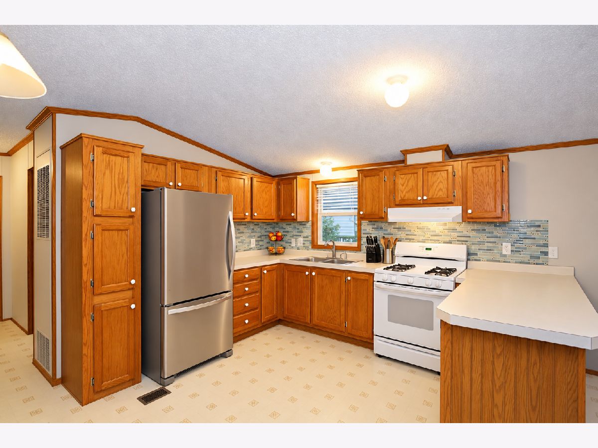
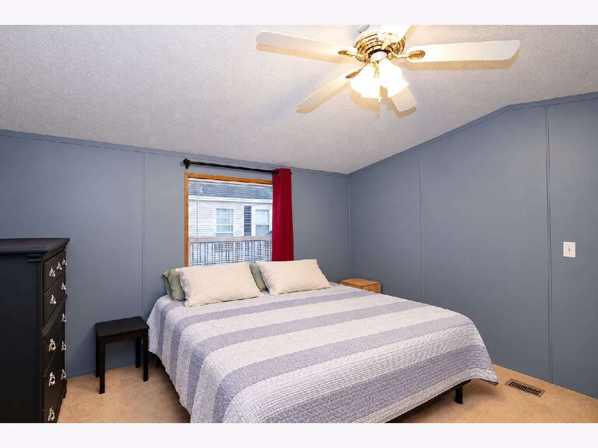
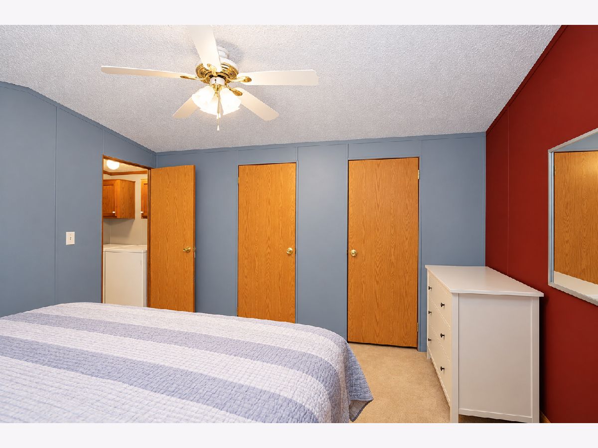
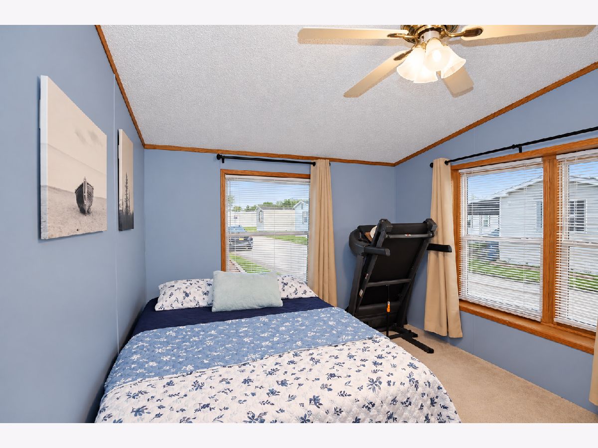
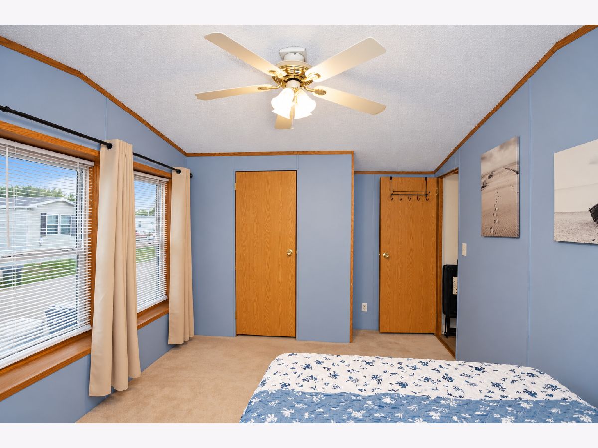
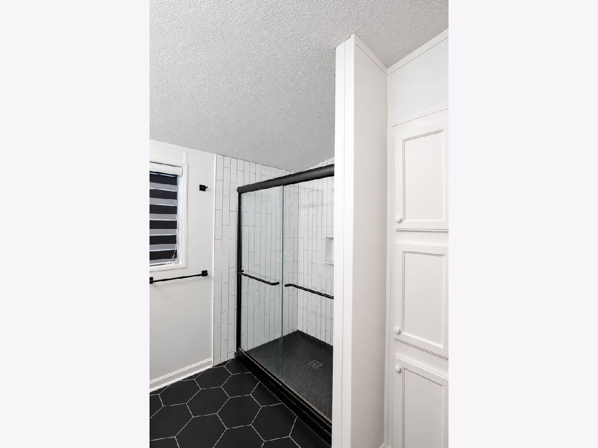
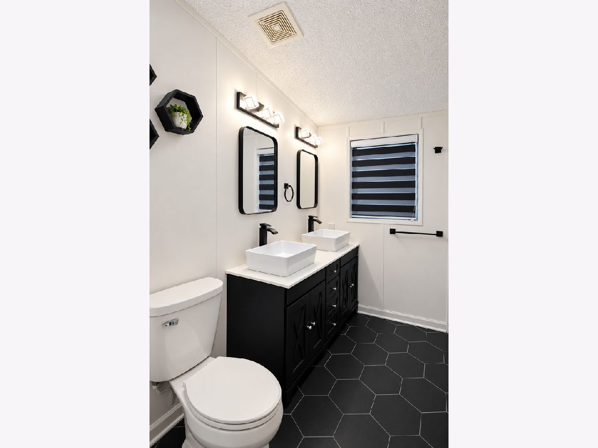
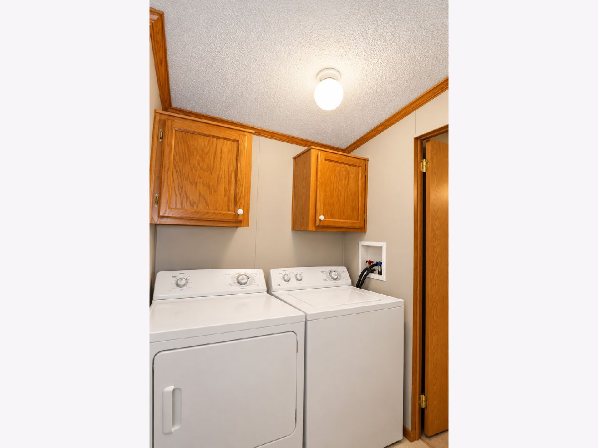
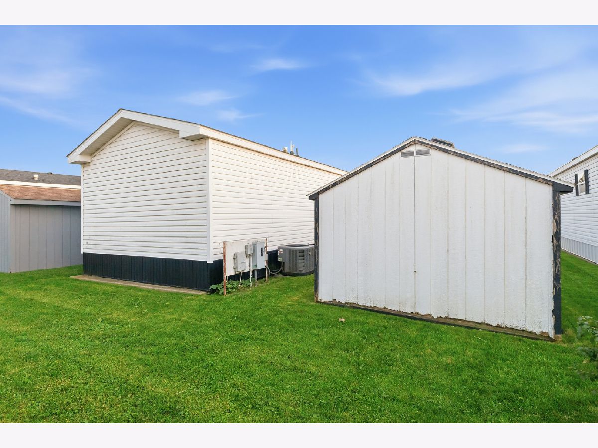
Welcome to Spring Lake Estates! This home features an open-concept floor plan with a bright and spacious living room that flows seamlessly into the kitchen. The kitchen offers ample cabinet space, a peninsula with breakfast bar, and a dining area, creating a functional space for cooking and everyday living. Two generously sized bedrooms and a beautifully updated bathroom with double sinks and a walk-in tile shower complete the interior. The convenience of in-unit laundry with additional cabinets for storage adds to the home's appeal. Step outside to enjoy the deck, perfect for outdoor dining or relaxing. EV charger included! Conveniently located near local parks, lakes, and walking trails, with easy access to shopping, dining, and everyday amenities along W. Bartlett Road. Commuters will appreciate the nearby Metra station and access to major roadways. With its modern updates and convenient location, this home offers a wonderful opportunity in Spring Lake Estates!
Property Specifics
| Mobile | |
| — | |
| — | |
| 2000 | |
| — | |
| Vinyl Siding | |
| Shingle | |
| Patriot | |
| No | |
| — |
| Cook | |
| Spring Lake Estates | |
| — / — | |
| — | |
| Public | |
| Public Sewer | |
| Central Air | |
| Gas | |
| 12790930 | |
| 06321020070000 |
Nearby Schools
| NAME: | DISTRICT: | DISTANCE: | |
|---|---|---|---|
|
Grade School
Liberty Elementary School |
U46 | — | |
|
Middle School
Eastview Middle School |
U46 | Not in DB | |
|
High School
South Elgin High School |
U46 | Not in DB | |
Property History
| DATE: | EVENT: | PRICE: | SOURCE: |
|---|---|---|---|
| 22 Oct, 2026 | Listed for sale | $95,000 | MRED MLS |
Room Specifics
Total Bedrooms: 2
Bedrooms Above Ground: 2
Bedrooms Below Ground: 0
Dimensions: 11X10
Floor Type: Carpet
Dimensions: 10X9
Floor Type: Carpet
Full Bathrooms: 1
Bathroom Amenities: Double Sink, No Tub
Bathroom in Basement: —
Dimensions: —
Floor Type: Vinyl
Dimensions: 8X6
Floor Type: Vinyl
Features: Eating Area-Table Space
Dimensions: 16X16
Floor Type: —
Rooms: No additional rooms
Other Specifics
| — | |
| — | |
| — | |
| Main Level, Washer Hookup, In Unit | |
| — | |
| Deck | |
| Shed(s) | |
| — | |
| — | |
| Common | |
| — | |
| — | |
| 1st Floor Bedroom, 1st Floor Full Bath | |
| Range, Dishwasher, Refrigerator, Washer, Dryer | |
| Not in DB | |
| Park, Lake, Street Paved | |
| — | |
| — |
Tax History
| Year | Property Taxes |
|---|
Contact Agent
Nearby Similar Homes
Nearby Sold Comparables



Contact Agent
Listing Provided By
Legacy Properties, A Sarah Leonard Company, LLC
