

132 Delaware Place, Near North Side, Chicago, Illinois 60611


$3,195,000
|
For Sale
|
|
| Status: | Contingent |
| Sqft: | 2,750 |
| Cost/Sqft: | $1,162 |
| Beds: | 3 |
| Baths: | 3 |
| Year Built: | 1989 |
| Property Taxes: | $35,661 |
| Lot Size: | 0,00 |
Description
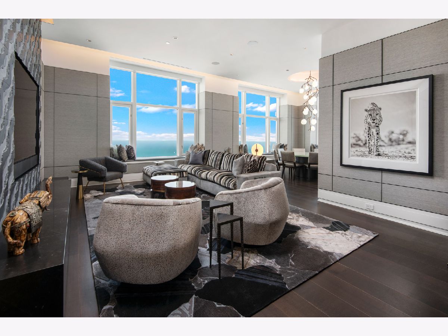
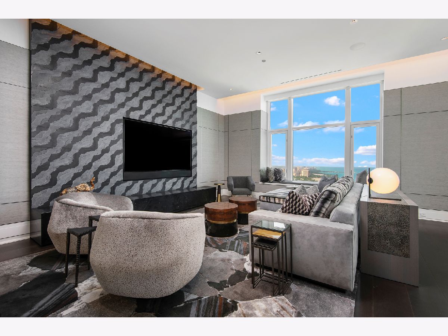
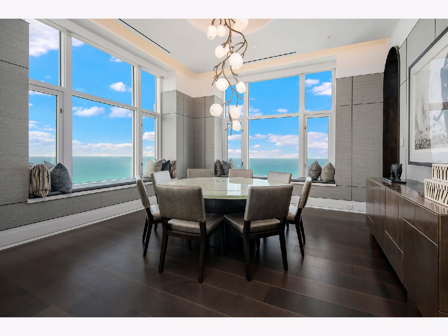
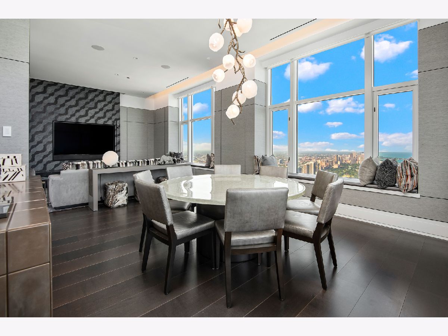
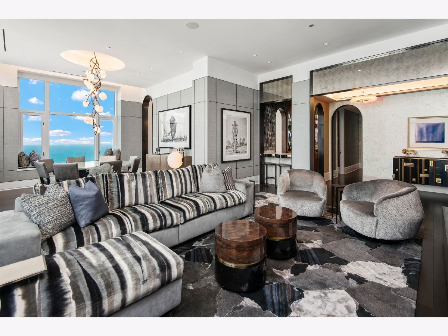
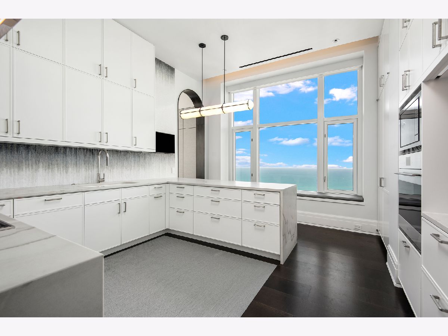
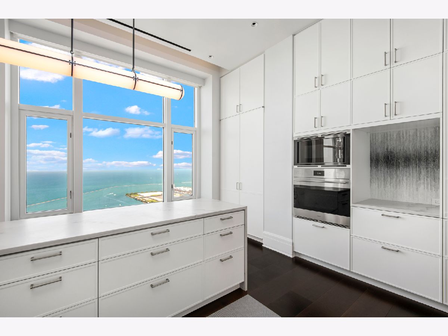
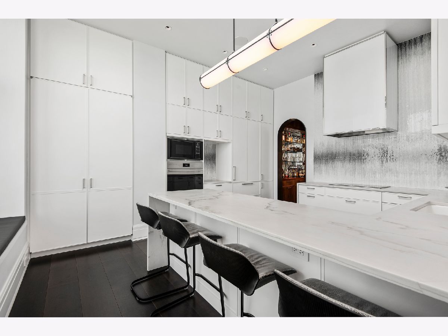
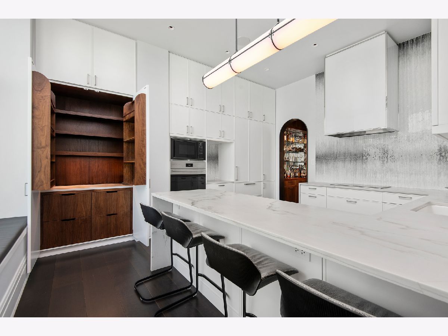
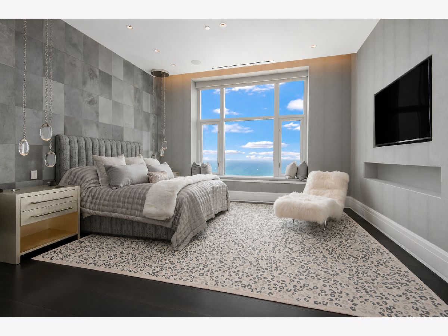
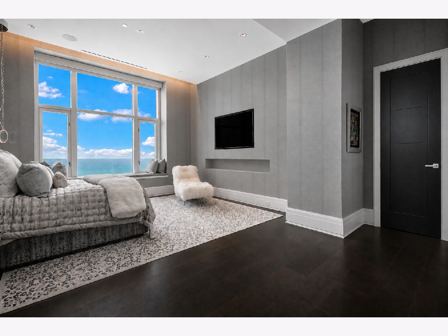
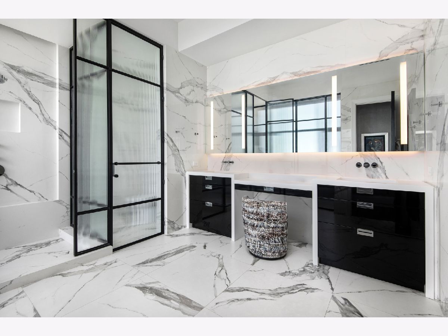
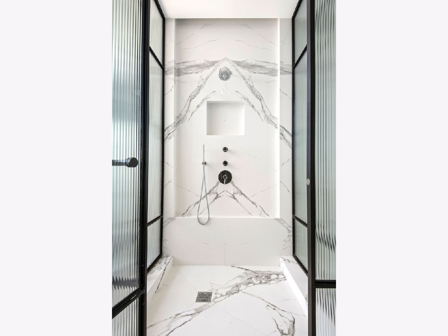
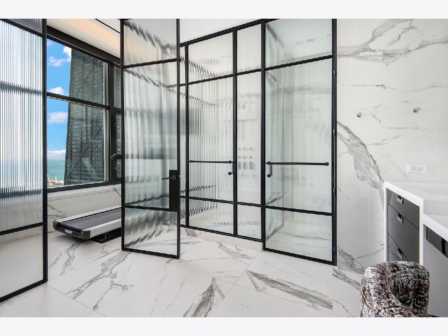
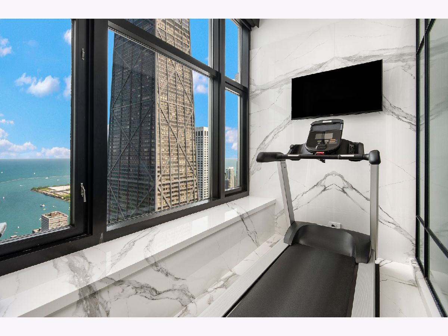
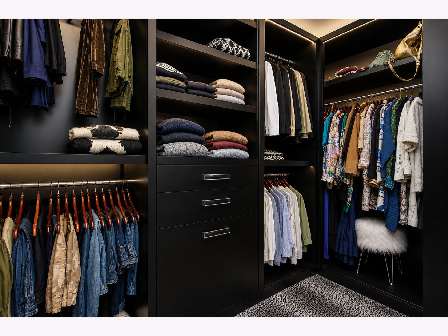
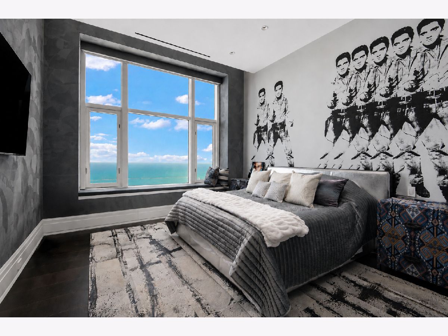
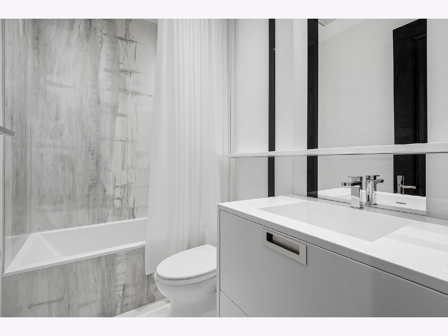
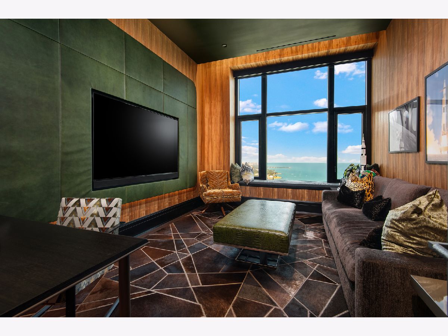
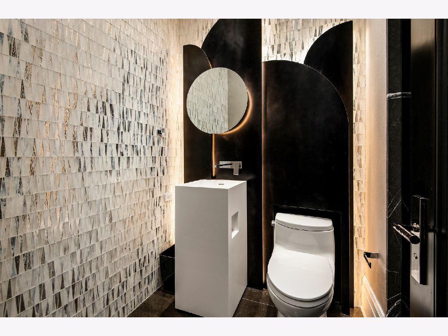
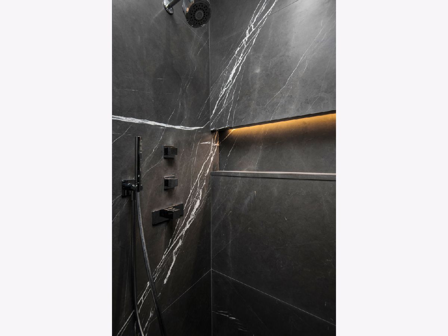
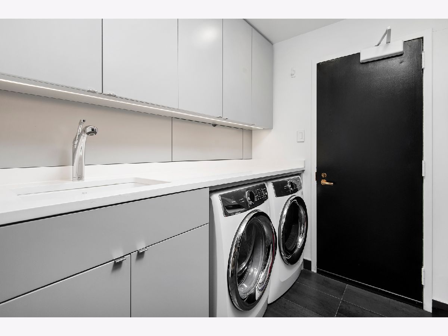
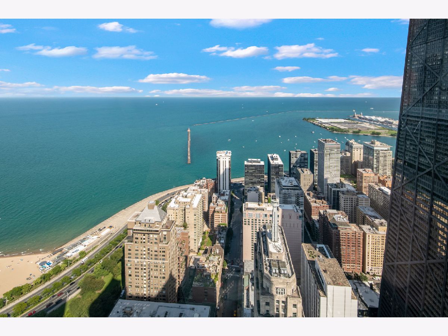
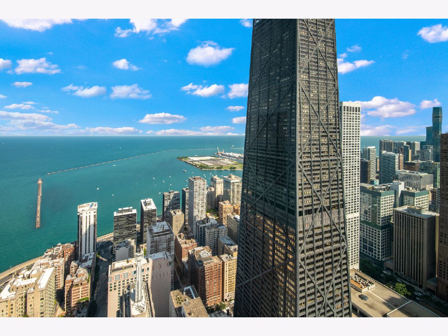
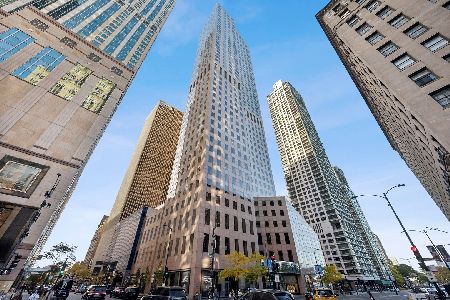
Masterful renovation of penthouse level home perched atop the world-renowned Four Seasons Hotel. This preferred northeast corner offers a front-row seat to the iconic Chicago skyline and expanse of Lake Michigan. Working with award-winning firm Michael Richman Interiors, every inch of this 3 bedroom/3 bath smart home has been reimagined with an uncompromising eye for detail, using the finest finishes throughout the highly functional floor plan. A dedicated foyer leads to the dramatic open living space, with views of the lake from every window. Soaring ceiling height adds to the drama, as a sleek stone feature wall anchors the living room while the adjacent dining area is perfectly framed by views of the water. A custom kitchen is fully integrated with SubZero refrigeration, Wolf cooktop, oven and microwave, along with walnut cabinetry interiors matched to the attached butler's pantry equipped with SubZero wine center. An expansive 16' x 22' primary suite includes dual walk-in closets, and en-suite spa bath with steam shower, dual vanities, and private water closet. Second bedroom is a masterpiece wrapped in ultra suede covered walls with an en-suite bath done in eminence grey. The versatile third bedroom currently serves as a den, with third bath designed beautifully to function as powder room for guests, while discreetly incorporating an elegant shower. Dedicated full size laundry room provides additional household storage. Residents enjoy unrivaled service and convenience in this professionally managed building, with 24-hour door staff, access (via membership) to the amenities of the Four Seasons Hotel: State Of The Art Fitness, World-Class Spa, Indoor Pool, and more. Experience 24-hour room service, and the restaurants of The Four Seasons.
Property Specifics
| Condos/Townhomes | |
| 66 | |
| — | |
| 1989 | |
| None | |
| Marble/Granite | |
| — | |
| — | |
| No | |
| Yes | |
| — |
| Cook | |
| — | |
| 3495 / Monthly | |
| Air Conditioning, Water, Insurance, Security, Doorman, Exterior Maintenance, Scavenger, Snow Removal, Internet | |
| Other | |
| Other | |
| Central Air | |
| Electric | |
| 12745959 | |
| 17032110301094 |
Nearby Schools
| NAME: | DISTRICT: | DISTANCE: | |
|---|---|---|---|
|
Grade School
Ogden Elementary |
299 | — | |
|
Middle School
Ogden Elementary |
299 | Not in DB | |
|
High School
Wells Community Academy Senior H |
299 | Not in DB | |
Some photos of this home have been virtually staged.






Room Specifics
Total Bedrooms: 3
Bedrooms Above Ground: 3
Bedrooms Below Ground: 0
Dimensions: 22X16
Floor Type: Hardwood
Dimensions: 16X13
Floor Type: Hardwood
Dimensions: 17X12
Floor Type: Hardwood
Full Bathrooms: 3
Bathroom Amenities: —
Bathroom in Basement: 0
Dimensions: 17X18
Floor Type: Hardwood
Dimensions: 17X14
Floor Type: Hardwood
Features: Eating Area-Table Space, Galley
Dimensions: 8X7
Floor Type: Hardwood
Dimensions: 23X16
Floor Type: Hardwood
Rooms: Foyer, Walk In Closet
Name: Foyer
Dimensions: 18X8
Floor Type: Hardwood
Name: Walk In Closet
Dimensions: 12X8
Floor Type: Hardwood
Other Specifics
| 2 | |
| Concrete Perimeter | |
| Leased, Attached, Garage | |
| In Unit | |
| — | |
| — | |
| — | |
| — | |
| PER SURVEY | |
| — | |
| Full, Double Sink | |
| — | |
| Double Oven, Dishwasher, Refrigerator, Washer, Dryer, Disposal | |
| Not in DB | |
| — | |
| Door Person, Elevator in Residence, Exercise Room, Storage, Health Club, On Site Manager/Engineer, Indoor Pool, Receiving Room, Service Elevator(s) | |
| — |
Contact Agent
Nearby Similar Homes

Nearby Sold Comparables

Contact Agent
Listing Provided By
Compass
