

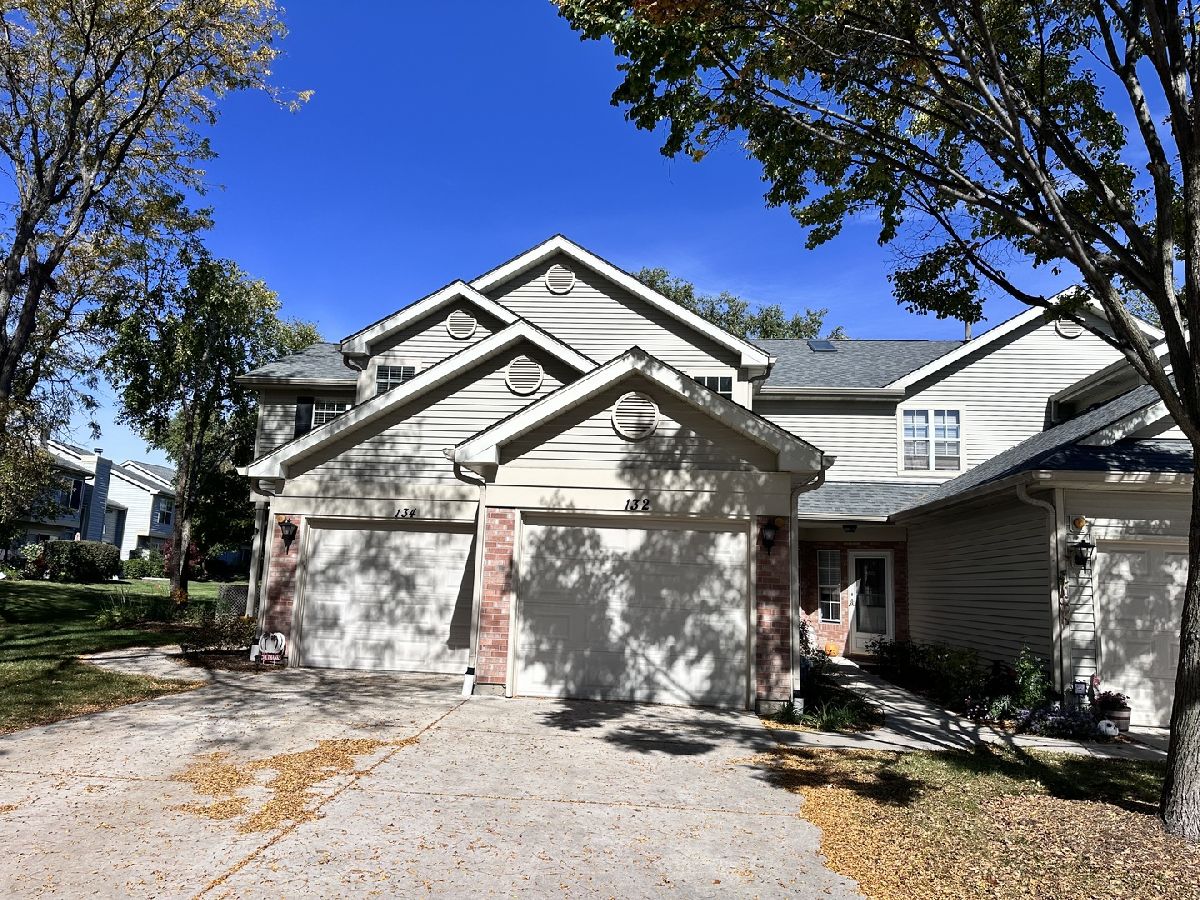
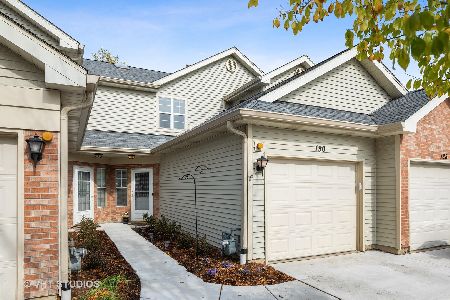
132 Golfview Drive, Glendale Heights, Illinois 60139


$289,500
|
For Sale
|
|
| Status: | Active |
| Sqft: | 1,248 |
| Cost/Sqft: | $232 |
| Beds: | 2 |
| Baths: | 3 |
| Year Built: | 1989 |
| Property Taxes: | $6,191 |
| Days On Market: | 19 |
| Lot Size: | 0,00 |
Description
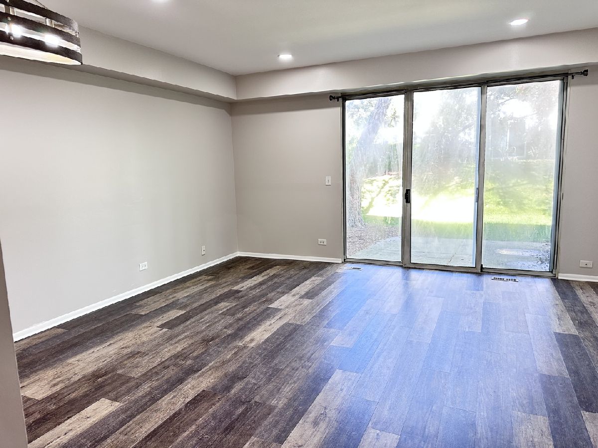
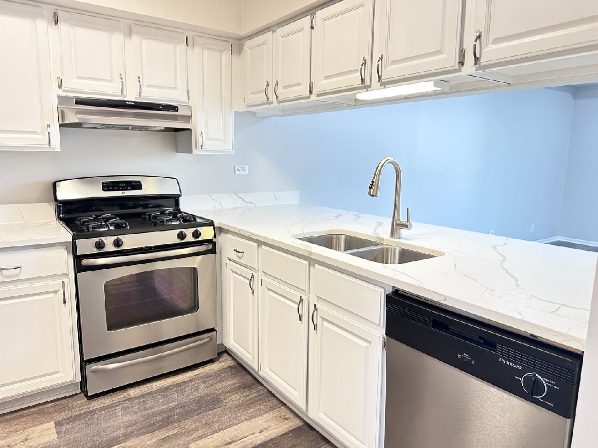
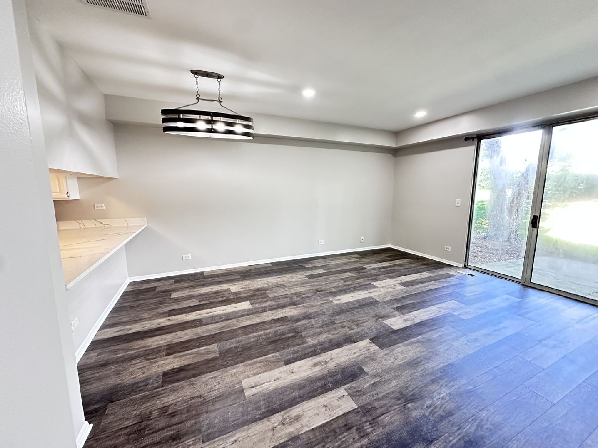
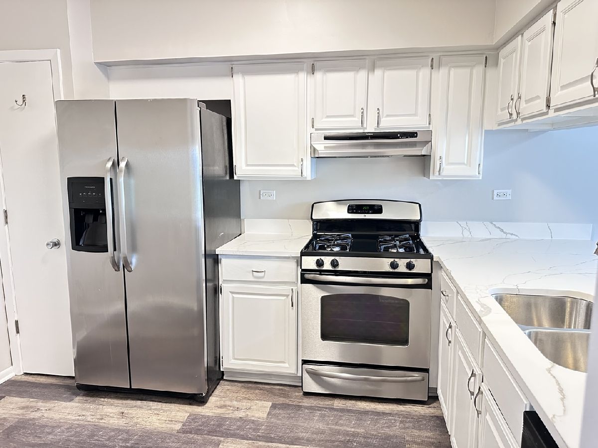
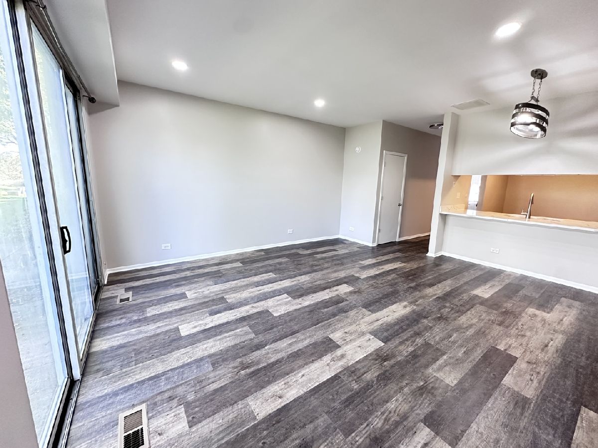
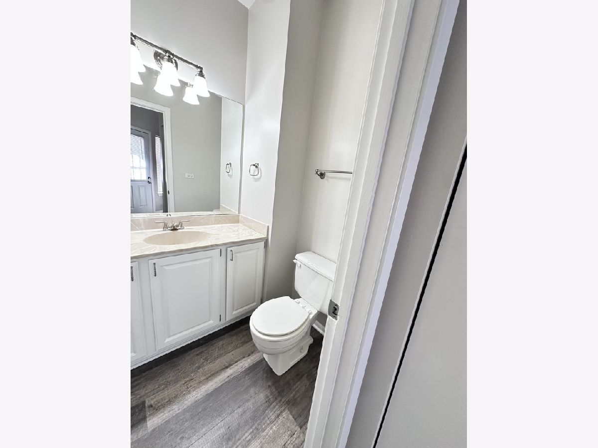
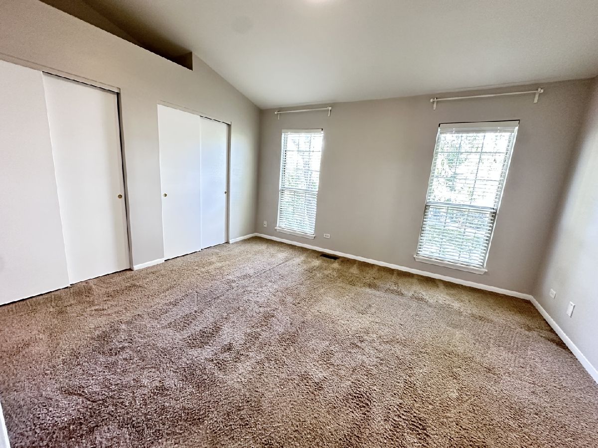
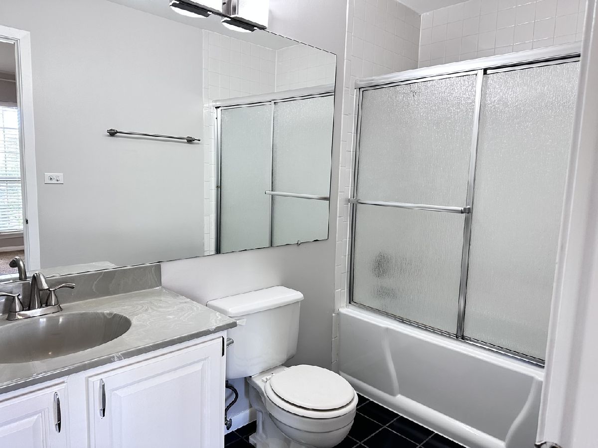
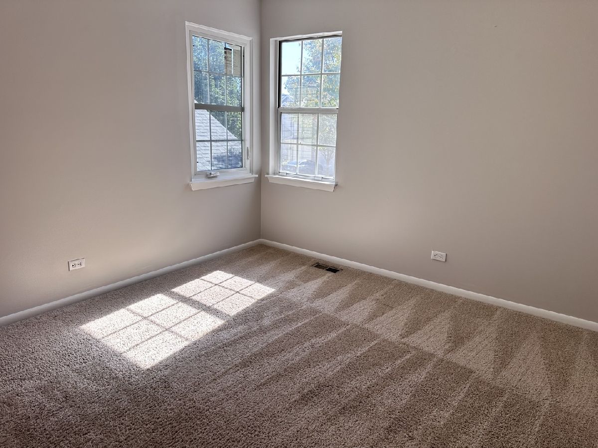
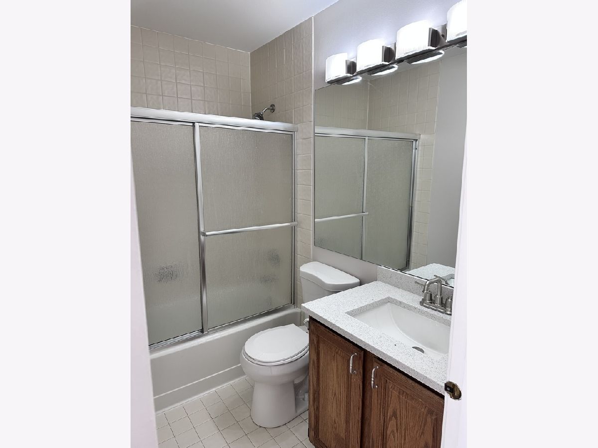
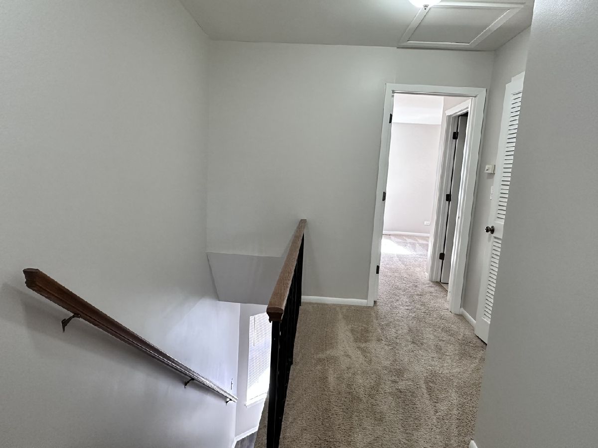
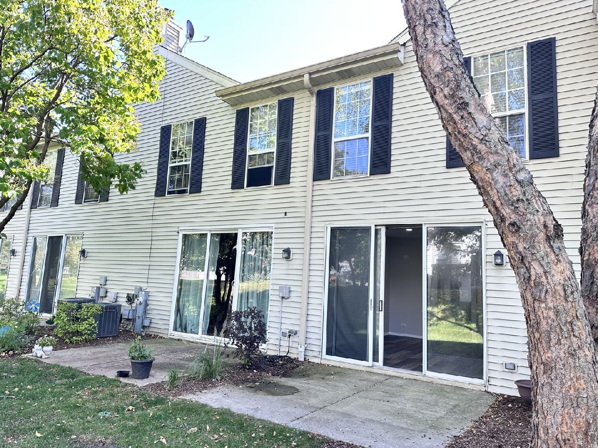
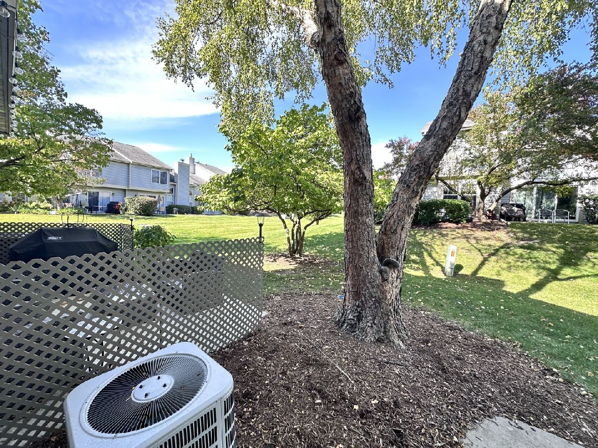
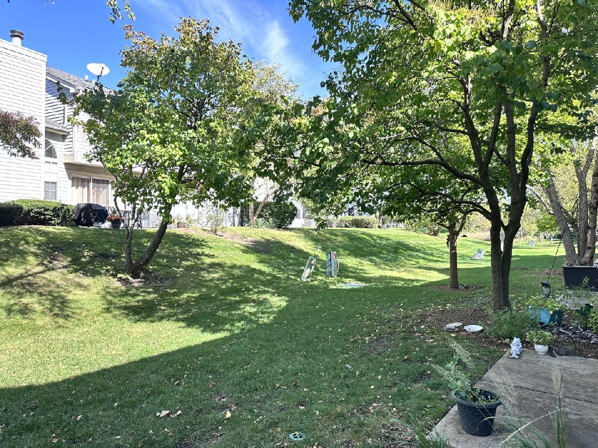
Welcome home to this beautifully updated and exceptionally inviting townhouse, featuring soaring ceilings, an open-concept floor plan, and a light-filled interior designed for comfortable living and effortless entertaining. The spacious kitchen showcases elegant marble countertops, stainless steel appliances, and a convenient dining area, creating a stylish and functional space for everyday living. The impressive second floor features vaulted ceilings, adding an extra sense of volume and sophistication. Freshly painted throughout in a neutral palette, the home is enhanced by upgraded light fixtures and recessed can lighting. The updated bathroom features a newer, upgraded vanity for a fresh, contemporary look. Open the door to your private patio and enjoy the peaceful, picturesque nature view-a perfect backdrop for morning coffee, outdoor dining, or unwinding at the end of the day. Beautifully updated, bright, and move-in ready, this exceptional townhouse offers the perfect blend of modern style, spacious living, and serene surroundings.
Property Specifics
| Condos/Townhomes | |
| 2 | |
| — | |
| 1989 | |
| None | |
| Aluminum Siding, Brick | |
| — | |
| — | |
| No | |
| — |
| — | |
| Greens Of Glendale Lakes | |
| 350 / Monthly | |
| Insurance, Exterior Maintenance, Snow Removal, Other | |
| Lake Michigan | |
| Public Sewer | |
| Central Air | |
| Natural Gas, Forced Air | |
| 12780991 | |
| 0233204223 |
Property History
| DATE: | EVENT: | PRICE: | SOURCE: |
|---|---|---|---|
| 11 Jul, 2013 | Sold | $121,000 | MRED MLS |
| 14 Jun, 2013 | Under contract | $124,900 | MRED MLS |
| 30 Apr, 2013 | Listed for sale | $124,900 | MRED MLS |
| 17 Jan, 2022 | Listed for sale | $0 | MRED MLS |
| 8 Oct, 2026 | Listed for sale | $289,500 | MRED MLS |
| 8 Oct, 2026 | Listed for sale | $0 | MRED MLS |
Room Specifics
Total Bedrooms: 2
Bedrooms Above Ground: 2
Bedrooms Below Ground: 0
Dimensions: 12X14
Floor Type: Carpet
Dimensions: 12X11
Floor Type: Carpet
Full Bathrooms: 3
Bathroom Amenities: —
Bathroom in Basement: —
Dimensions: 9X12
Floor Type: Laminate
Features: Eating Area-Table Space
Dimensions: 6X2
Floor Type: Vinyl
Dimensions: 18X16
Floor Type: Laminate
Rooms: No additional rooms
Other Specifics
| 1 | |
| — | |
| Garage Owned, Attached, Garage | |
| — | |
| — | |
| Patio | |
| — | |
| — | |
| 17x117 | |
| — | |
| None | |
| — | |
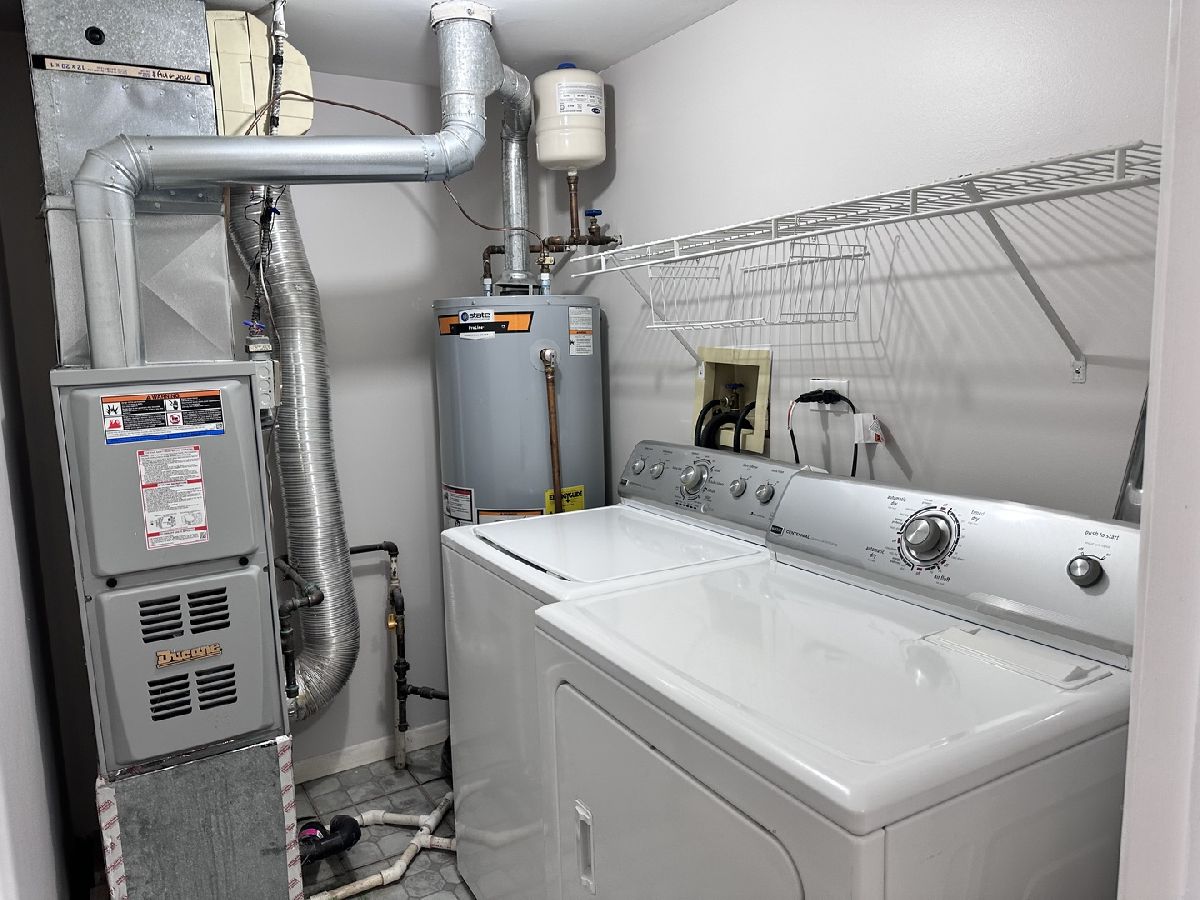
| Range, Dishwasher, Refrigerator, Stainless Steel Appliance(s), Range Hood | |
| Not in DB | |
| — | |
| — | |
| — |
Tax History
| Year | Property Taxes |
|---|---|
| 2013 | $4,634 |
| 2026 | $6,191 |
Contact Agent
Nearby Similar Homes

Nearby Sold Comparables



Contact Agent
Listing Provided By
Amber Realty Inc.
