

132 Wagon Wheel Lane, Barrington, Illinois 60010


$489,000
|
For Sale
|
|
| Status: | Contingent |
| Sqft: | 3,600 |
| Cost/Sqft: | $136 |
| Beds: | 4 |
| Baths: | 4 |
| Year Built: | 1974 |
| Property Taxes: | $15,096 |
| Lot Size: | 0,52 |
Description
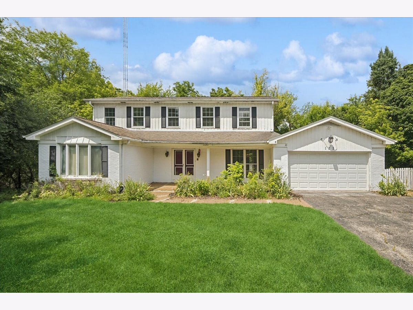
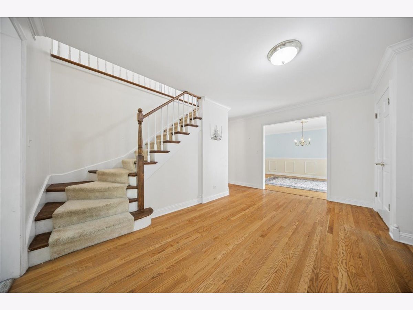
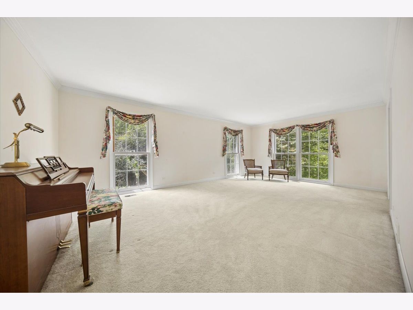
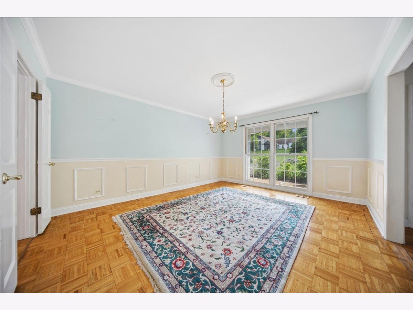
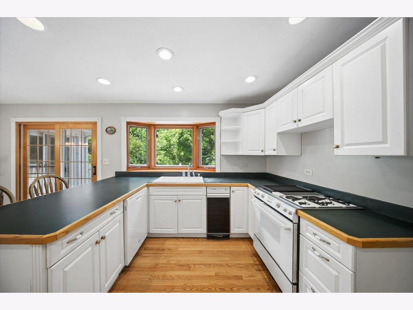
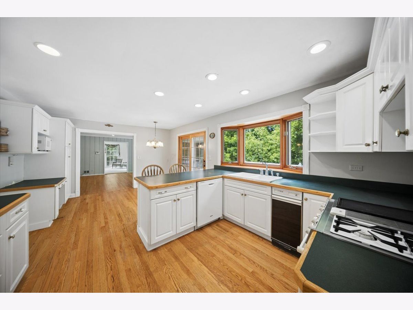
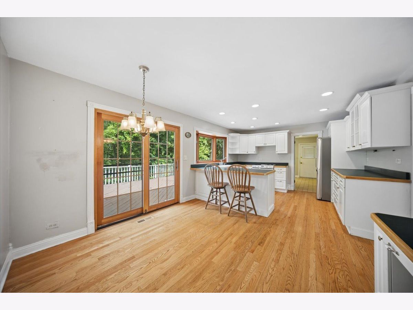
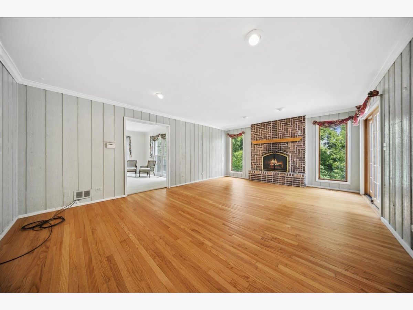
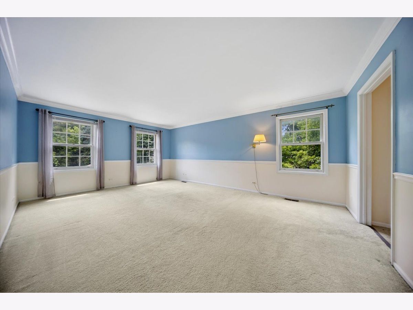
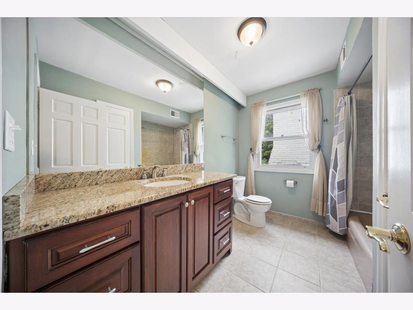
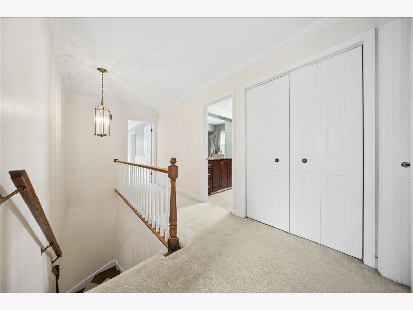
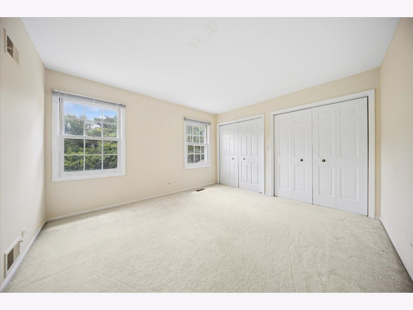
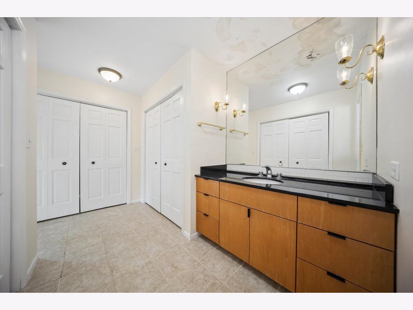
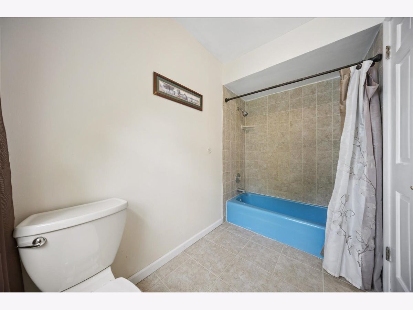
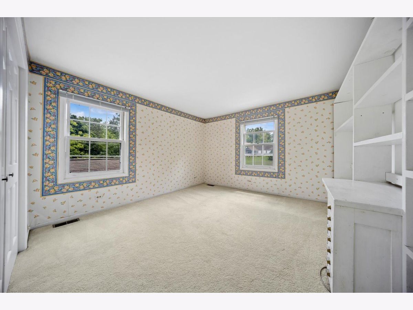
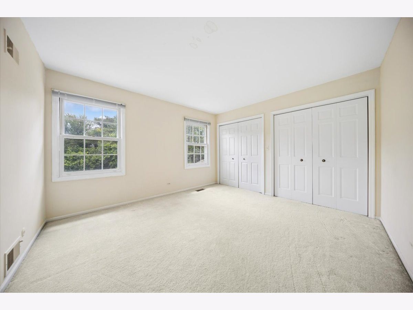
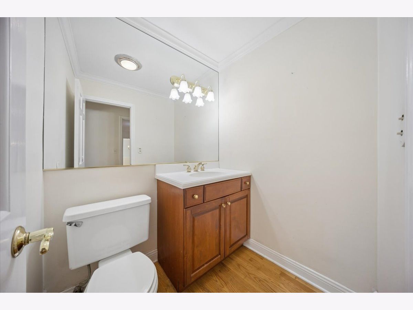
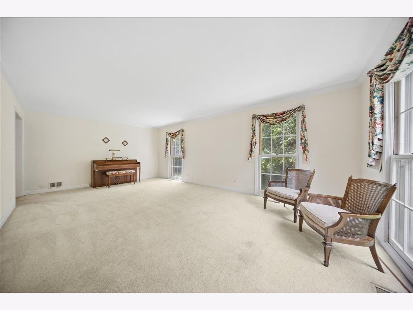
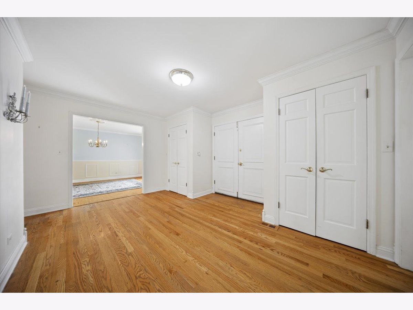
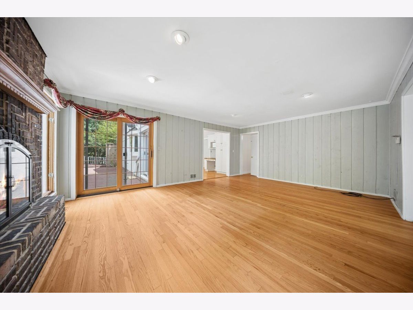
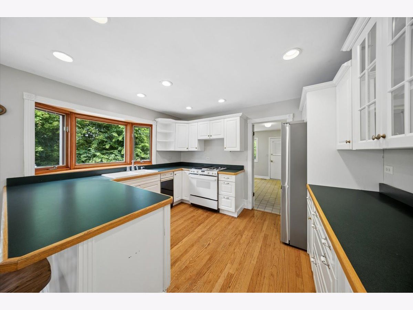
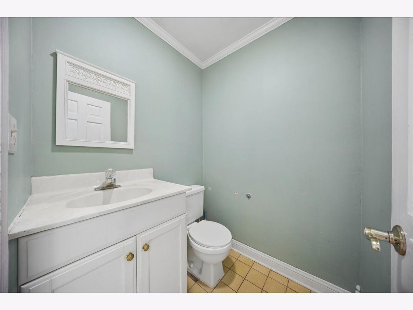
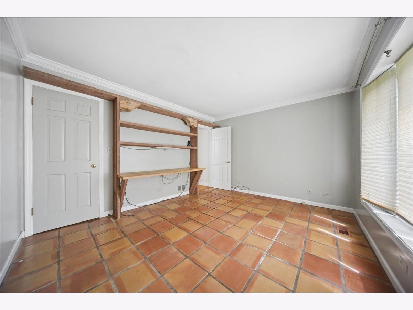
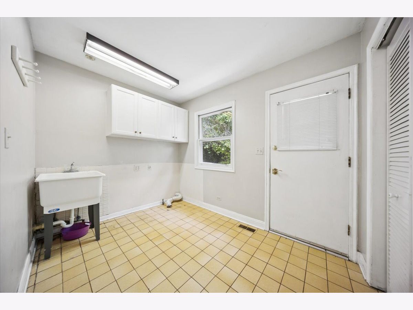
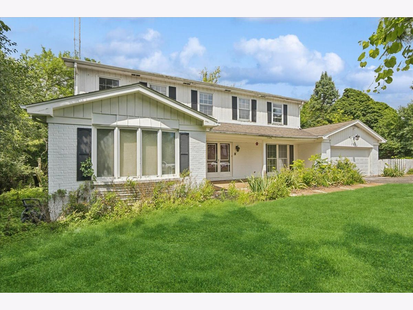
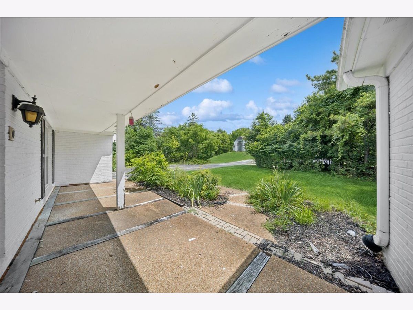
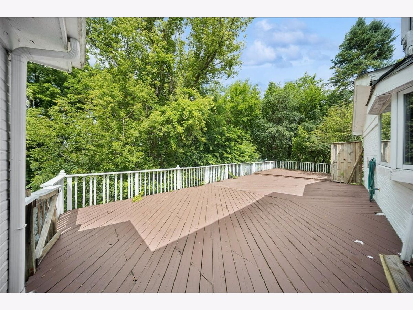
RENOVATION OPPORTUNITY IN SOUGHT-AFTER PLUM TREE HILLS! Bring your vision and design ideas to this spacious 4 bedroom, 2.5 bath home offering over 3,000 square feet of living space and an exciting opportunity to create a home tailored to your personal style. With generous room sizes, a functional floor plan, expansive living and entertaining spaces, a bright kitchen, and a spacious primary suite, this home offers a wonderful foundation for thoughtful updates and renovations. Whether you're a buyer searching for a home with renovation potential, a "value add" opportunity, or a property where you can build equity through improvements, this spacious home offers plenty of possibilities. Envision a modern farmhouse, timeless traditional, or contemporary retreat. The canvas is here to bring your ideas to life and create the home you've always wanted. Ideally located in the desirable Plum Tree Hills neighborhood near downtown Barrington, Metra transportation, award-winning District 220 schools, shopping, dining, parks, and community amenities. A rare opportunity to customize and add value to a spacious home in one of Barrington's most desirable neighborhoods. Bring your vision, explore the possibilities, and make this home your own! Insurance Claim in Progress-New Roof, some exterior and exterior painting.
Property Specifics
| Single Family | |
| — | |
| — | |
| 1974 | |
| — | |
| — | |
| No | |
| 0.52 |
| — | |
| — | |
| — / Not Applicable | |
| — | |
| — | |
| — | |
| 12745994 | |
| 2020326004 |
Nearby Schools
| NAME: | DISTRICT: | DISTANCE: | |
|---|---|---|---|
|
Grade School
Countryside Elementary School |
220 | — | |
|
Middle School
Barrington Middle School - Stati |
220 | Not in DB | |
|
High School
Barrington High School |
220 | Not in DB | |
Room Specifics
Total Bedrooms: 4
Bedrooms Above Ground: 4
Bedrooms Below Ground: 0
Dimensions: —
Floor Type: —
Dimensions: —
Floor Type: —
Dimensions: —
Floor Type: —
Full Bathrooms: 4
Bathroom Amenities: —
Bathroom in Basement: 0
Rooms: —
Basement Description: —
Other Specifics
| 2 | |
| — | |
| — | |
| — | |
| — | |
| 150 x 150 | |
| — | |
| — | |
| — | |
| — | |
| Not in DB | |
| — | |
| — | |
| — | |
| — |
Contact Agent
Contact Agent
Listing Provided By
RE/MAX Properties Northwest
