

1320 Wilson Avenue, Uptown, Chicago, Illinois 60640


$500,000
|
For Sale
|
|
| Status: | New |
| Sqft: | 1,300 |
| Cost/Sqft: | $385 |
| Beds: | 2 |
| Baths: | 2 |
| Year Built: | — |
| Property Taxes: | $5,818 |
| Days On Market: | 4 |
| Lot Size: | 0,00 |
Description
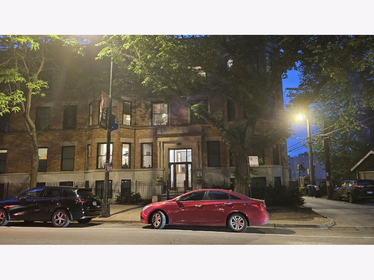
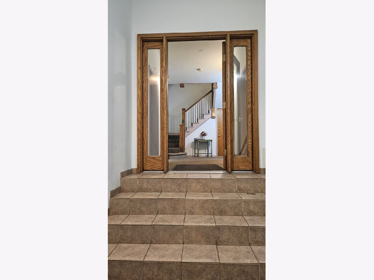
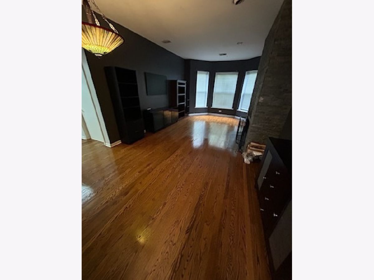
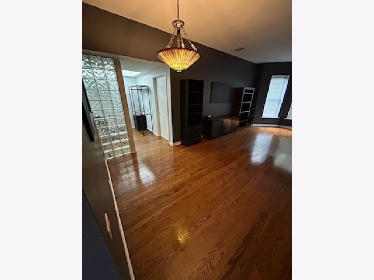
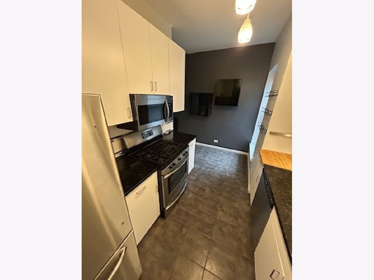
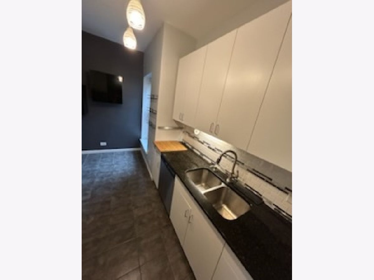
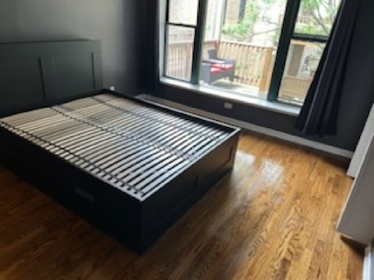
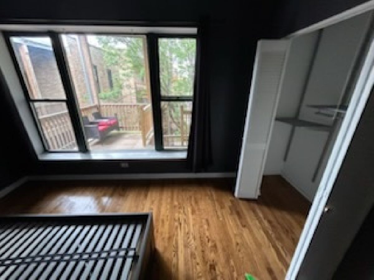
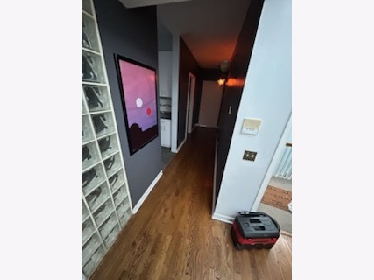
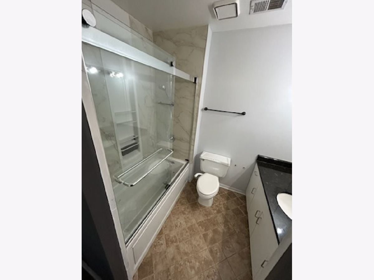
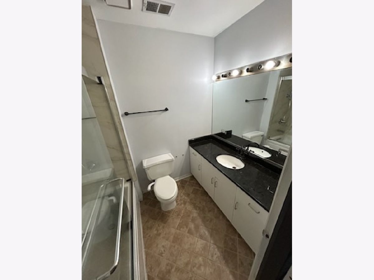
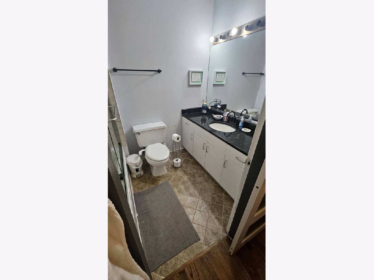
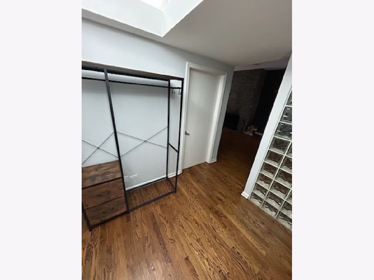
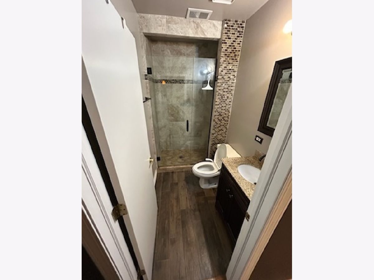
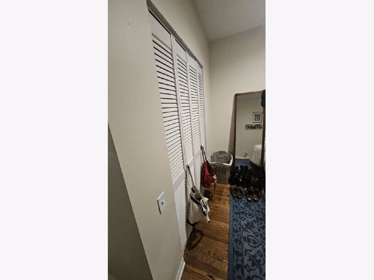
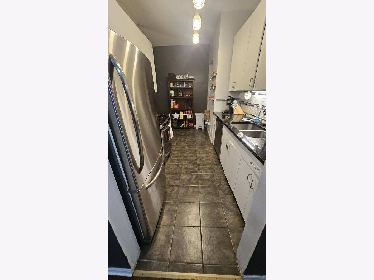
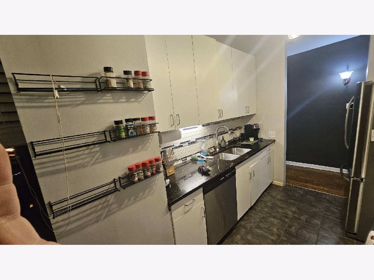
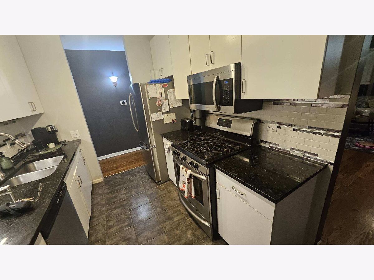
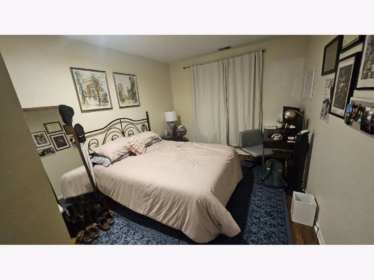
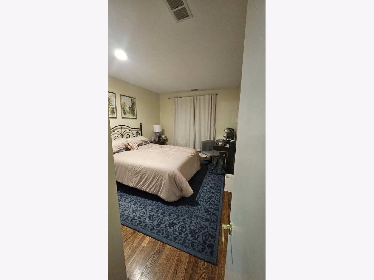
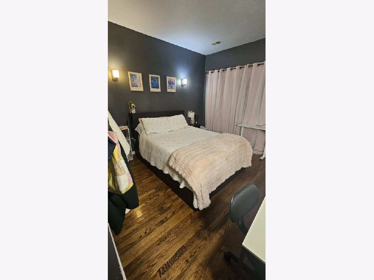
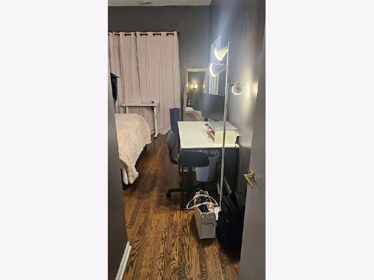
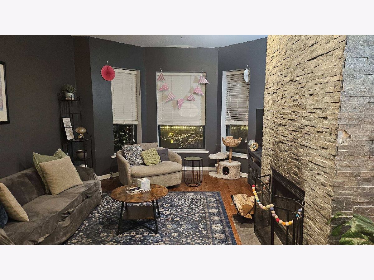
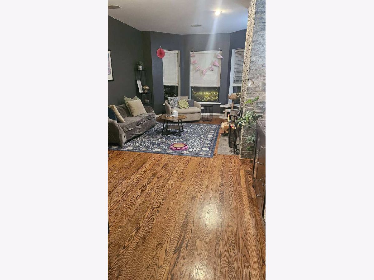
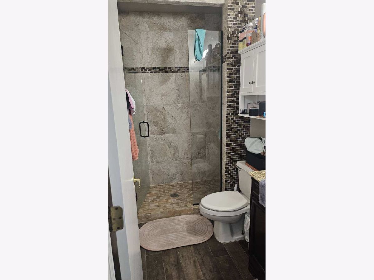
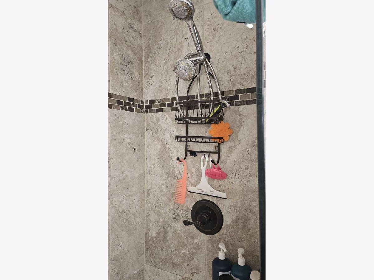
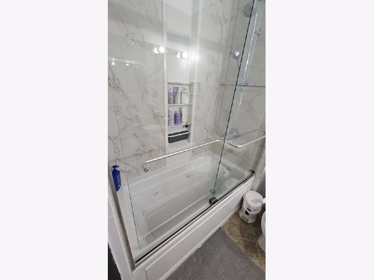
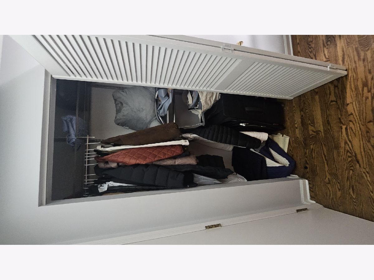
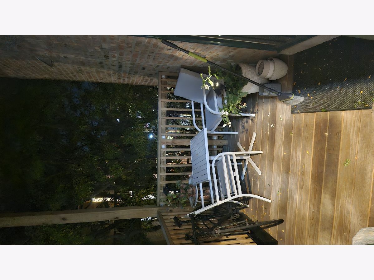
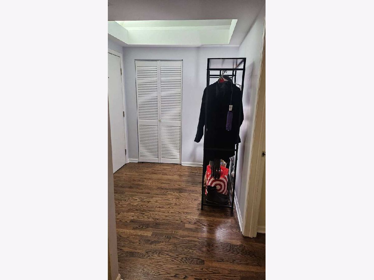
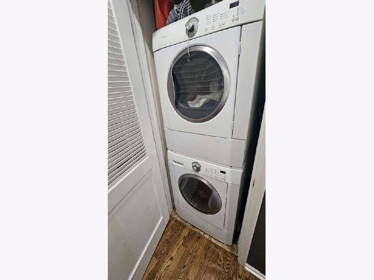
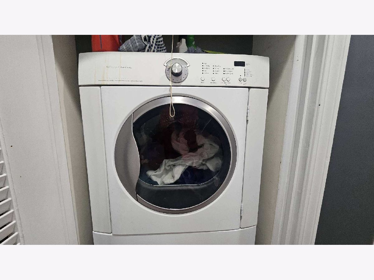
Welcome to your dream condo in one of the most sought-after neighborhoods near Ravenswood and Andersonville! This unit offers nearly 1,500 square feet of stylish, comfortable living space- a true urban retreat. Highlights include: -Large bedrooms, including a luxurious primary suite with a private bath and whirlpool tub! -In-Unit laundry for ultimate convenience -Private Deck perfect for morning coffee or evening unwinding -Gorgeous hardwood floors throughout -Updated kitchen with 42' cabinets, granite countertops and sleek stainless steel appliances -Oversized windows that flood the space with natural light - Abundant storage and closet space -Large shared backyard ideal for entertainment or relaxing outdoors -Parking included! -Commuter's dream! Bus stop right outside your door and just steps to the Red Line and Metra. This is the perfect blend of charm, space, and location- a must see for anyone looking to enjoy the best of city living!
Property Specifics
| Condos/Townhomes | |
| 3 | |
| — | |
| — | |
| None | |
| Brick | |
| Asphalt | |
| — | |
| No | |
| — |
| Cook | |
| — | |
| 323 / Monthly | |
| Insurance | |
| Lake Michigan | |
| Public Sewer | |
| Central Air | |
| Gas | |
| 12800727 | |
| 14171090261006 |
Property History
| DATE: | EVENT: | PRICE: | SOURCE: |
|---|---|---|---|
| 19 Jul, 2007 | Sold | $276,000 | MRED MLS |
| 14 Jun, 2007 | Under contract | $289,500 | MRED MLS |
| — | Last price change | $299,900 | MRED MLS |
| 5 Jan, 2007 | Listed for sale | $329,500 | MRED MLS |
| 6 Nov, 2015 | Sold | $175,000 | MRED MLS |
| 4 May, 2015 | Under contract | $199,900 | MRED MLS |
| 9 Apr, 2015 | Listed for sale | $199,900 | MRED MLS |
| 8 Jul, 2025 | Under contract | $0 | MRED MLS |
| 19 Jun, 2025 | Listed for sale | $0 | MRED MLS |
| 3 Nov, 2026 | Listed for sale | $500,000 | MRED MLS |
Room Specifics
Total Bedrooms: 2
Bedrooms Above Ground: 2
Bedrooms Below Ground: 0
Dimensions: 18X12
Floor Type: Hardwood
Dimensions: 16X10
Floor Type: Hardwood
Full Bathrooms: 2
Bathroom Amenities: Separate Shower, Double Sink
Bathroom in Basement: 0
Dimensions: 8X8
Floor Type: Hardwood
Dimensions: 14X8
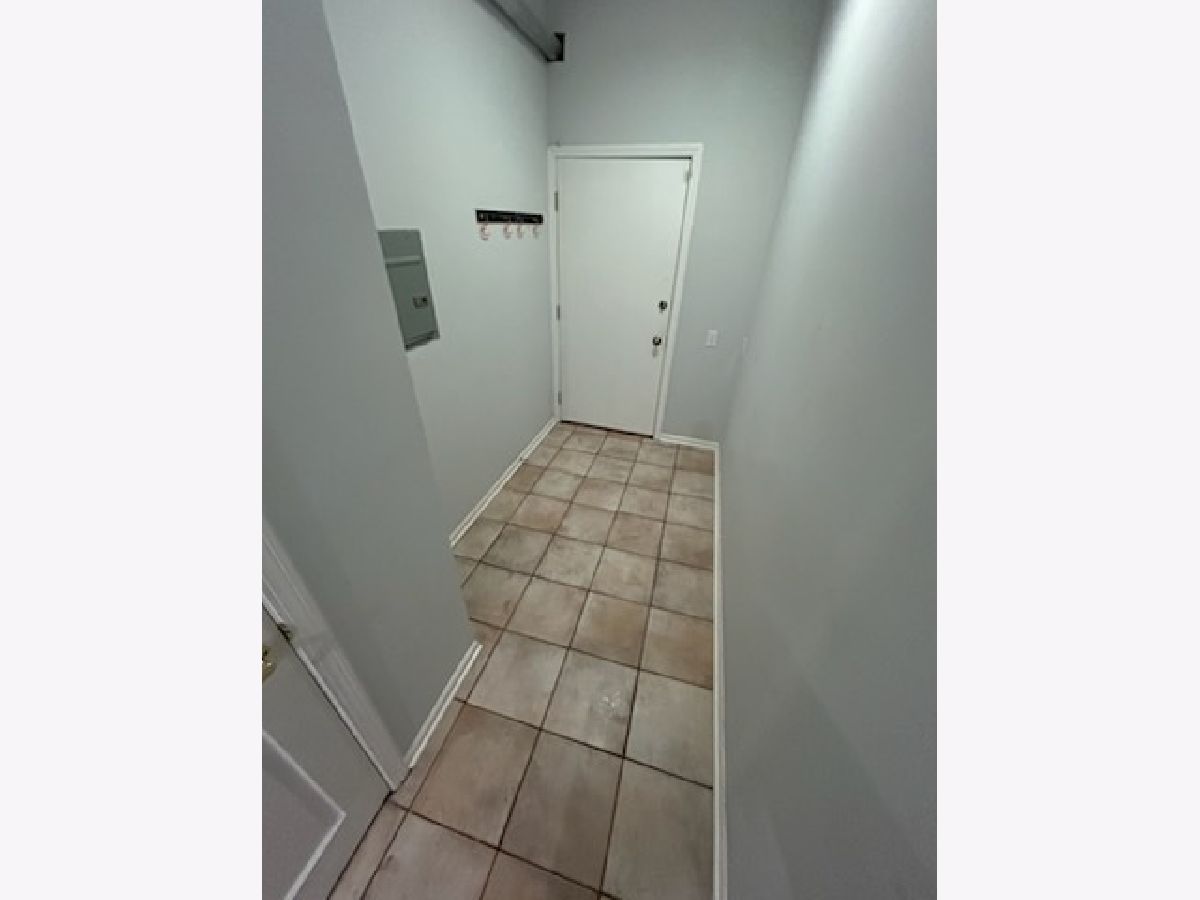
Floor Type: Ceramic Tile
Features: Galley
Dimensions: 3X8
Floor Type: Stone
Dimensions: 14X28
Floor Type: Hardwood
Dimensions: —
Floor Type: Hardwood
Rooms: Deck
Name: Deck
Dimensions: 10X7
Floor Type: —
Other Specifics
| — | |
| Concrete Perimeter | |
| Assigned, Owned | |
| — | |
| Hardwood | |
| Deck, Patio | |
| Balcony | |
| Corner Lot | |
| Common | |
| — | |
| Full | |
| — | |
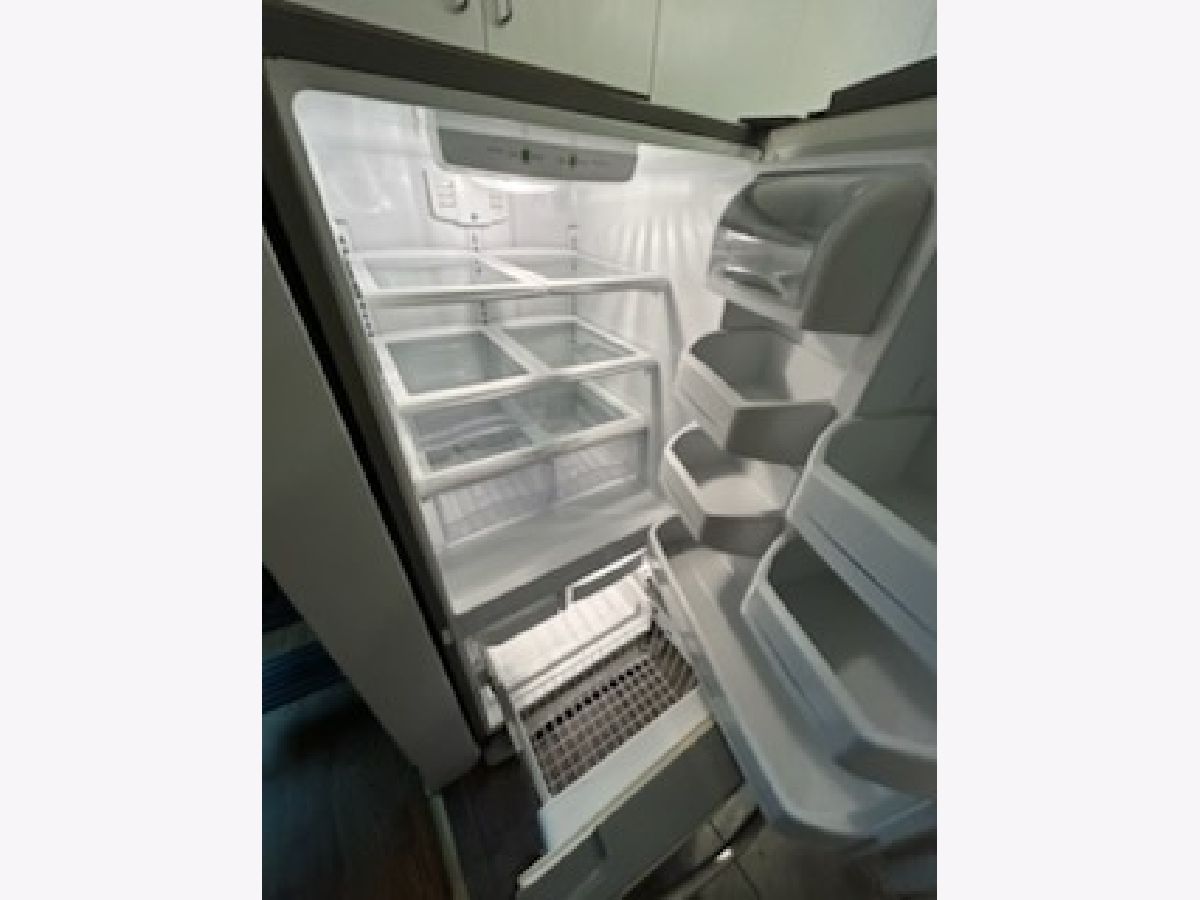
| Range, Microwave, Dishwasher, Refrigerator, Freezer, Stainless Steel Appliance(s) | |
| Not in DB | |
| — | |
| Bike Room/Bike Trails, Storage | |
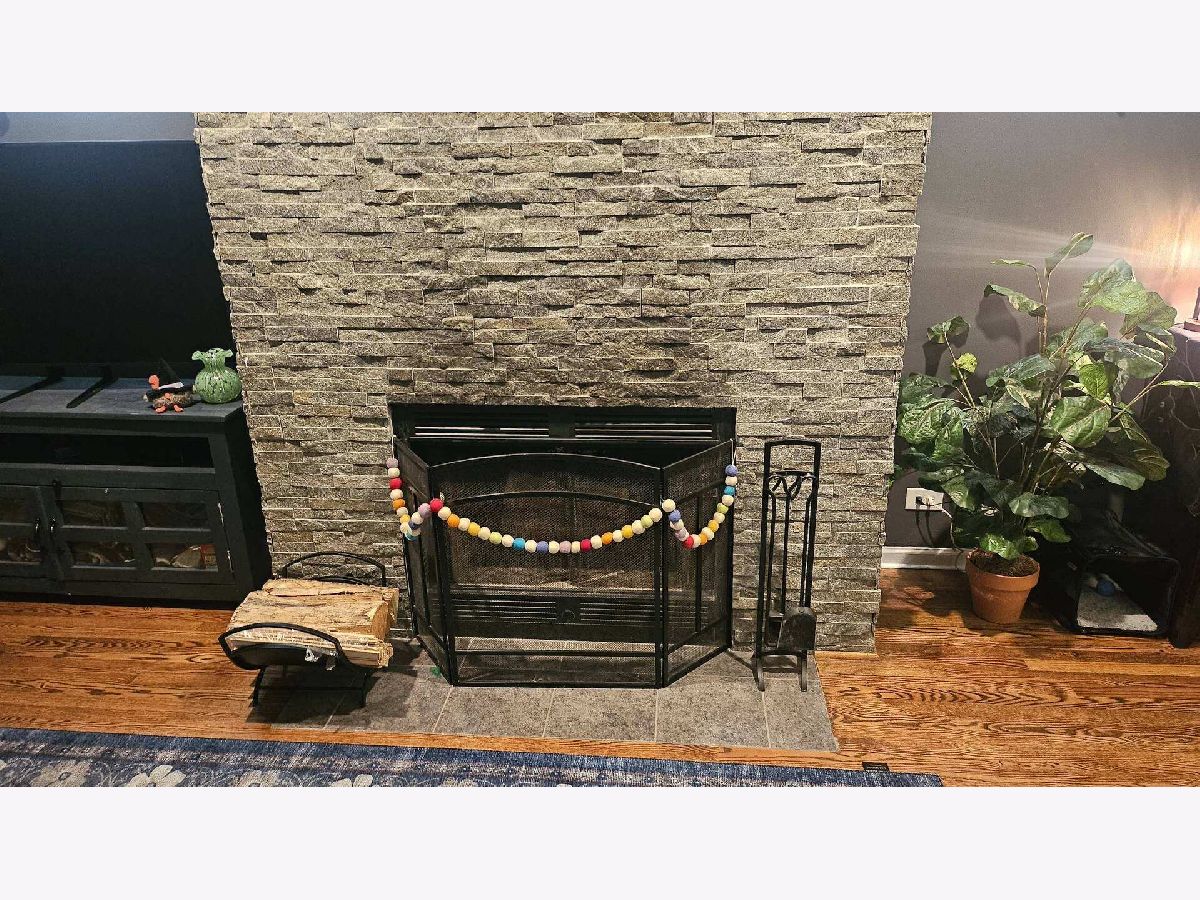
| Wood Burning |
Tax History
| Year | Property Taxes |
|---|---|
| 2007 | $1,988 |
| 2015 | $3,279 |
| 2026 | $5,818 |
Contact Agent
Contact Agent
Listing Provided By
Dolejs Realty & Management
