

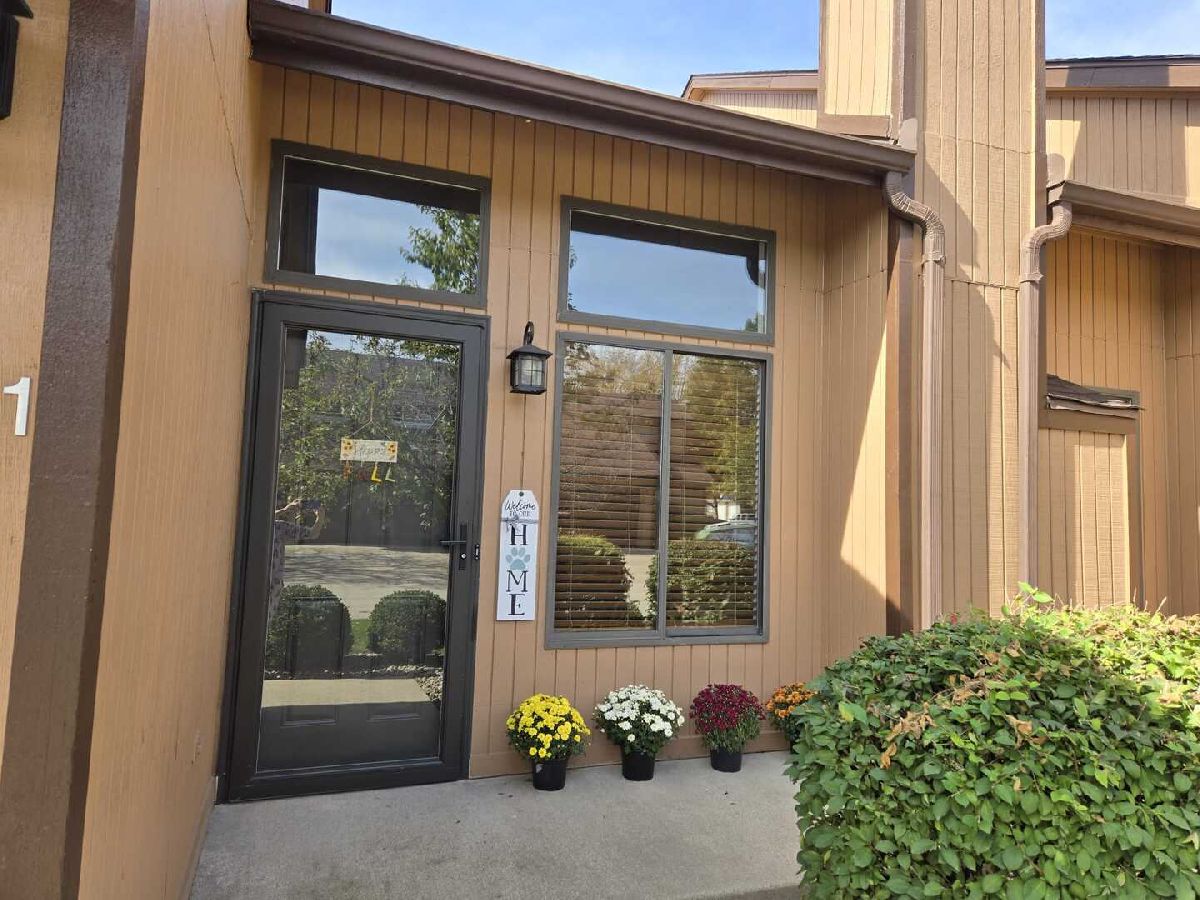
1321 Dresden Drive, Morris, Illinois 60450


$252,500
|
For Sale
|
|
| Status: | Contingent |
| Sqft: | 1,450 |
| Cost/Sqft: | $174 |
| Beds: | 3 |
| Baths: | 2 |
| Year Built: | 1996 |
| Property Taxes: | $5,404 |
| Lot Size: | 0,00 |
Description
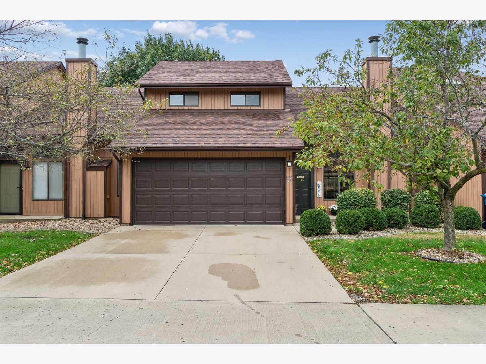
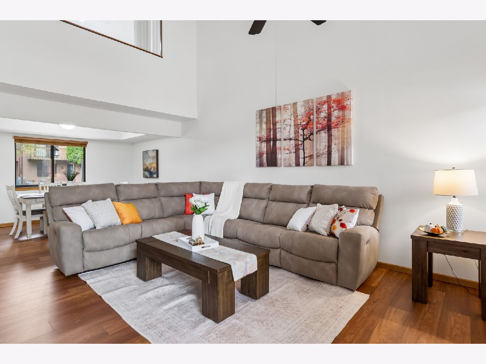
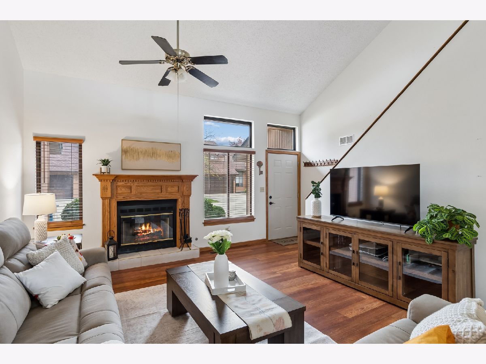
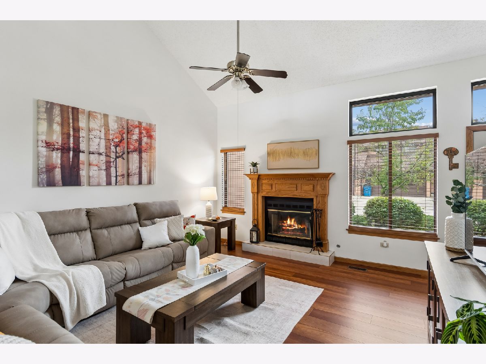
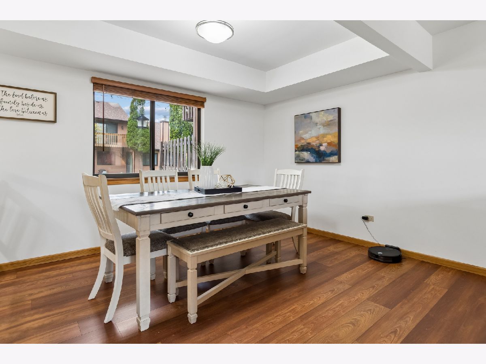
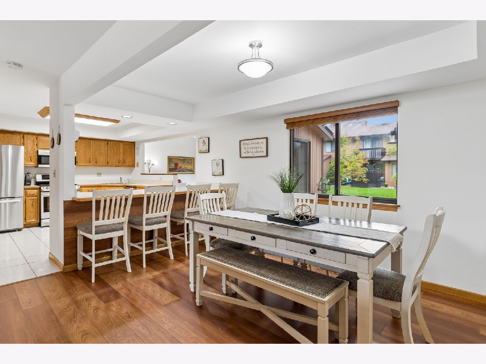
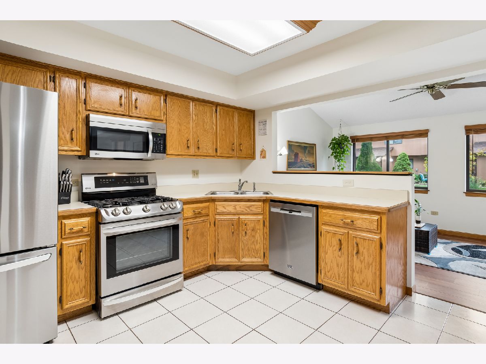
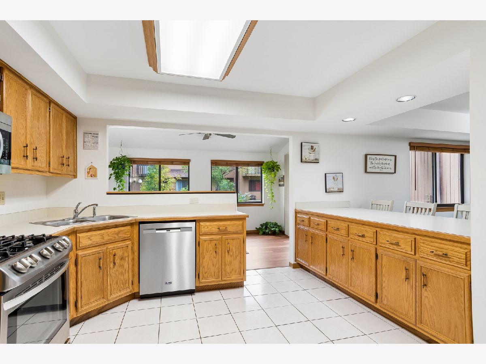
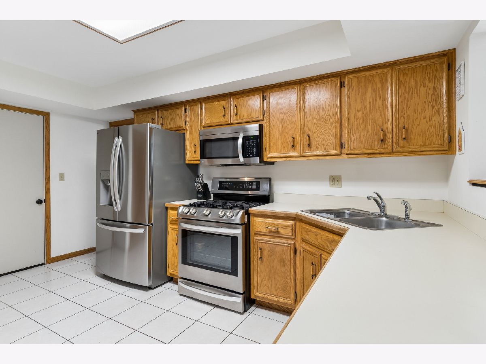
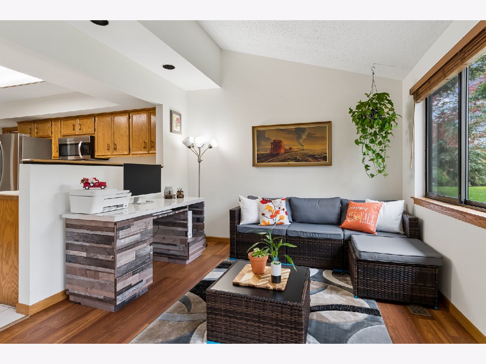
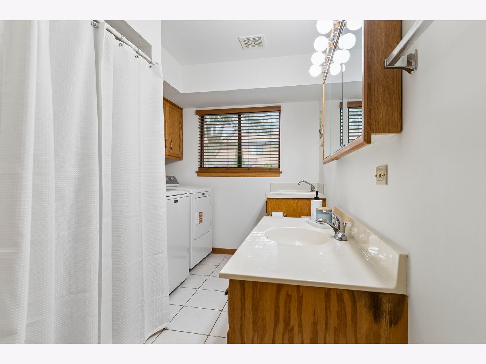
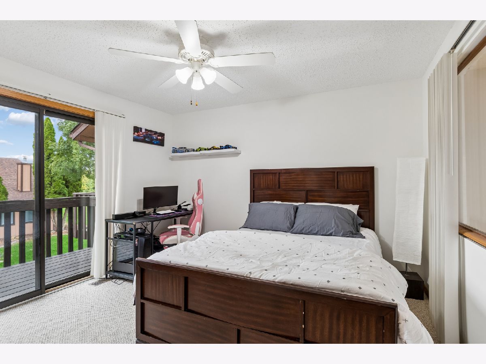
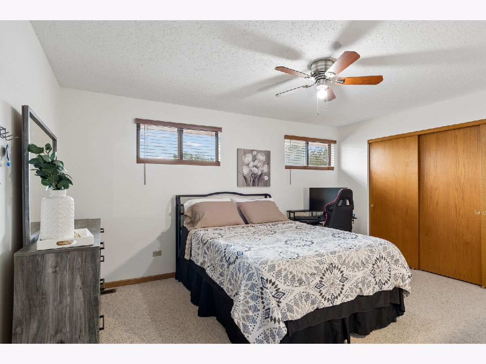
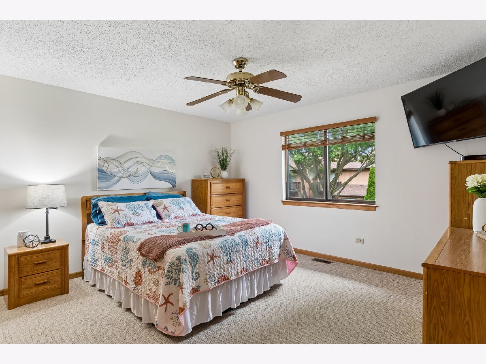
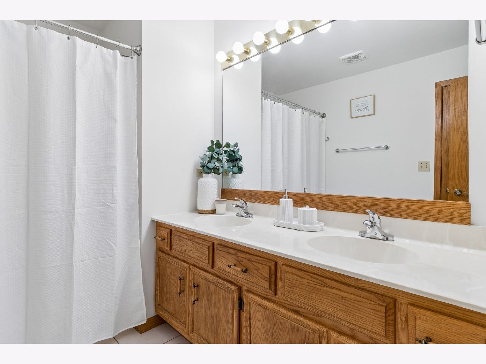
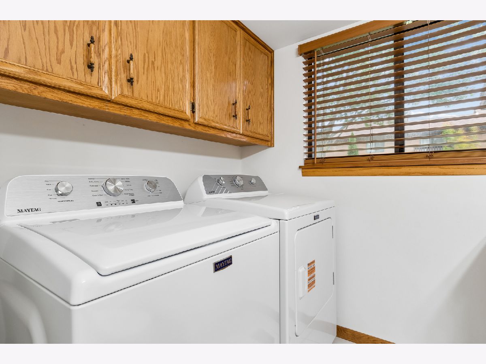
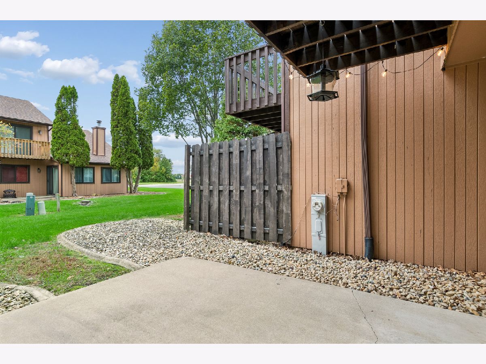
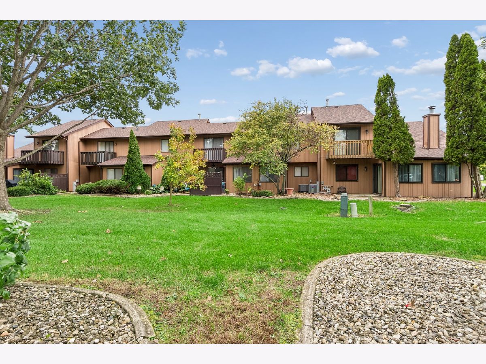
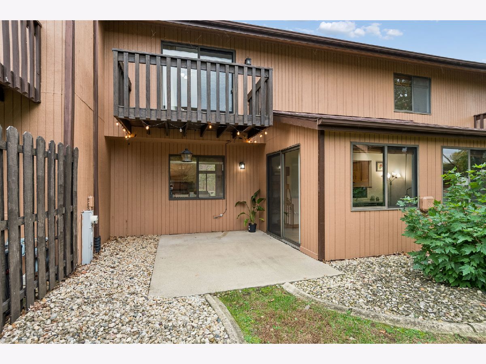
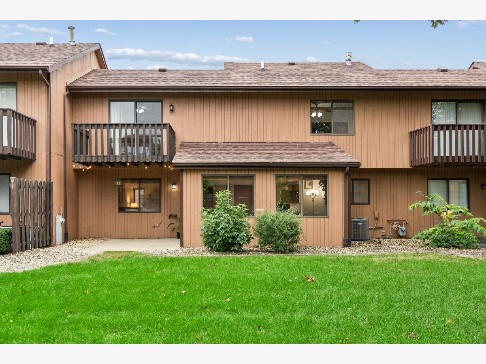
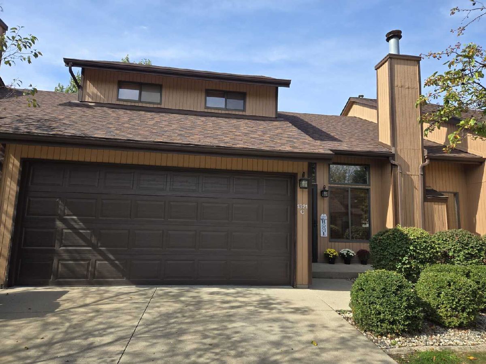
Welcome to this beautifully maintained 3-bedroom, 2-bath townhouse offering comfortable living spaces and thoughtful updates throughout! The generous 15x27 living and dining area features new flooring (2025), a vaulted ceiling, and a gas fireplace. The spacious kitchen provides plenty of cabinet storage, a pantry, breakfast bar, and a new refrigerator (2025). An all-season sunroom offers additional space to relax and opens to a private outdoor patio. Upstairs, one of the bedrooms features sliding glass doors leading to a private balcony overlooking the backyard. Additional highlights include a 2-car attached garage and new washer and dryer (2025). All appliances stay! Move-in ready and waiting for its next owner. Please note that current property taxes reflect non-owner-occupied status.
Property Specifics
| Condos/Townhomes | |
| 2 | |
| — | |
| 1996 | |
| None | |
| Cedar | |
| Asphalt | |
| — | |
| No | |
| — |
| Grundy | |
| Lakewood Estates | |
| 250 / Monthly | |
| Water, Insurance, Exterior Maintenance, Lawn Care, Snow Removal | |
| Public | |
| Public Sewer | |
| Central Air | |
| Gas, Forced Air | |
| 12784182 | |
| 0505290003 |
Nearby Schools
| NAME: | DISTRICT: | DISTANCE: | |
|---|---|---|---|
|
Grade School
Morris Grade School |
54 | — | |
|
Middle School
Morris Grade School |
54 | Not in DB | |
|
High School
Morris Community High School |
101 | Not in DB | |
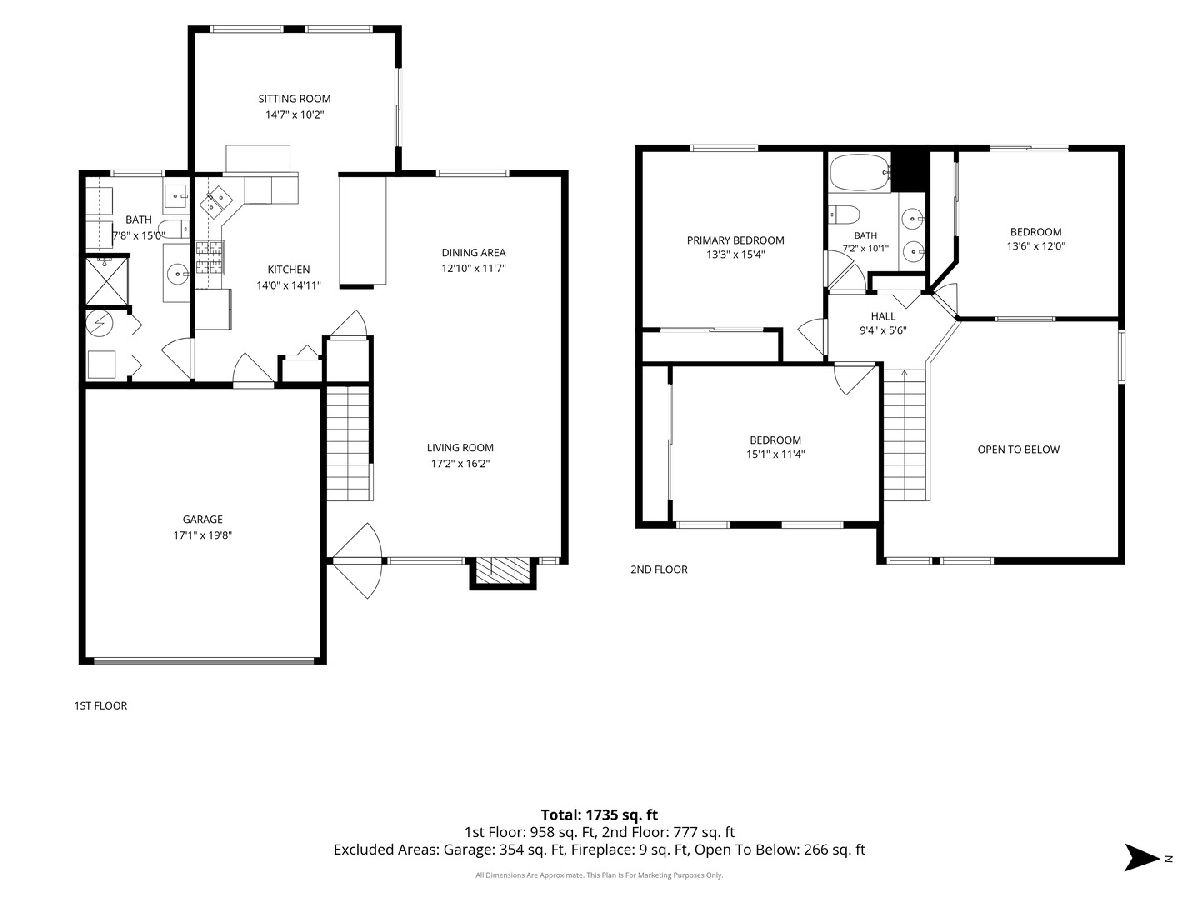
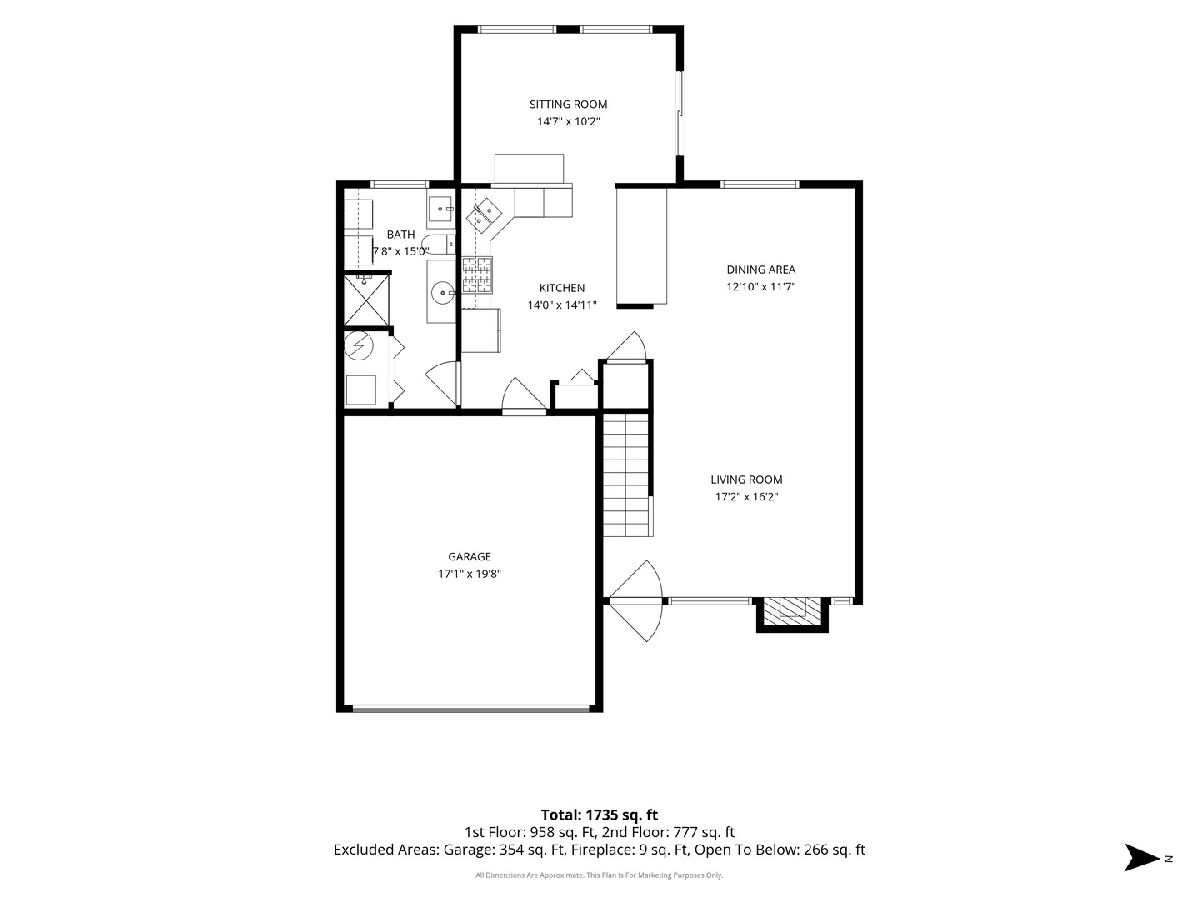
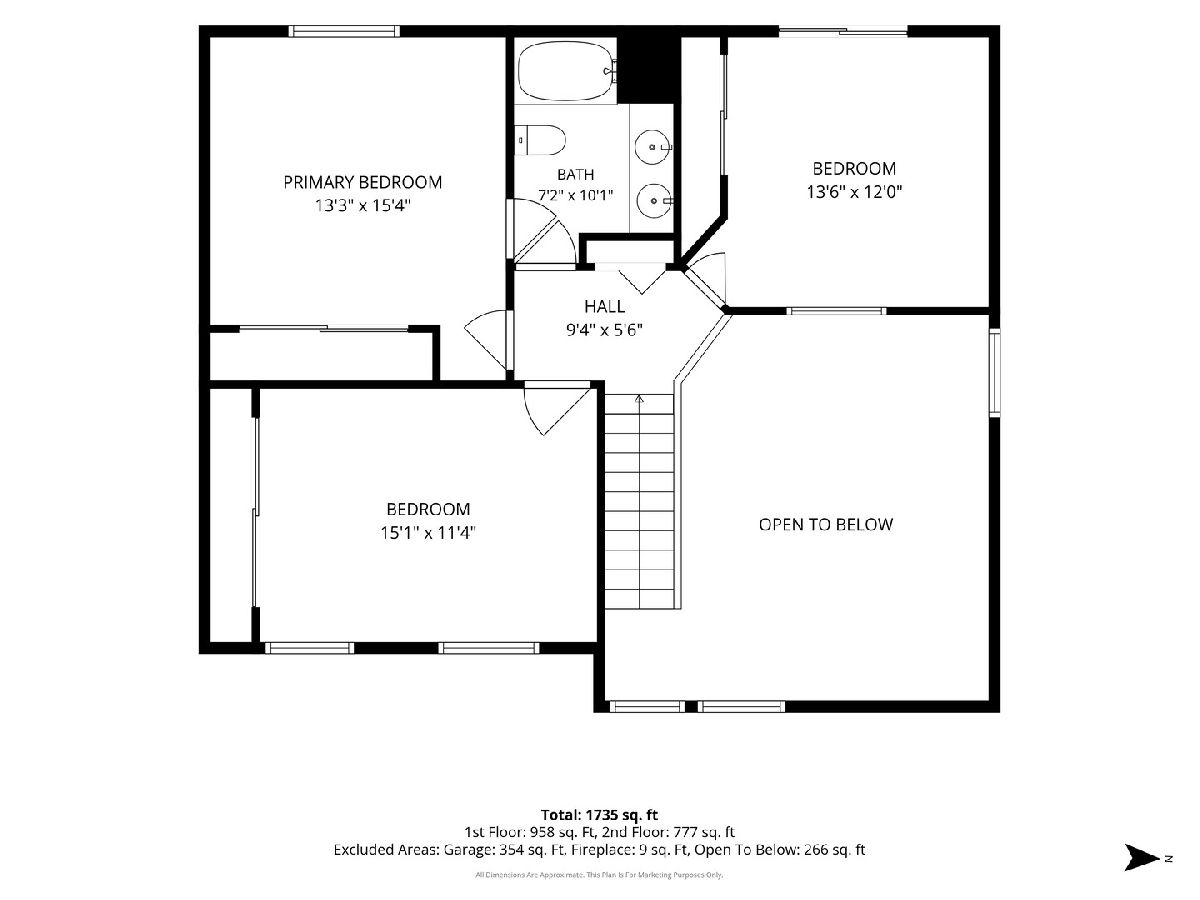
Room Specifics
Total Bedrooms: 3
Bedrooms Above Ground: 3
Bedrooms Below Ground: 0
Dimensions: 12X15
Floor Type: Carpet
Dimensions: 14X12
Floor Type: Carpet
Dimensions: 12X12
Floor Type: Carpet
Full Bathrooms: 2
Bathroom Amenities: —
Bathroom in Basement: 0
Dimensions: COMBO
Floor Type: Carpet
Dimensions: 11X14
Floor Type: Ceramic Tile
Dimensions: 15X8
Floor Type: Ceramic Tile
Dimensions: 15X27
Floor Type: Carpet
Rooms: Sun Room
Name: Sun Room
Dimensions: 10X15
Floor Type: Carpet
Other Specifics
| 2 | |
| — | |
| Concrete, Garage Door Opener, Garage Owned, Attached, Garage | |
| Main Level | |
| — | |
| — | |
| — | |
| — | |
| 0 | |
| — | |
| — | |
| Cathedral Ceiling(s), 1st Floor Full Bath | |
| Range, Microwave, Dishwasher, Refrigerator, Washer, Dryer | |
| Not in DB | |
| — | |
| — | |
| Wood Burning, Attached Fireplace Doors/Screen, Gas Starter |
Contact Agent
Contact Agent
Listing Provided By
Baird & Warner
