

1321 Hampton Lane, Schaumburg, Illinois 60193


$455,000
|
For Sale
|
|
| Status: | Contingent |
| Sqft: | 1,588 |
| Cost/Sqft: | $287 |
| Beds: | 4 |
| Baths: | 3 |
| Year Built: | 1965 |
| Property Taxes: | $7,224 |
| Lot Size: | 0,24 |
Description
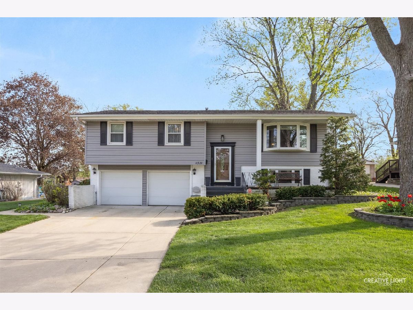
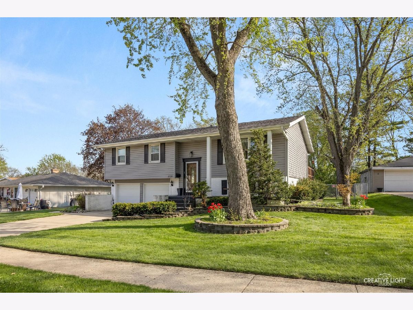
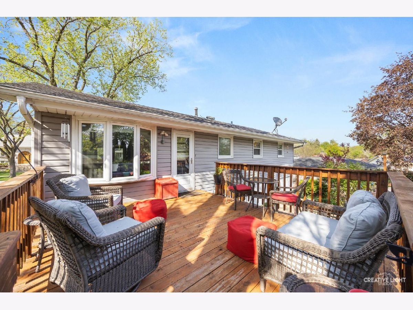
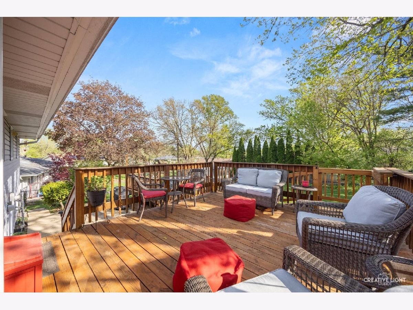
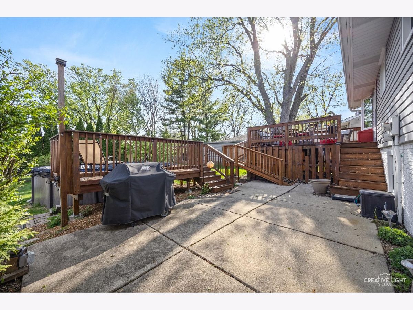
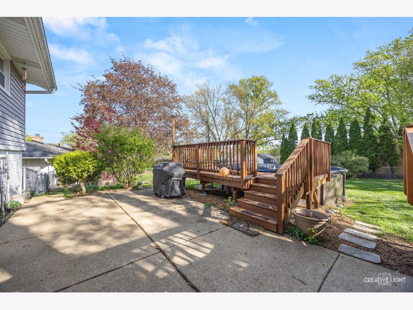
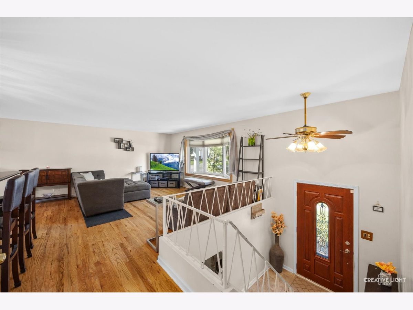
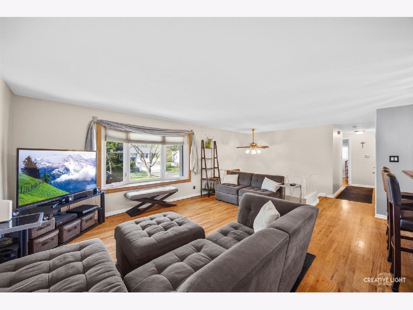
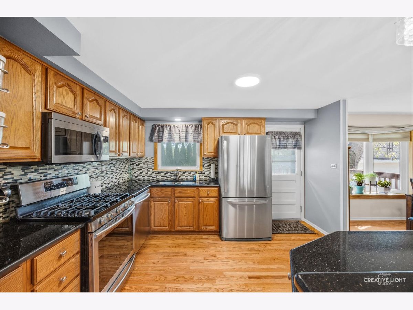
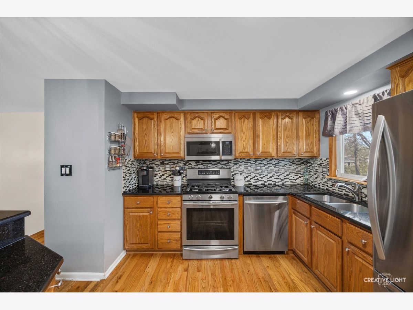
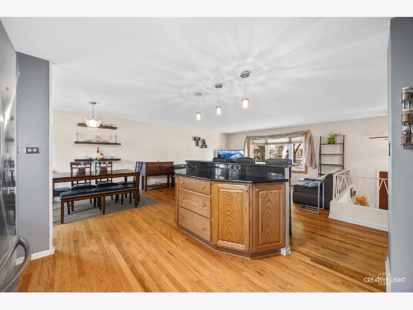
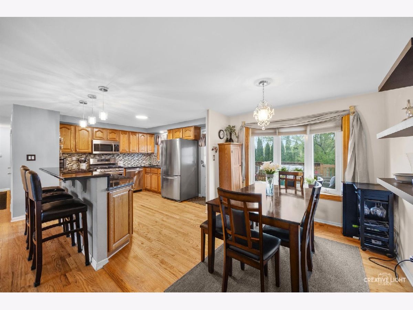
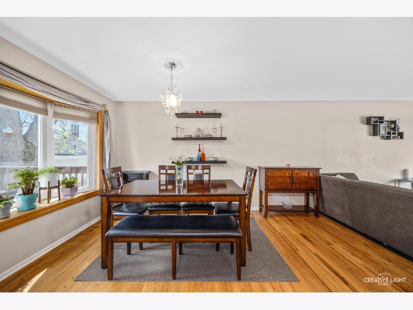
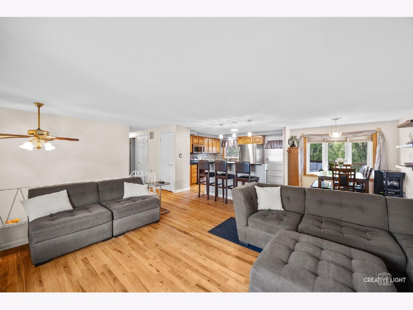
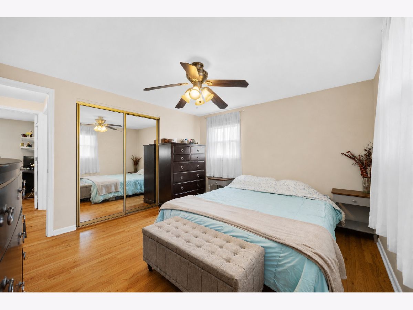
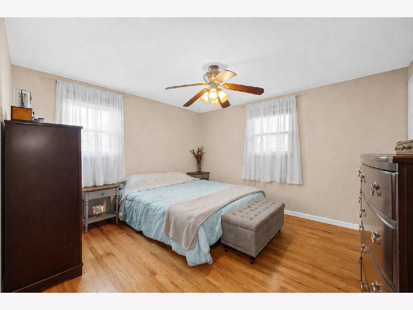
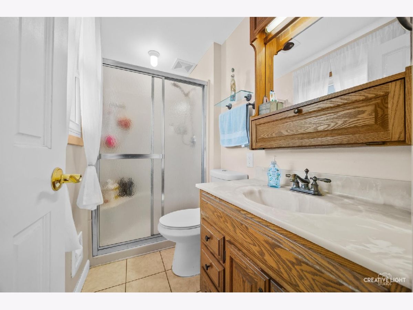
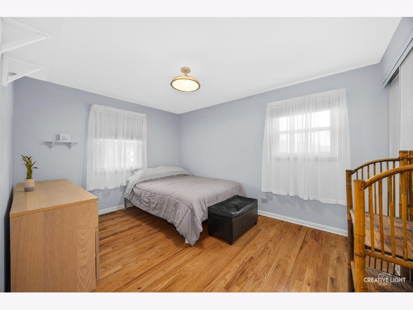
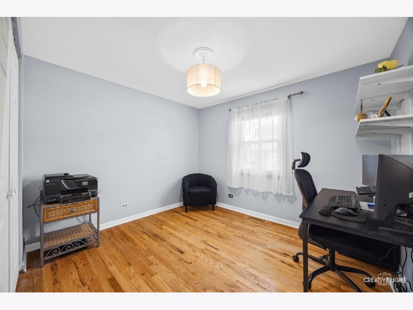
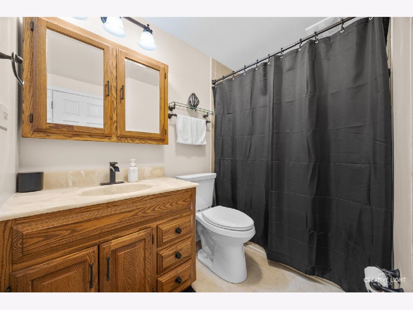
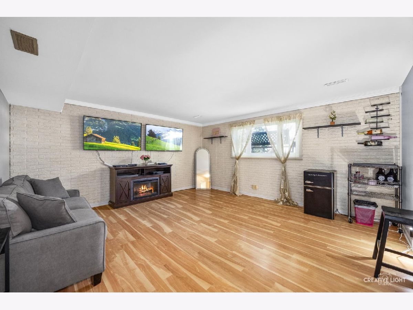
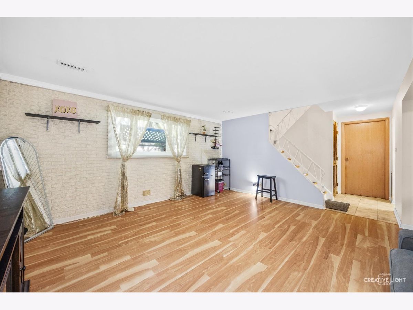
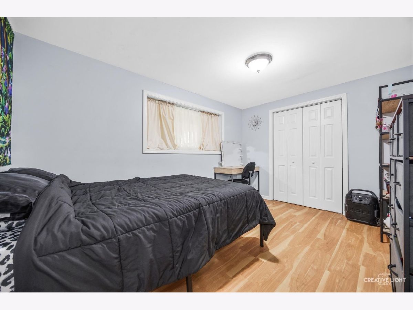
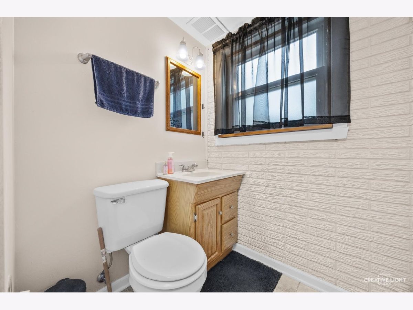
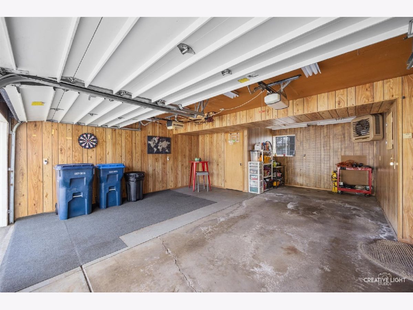
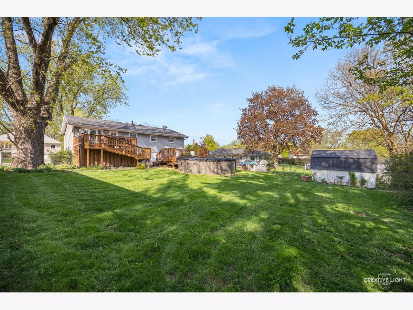
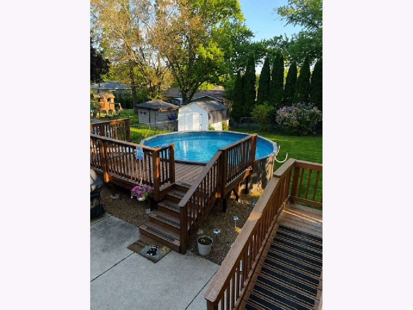
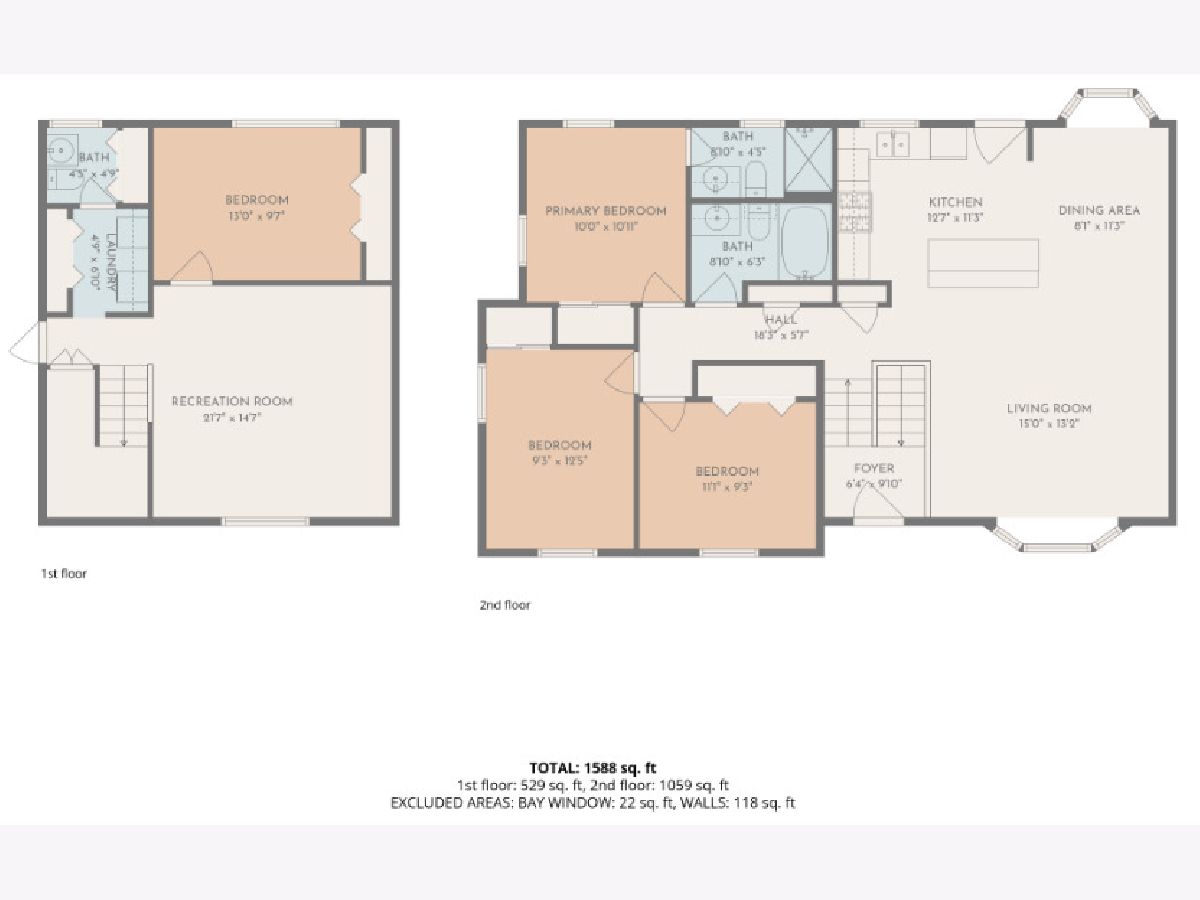
You're not just buying a home - you're stepping into the kind of lifestyle people dream about all year long. Welcome to 1321 Hampton Lane in Schaumburg's desirable Weathersfield subdivision, where summer memories are waiting to be made. Picture long afternoons by the pool, evenings on the deck under the trees, weekend gatherings on the patio, and a beautifully fenced backyard designed for both entertaining and unwinding. With lush green space, thoughtfully placed shade, and both ramp and stair access to the oversized deck, this backyard is truly an extension of the home - and the place everyone will want to be. Inside, the inviting layout offers space, comfort, and effortless flow. The main level features three spacious bedrooms, gleaming hardwood floors, and a bright, open kitchen complete with granite countertops, island seating, and seamless sightlines into the dining and family rooms - perfect for everyday living or hosting guests. The primary suite includes its own private bath, while the finished lower level adds even more flexibility with a fourth bedroom, expansive recreation room, and convenient half bath. Direct access to the tandem 3-car garage makes rainy summer nights, game days, and gatherings easy to keep going no matter the weather. Darts, movie nights, hobby space - the possibilities are endless. Beyond the home, you'll love the location with nearby parks, a district water park, shopping, dining, and everything Schaumburg living has to offer. This isn't just a house. It's the backdrop for your next chapter. And once you see it, you'll want to call it home.
Property Specifics
| Single Family | |
| — | |
| — | |
| 1965 | |
| — | |
| — | |
| No | |
| 0.24 |
| Cook | |
| Weathersfield | |
| — / Not Applicable | |
| — | |
| — | |
| — | |
| 12596636 | |
| 07292110130000 |
Nearby Schools
| NAME: | DISTRICT: | DISTANCE: | |
|---|---|---|---|
|
Grade School
Nathan Hale Elementary School |
54 | — | |
|
Middle School
Jane Addams Junior High School |
54 | Not in DB | |
|
High School
Schaumburg High School |
211 | Not in DB | |
Room Specifics
Total Bedrooms: 4
Bedrooms Above Ground: 4
Bedrooms Below Ground: 0
Dimensions: —
Floor Type: —
Dimensions: —
Floor Type: —
Dimensions: —
Floor Type: —
Full Bathrooms: 3
Bathroom Amenities: —
Bathroom in Basement: 1
Rooms: —
Basement Description: —
Other Specifics
| 3 | |
| — | |
| — | |
| — | |
| — | |
| 90x141x63x132 | |
| Unfinished | |
| — | |
| — | |
| — | |
| Not in DB | |
| — | |
| — | |
| — | |
| — |
Contact Agent
Nearby Similar Homes

Nearby Sold Comparables


Contact Agent
Listing Provided By
Keller Williams Inspire
