

1323 Adams Street, North Chicago, Illinois 60064


$319,000
|
For Sale
|
|
| Status: | New |
| Sqft: | 2,916 |
| Cost/Sqft: | $109 |
| Beds: | 6 |
| Baths: | 3 |
| Year Built: | 1929 |
| Property Taxes: | $9,920 |
| Lot Size: | 0,31 |
Description
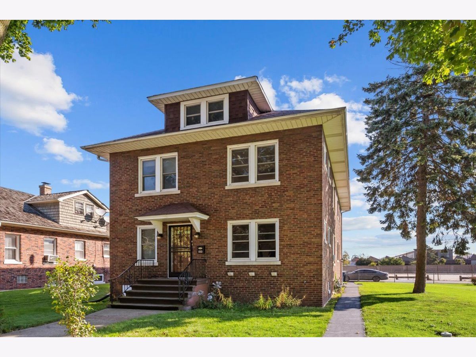
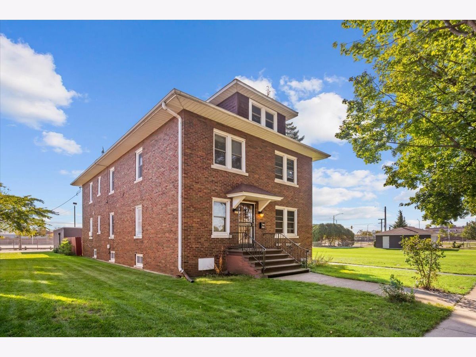
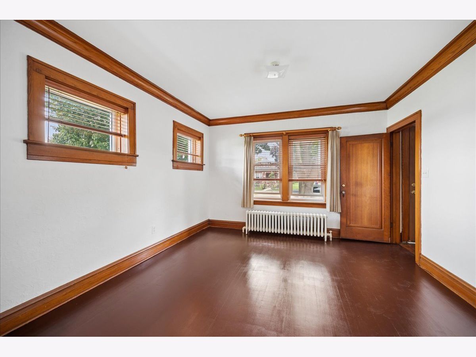
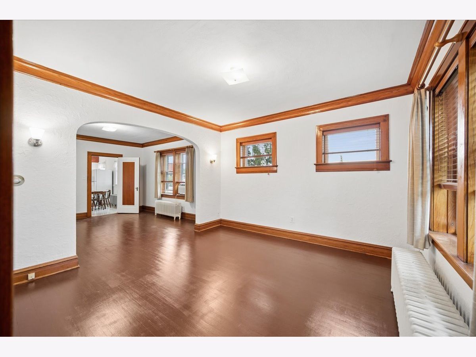
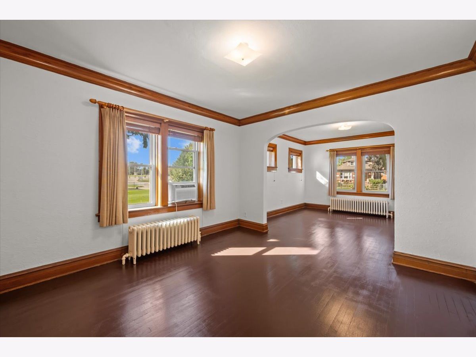
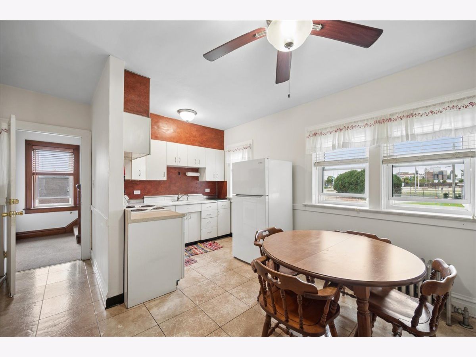
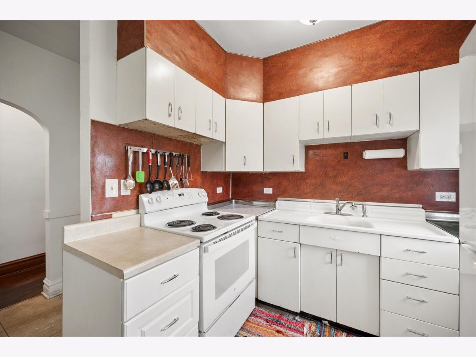
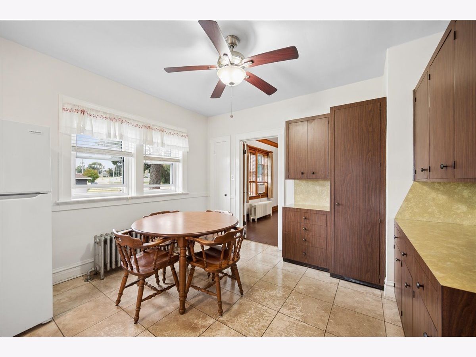
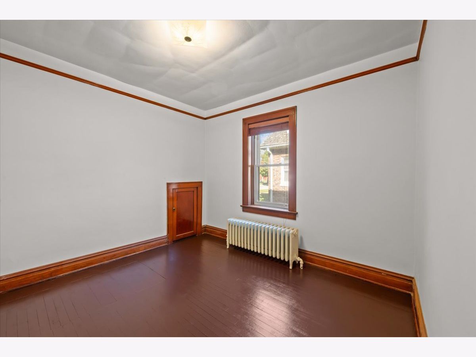
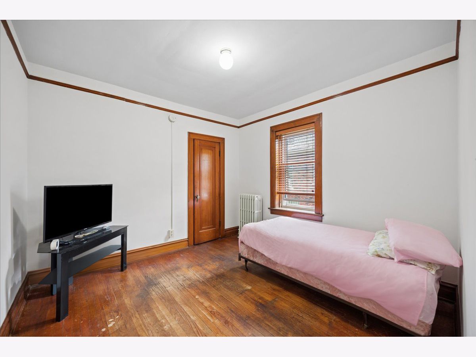
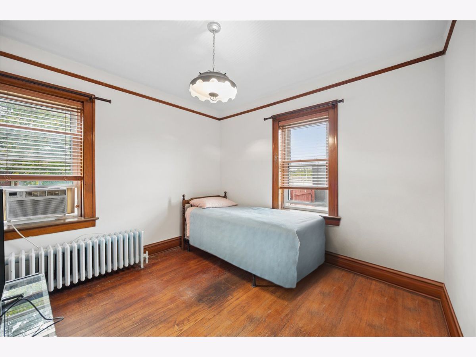
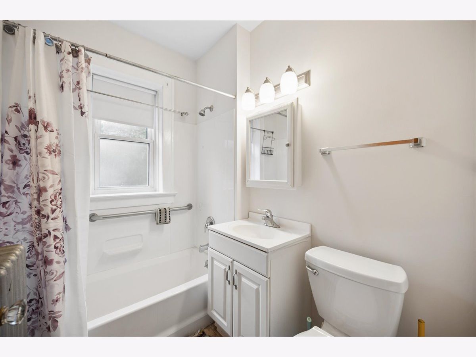
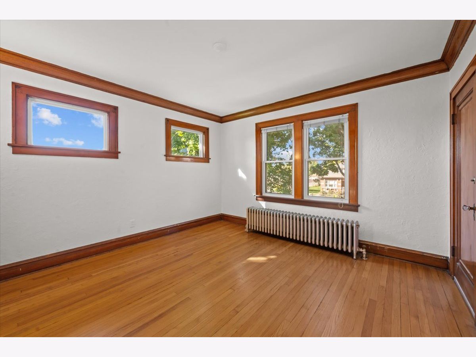
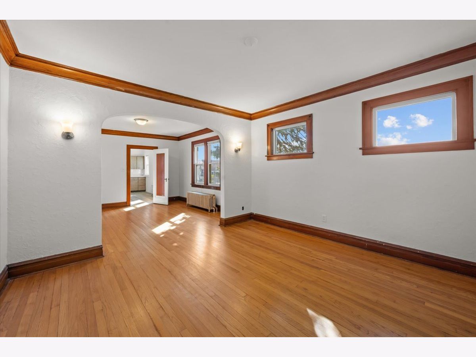
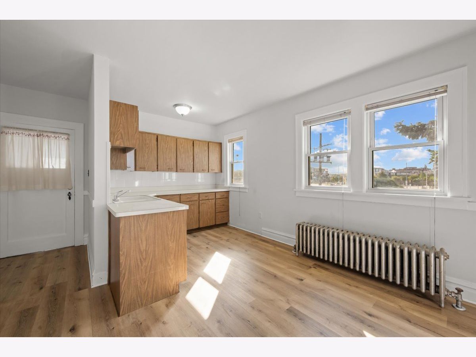
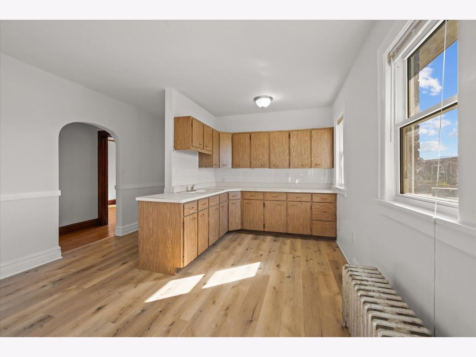
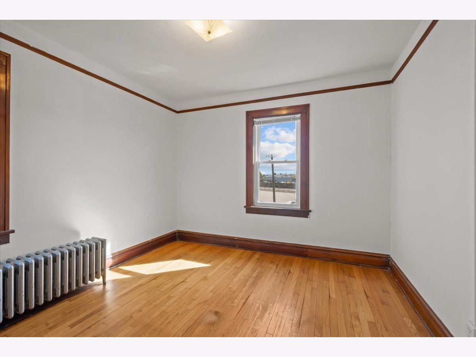
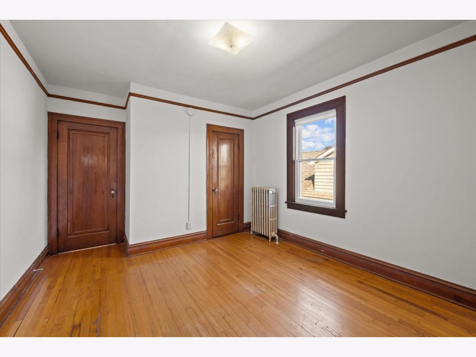
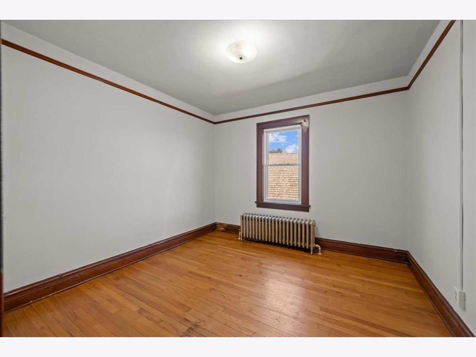
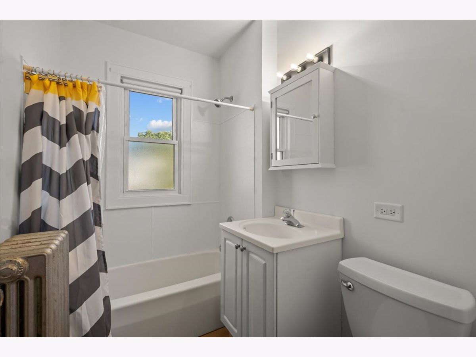
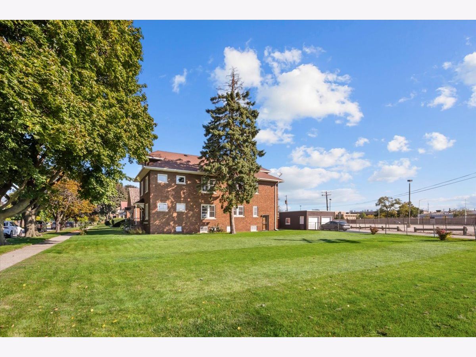
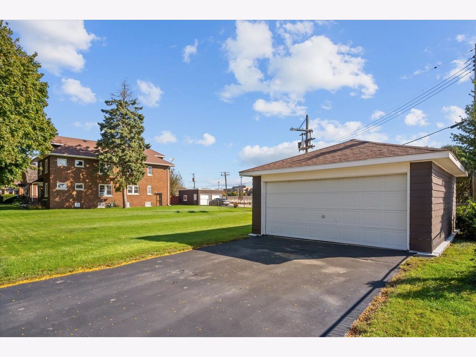
Classic brick character, generous living space, and a versatile layout define this six-bedroom, three-bath home that provides a unique opportunity to explore flexible living and potential rental income. Offered together, the home and adjoining lot encompass a combined 0.31 acres. The home features matching first- and second-floor layouts, each with three bedrooms, a full bathroom, and separate living and dining rooms. Hardwood floors extend throughout the living rooms and bedrooms, with recently refinished floors on the first level.The first-floor kitchen includes a range and refrigerator, while the second-floor kitchen offers cabinetry and space for appliances. Two entryways and stairways provide access to both floors. The unfinished basement includes laundry facilities, a utility sink, and a third full bathroom, along with an exterior-access stairwell connecting all three levels.Two detached two-car garages, each with its own driveway, offer four garage spaces. Whether you're looking for a place to call home or an investment opportunity, this property offers exciting possibilities.
Property Specifics
| Single Family | |
| — | |
| Traditional | |
| 1929 | |
| Unfinished, Full | |
| 1,458 | |
| Brick | |
| Asphalt | |
| — | |
| No | |
| 0.31 |
| Lake | |
| Waukegan Highlands | |
| — / Not Applicable | |
| None | |
| Lake Michigan, Public | |
| Public Sewer | |
| Window Unit(s) | |
| Radiator(s) | |
| No | |
| 12790038 | |
| 08331270060000 |
Room Specifics
Total Bedrooms: 6
Bedrooms Above Ground: 6
Bedrooms Below Ground: 0
Dimensions: 11X11
Floor Type: Hardwood
Dimensions: 11X11
Floor Type: Hardwood
Dimensions: 11X11
Floor Type: Hardwood
Dimensions: 11X11
Floor Type: Hardwood
Full Bathrooms: 3
Bathroom Amenities: Garden Tub
Bathroom in Basement: 1
Dimensions: 13X14
Floor Type: Hardwood
Dimensions: 13X16
Floor Type: Laminate
Features: Eating Area-Table Space
Dimensions: 27X54
Floor Type: Other
Dimensions: 13X13
Floor Type: Hardwood
Rooms: Kitchen, Bedroom 5, Bedroom 6, Sitting Room, Other Room
Name: Bedroom 5
Dimensions: 11X11
Floor Type: Hardwood
Name: Bedroom 6
Dimensions: 11X11
Floor Type: Hardwood
Name: Sitting Room
Dimensions: 13X13
Floor Type: Hardwood
Name: Kitchen- 2nd
Dimensions: 13X16
Floor Type: Hardwood
Name: Other Room
Dimensions: 13X14
Floor Type: Hardwood
Other Specifics
| 4 | |
| Block,Concrete Perimeter | |
| Asphalt, Garage Door Opener, Garage, Garage Owned, Detached, Driveway, Owned | |
| Sink | |
| Hardwood | |
| — | |
| Garage(s) | |
| — | |
| — | |
| 13377 | |
| Interior Stair,Unfinished | |
| None | |
| 1st Floor Bedroom, 1st Floor Full Bath, Walk-In Closet(s) | |
| Range, Refrigerator, Washer, Dryer | |
| Not in DB | |
| Curbs, Sidewalks, Street Paved | |
| — | |
| — |
Contact Agent
Contact Agent
Listing Provided By
@properties Christie's International Real Estate
