

1323 Providence Circle, Elgin, Illinois 60120


$270,000
|
For Sale
|
|
| Status: | Contingent |
| Sqft: | 1,316 |
| Cost/Sqft: | $205 |
| Beds: | 2 |
| Baths: | 2 |
| Year Built: | 1997 |
| Property Taxes: | $3,988 |
| Lot Size: | 0,00 |
Description
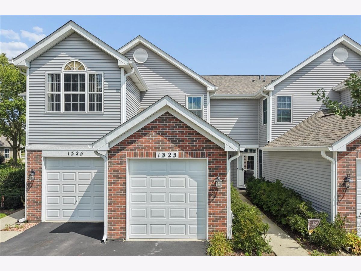
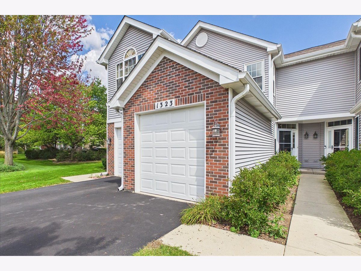
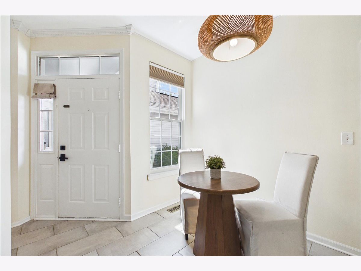
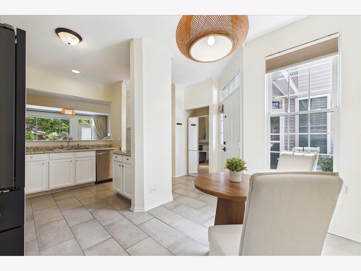
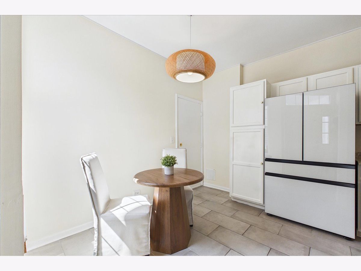
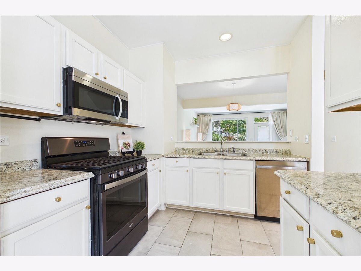
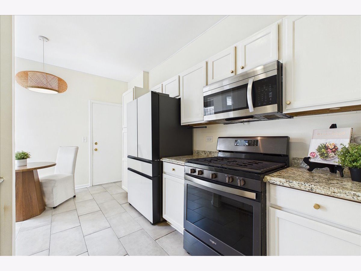
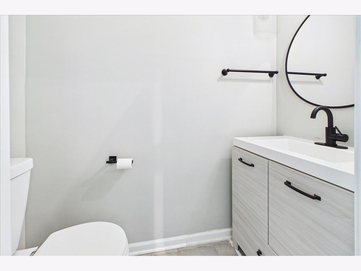
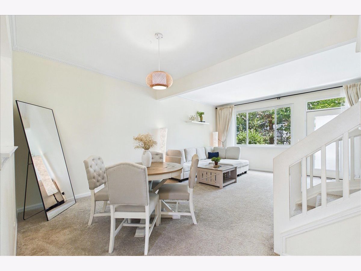
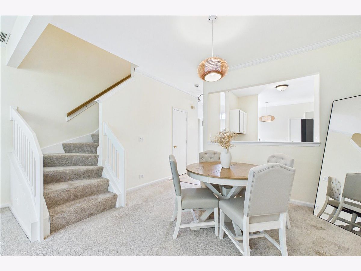
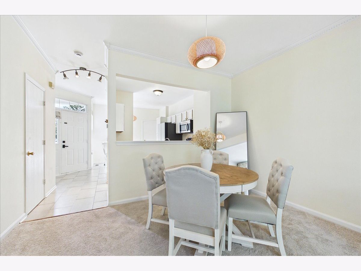
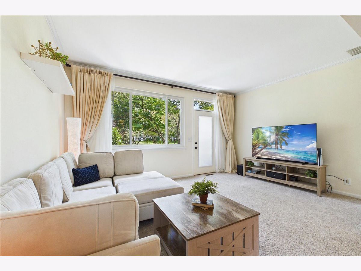
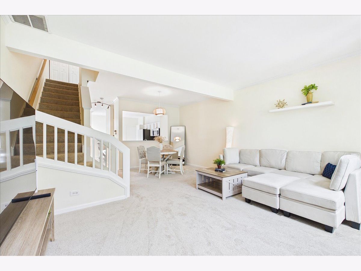
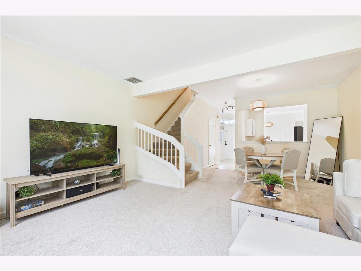
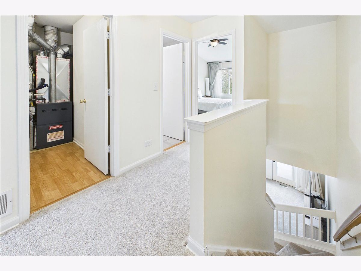
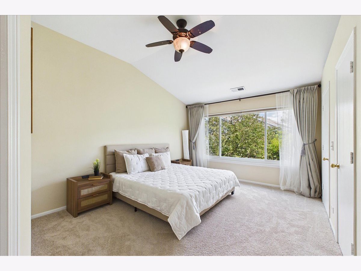
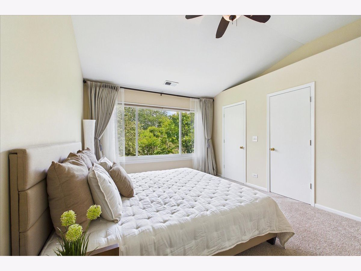
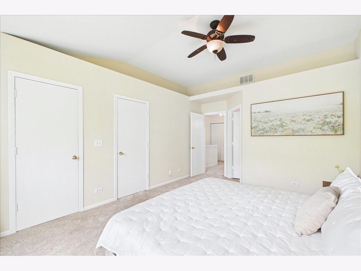
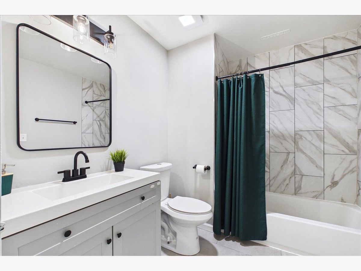
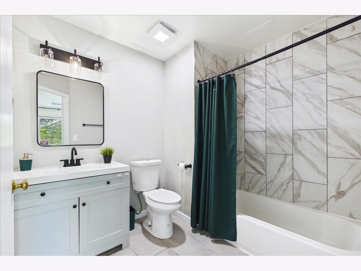
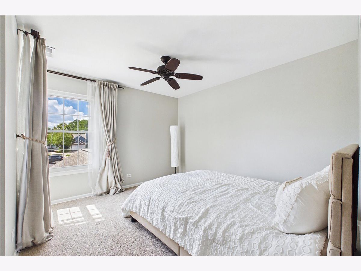
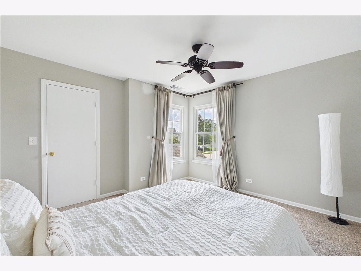
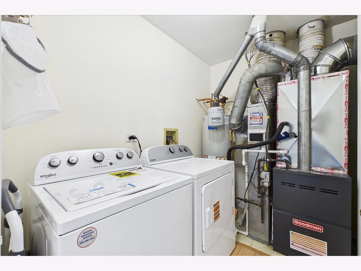
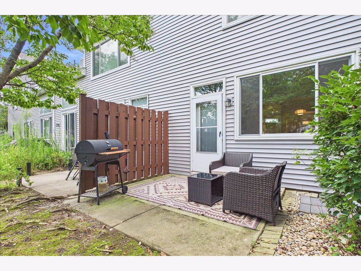
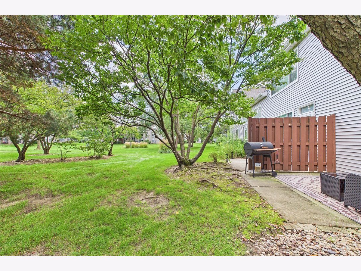
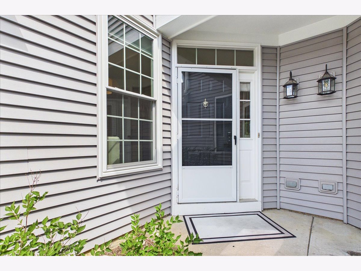
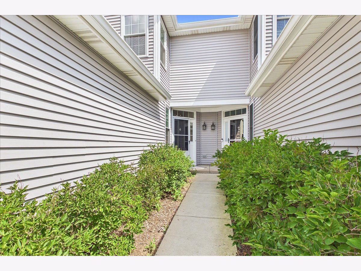
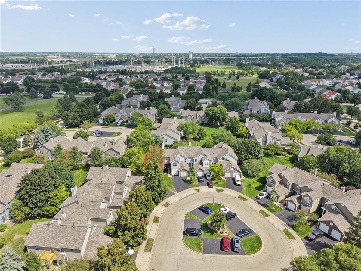
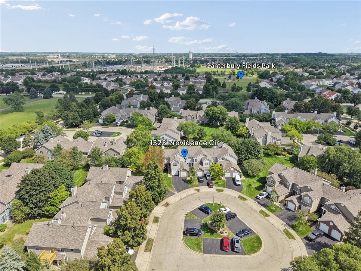
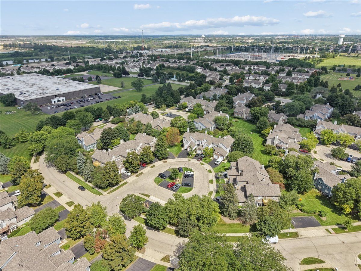
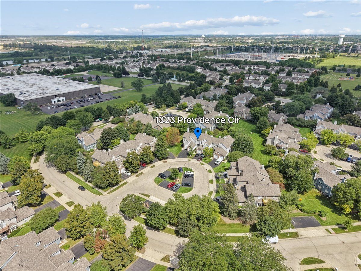
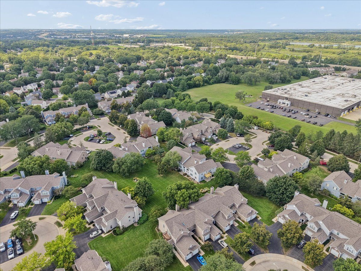
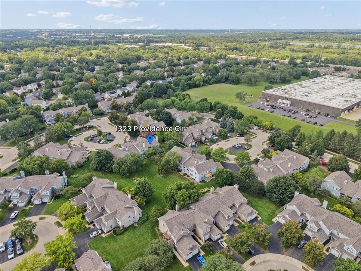
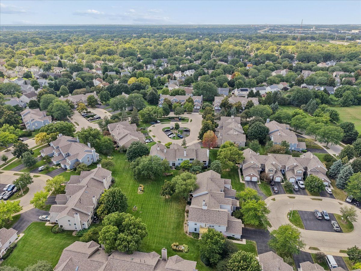
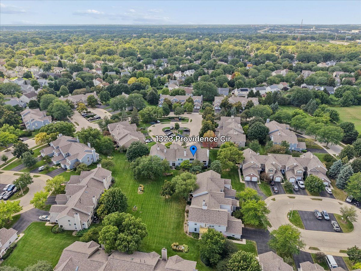
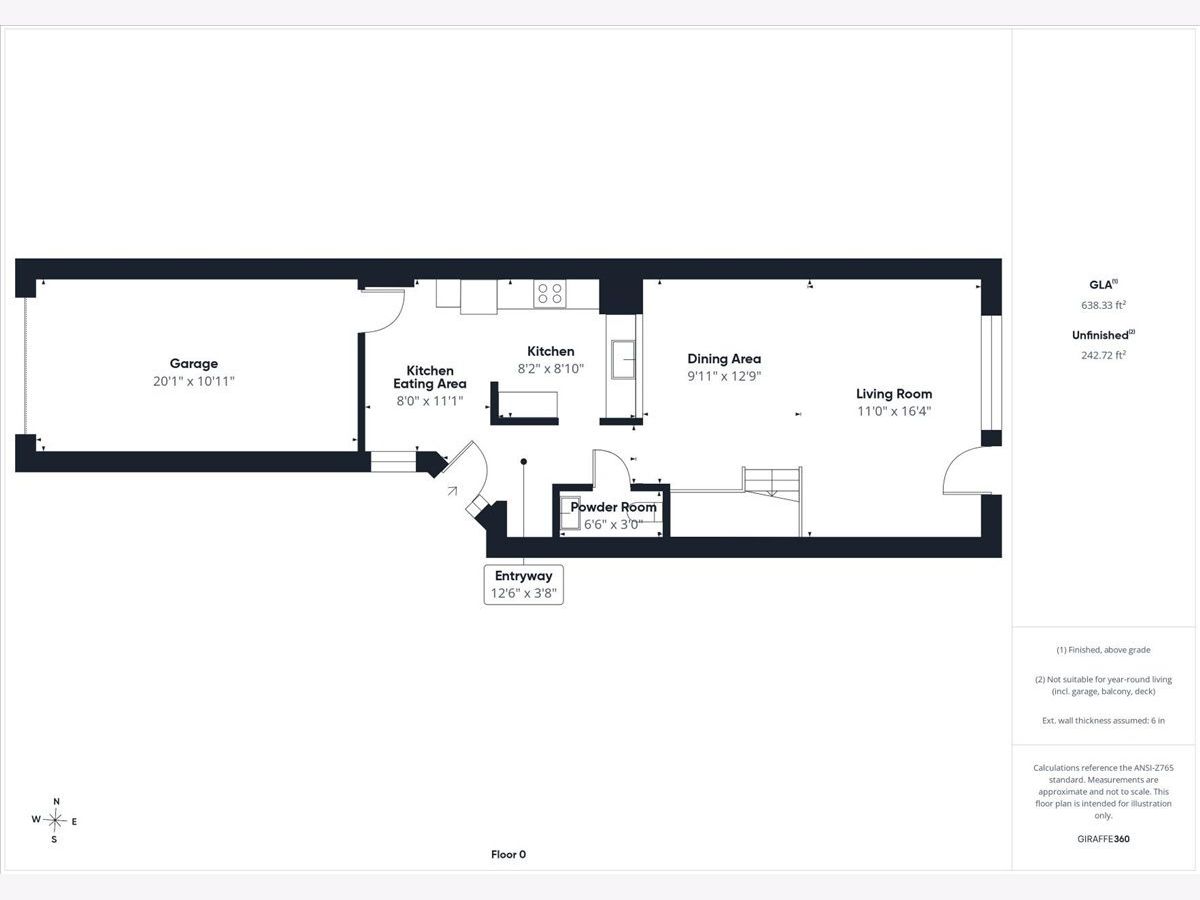
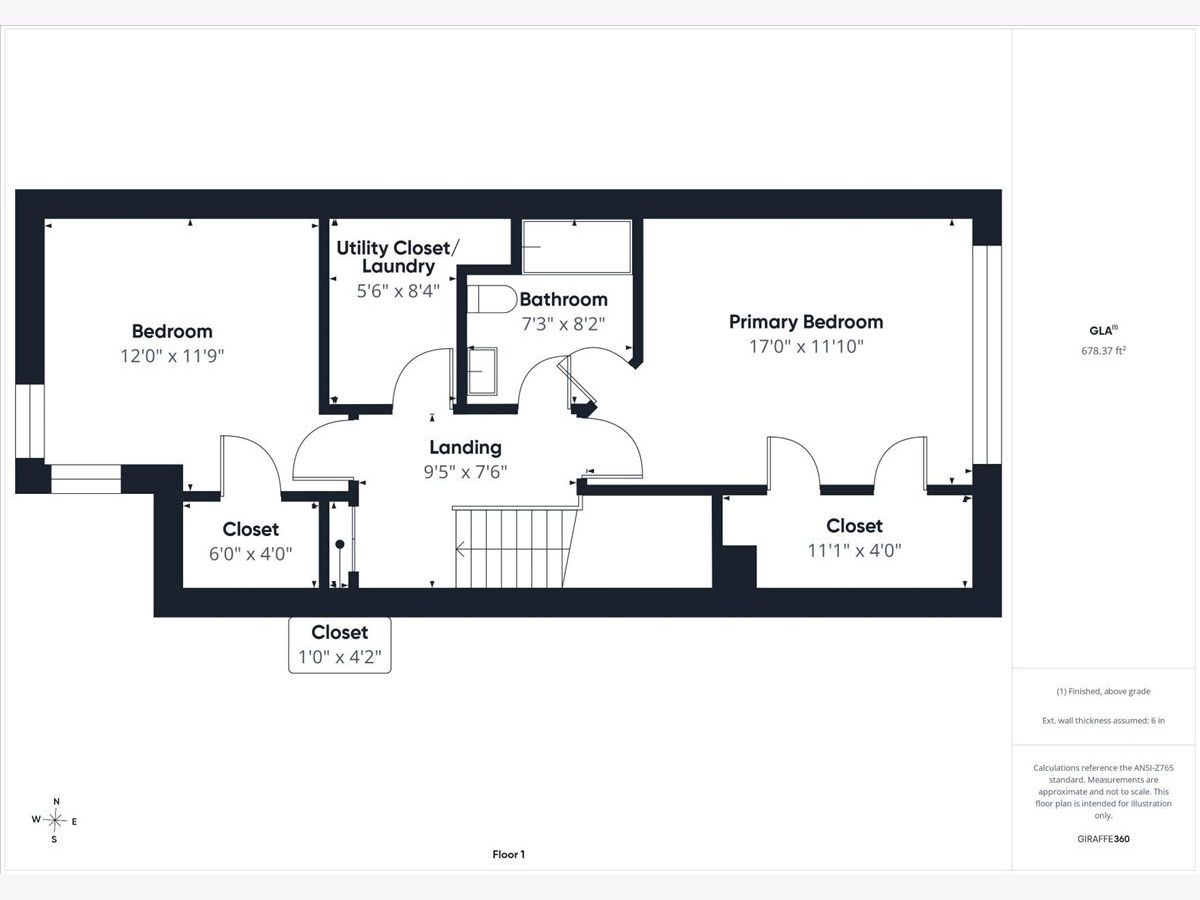
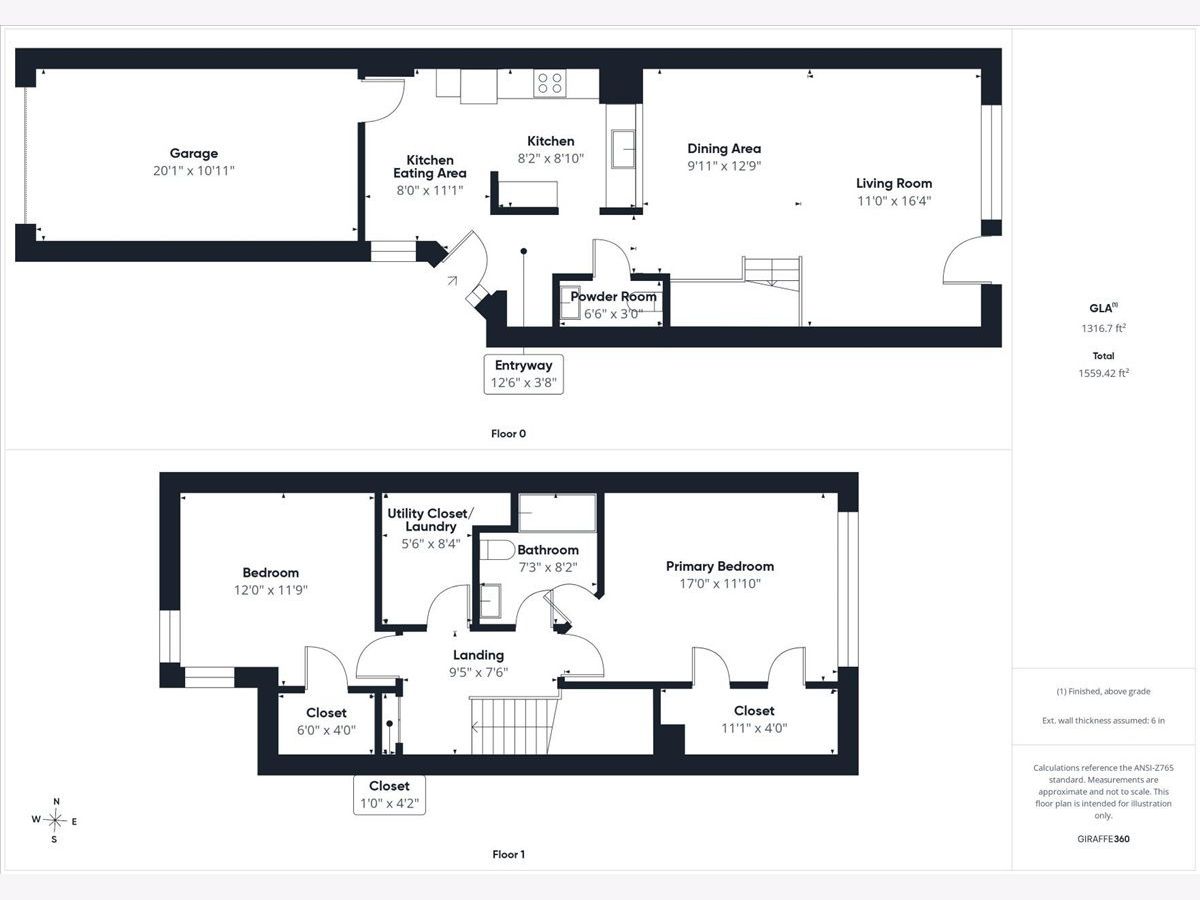
Ready to live in highly desirable Cobblers Crossing?! This is your chance! This two-story townhome is ready to be yours and has all of the updates already completed! Your kitchen hosts white cabinets, neutral counters and flooring, a new refrigerator, separate eating area and convenient access to your attached 1 car garage! Tall ceilings and a generous amount of natural light carry you throughout this main level that also holds your powder room, main dining area, and living room which also features direct access to your beautiful and peaceful backyard! Upstairs you will find a spacious primary suite with double closets, vaulted ceiling and access to the shared updated full bathroom with a tub/shower combo. Your generously sized secondary bedroom, laundry room and separate linen closet are also located on the second level. List of upgrades includes: New windows, new carpeting, new refrigerator, freshly painted kitchen cabinets, new washer + dryer (conveniently located on the second floor!), new water heater, newer AC + furnace, newer garage opener, plus the HOA replaced roof, siding and driveway in 2022! Attached 1 car garage plus ample guest parking! Pet friendly. Close to I-90! This is one you won't want to miss!
Property Specifics
| Condos/Townhomes | |
| 2 | |
| — | |
| 1997 | |
| — | |
| — | |
| No | |
| — |
| Cook | |
| Cobblers Crossing | |
| 270 / Monthly | |
| — | |
| — | |
| — | |
| 12746072 | |
| 06062080081148 |
Room Specifics
Total Bedrooms: 2
Bedrooms Above Ground: 2
Bedrooms Below Ground: 0
Dimensions: —
Floor Type: —
Full Bathrooms: 2
Bathroom Amenities: —
Bathroom in Basement: 0
Rooms: —
Basement Description: —
Other Specifics
| 1 | |
| — | |
| — | |
| — | |
| — | |
| COMMON | |
| — | |
| — | |
| — | |
| — | |
| Not in DB | |
| — | |
| — | |
| — | |
| — |
Contact Agent
Contact Agent
Listing Provided By
Baird & Warner
