

1324 Culpepper Drive, Naperville, Illinois 60540


$730,000
|
For Sale
|
|
| Status: | New |
| Sqft: | 2,633 |
| Cost/Sqft: | $277 |
| Beds: | 4 |
| Baths: | 3 |
| Year Built: | 1977 |
| Property Taxes: | $11,087 |
| Lot Size: | 0,22 |
Description
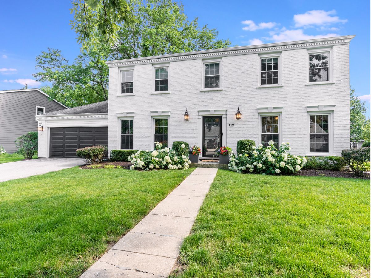
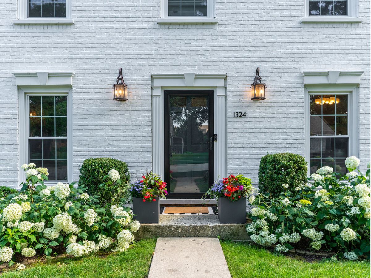
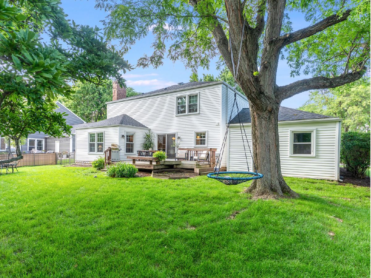
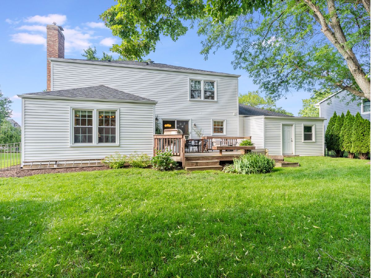
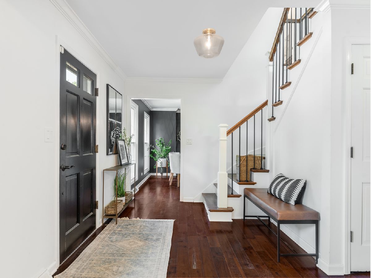
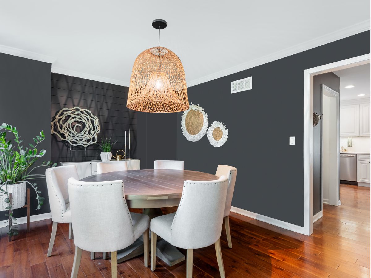
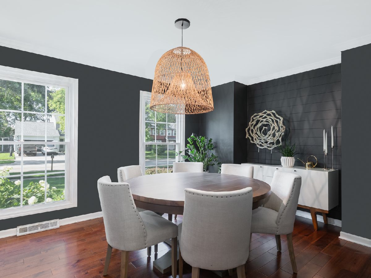
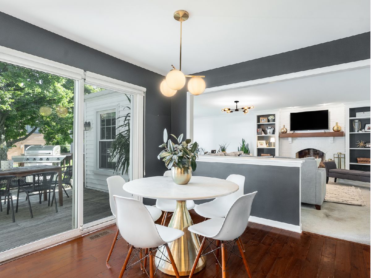
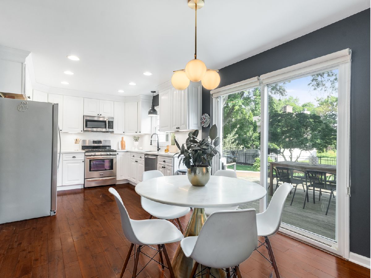
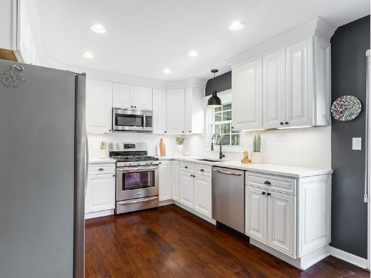
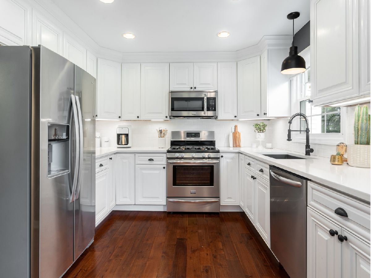
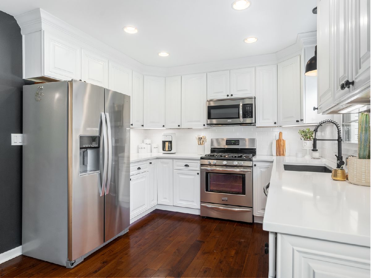
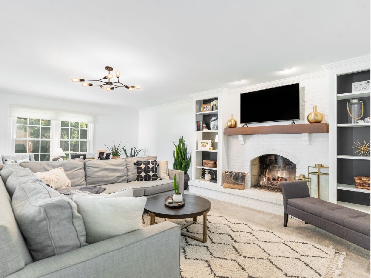
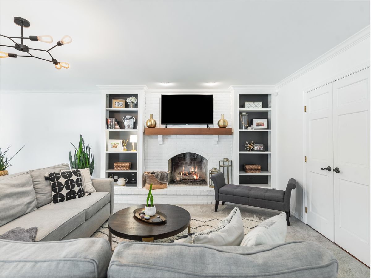
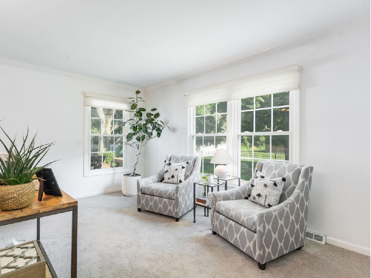
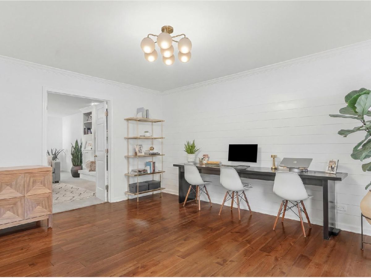
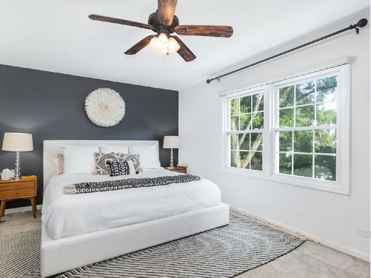
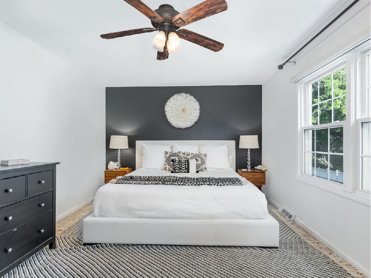
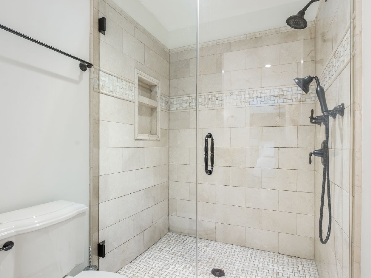
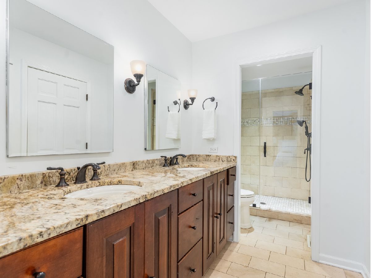
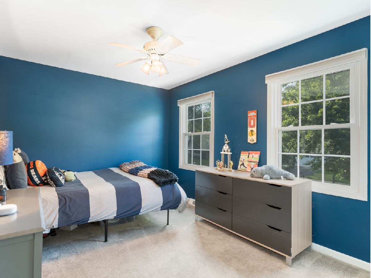
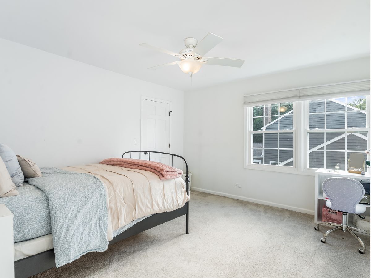
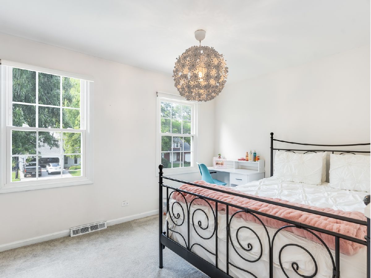
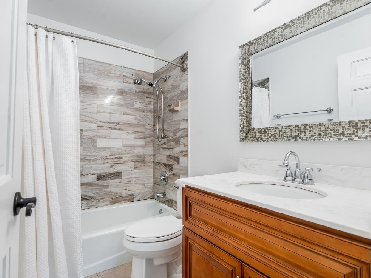
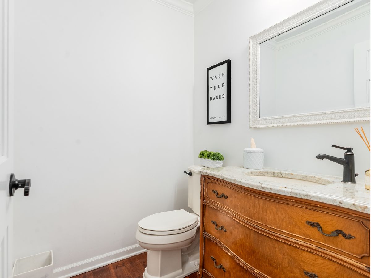
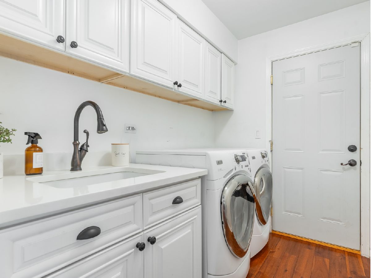
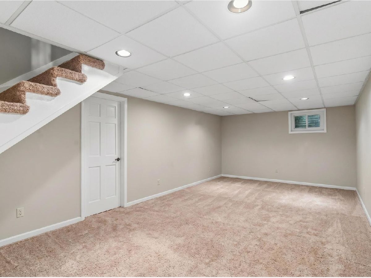
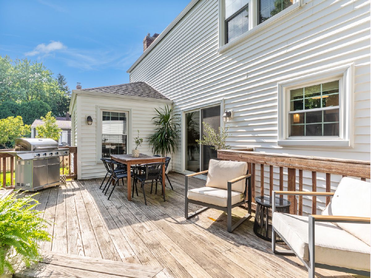
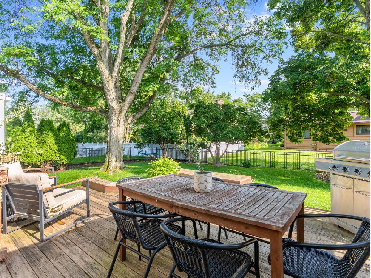
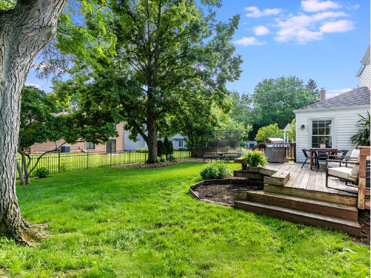
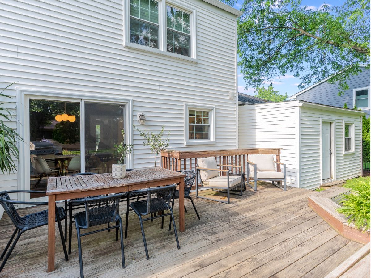
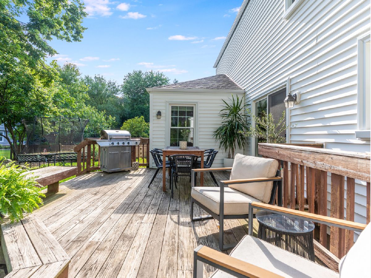
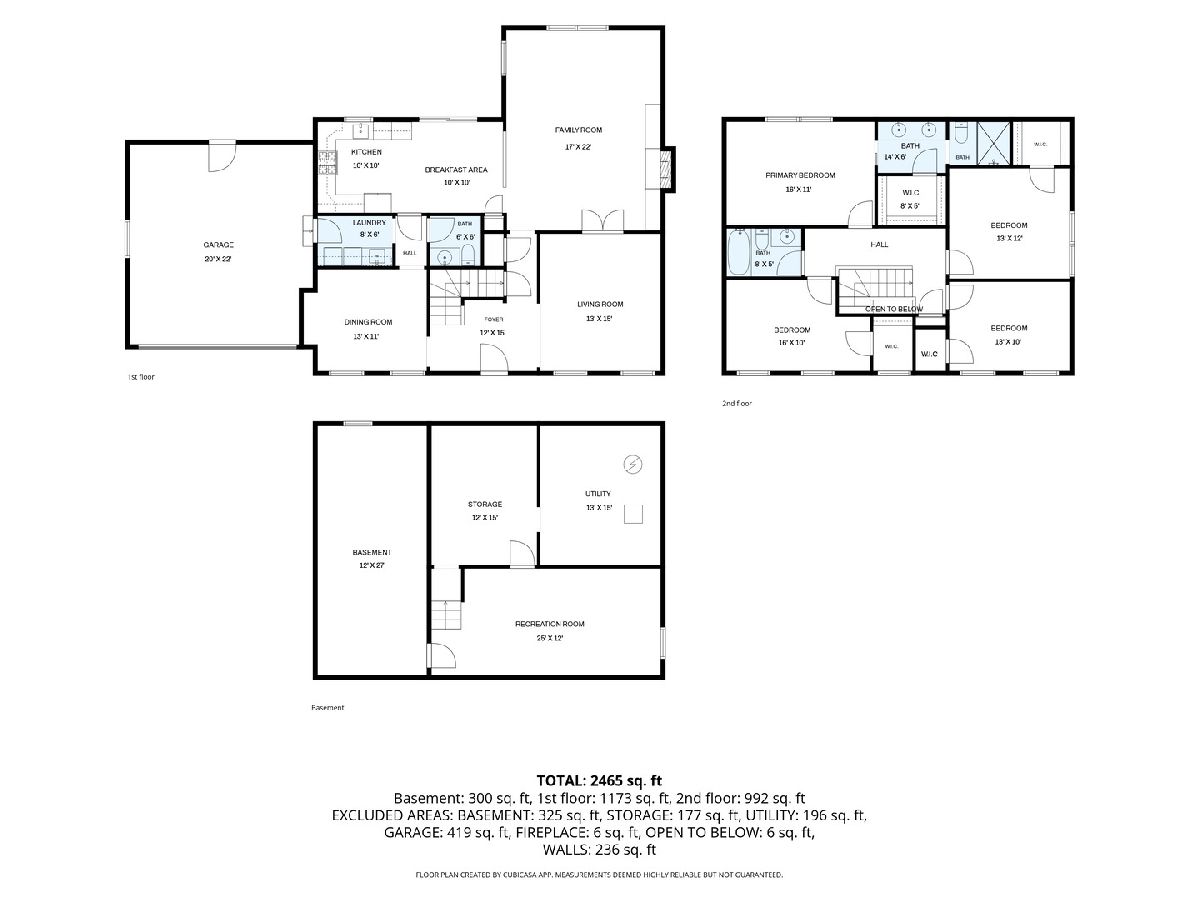
Welcome to 1324 Culpepper Drive, a timeless brick-front Colonial nestled in North Naperville's highly desirable Huntington Estates. This light-filled 4-bedroom home seamlessly blends classic charm with modern, on-trend finishes. The main level showcases freshly refreshed wood laminate flooring, brand-new carpet, a convenient first-floor laundry room, and an expansive family room featuring a cozy fireplace flanked by custom built-ins. Upstairs, all four spacious bedrooms feature generous walk-in closets, including a primary suite complete with a double vanity and a sleek, large-tile shower. Step outside to a fully fenced backyard perfect for outdoor living, or head downstairs to the partially finished basement offering endless potential to expand. Enjoy access to top-rated Naperville schools, including Blue Ribbon award-winner Kennedy Junior High. Unbeatable central location close to dining, shopping, major expressways, and Metra commuter trains. Huntington Estates Bath and Tennis Club memberships available for resident rates, see their website for details.
Property Specifics
| Single Family | |
| — | |
| — | |
| 1977 | |
| — | |
| — | |
| No | |
| 0.22 |
| — | |
| Huntington Estates | |
| 624 / Annual | |
| — | |
| — | |
| — | |
| 12722619 | |
| 0820402033 |
Nearby Schools
| NAME: | DISTRICT: | DISTANCE: | |
|---|---|---|---|
|
Grade School
Highlands Elementary School |
203 | — | |
|
Middle School
Kennedy Junior High School |
203 | Not in DB | |
|
High School
Naperville North High School |
203 | Not in DB | |
Room Specifics
Total Bedrooms: 4
Bedrooms Above Ground: 4
Bedrooms Below Ground: 0
Dimensions: —
Floor Type: —
Dimensions: —
Floor Type: —
Dimensions: —
Floor Type: —
Full Bathrooms: 3
Bathroom Amenities: Separate Shower,Double Sink
Bathroom in Basement: 0
Rooms: —
Basement Description: —
Other Specifics
| 2 | |
| — | |
| — | |
| — | |
| — | |
| 87X111X84X110 | |
| Full,Unfinished | |
| — | |
| — | |
| — | |
| Not in DB | |
| — | |
| — | |
| — | |
| — |
Contact Agent
Nearby Similar Homes
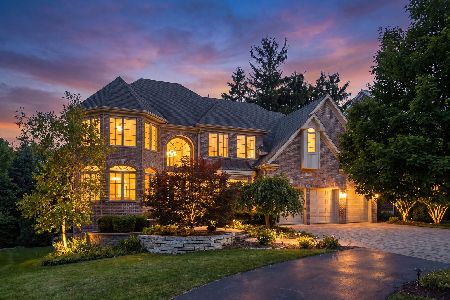
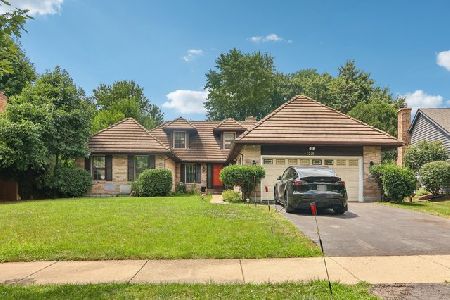
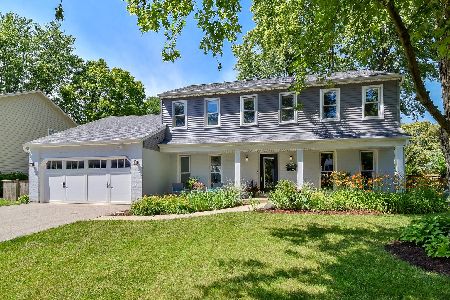
Nearby Sold Comparables

Contact Agent
Listing Provided By
Compass
