

1324 Ridge Road, Homewood, Illinois 60430


$190,000
|
For Sale
|
|
| Status: | Active |
| Sqft: | 1,100 |
| Cost/Sqft: | $173 |
| Beds: | 2 |
| Baths: | 1 |
| Year Built: | 1911 |
| Property Taxes: | $6,293 |
| Days On Market: | 10 |
| Lot Size: | 0,00 |
Sorry but we don't have exact coordinates for this place
Description
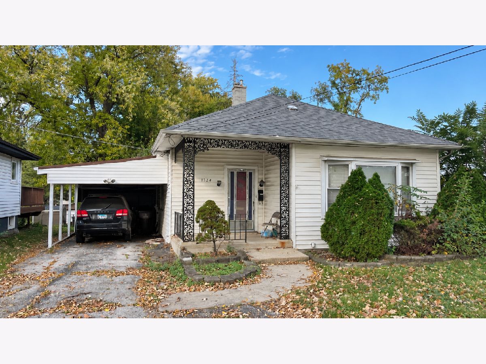
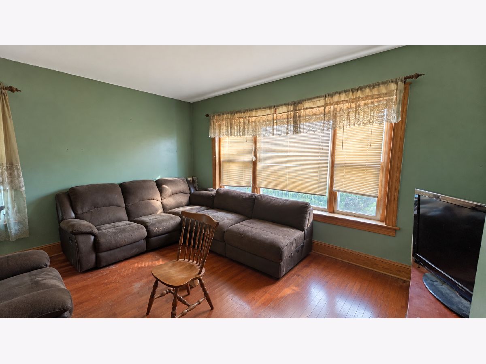
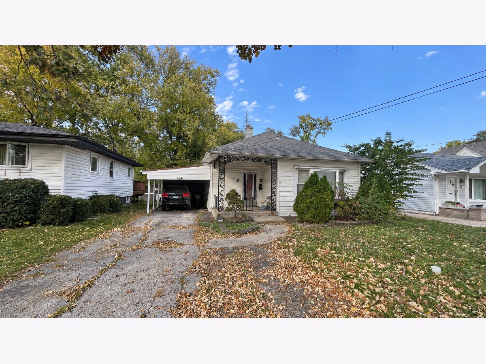
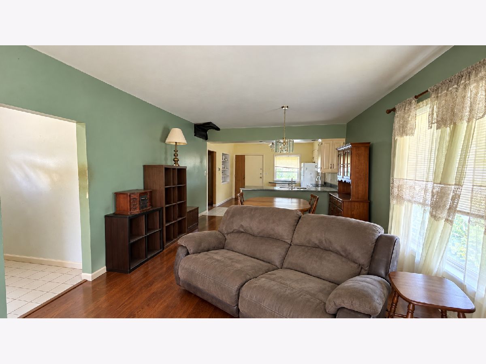
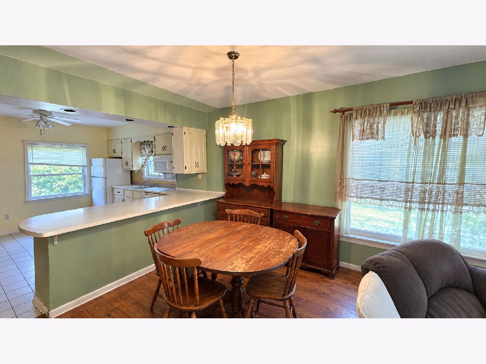
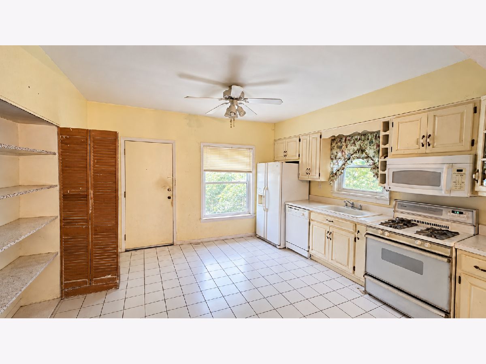
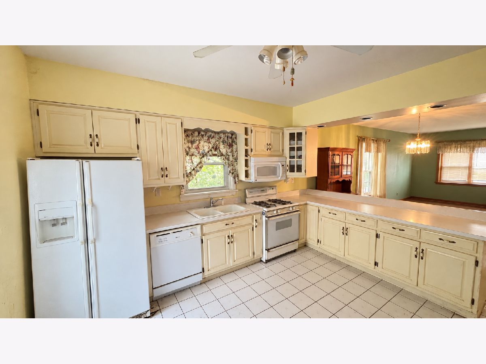
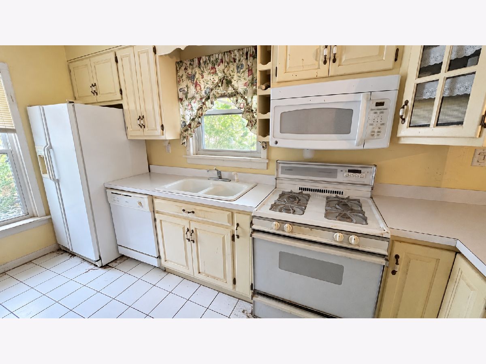
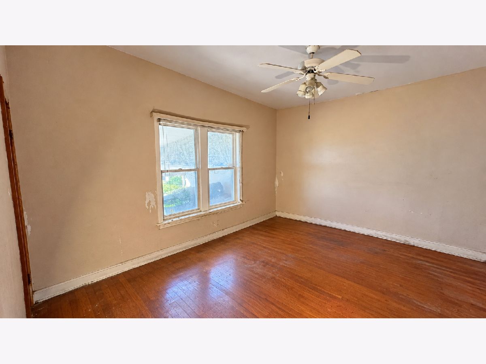
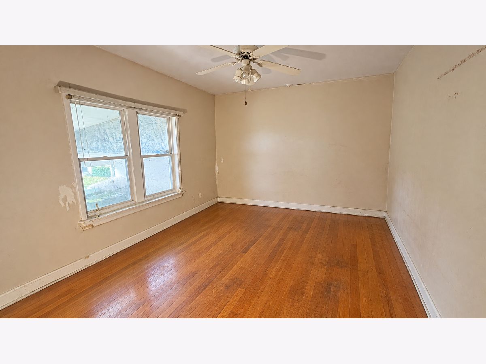
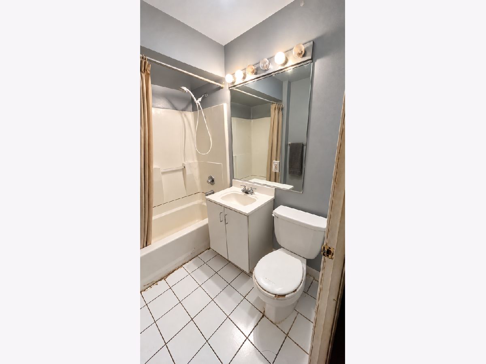
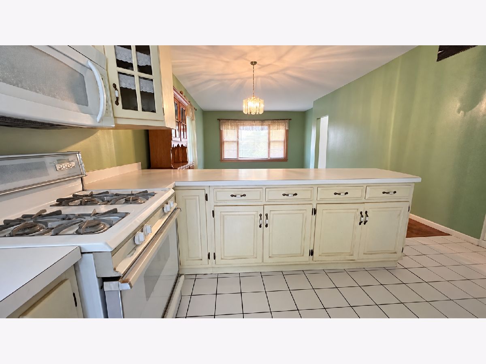
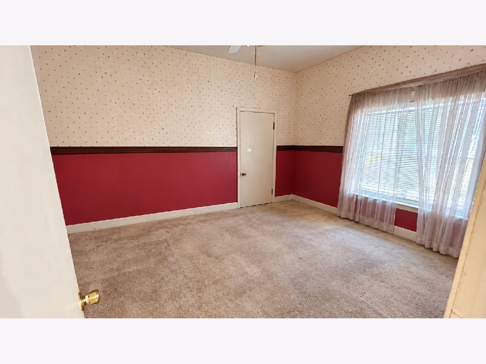
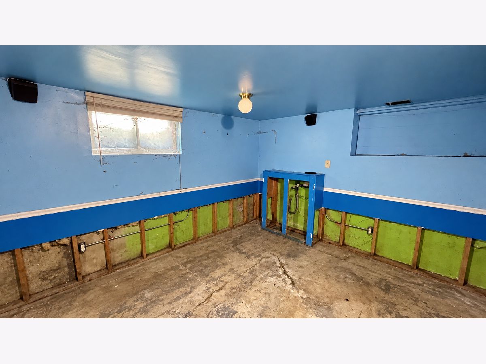
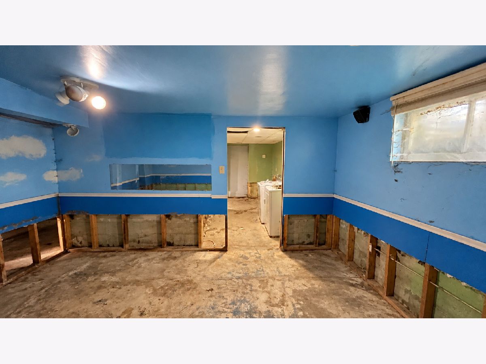
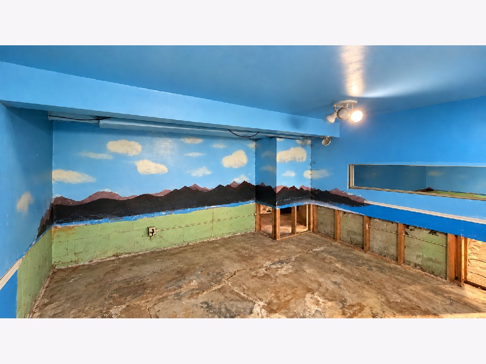
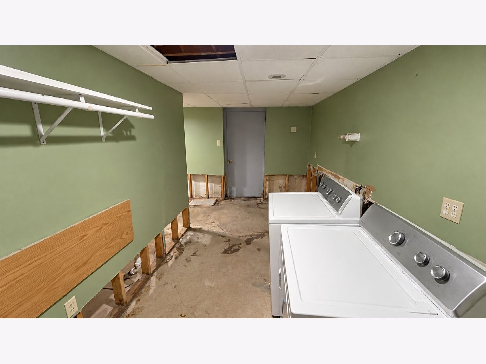
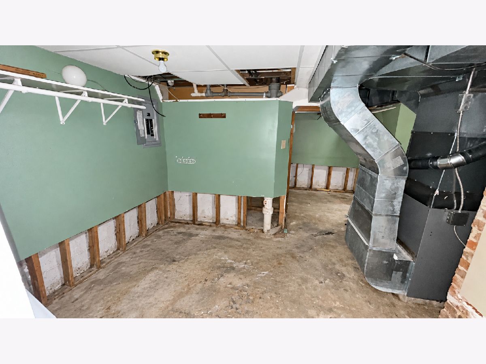
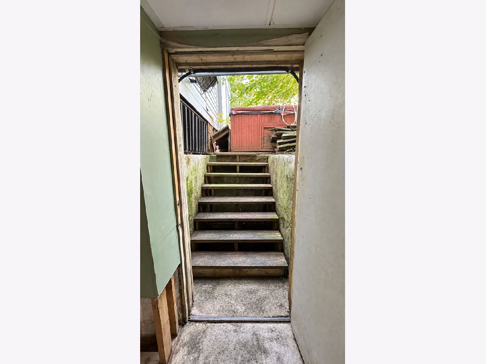
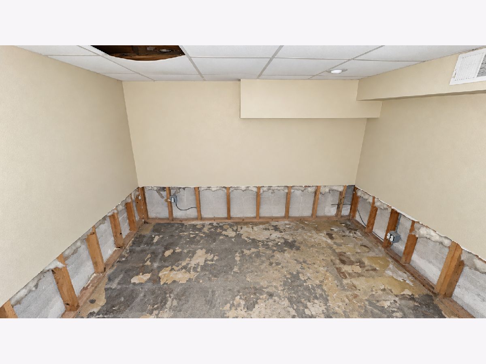
Homewood rehab opportunity with great bones! This three-bedroom home is ready for its next chapter. The first floor needs mostly cosmetic updates, so fresh paint, flooring, and finishes will go a long way. The living room, dining room, and kitchen give you a flexible layout to design your way. Need more space? The basement offers a potential fourth bedroom, bonus space, or additional family room. The basement will need work, so bring your inspectors and your vision. Sold strictly as-is. Buyers and investors are welcome to complete their due diligence. Convenient to [downtown Homewood, Metra, and I-80/I-94, pending verification]. Showings available upon request.
Property Specifics
| Single Family | |
| — | |
| Ranch | |
| 1911 | |
| Partially Finished, Exterior Entry, Full, Walk-Out Access | |
| 1,848 | |
| Aluminum Siding | |
| Asphalt | |
| — | |
| No | |
| — |
| Cook | |
| — | |
| 0 / Not Applicable | |
| None | |
| Lake Michigan, Public | |
| Public Sewer | |
| Central Air | |
| Gas, Electric, Forced Air | |
| No | |
| 12796708 | |
| 29323050300000 |
Nearby Schools
| NAME: | DISTRICT: | DISTANCE: | |
|---|---|---|---|
|
Grade School
Willow School |
153 | — | |
|
Middle School
James Hart School |
153 | Not in DB | |
|
High School
Homewood-flossmoor High School |
233 | Not in DB | |
|
Alternate Elementary School
Winston Churchill School |
— | Not in DB | |
Property History
| DATE: | EVENT: | PRICE: | SOURCE: |
|---|---|---|---|
| 8 Apr, 2016 | Sold | $121,000 | MRED MLS |
| 27 Dec, 2015 | Under contract | $124,900 | MRED MLS |
| 15 Jul, 2015 | Listed for sale | $124,900 | MRED MLS |
| 30 Oct, 2026 | Listed for sale | $190,000 | MRED MLS |
Some photos of this home have been virtually staged.
Room Specifics
All Bedroom Info:
Total Bedrooms: 3
Bedrooms Above Ground: 2
Bedrooms Below Ground: 1
Total Bedrooms: 3
Bedrooms Above Ground: 2
Bedrooms Below Ground: 1
Master Bedroom Info:
Dimensions: 14X13
Location: Main LevelDimensions: 14X13
Floor Type: Carpet
Second Bedroom Info:
Dimensions: 12X10
Location: Main LevelDimensions: 12X10
Floor Type: Carpet
Third Bedroom Info:
Dimensions: 12X12
Location: BasementDimensions: 12X12
Floor Type: Other
Bathroom Info:
Full Bathrooms: 1
Partial Bathrooms: 0Full Bathrooms: 1
Bathroom Amenities: —
Bathroom in Basement: 1
Dining Room Info:
Dimensions: 13X11
Location: Main LevelDimensions: 13X11
Floor Type: Carpet
Kitchen Info:
Dimensions: 13X13
Location: Main LevelDimensions: 13X13
Floor Type: Vinyl
Features: Eating Area-Table Space, Pantry-Butler
Laundry Room Info:
Dimensions: 9X3
Location: BasementDimensions: 9X3
Floor Type: Other
Living Room Info:
Dimensions: 13X12
Location: Main LevelDimensions: 13X12
Floor Type: Carpet
Family Room Info:
Dimensions: 14X13
Location: Main LevelDimensions: 14X13
Floor Type: Carpet
Additional Rooms Info:
Rooms: No additional rooms
Basement: Partially Finished, Exterior Entry, Full, Walk-Out AccessRooms: No additional rooms
Other Specifics
| — | |
| Concrete Perimeter | |
| Asphalt, Side Apron, Driveway, On Street, Direct Access, Owned | |
| Gas Dryer Hookup | |
| — | |
| Deck, Patio, Porch | |
| Shed(s), On Street | |
| Hot Tub | |
| — | |
| 53 X 160 | |
| — | |
| None | |
| — | |
| Range, Microwave, Dishwasher, Refrigerator, Washer, Dryer | |
| Not in DB | |
| — | |
| — | |
| — |
Tax History
| Year | Property Taxes |
|---|---|
| 2016 | $3,346 |
| 2026 | $6,293 |
Contact Agent
Contact Agent
Listing Provided By
Kale Realty
