

1325 Berkley Road, Normal, Illinois 61761


$334,900
|
For Sale
|
|
| Status: | New |
| Sqft: | 2,990 |
| Cost/Sqft: | $112 |
| Beds: | 3 |
| Baths: | 3 |
| Year Built: | 2005 |
| Property Taxes: | $7,220 |
| Days On Market: | 4 |
| Lot Size: | 0,00 |
Description
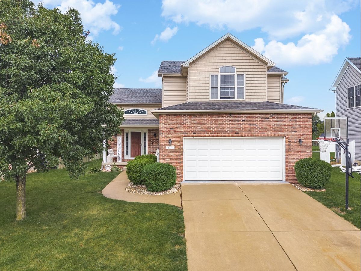
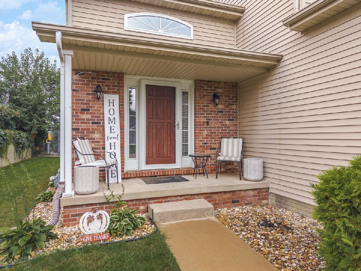
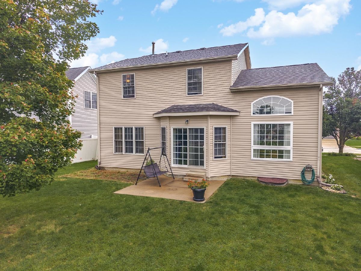
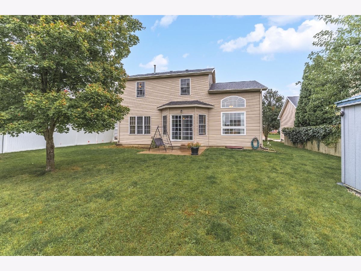
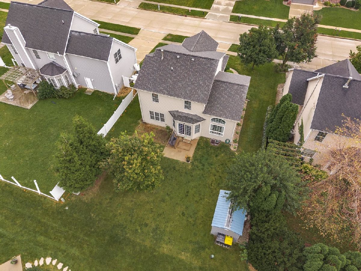
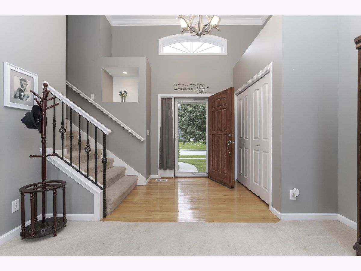
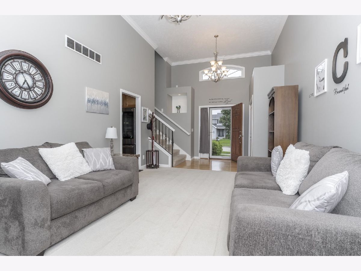
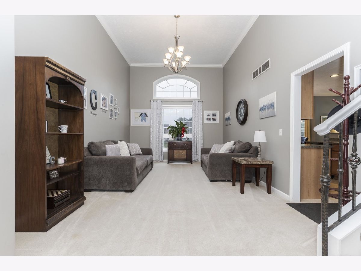
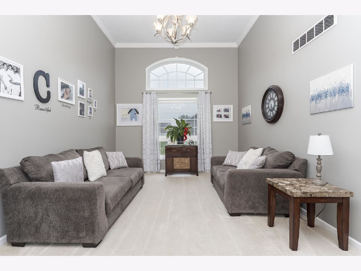
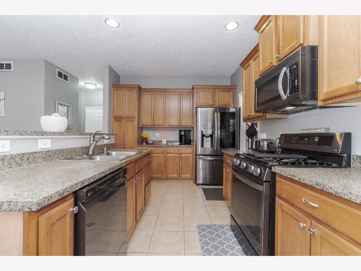
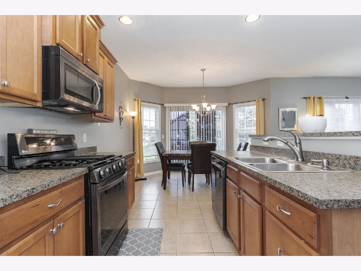
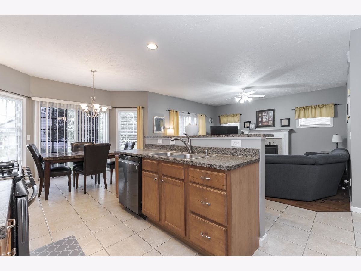
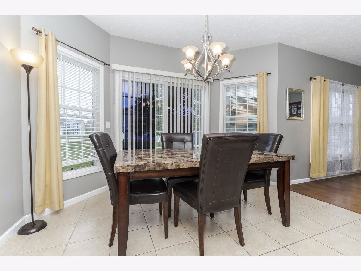
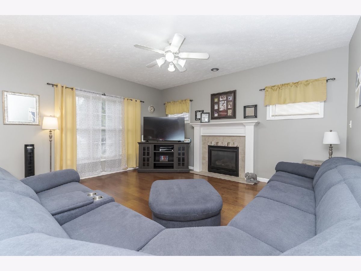
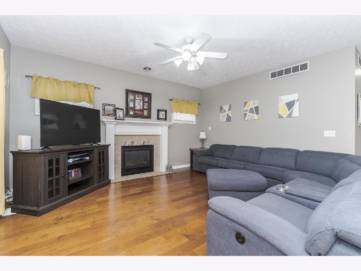
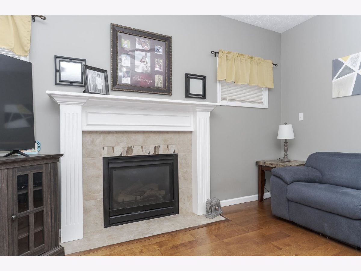
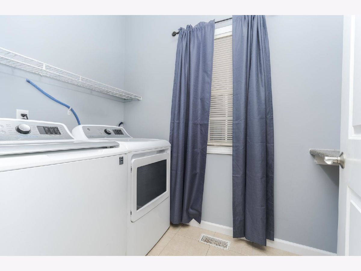
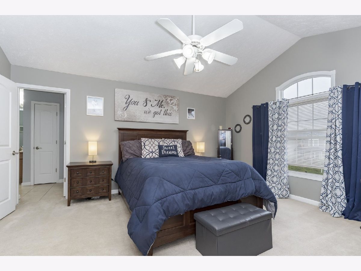
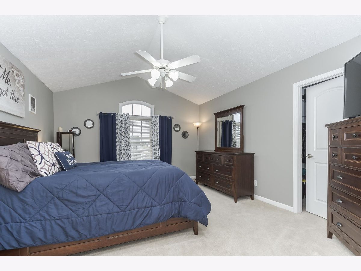
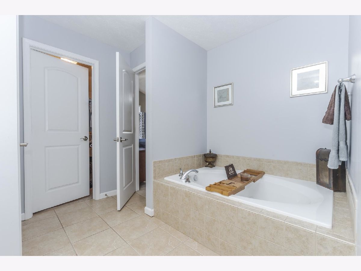
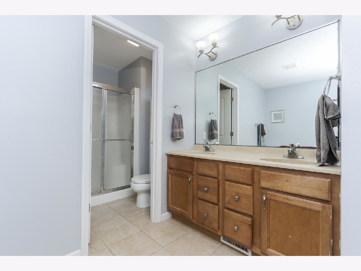
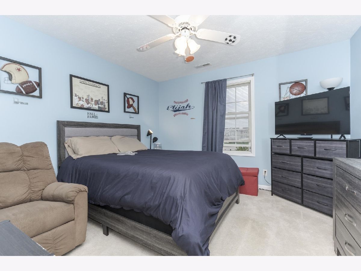
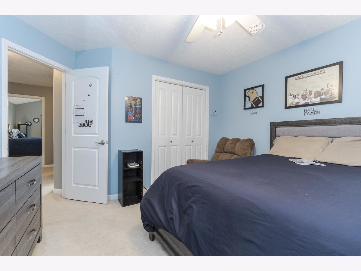
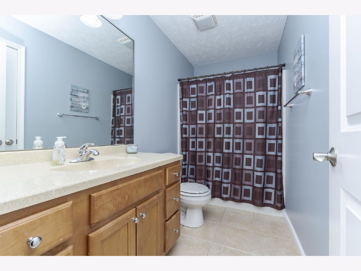
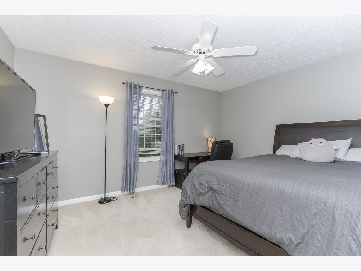
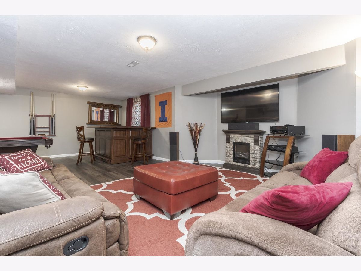
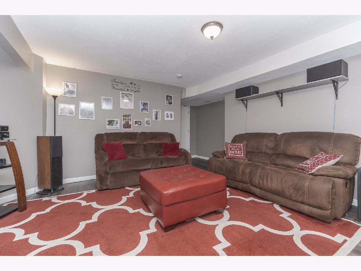
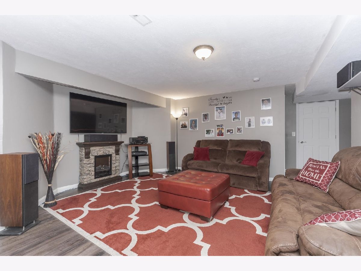
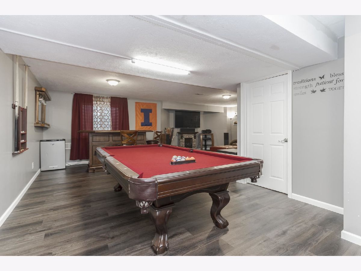
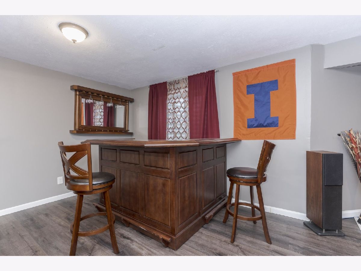
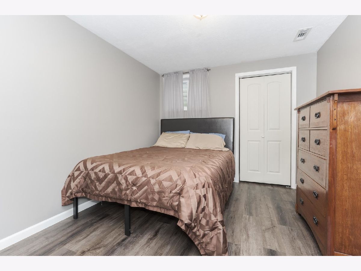
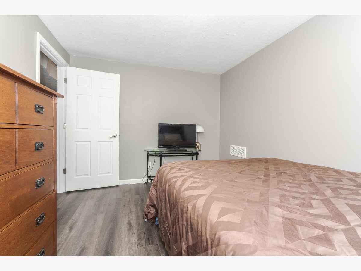
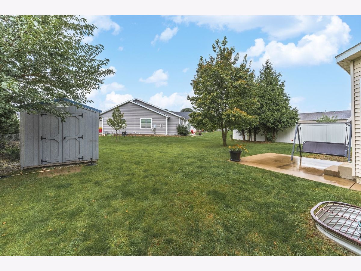
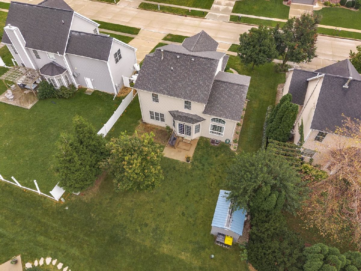
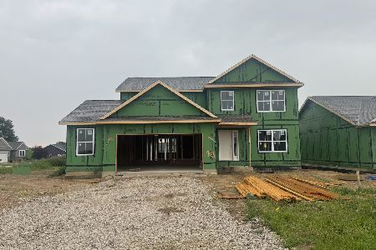
This beautifully crafted 2-story home offers quality workmanship, thoughtful design, and exceptional natural light throughout. The welcoming flex room features impressive 13' ceilings, elegant crown molding, and transom windows, making it an ideal space for a formal living room, dining room, or home office. Kitchen includes a convenient breakfast bar and stainless-steel appliances that were replaced in 2022, flowing seamlessly into the warm and inviting family room. You'll enjoy rich wood floors, a gas fireplace, and lots of natural light creating a comfortable gathering space. The spacious main bedroom showcases cathedral ceilings, two walk-in closets, and a private ensuite complete with a whirlpool tub, separate shower, and double-sink vanity. The basement expands your living options with a cozy family room, recreation area, bonus room with a daylight window, rough-in for a future bath, egress window, and generous storage space. Main level laundry room and half bath. Roof replaced in 2022. All information is believed to be accurate but not warranted.
Property Specifics
| Single Family | |
| — | |
| — | |
| 2005 | |
| — | |
| — | |
| No | |
| — |
| — | |
| Park West | |
| — / Not Applicable | |
| — | |
| — | |
| — | |
| 12763706 | |
| 1419282029 |
Nearby Schools
| NAME: | DISTRICT: | DISTANCE: | |
|---|---|---|---|
|
Grade School
Parkside Elementary |
5 | — | |
|
Middle School
Parkside Jr High |
5 | Not in DB | |
|
High School
Normal Community West High Schoo |
5 | Not in DB | |
Property History
| DATE: | EVENT: | PRICE: | SOURCE: |
|---|---|---|---|
| 2 Oct, 2026 | Listed for sale | $334,900 | MRED MLS |
Room Specifics
Total Bedrooms: 3
Bedrooms Above Ground: 3
Bedrooms Below Ground: 0
Dimensions: —
Floor Type: —
Dimensions: —
Floor Type: —
Full Bathrooms: 3
Bathroom Amenities: —
Bathroom in Basement: 0
Rooms: —
Basement Description: —
Other Specifics
| 2 | |
| — | |
| — | |
| — | |
| — | |
| 65 x 115 | |
| — | |
| — | |
| — | |
| — | |
| Not in DB | |
| — | |
| — | |
| — | |
| — |
Tax History
| Year | Property Taxes |
|---|---|
| 2026 | $7,220 |
Contact Agent
Nearby Similar Homes
Nearby Sold Comparables

Contact Agent
Listing Provided By
RE/MAX Choice
