

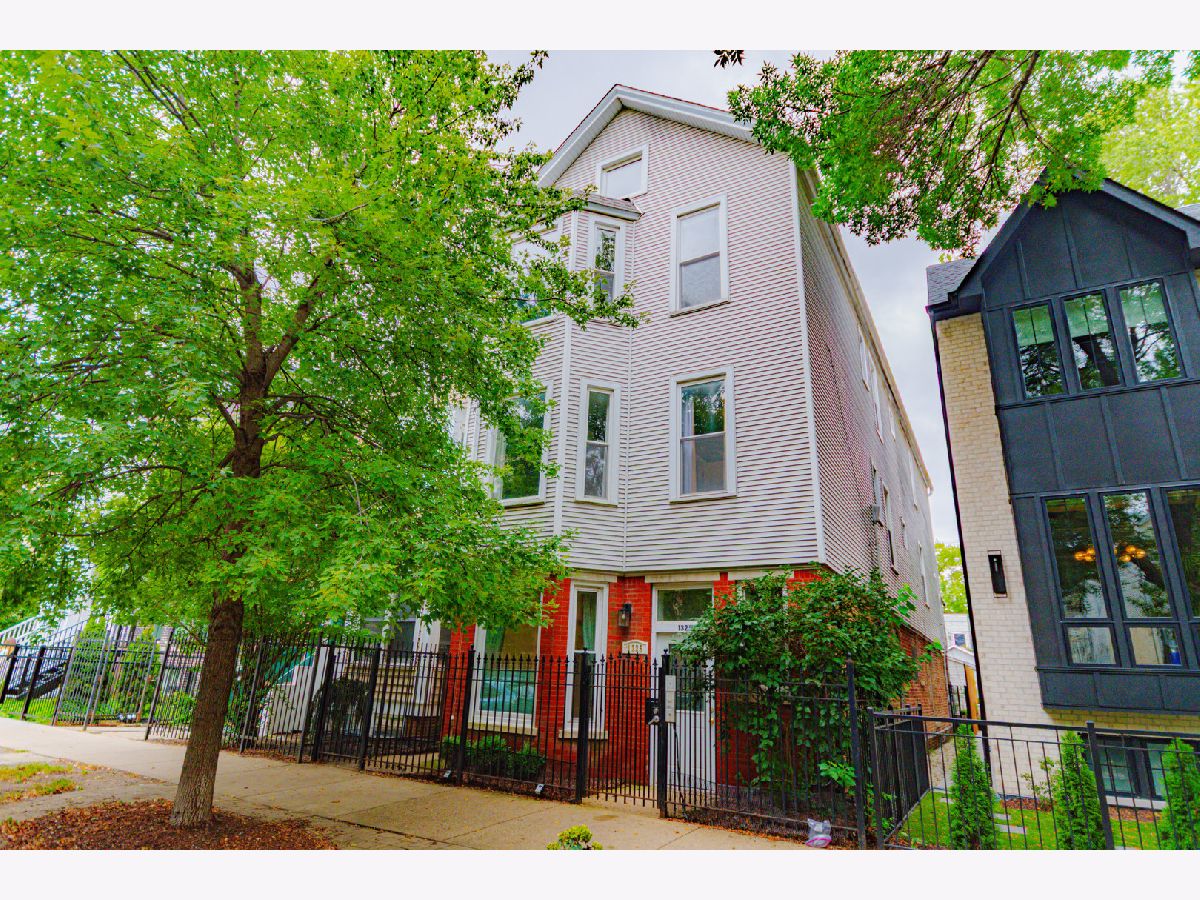
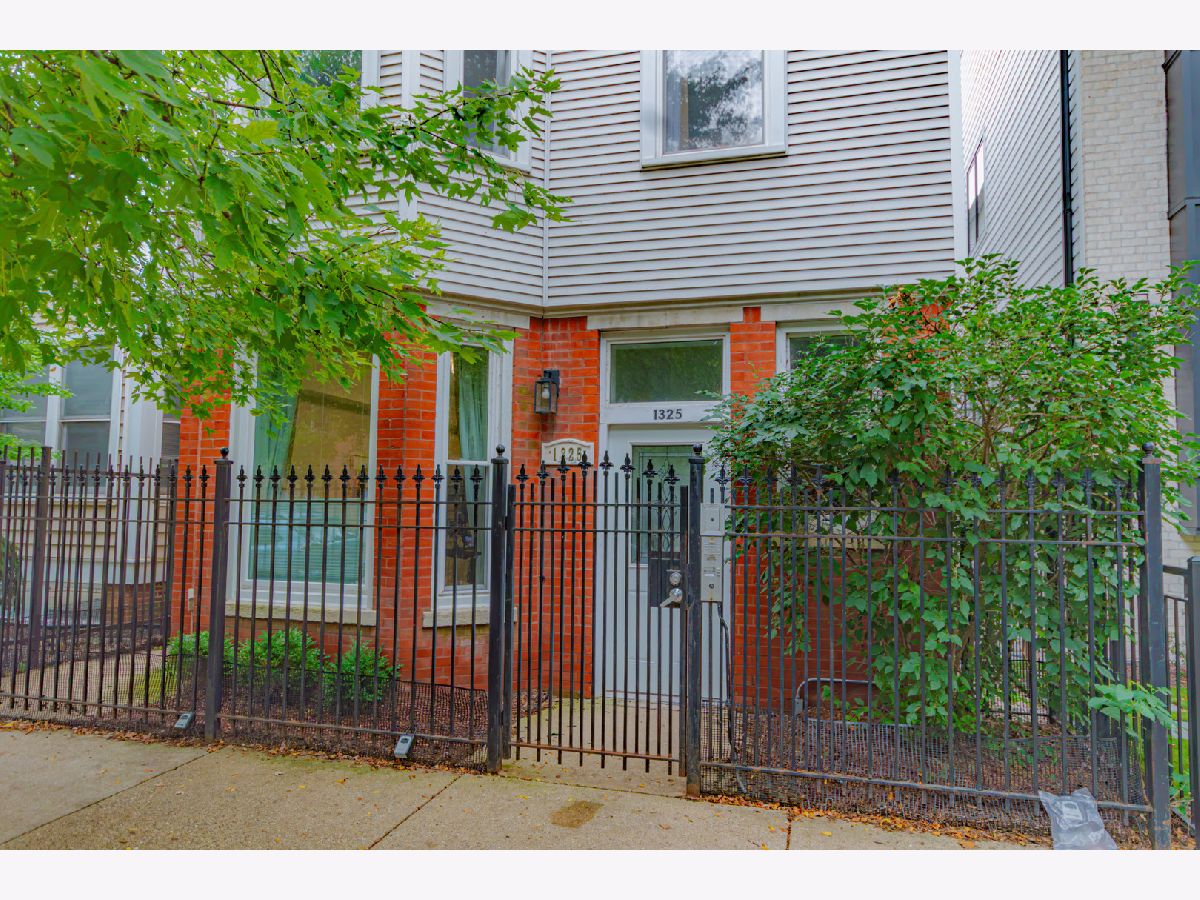
1325 George Street, Lake View, Chicago, Illinois 60657


$575,000
|
For Sale
|
|
| Status: | Contingent |
| Sqft: | 0 |
| Cost/Sqft: | — |
| Beds: | 2 |
| Baths: | 2 |
| Year Built: | 1890 |
| Property Taxes: | $10,356 |
| Lot Size: | 0,00 |
Description
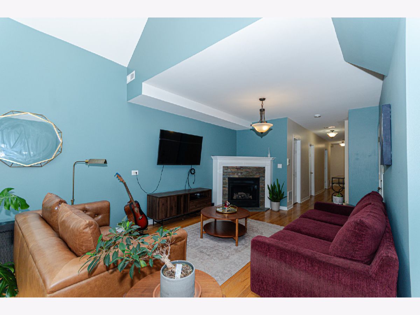
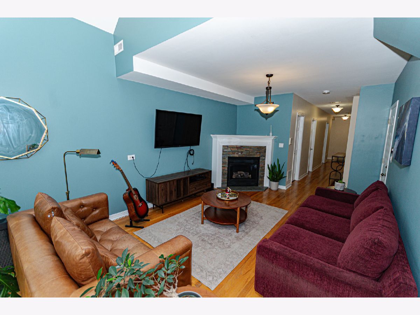
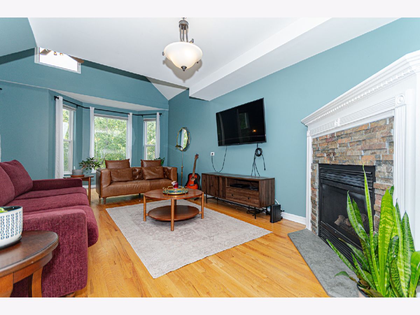
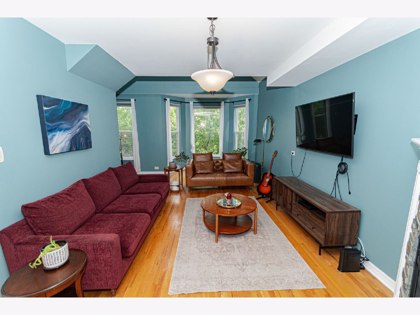
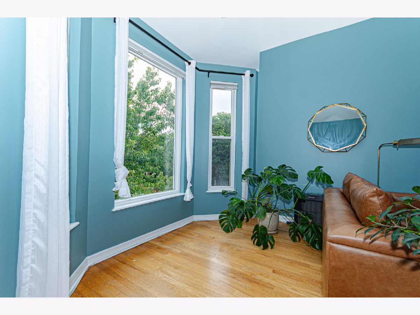
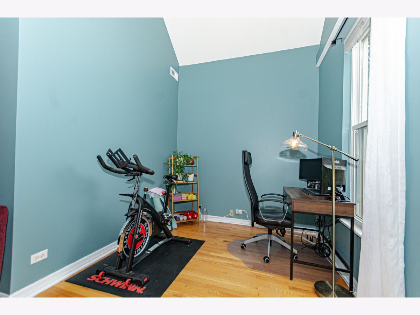
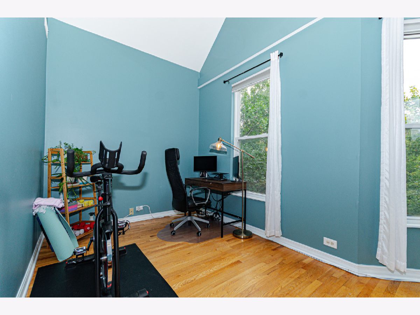
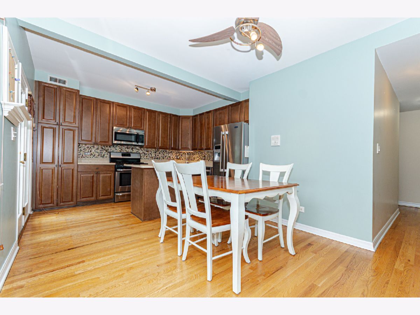
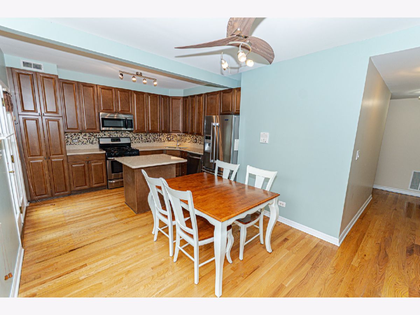
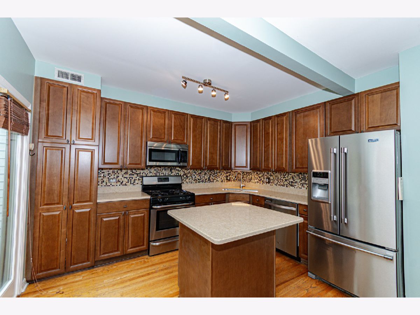
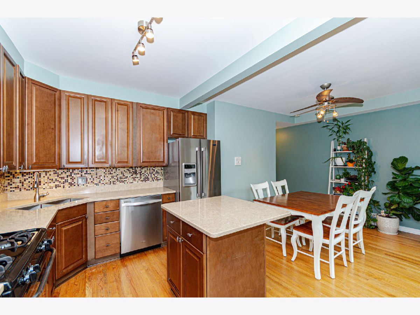
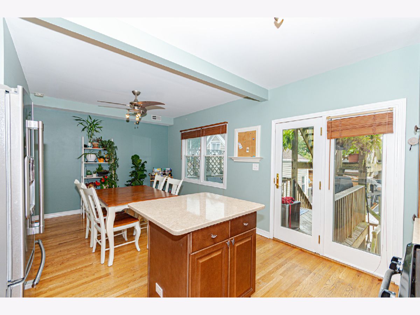
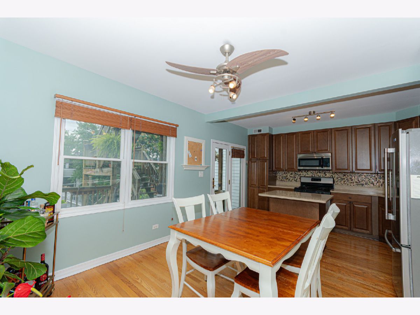
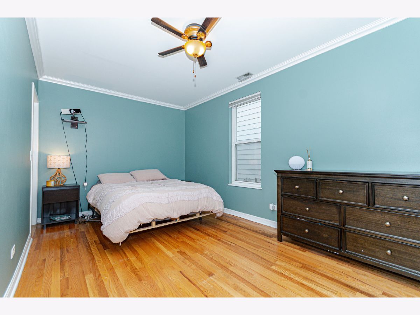
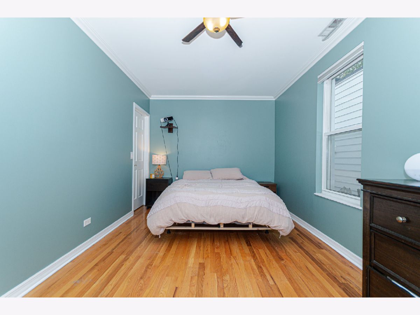
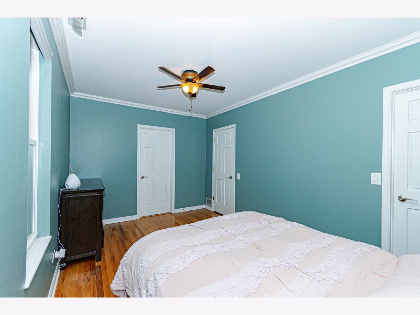
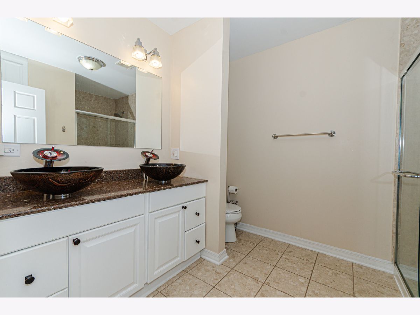
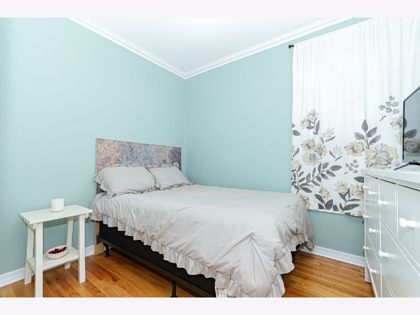
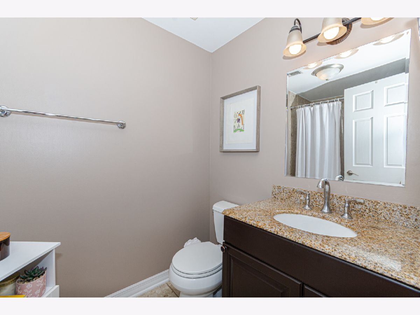
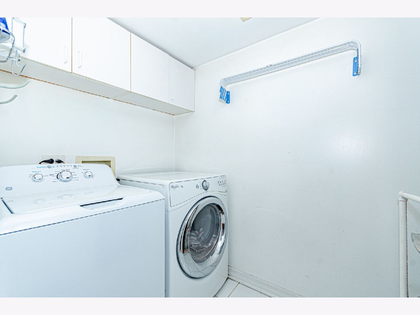
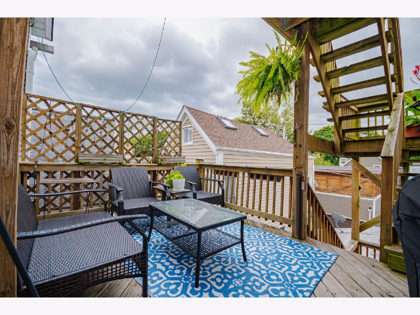
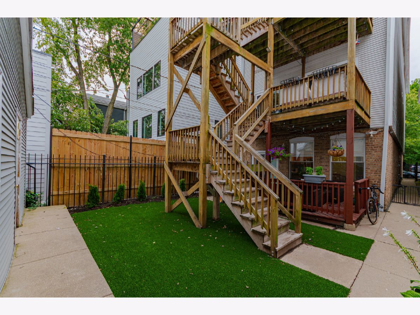
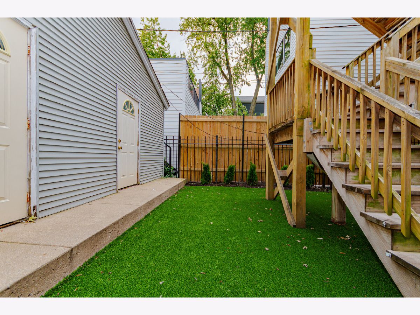
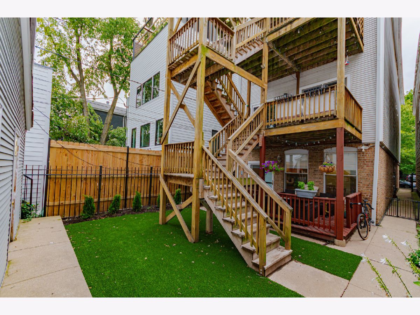
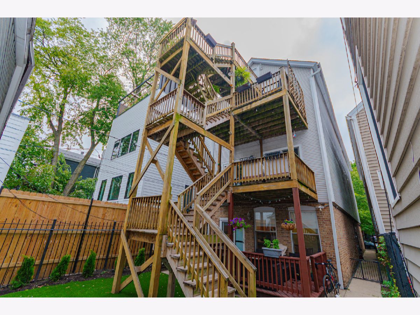
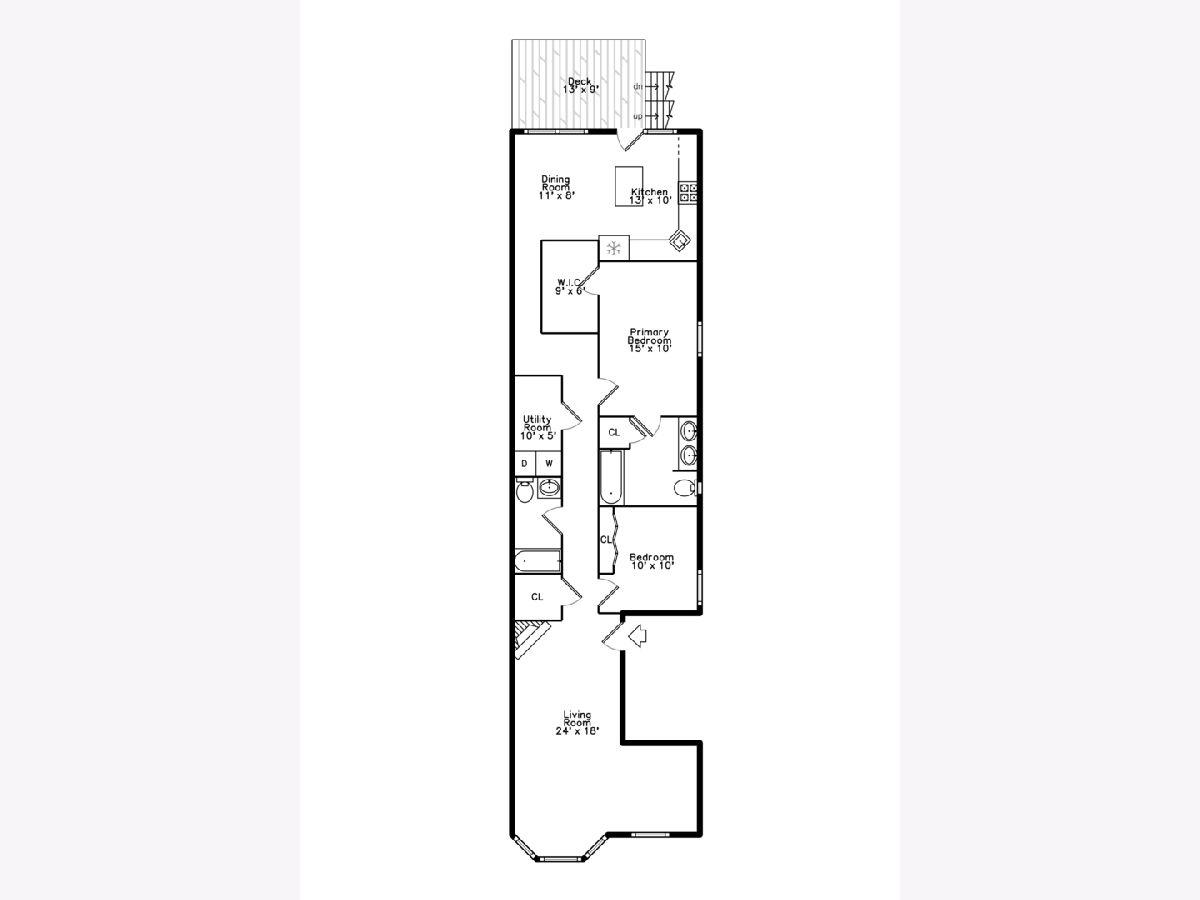
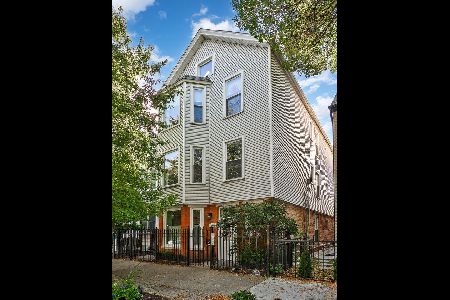
Bright and spacious Lakeview penthouse two bedroom plus office nook/two bath condo on a quiet tree lined street! Living room features cathedral ceilings, skylights, gas fireplace, and large bay windows which flood the space with tons of natural light. Large kitchen is open to dining room and features SS appliances, quartz countertops, 42" maple cabinets, island with breakfast bar, custom tile backsplash, and leads out to your own private deck with newly landscaped shared yard space below! The primary bedroom easily accommodates a king-sized bed, and the ensuite primary bathroom features dual vanities and a large shower with a custom glass shower door. Hardwood floors throughout, generous closest space, utility/laundry room with full size side-by-side washer & dryer, finished attic space with a designated 16x8 storage room S-3, and garage parking space P-3 included in the price. Amazing Lakeview location is close to Lincoln Ave. and Southport Corridor restaurants, shopping, Whole Foods, Target, Jewel, and CTA Brown line stops at Diversey or Wellington. Pet and investor friendly building located in highly rated Prescott Elementary school district!
Property Specifics
| Condos/Townhomes | |
| 3 | |
| — | |
| 1890 | |
| None | |
| Vinyl Siding, Frame | |
| — | |
| — | |
| No | |
| — |
| Cook | |
| — | |
| 331 / Monthly | |
| Water, Insurance, Scavenger | |
| Lake Michigan | |
| Public Sewer | |
| Central Air | |
| Natural Gas, Forced Air | |
| 12604788 | |
| 14291260701003 |
Nearby Schools
| NAME: | DISTRICT: | DISTANCE: | |
|---|---|---|---|
|
Grade School
Prescott Elementary School |
299 | — | |
|
Middle School
Prescott Elementary School |
299 | Not in DB | |
|
High School
Lake View High School |
299 | Not in DB | |
Room Specifics
Total Bedrooms: 2
Bedrooms Above Ground: 2
Bedrooms Below Ground: 0
Dimensions: 15X10
Floor Type: Hardwood
Dimensions: 10X10
Floor Type: Hardwood
Full Bathrooms: 2
Bathroom Amenities: Whirlpool, Double Sink, Soaking Tub
Bathroom in Basement: 0
Dimensions: 11X8
Floor Type: Hardwood
Dimensions: 13X10
Floor Type: Hardwood
Features: Eating Area-Table Space, Island, Custom Cabinetry, Pantry, SolidSurfaceCounter, Updated Kitchen
Dimensions: 10X5
Floor Type: Ceramic Tile
Dimensions: 24X11
Floor Type: Hardwood
Rooms: Office, Deck, Walk In Closet
Name: Office
Dimensions: 9X7
Floor Type: Other
Name: Deck
Dimensions: 13X9
Floor Type: —
Name: Walk In Closet
Dimensions: 9X6
Floor Type: Hardwood
Other Specifics
| 1 | |
| — | |
| Garage Door Opener, Garage Owned, Detached, Garage | |
| Gas Dryer Hookup, In Unit | |
| Hardwood | |
| Deck | |
| — | |
| — | |
| COMMON | |
| — | |
| Full | |
| Cathedral Ceiling(s), Storage | |
| Range, Microwave, Dishwasher, High End Refrigerator, Washer, Dryer, Disposal, Stainless Steel Appliance(s), Humidifier | |
| Not in DB | |
| — | |
| Storage | |
| Gas Log, Gas Starter |
Contact Agent
Nearby Similar Homes


Nearby Sold Comparables

Contact Agent
Listing Provided By
Keller Williams Preferred Realty
