

1325 State Parkway, Near North Side, Chicago, Illinois 60610


$525,000
|
For Sale
|
|
| Status: | Contingent |
| Sqft: | 1,650 |
| Cost/Sqft: | $318 |
| Beds: | 2 |
| Baths: | 2 |
| Year Built: | 1964 |
| Property Taxes: | $10,842 |
| Days On Market: | 2 |
| Lot Size: | 0,00 |
Description
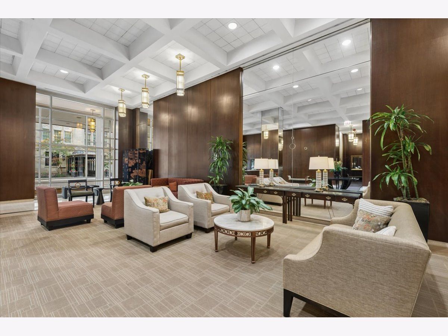
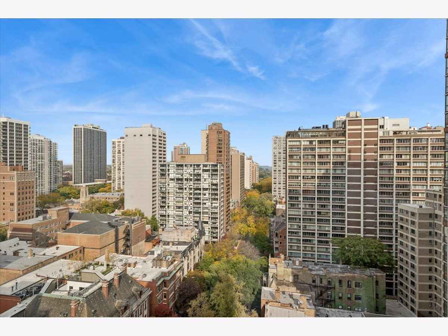
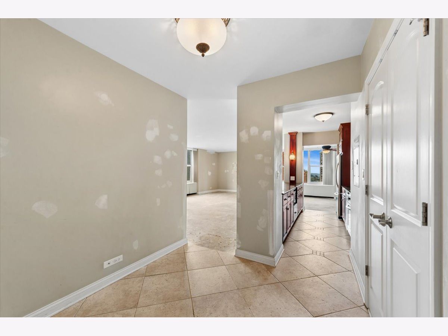
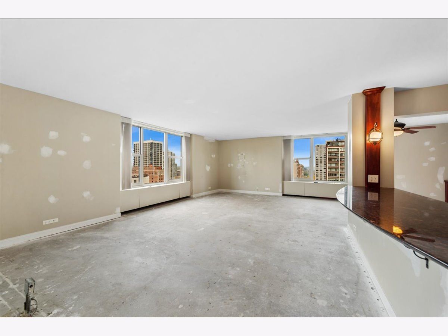
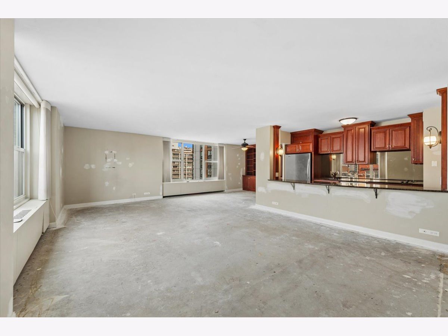
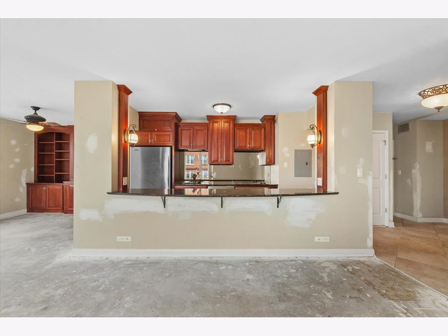
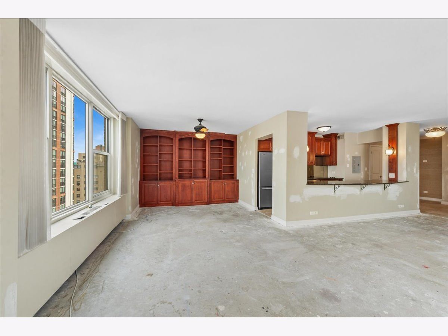
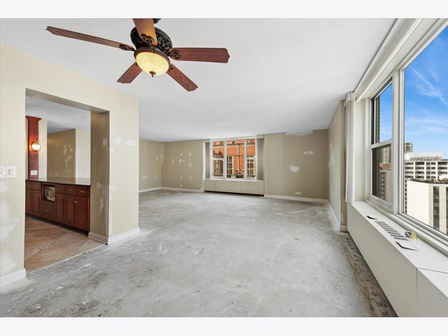
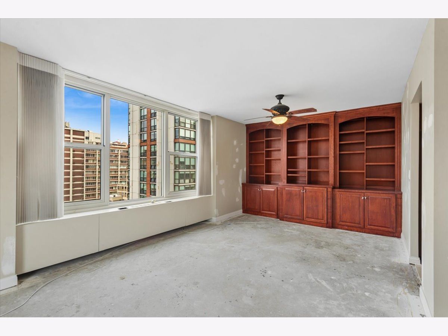
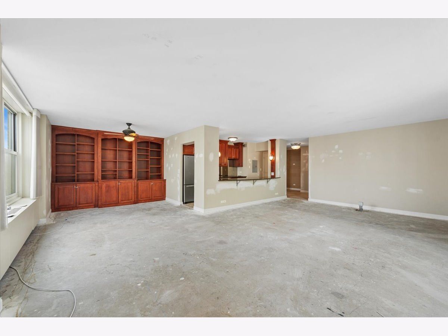
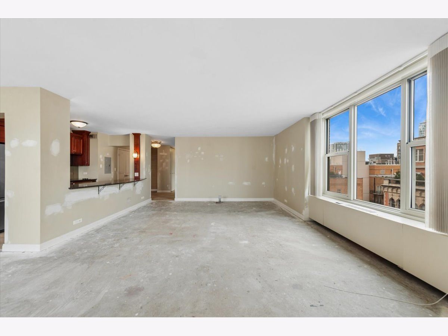
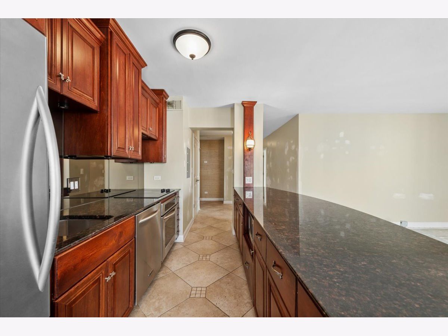
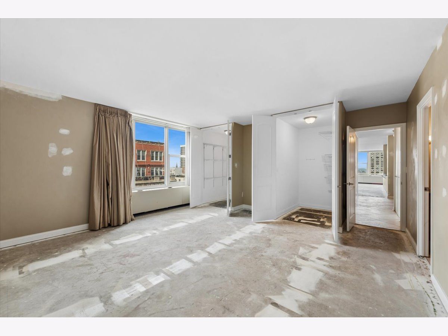
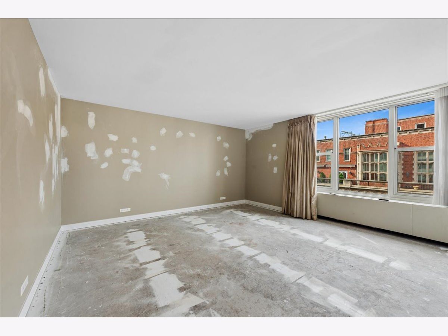
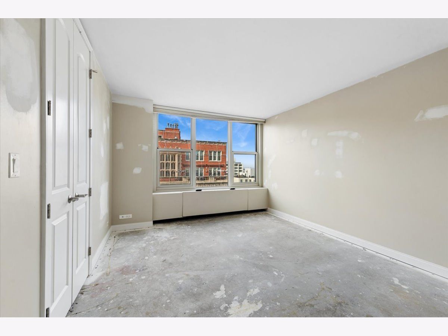
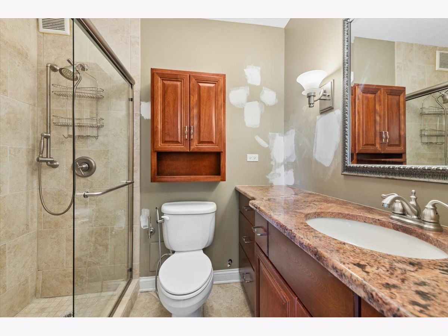
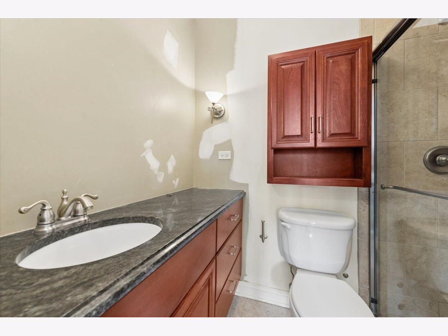
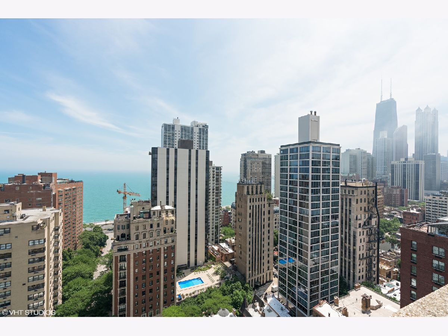
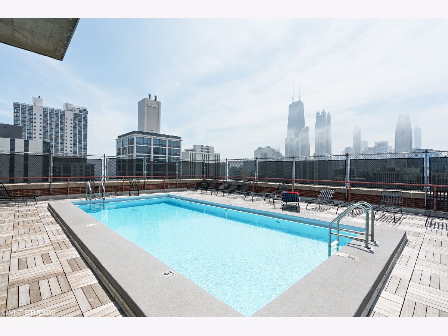
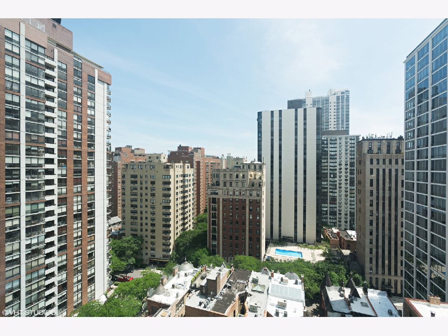
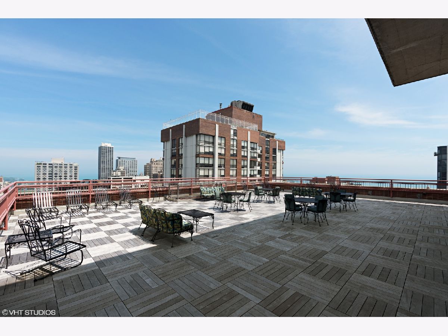
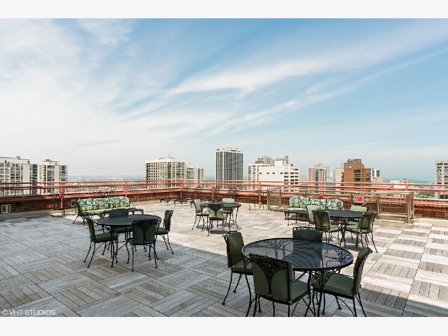
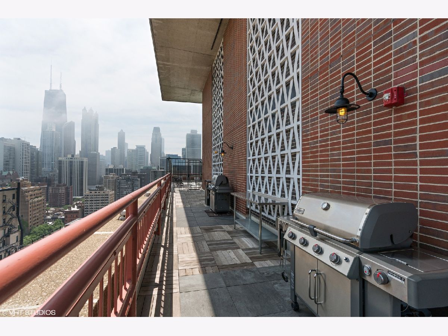
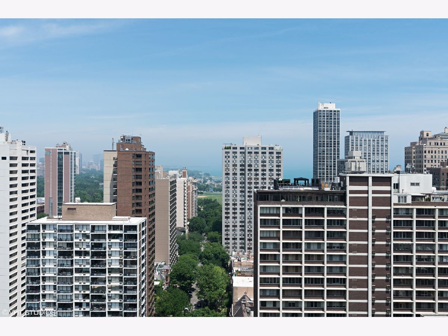
Bring your ideas to make this great space your ideal home. Large and sun-filled, this north and west facing 2-bedroom, 2-bath condo is located in the highly desirable Ambassador House in the Gold Coast. The expansive primary suite features an en-suite bath and generous closet space, while the large second bedroom offers even more storage. Residents enjoy access to a rooftop with a sundeck, grills, and an outdoor pool. Other amenities include bike storage, a receiving room, on-site management and engineering staff, an attached garage, and 24-hour door staff. Ideally situated near Lincoln Park, Lake Michigan, premier shopping, acclaimed restaurants, and convenient transportation options, this home offers the best of Gold Coast living.
Property Specifics
| Condos/Townhomes | |
| 24 | |
| — | |
| 1964 | |
| None | |
| Brick | |
| — | |
| — | |
| No | |
| Yes | |
| — |
| Cook | |
| — | |
| 1833 / Monthly | |
| Heat, Air Conditioning, Water, Insurance, Doorman, TV/Cable, Pool, Exterior Maintenance, Scavenger, Snow Removal, Internet | |
| Lake Michigan | |
| Other | |
| Central Air | |
| Gas | |
| 12783640 | |
| 17031060271078 |
Property History
| DATE: | EVENT: | PRICE: | SOURCE: |
|---|---|---|---|
| 20 Feb, 2007 | Sold | $455,000 | MRED MLS |
| 14 Dec, 2006 | Under contract | $475,000 | MRED MLS |
| 27 Nov, 2006 | Listed for sale | $475,000 | MRED MLS |
| 11 Jun, 2021 | Sold | $489,250 | MRED MLS |
| 5 May, 2021 | Under contract | $515,000 | MRED MLS |
| 13 Apr, 2021 | Listed for sale | $515,000 | MRED MLS |
| 28 Oct, 2026 | Under contract | $525,000 | MRED MLS |
| 28 Oct, 2026 | Listed for sale | $525,000 | MRED MLS |

Room Specifics
Total Bedrooms: 2
Bedrooms Above Ground: 2
Bedrooms Below Ground: 0
Dimensions: 16X16
Floor Type: —
Dimensions: 14X14
Floor Type: —
Full Bathrooms: 2
Bathroom Amenities: —
Bathroom in Basement: 0
Dimensions: 11X11
Floor Type: —
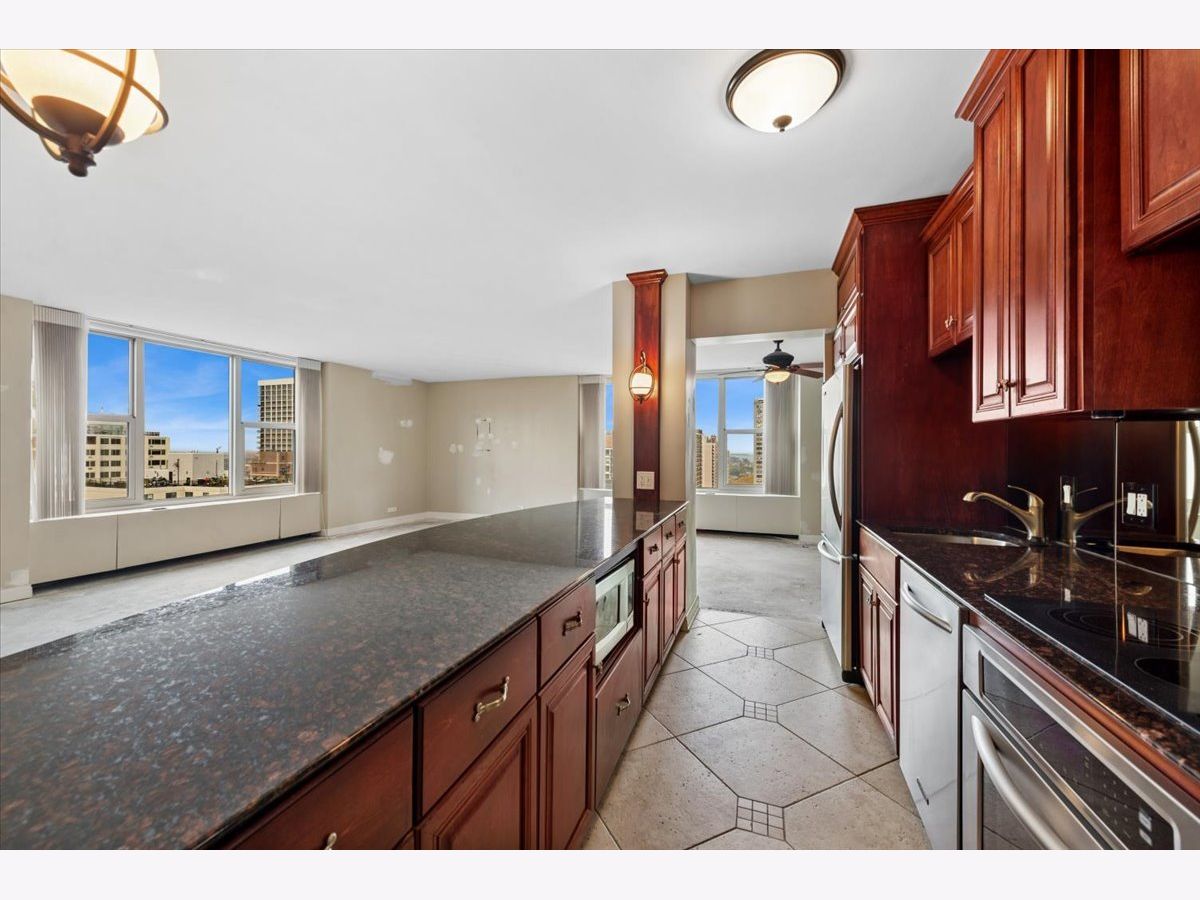
Dimensions: 14X7
Floor Type: Slate
Features: Galley
Dimensions: 25X17
Floor Type: —
Rooms: No additional rooms
Other Specifics
| 2 | |
| — | |
| Concrete, Leased, Attached, Garage | |
| In Unit | |
| — | |
| — | |
| — | |
| — | |
| COMMON | |
| — | |
| Full | |
| — | |
| Range, Microwave, Dishwasher, Refrigerator, Washer, Dryer | |
| Not in DB | |
| — | |
| Bike Room/Bike Trails, Door Person, Coin Laundry, Commissary, Elevator in Residence, Storage, On Site Manager/Engineer, Sundeck, Pool, Receiving Room, Service Elevator(s) | |
| — |
Tax History
| Year | Property Taxes |
|---|---|
| 2007 | $4,359 |
| 2021 | $9,857 |
| 2026 | $10,842 |
Contact Agent
Contact Agent
Listing Provided By
Baird & Warner
