

1326 Peoria Avenue, Dixon, Illinois 61021


$189,000
|
For Sale
|
|
| Status: | Active |
| Sqft: | 1,800 |
| Cost/Sqft: | $105 |
| Beds: | 3 |
| Baths: | 1 |
| Year Built: | 1918 |
| Property Taxes: | $1,659 |
| Lot Size: | 0,00 |
Description
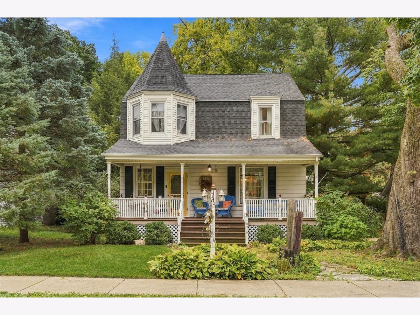
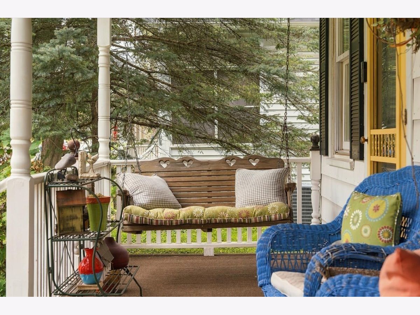
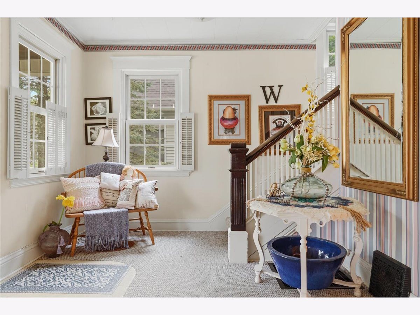
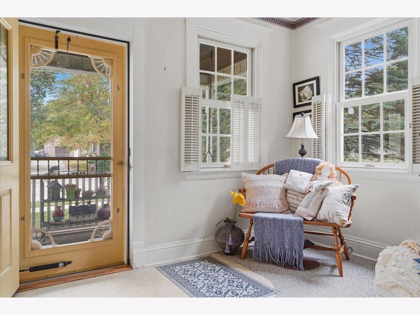
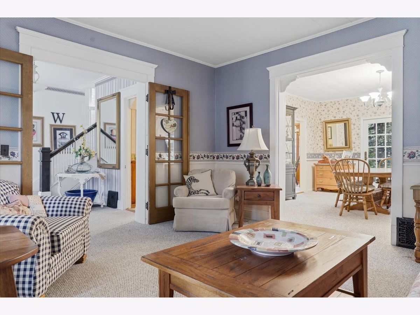
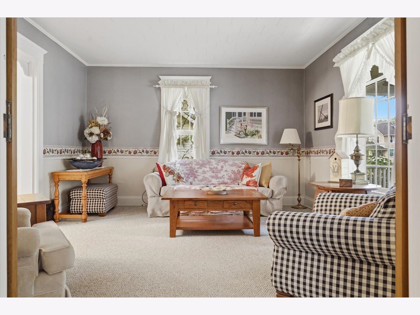
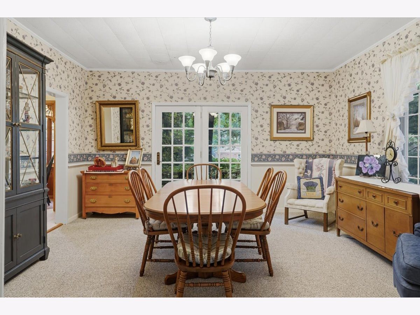
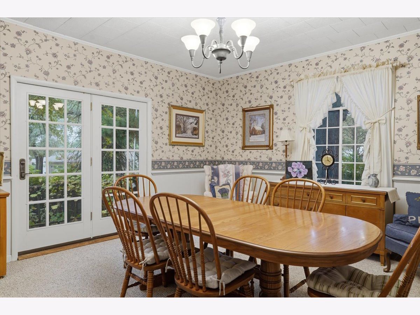
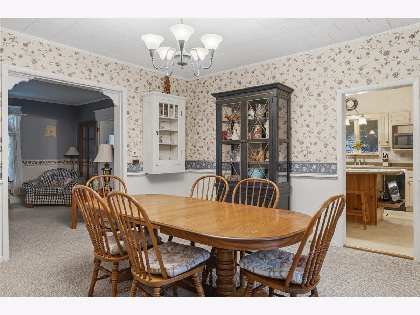
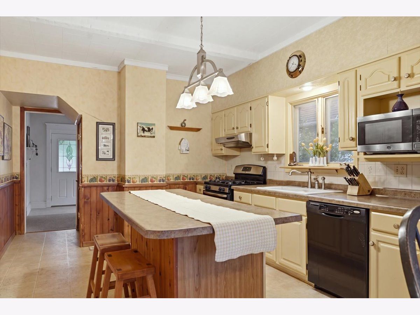
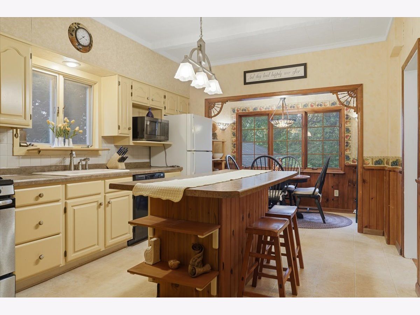
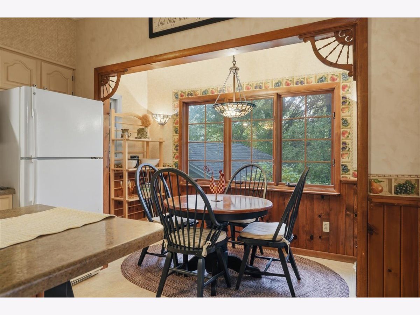
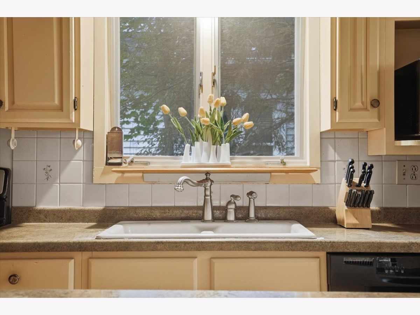
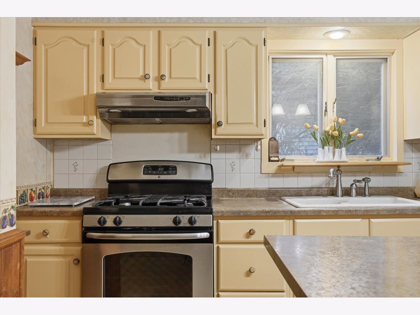
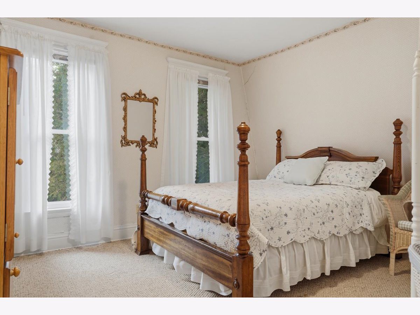
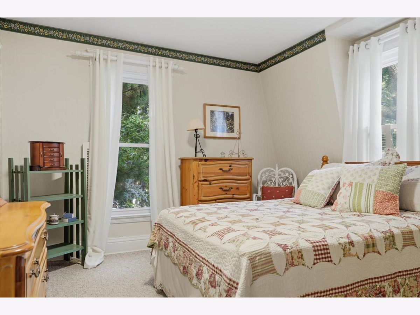
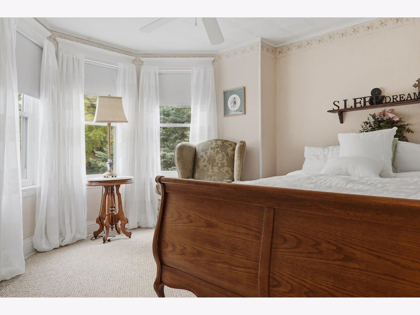
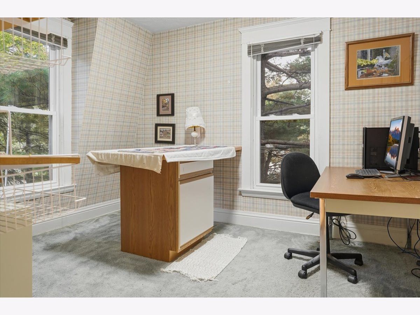
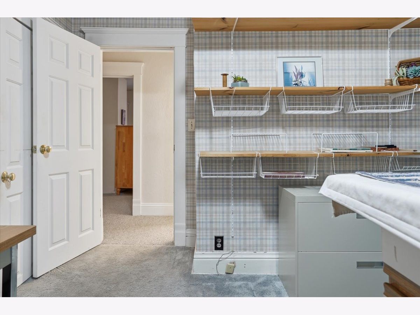
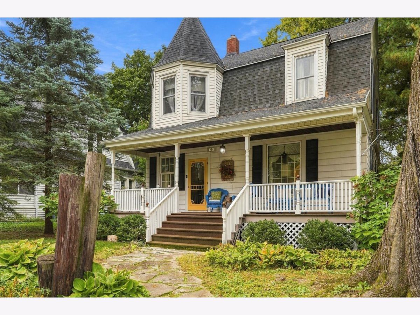
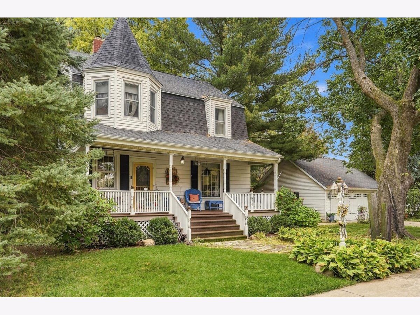
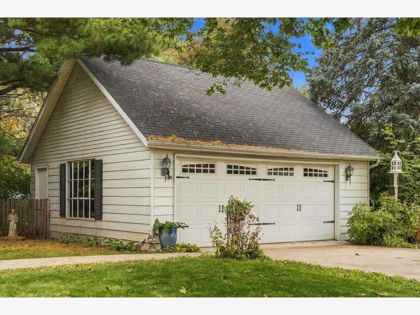
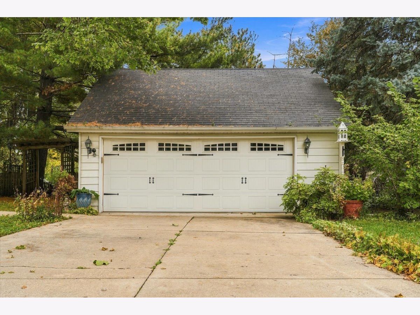
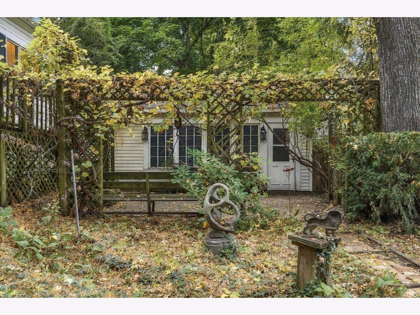
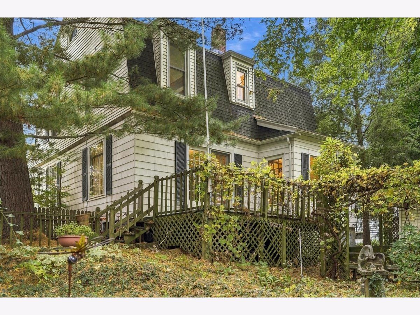
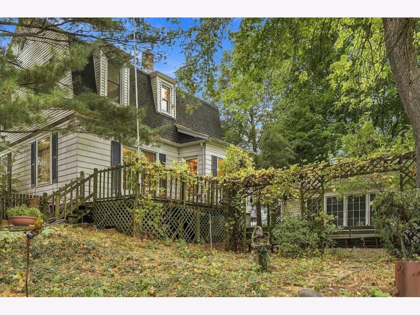
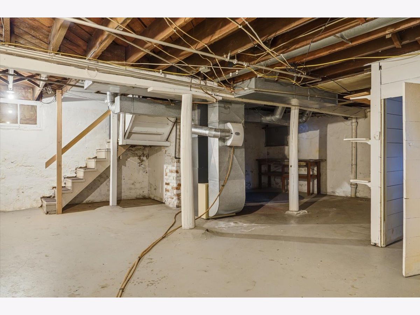
Storybook charm meets classic character in this inviting home! From the welcoming front porch with room for a porch swing to the spacious foyer featuring an open staircase, this home offers a warm, comfortable setting for everyday living and entertaining. Tall doorways, replacement windows, and French doors opening to the backyard add character and natural connection to the outdoors. The classic dining room provides generous space for a hutch or buffet, while the eat-in kitchen features an island with breakfast bar seating and a bright, window-filled dining nook for casual meals, morning coffee, or gathering with guests. Three to four nicely sized bedrooms offer flexibility, with the fourth bedroom easily adapting to a home office, hobby room, guest space, or additional living area. A full basement expands storage and utility options, while the detached two-car garage provides parking, workspace, and room for seasonal items. Outside, the charming backyard and separate gardening/storage shed create space for gardening, recreation, and outdoor projects. A wonderful blend of yesterday's charm, today's flexibility, and room to make it your own!
Property Specifics
| Single Family | |
| — | |
| — | |
| 1918 | |
| Unfinished, Full | |
| Other | |
| Asphalt | |
| — | |
| No | |
| — |
| Lee | |
| — | |
| 0 / Not Applicable | |
| None | |
| Public | |
| Public Sewer | |
| Central Air | |
| Gas, Forced Air | |
| 12786145 | |
| 07080547704800 |
Room Specifics
Total Bedrooms: 3
Bedrooms Above Ground: 3
Bedrooms Below Ground: 0
Dimensions: 15X11
Floor Type: —
Dimensions: 12X11
Floor Type: —
Dimensions: 12X12
Floor Type: —
Full Bathrooms: 1
Bathroom Amenities: —
Bathroom in Basement: 0
Dimensions: 14X15
Floor Type: —
Dimensions: 23X11
Floor Type: —
Dimensions: 14X14
Floor Type: —
Rooms: Bonus Room
Name: Bonus Room
Dimensions: 12X12
Floor Type: —
Other Specifics
| 2 | |
| Other | |
| Concrete, Garage Owned, Detached, Garage | |
| — | |
| — | |
| — | |
| — | |
| Irregular Lot | |
| 105x114x131x50 | |
| — | |
| None | |
| — | |
| — | |
| Not in DB | |
| — | |
| — | |
| — |
Contact Agent
Nearby Similar Homes



Nearby Sold Comparables




Contact Agent
Listing Provided By
Sauk Valley Properties LLC
