

1327 Superior Street, Aurora, Illinois 60505


$200,000
|
For Sale
|
|
| Status: | Contingent |
| Sqft: | 1,037 |
| Cost/Sqft: | $193 |
| Beds: | 2 |
| Baths: | 1 |
| Year Built: | 1915 |
| Property Taxes: | $3,444 |
| Days On Market: | 31 |
| Lot Size: | 0,16 |
Description
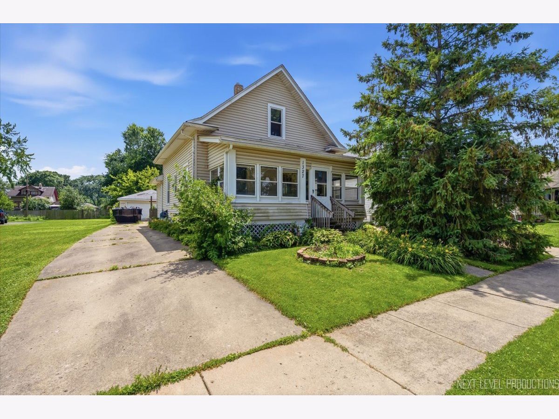
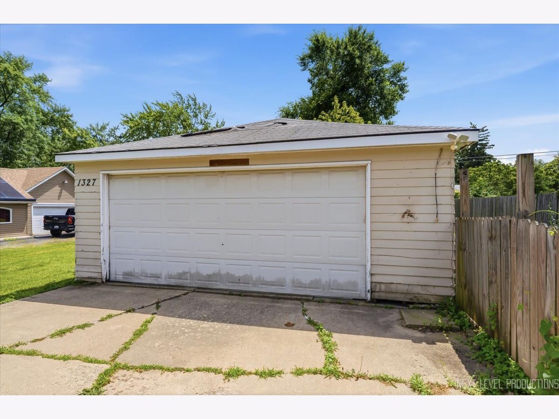
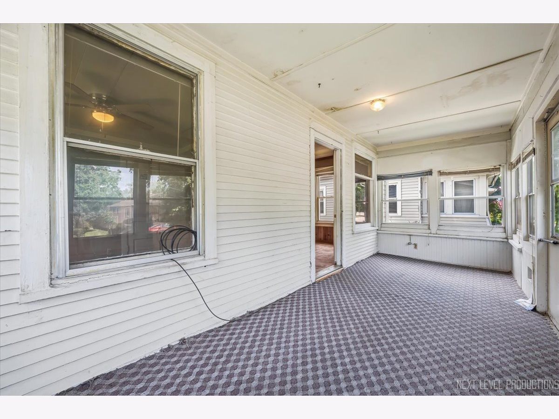
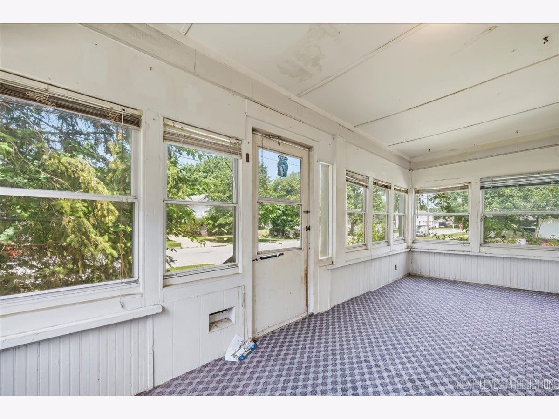
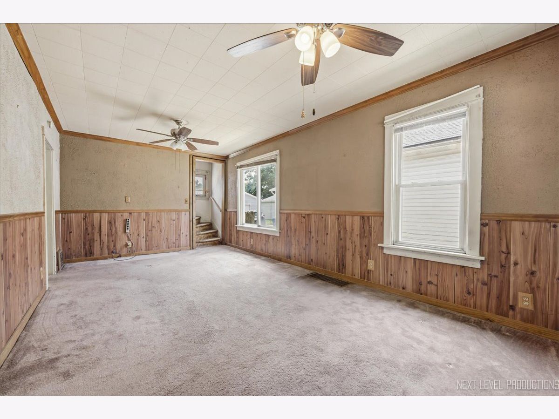
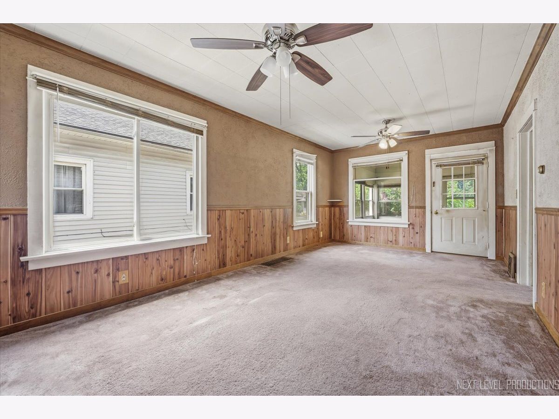
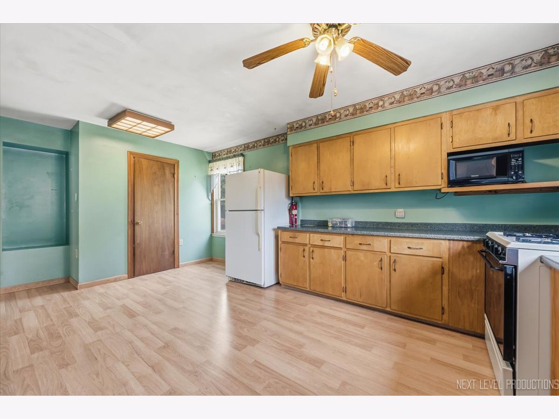

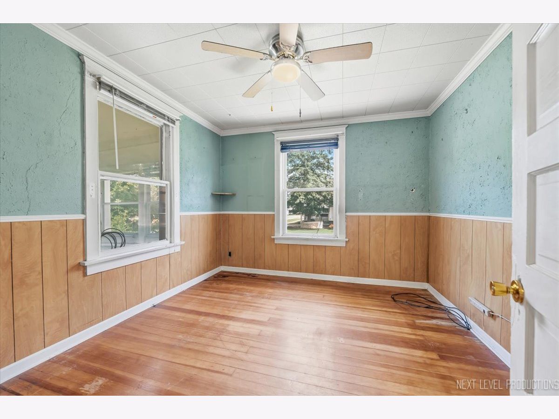
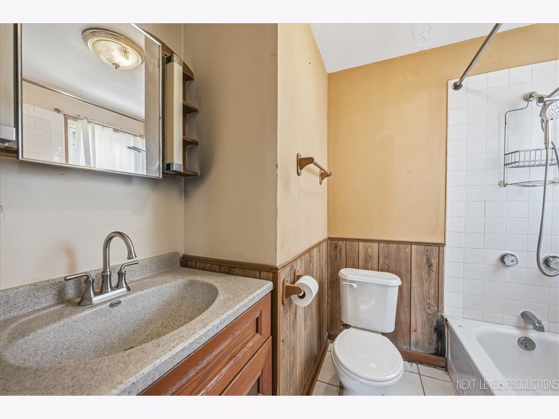
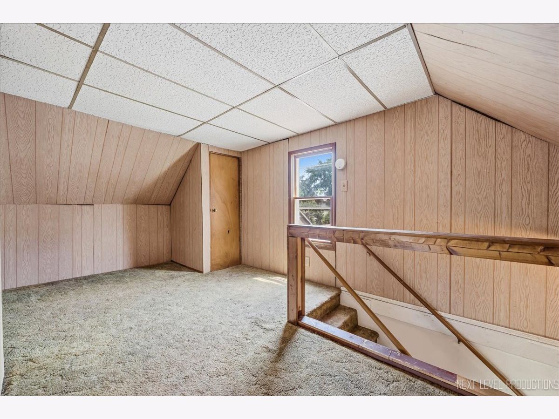
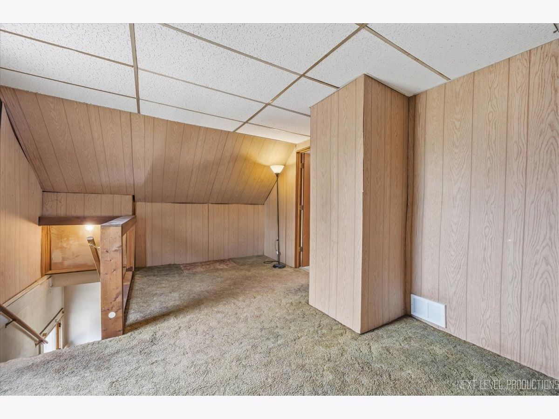
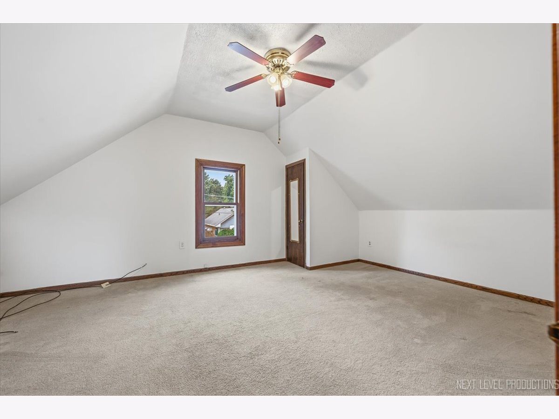
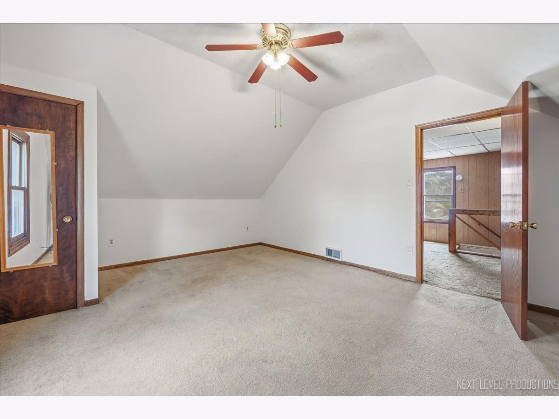
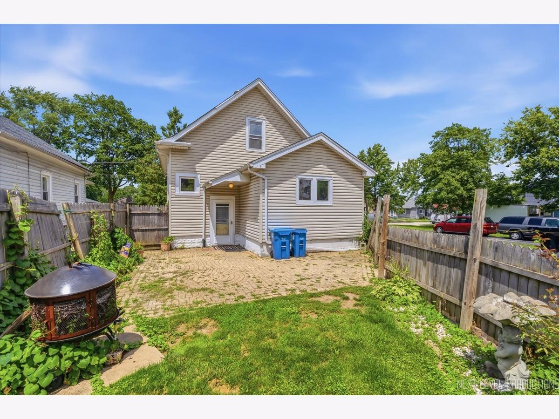
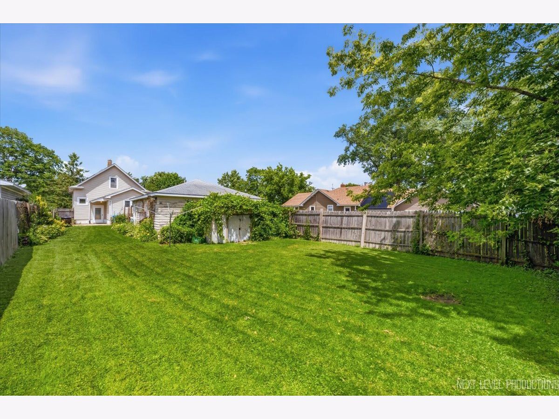
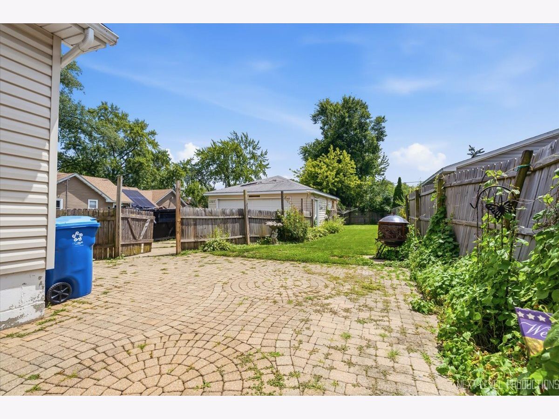
Welcome to 1327 Superior St on Aurora's East Side. This 2 bed/1bath home on has an extra deep lot that is fenced in. A screened front porch leads into the main level, where an addition creates a spacious eat-in kitchen with wood cabinetry, ample counter space, a pantry with basement access, and room for a full table. The living room offers additional space for seating or a second eating area, and a three-season porch off the main level provides bonus flex space with windows that open on mild days. The main-level bedroom features original hardwood floors and a closet, with room to fit a king-size bed. A second level holds a second bedroom, larger than the main-level bedroom and also able to accommodate a king. Plus a bonus room suited for a home office, TV room, or gaming space, along with its own closet. The home's single full bathroom includes a sink, shower, and toilet. Exterior features include vinyl siding, a concrete driveway, and an oversized two-car garage with extra space for storage or garbage cans. The roof is approximately 15-18 years old. The fully fenced backyard extends well beyond the garage, offering substantial space for a patio, swing set, or outdoor entertaining, plus a storage shed. This home offers quick access to Route 88, downtown Aurora, the Metra train station, Hollywood Casino Aurora, and the Chicagoland Premium Outlets. Come check it out today.
Property Specifics
| Single Family | |
| — | |
| — | |
| 1915 | |
| — | |
| — | |
| No | |
| 0.16 |
| Kane | |
| — | |
| — / Not Applicable | |
| — | |
| — | |
| — | |
| 12696301 | |
| 1523281010 |
Property History
| DATE: | EVENT: | PRICE: | SOURCE: |
|---|---|---|---|
| 10 Jul, 2026 | Under contract | $200,000 | MRED MLS |
| 6 Jul, 2026 | Listed for sale | $200,000 | MRED MLS |
Room Specifics
Total Bedrooms: 2
Bedrooms Above Ground: 2
Bedrooms Below Ground: 0
Dimensions: —
Floor Type: —
Full Bathrooms: 1
Bathroom Amenities: —
Bathroom in Basement: 0
Rooms: —
Basement Description: —
Other Specifics
| 2 | |
| — | |
| — | |
| — | |
| — | |
| 40x175 | |
| — | |
| — | |
| — | |
| — | |
| Not in DB | |
| — | |
| — | |
| — | |
| — |
Tax History
| Year | Property Taxes |
|---|---|
| 2026 | $3,444 |
Contact Agent
Nearby Similar Homes
Nearby Sold Comparables

Contact Agent
Listing Provided By
O'Neil Property Group, LLC
