

1328 Post Oak Court, Crest Hill, Illinois 60403


$274,900
|
For Sale
|
|
| Status: | New |
| Sqft: | 1,560 |
| Cost/Sqft: | $176 |
| Beds: | 2 |
| Baths: | 3 |
| Year Built: | 1993 |
| Property Taxes: | $5,065 |
| Days On Market: | 2 |
| Lot Size: | 0,00 |
Description
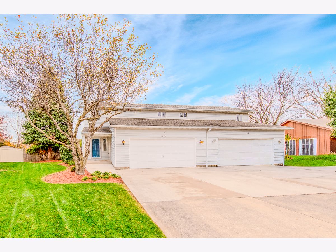
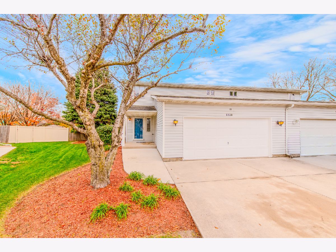
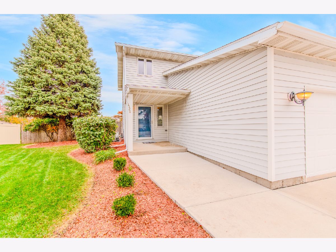
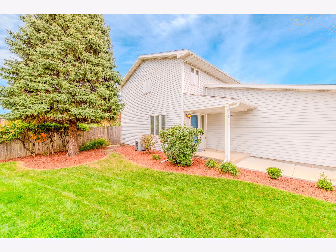
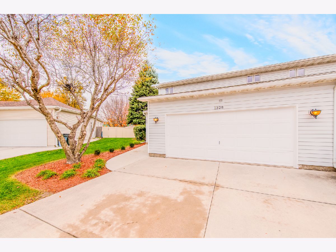
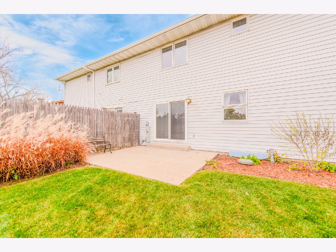
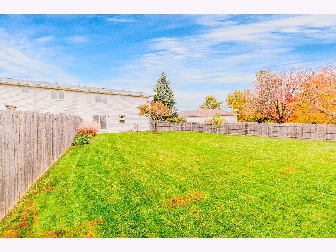
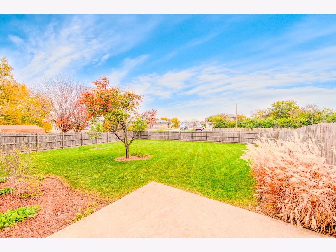
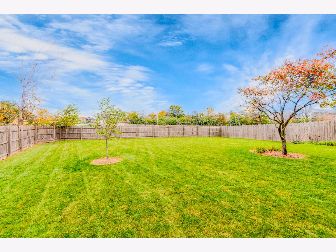
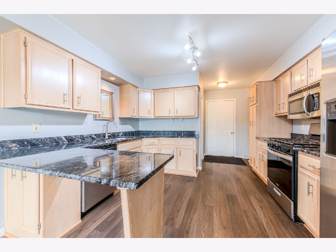
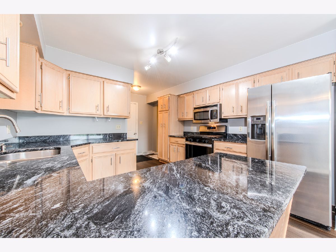
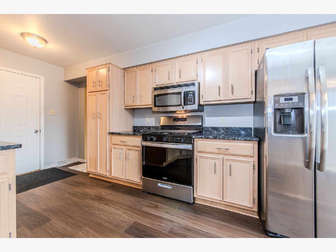
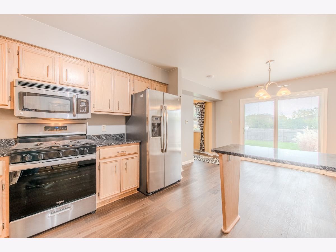
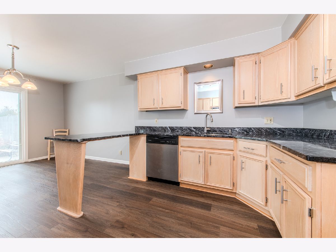
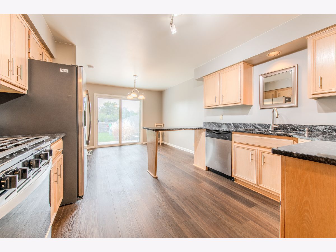
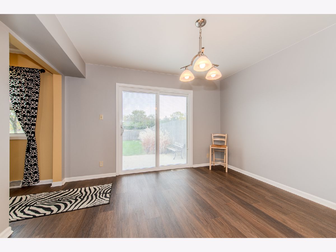
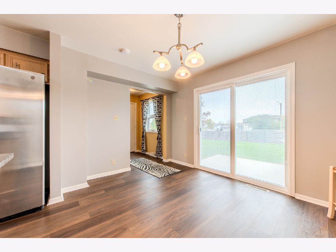
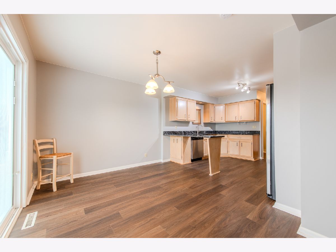
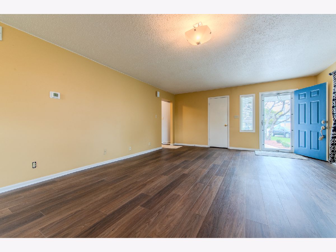
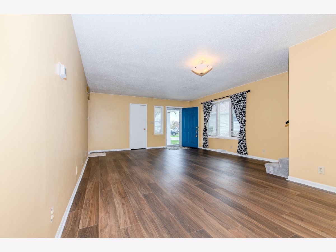
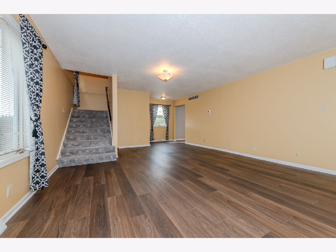
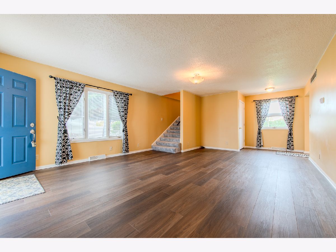
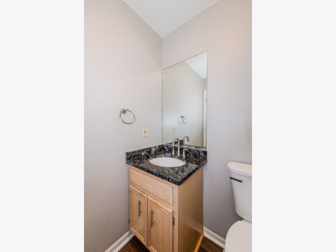
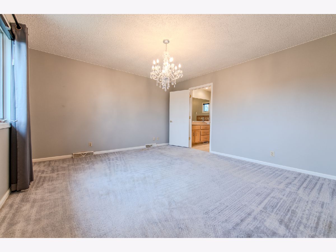
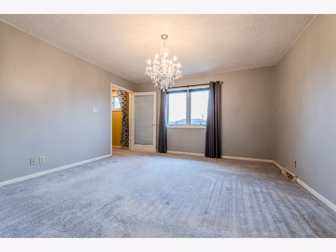
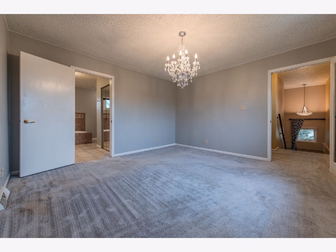
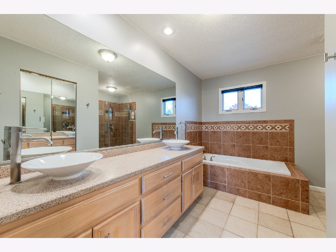
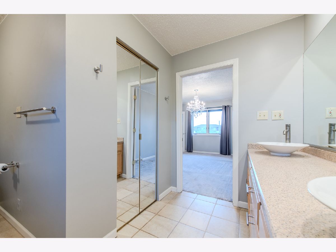
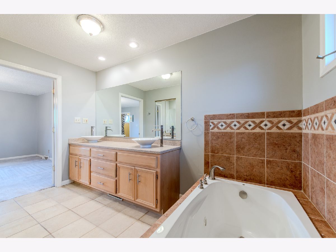
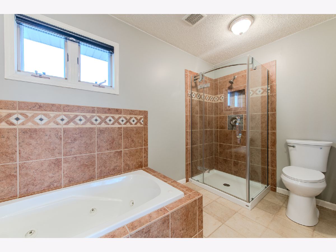
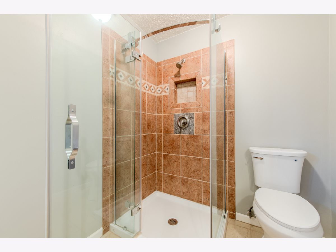
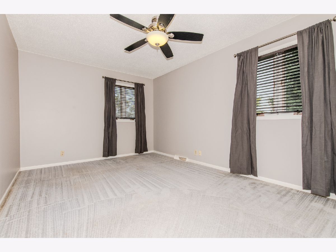
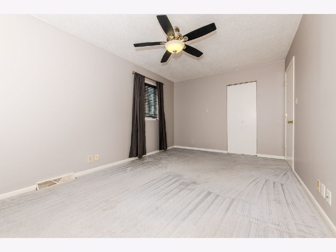
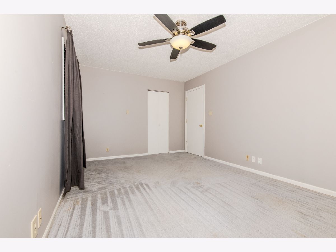
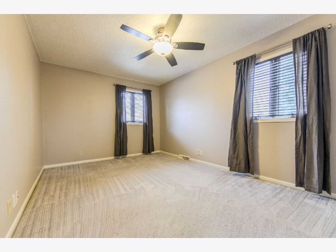
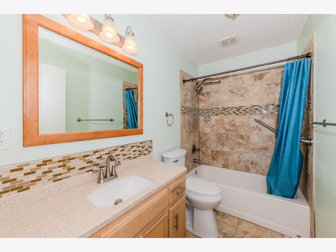
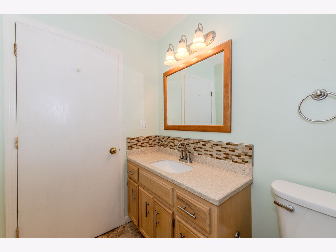
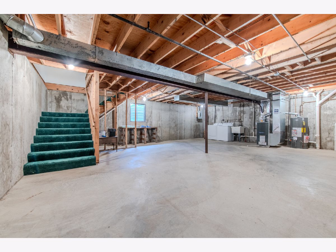
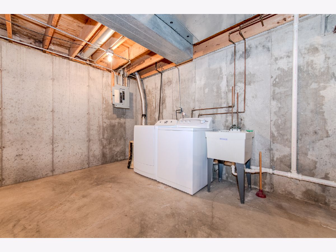
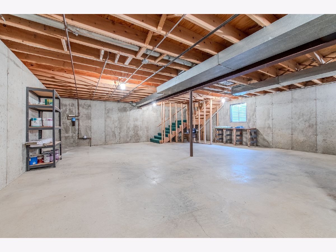
Beautiful, Move-In Ready Duplex in Crest Hill! A rare find in a desirable cul-de-sac location! This lovely duplex offers a spacious fenced backyard with a concrete patio, perfect for relaxing or entertaining. The main level features a welcoming living and dining area, an eat-in kitchen, and a convenient half bath. Luxury vinyl plank flooring adds a fresh, modern touch throughout the main floor. Upstairs, you'll find two spacious bedrooms, including a generous primary suite featuring a private bathroom with dual sinks, a relaxing jetted tub, and a separate walk-in shower. A second full bathroom provides added convenience. The full, unfinished basement offers plenty of storage space and endless possibilities. Updates include: Roof (13-14 yrs old) HVAC (3-4 yrs old) Water heater (less than 1 yr old) All new LVP flooring on main level Appliances (microwave/stove 4 yrs) Enjoy a fantastic location close to shopping, restaurants, major interstates, and schools! Don't miss this wonderful opportunity to make this move-in ready home yours!
Property Specifics
| Condos/Townhomes | |
| 2 | |
| — | |
| 1993 | |
| Unfinished, Full | |
| Vinyl Siding | |
| Asphalt | |
| — | |
| No | |
| — |
| Will | |
| Oak Tree Village | |
| — / Not Applicable | |
| None | |
| Public | |
| Public Sewer | |
| Central Air | |
| Gas, Forced Air | |
| 12798509 | |
| 0506012040470000 |
Nearby Schools
| NAME: | DISTRICT: | DISTANCE: | |
|---|---|---|---|
|
High School
Joliet West High School |
204 | Not in DB | |
Property History
| DATE: | EVENT: | PRICE: | SOURCE: |
|---|---|---|---|
| 31 Oct, 2026 | Listed for sale | $274,900 | MRED MLS |

Room Specifics
Total Bedrooms: 2
Bedrooms Above Ground: 2
Bedrooms Below Ground: 0
Dimensions: 13X20
Floor Type: —
Dimensions: 10X10
Floor Type: —
Full Bathrooms: 3
Bathroom Amenities: Whirlpool, Separate Shower, Double Sink
Bathroom in Basement: 0
Dimensions: COMBO
Floor Type: —
Dimensions: 13X12
Floor Type: —
Rooms: No additional rooms
Other Specifics
| 2 | |
| Concrete Perimeter | |
| Concrete, Garage Door Opener, Garage Owned, Attached, Garage | |
| Washer Hookup, Gas Dryer Hookup, In Unit | |
| — | |
| — | |
| Fenced | |
| — | |
| Cul-De-Sac | |
| 29x149x163x21x61 | |
| — | |
| Full, Curbless/Roll in Shower, Double Sink, Whirlpool & Sep Shwr | |
| Walk-In Closet(s) | |
| Microwave, Dishwasher, Refrigerator, Washer, Dryer | |
| Not in DB | |
| — | |
| — | |
| — |
Tax History
| Year | Property Taxes |
|---|---|
| 2026 | $5,065 |
Contact Agent
Contact Agent
Listing Provided By
RE/MAX Ultimate Professionals
