

133 Batson Court, New Lenox, Illinois 60451


$359,900
|
For Sale
|
|
| Status: | Active |
| Sqft: | 1,500 |
| Cost/Sqft: | $240 |
| Beds: | 2 |
| Baths: | 2 |
| Year Built: | 2003 |
| Property Taxes: | $5,964 |
| Lot Size: | 0,00 |
Description
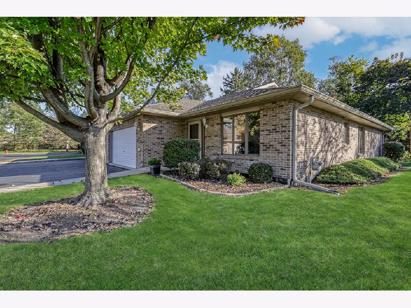
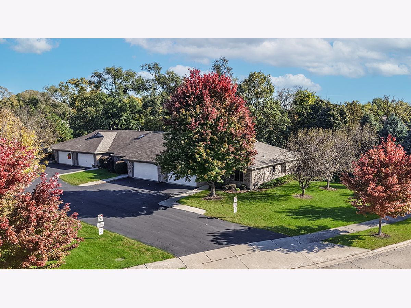
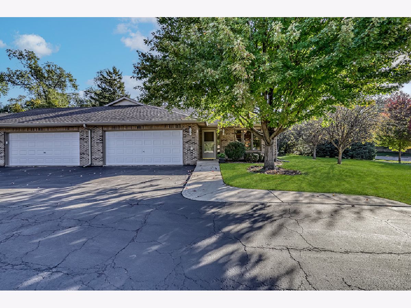
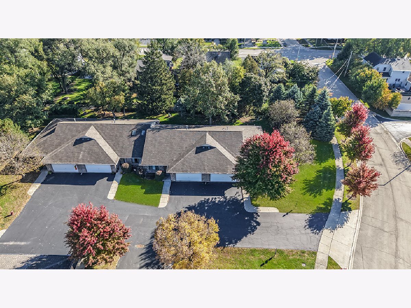
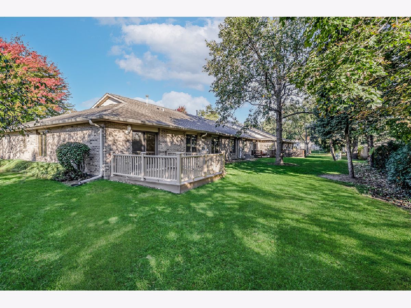
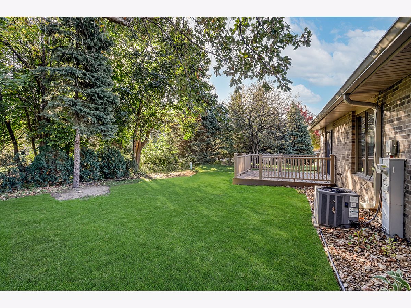
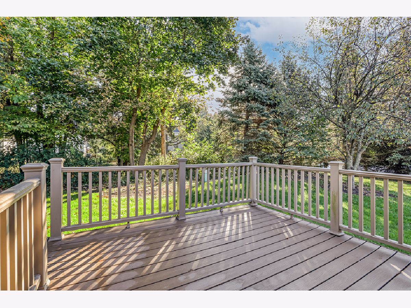
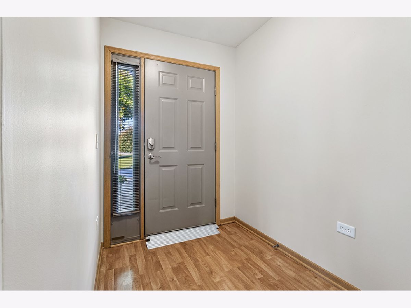
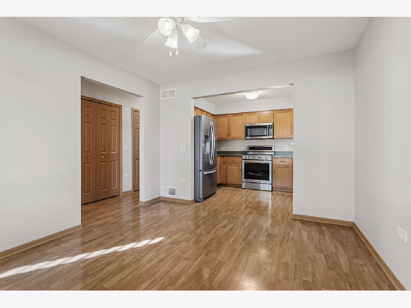
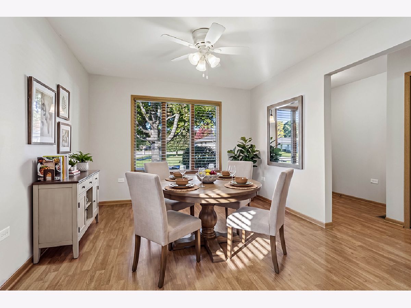
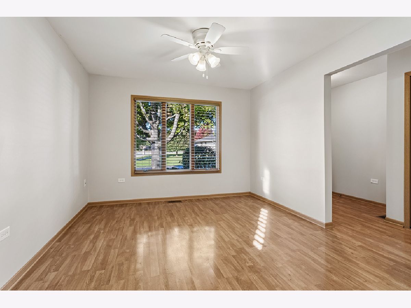
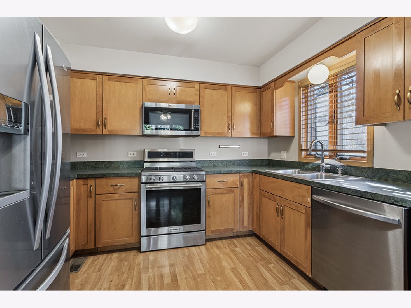
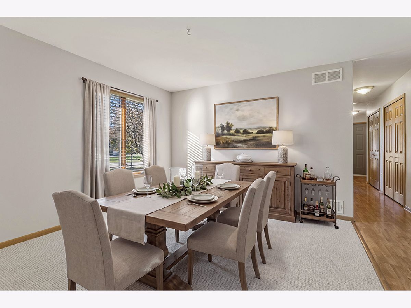
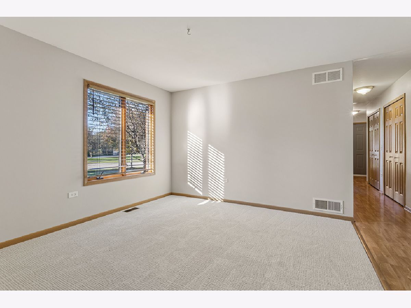
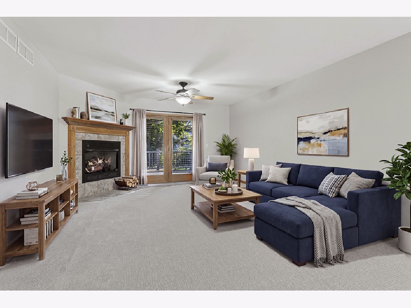
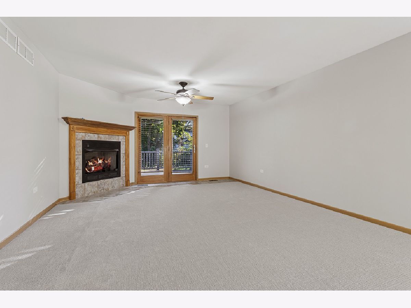
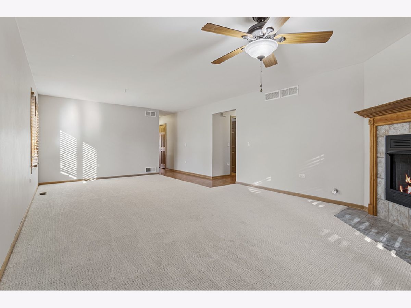
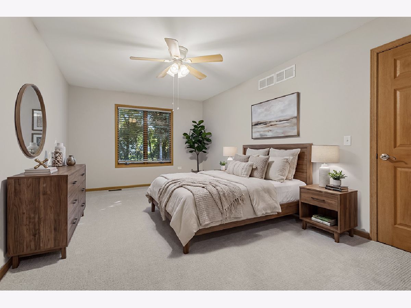
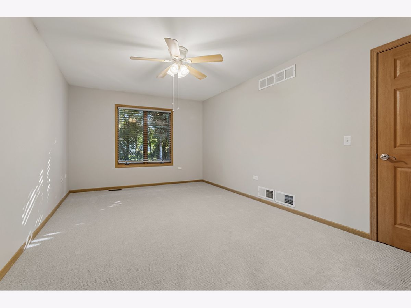
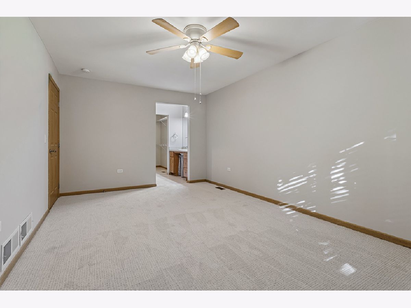
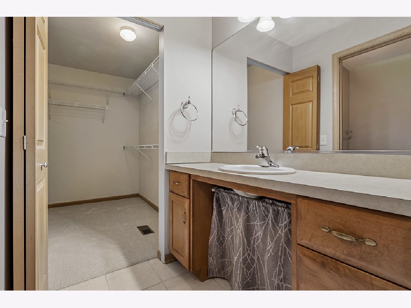
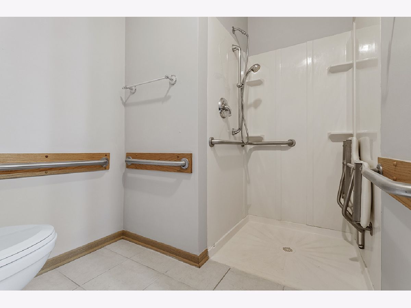
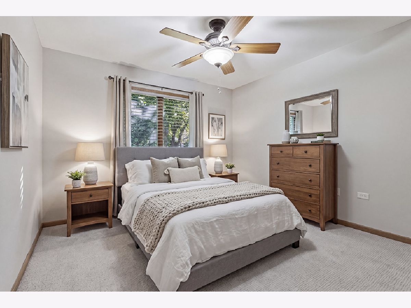
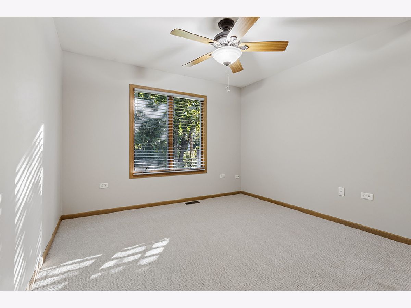
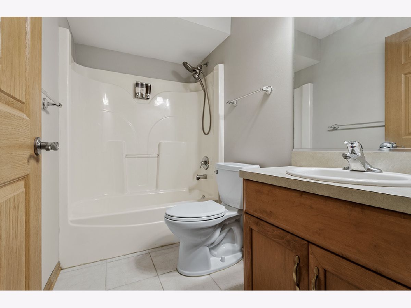
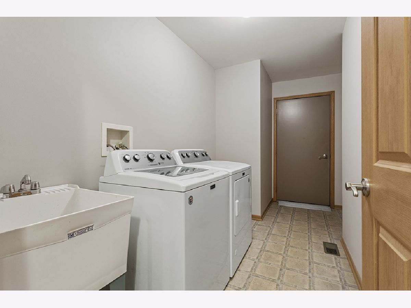
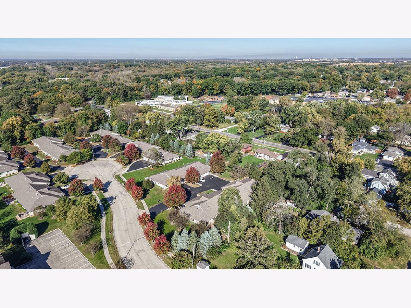
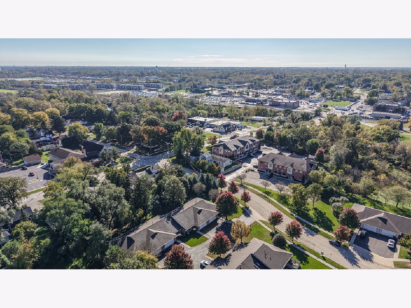
Nestled in the heart of New Lenox! This exceptional END UNIT RANCH townhome offers generous room sizes, has been freshly painted and has brand new carpeting. Inviting entryway opens into the spacious kitchen, which boasts custom cabinetry, granite countertops, a pantry closet and a large eat-in area for extra seating. Spacious dining room and family room feature new carpeting. Comfortable family room also includes a beautiful corner fireplace great for Fall weather and has a patio door that leads to the extended deck ideal for indoor and outdoor entertaining. Relaxing master retreat is the perfect space to unwind and includes new carpeting, a massive walk-in closet, and a private ensuite with a roll-in shower. The second bedroom also has new carpeting and plenty of closet space. Main level laundry and extended doorways. PREMIUM location close to shopping, dining, Metra station, golf courses, expressways and more. Don't wait to own this TRUE ranch with NO STAIRS! Updates include: Carpeting and Painting (2026), ROOF, Decking, Washer and Dryer (2022) Ready for immediate occupancy! Wonderful offering in this price point.
Property Specifics
| Condos/Townhomes | |
| 1 | |
| — | |
| 2003 | |
| None | |
| Brick | |
| Asphalt | |
| Ranch | |
| No | |
| — |
| Will | |
| Jobe's Woods Estates | |
| 190 / Monthly | |
| Exterior Maintenance, Lawn Care, Snow Removal | |
| Lake Michigan, Public | |
| Public Sewer | |
| Central Air | |
| Gas, Forced Air | |
| 12789625 | |
| 1508164040571004 |
Nearby Schools
| NAME: | DISTRICT: | DISTANCE: | |
|---|---|---|---|
|
High School
Lincoln-way West High School |
210 | Not in DB | |
Some photos of this home have been virtually staged.
Room Specifics
Total Bedrooms: 2
Bedrooms Above Ground: 2
Bedrooms Below Ground: 0
Dimensions: 18X11
Floor Type: Carpet
Dimensions: 11X11
Floor Type: Carpet
Full Bathrooms: 2
Bathroom Amenities: Separate Shower
Bathroom in Basement: 0
Dimensions: 12X8
Floor Type: Carpet
Dimensions: 11X8
Floor Type: Wood Laminate
Features: Eating Area-Table Space, Pantry-Closet, Custom Cabinetry
Dimensions: 10X6
Floor Type: Vinyl
Dimensions: 15X14
Floor Type: Carpet
Rooms: Breakfast Room, Foyer, Walk In Closet
Name: Breakfast Room
Dimensions: 12X12
Floor Type: Wood Laminate
Name: Foyer
Dimensions: 7X6
Floor Type: Wood Laminate
Name: Walk In Closet
Dimensions: 10X8
Floor Type: Carpet
Other Specifics
| 2.5 | |
| Concrete Perimeter | |
| Asphalt, Garage Door Opener, Garage Owned, Attached, Garage | |
| Main Level, Gas Dryer Hookup, Sink | |
| Laminate | |
| Deck | |
| Door Width 32 Inches or More, Bath Grab Bars, No Interior Steps, Roll-In Shower | |
| — | |
| Corner Lot, Landscaped, Wooded, Mature Trees | |
| COMMON | |
| — | |
| Full | |
| 1st Floor Bedroom, 1st Floor Full Bath, Walk-In Closet(s) | |
| Range, Microwave, Dishwasher, Refrigerator, Washer, Dryer, Disposal, Stainless Steel Appliance(s) | |
| Not in DB | |
| — | |
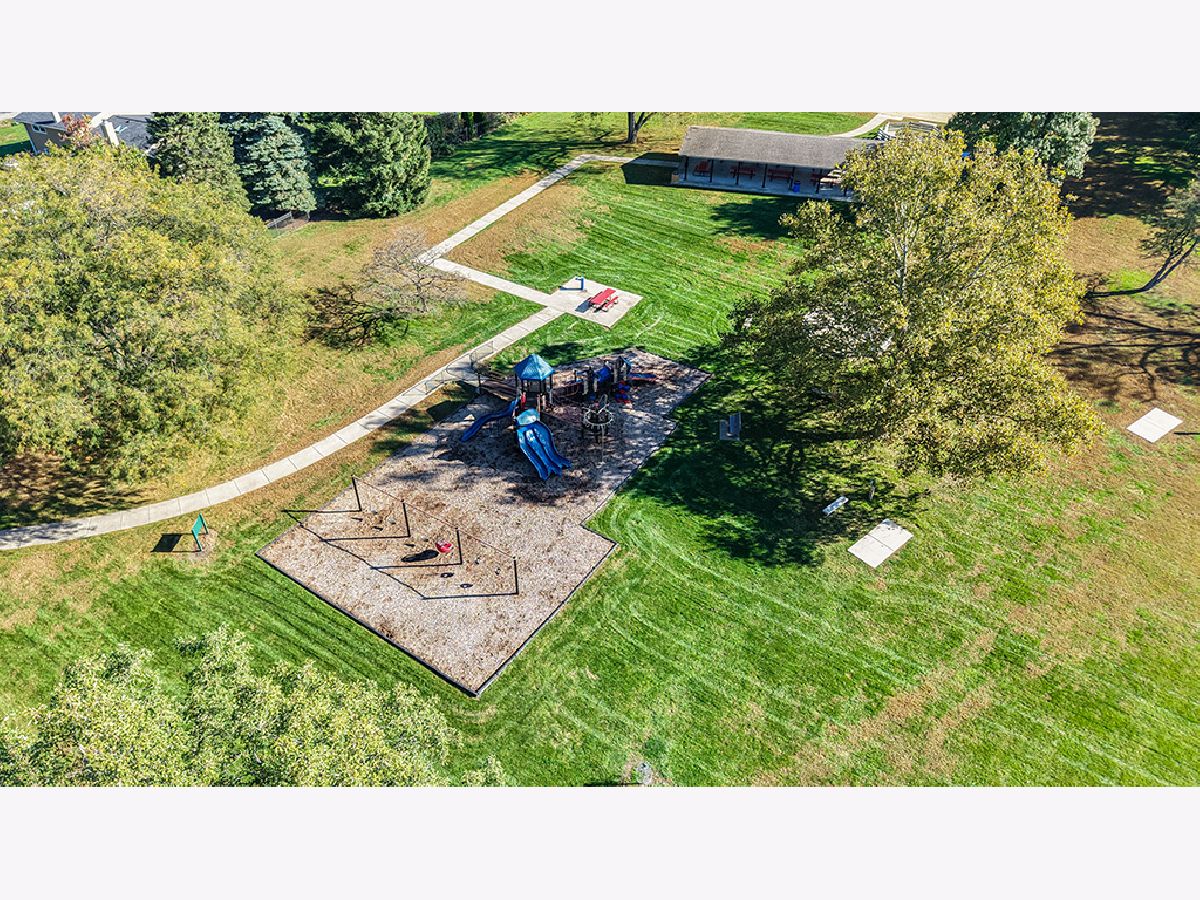
| Park | |
| Gas Starter |
Contact Agent
Nearby Similar Homes
Nearby Sold Comparables




Contact Agent
Listing Provided By
Realty Executives Elite
