

1330 Prestwick Drive, Lake Geneva, Wisconsin 53147


$1,399,999
|
For Sale
|
|
| Status: | Active |
| Sqft: | 3,789 |
| Cost/Sqft: | $369 |
| Beds: | 5 |
| Baths: | 5 |
| Year Built: | 1999 |
| Property Taxes: | $8,813 |
| Lot Size: | 0,47 |
Description
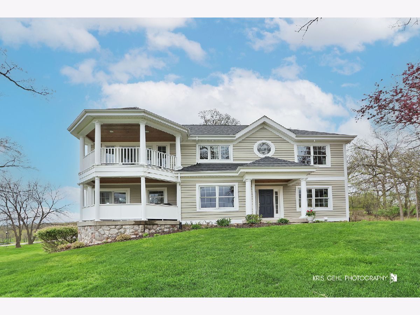
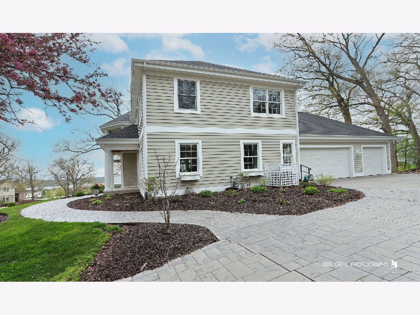
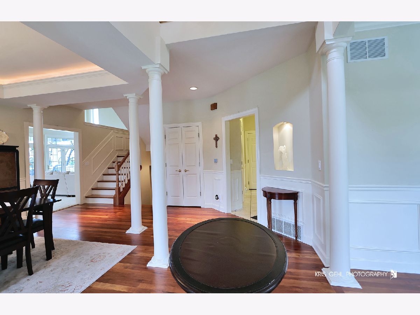
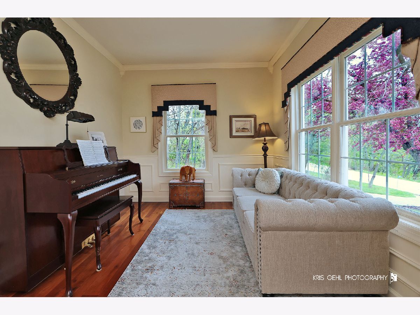
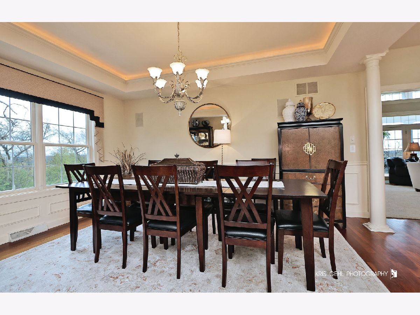
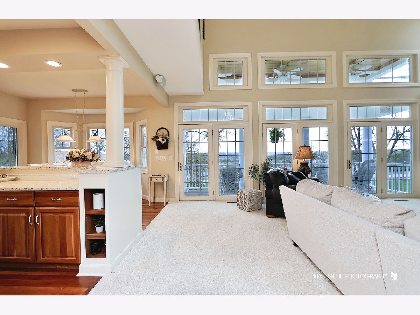
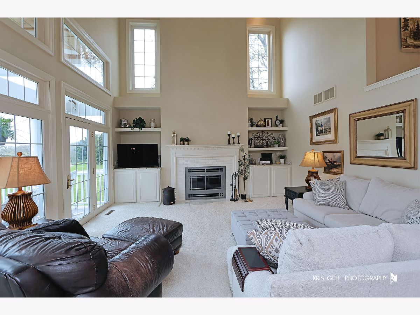
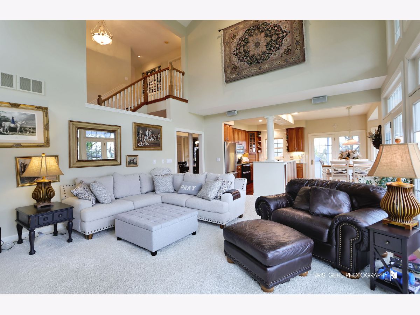
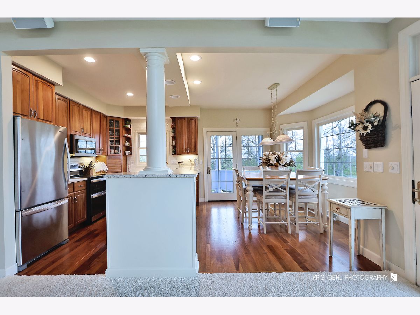
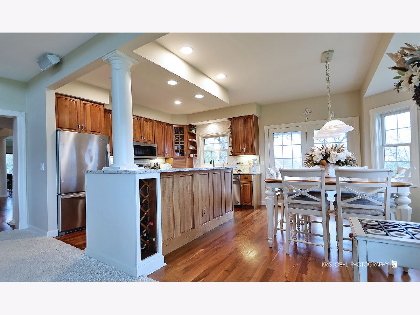
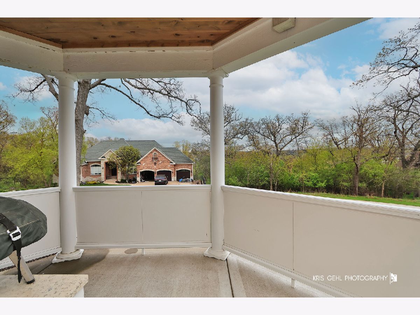
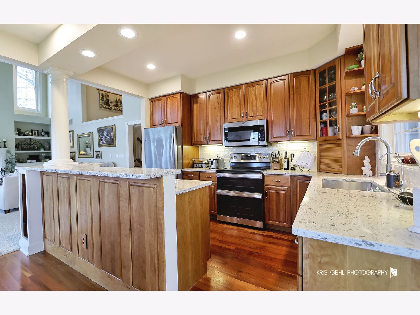
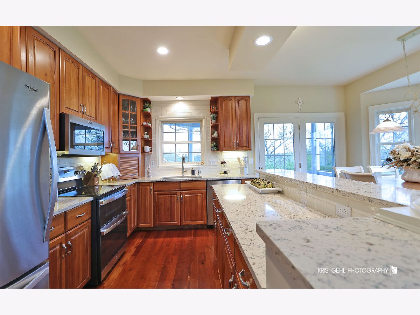
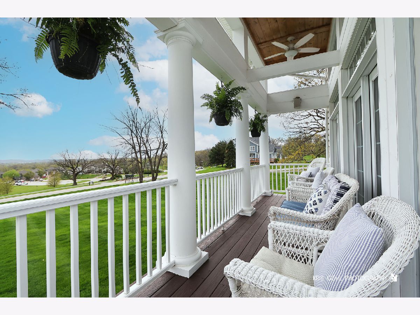
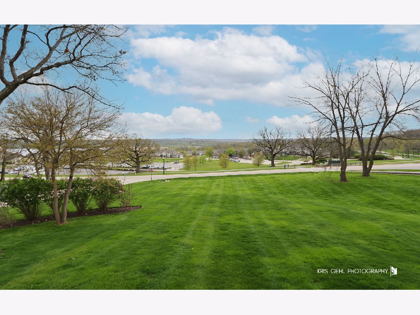
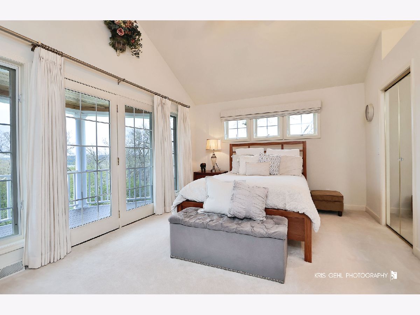
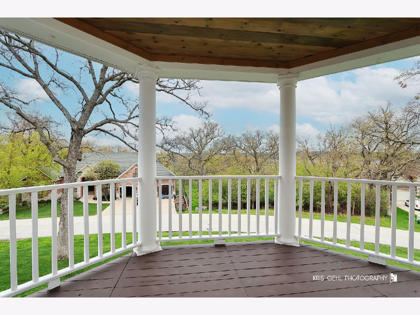
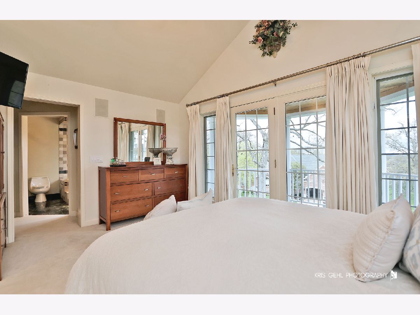
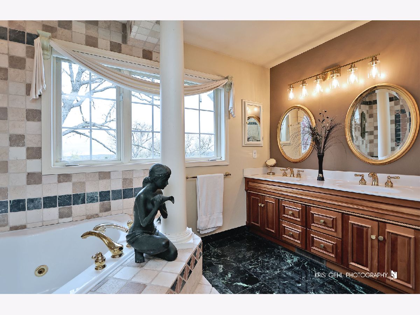
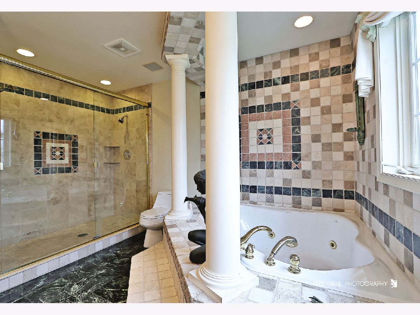
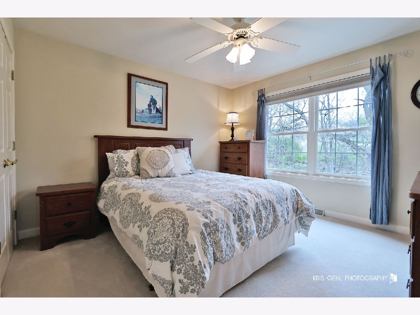
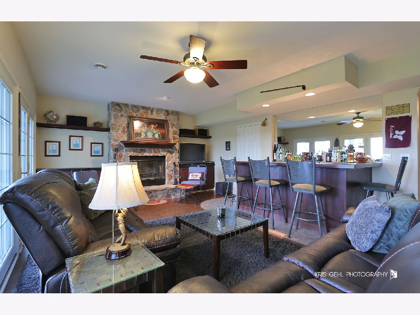
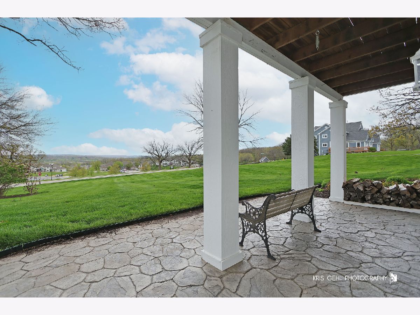
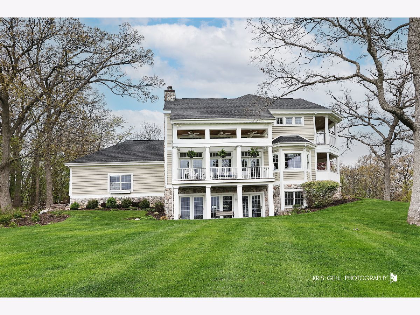
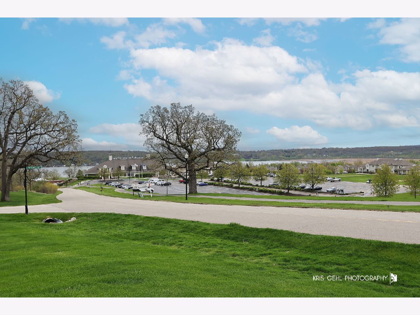
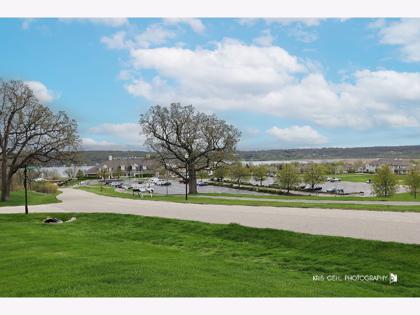
Don't wait to see this exquisite home in the highly desirable Geneva National overlooking the Golf Clubhouse. Three full floors with every detail you need to make this a one-of-a-kind home. There is a formal living room and dining room that flows into the kitchen with granite counters and eat in area opening into the two-story family room with beautiful fireplace. You are not going to believe the views from the three spacious balconies. Upstairs are two bedrooms and the Primary Suite with gorgeous private bath oasis. The basement is fully finished with great entertaining space and bar. 3 car garage is oversized to fit a 23 ft. boat easily. Outside has a gorgeous lot with an Irrigation system. So many amenities and gated security.
Property Specifics
| Single Family | |
| — | |
| Contemporary | |
| 1999 | |
| Finished, Exterior Entry, Rec/Family Area, Sleeping Area, Walk-Up Access, Full, Walk-Out Access | |
| Cedar, Stone | |
| Asphalt | |
| Custom | |
| No | |
| 0.47 |
| Other | |
| — | |
| 416 / Monthly | |
| Insurance, Security, Doorman, Clubhouse, Exercise Facilities, Pool | |
| Public | |
| Public Sewer | |
| Central Air | |
| Natural Gas, Forced Air | |
| 12640315 | |
| JGN2000058 |
Nearby Schools
| NAME: | DISTRICT: | DISTANCE: | |
|---|---|---|---|
|
High School
Badger High School |
32 | Not in DB | |
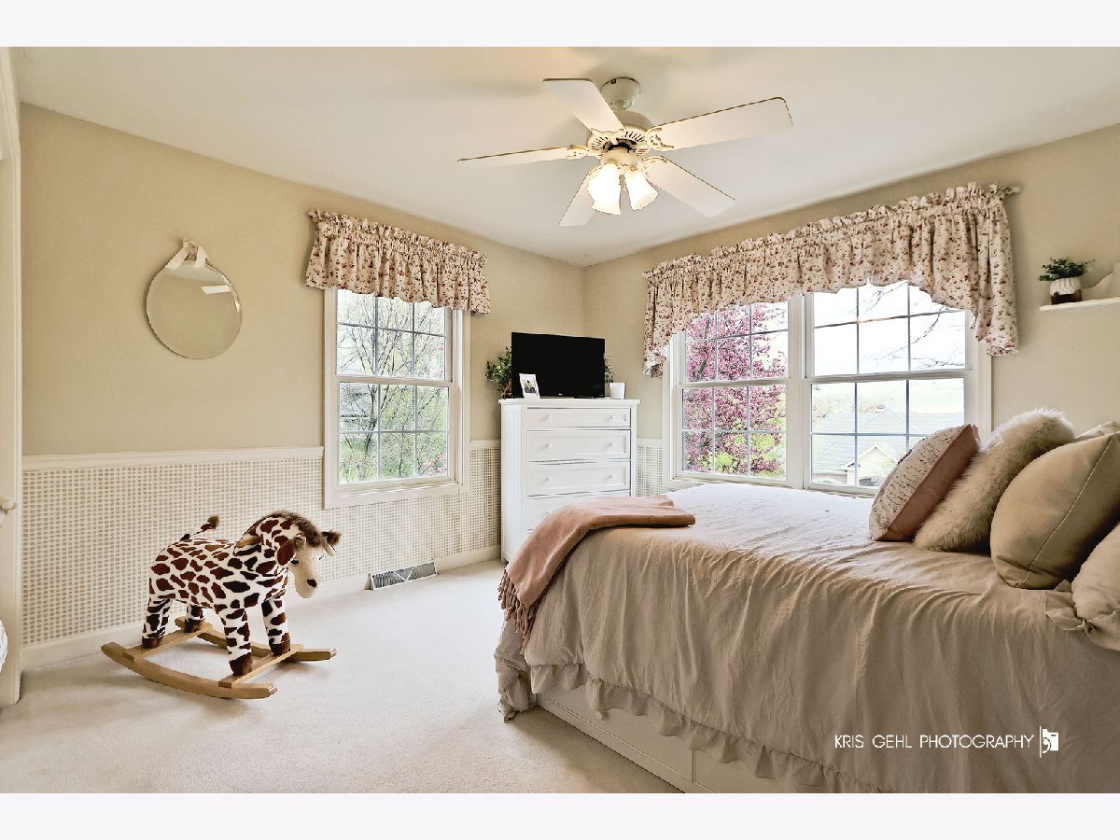
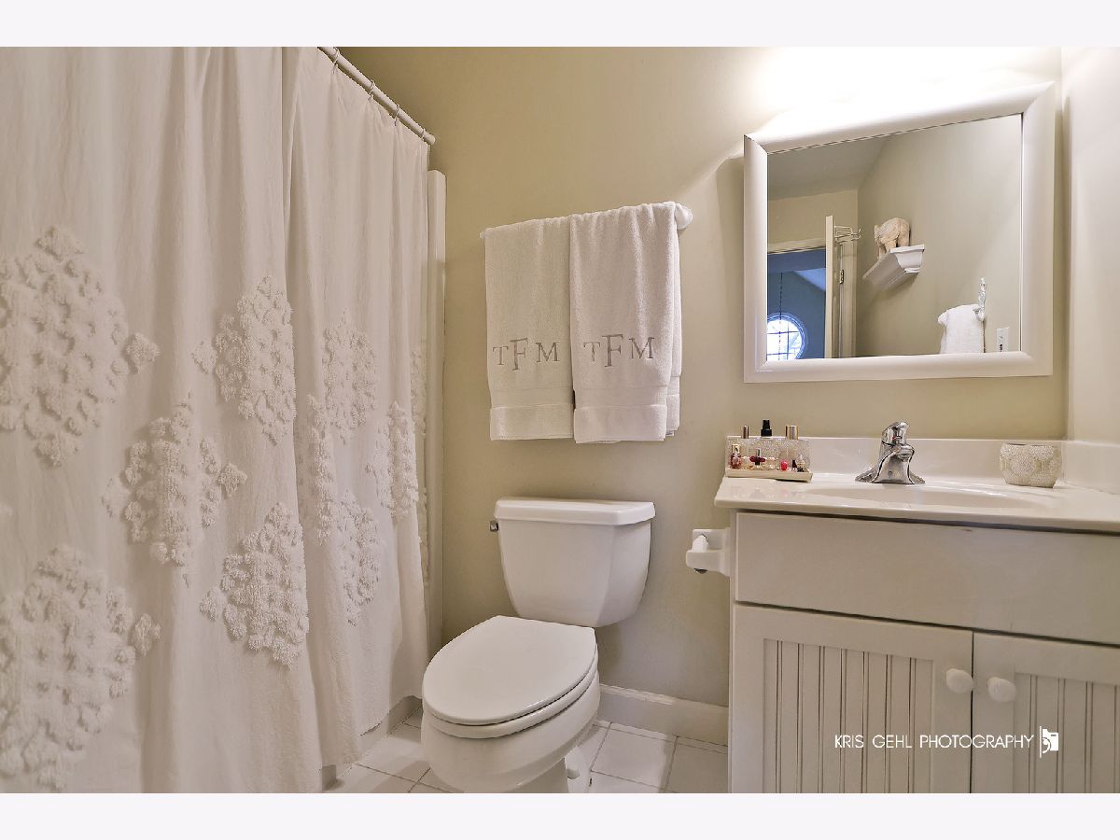
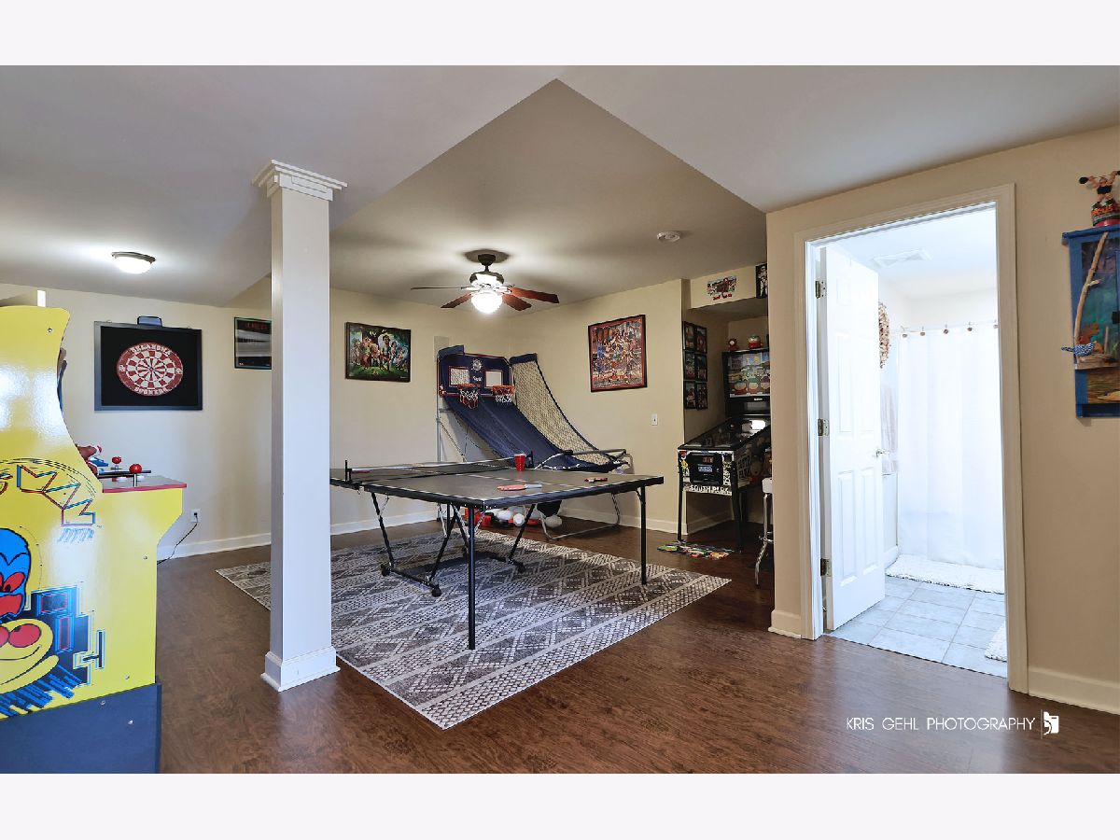
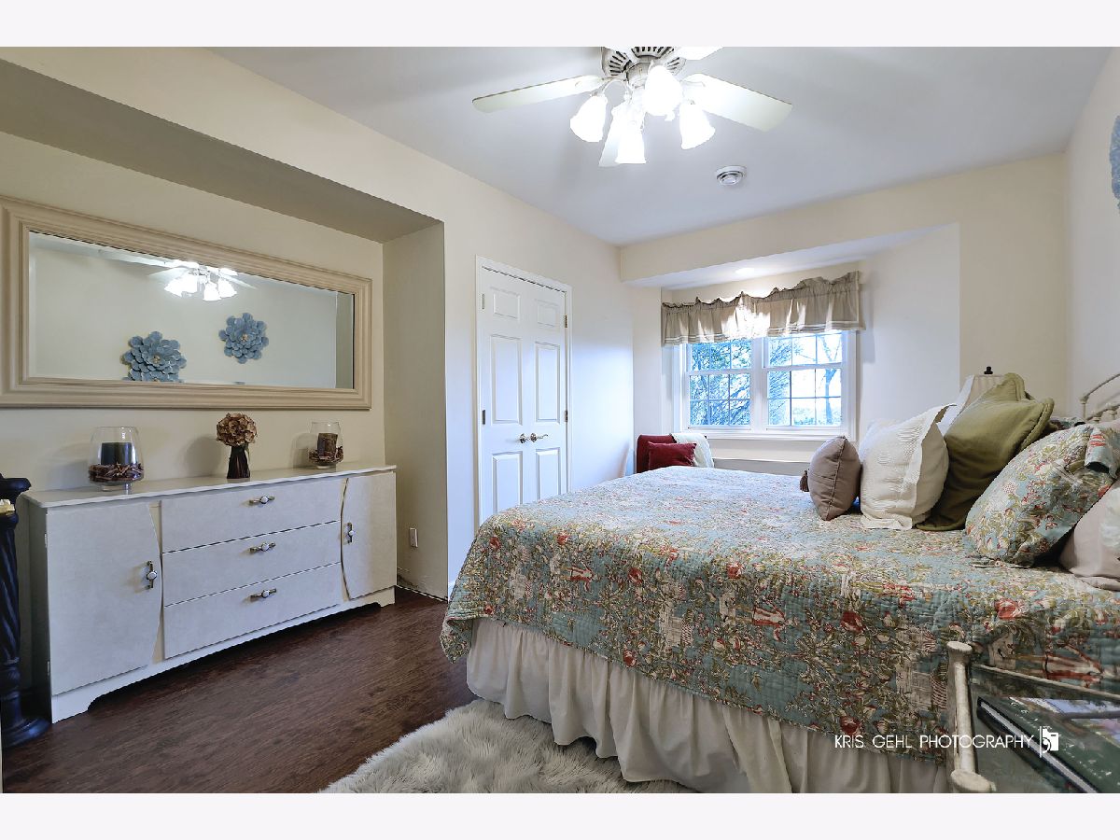
Room Specifics
Total Bedrooms: 5
Bedrooms Above Ground: 5
Bedrooms Below Ground: 0
Dimensions: 16X12
Floor Type: —
Dimensions: 12X11
Floor Type: —
Dimensions: 11X11
Floor Type: —
Dimensions: 12X10
Floor Type: —
Full Bathrooms: 5
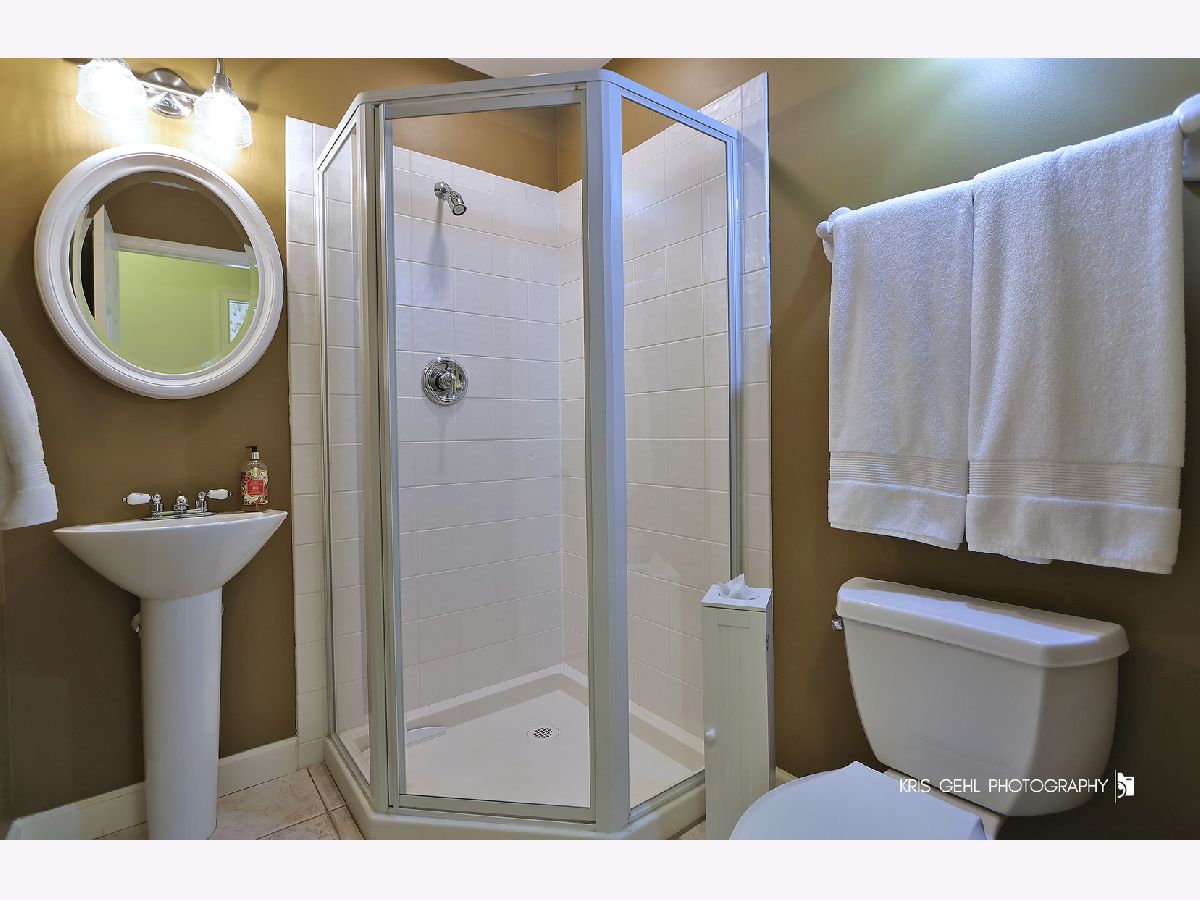
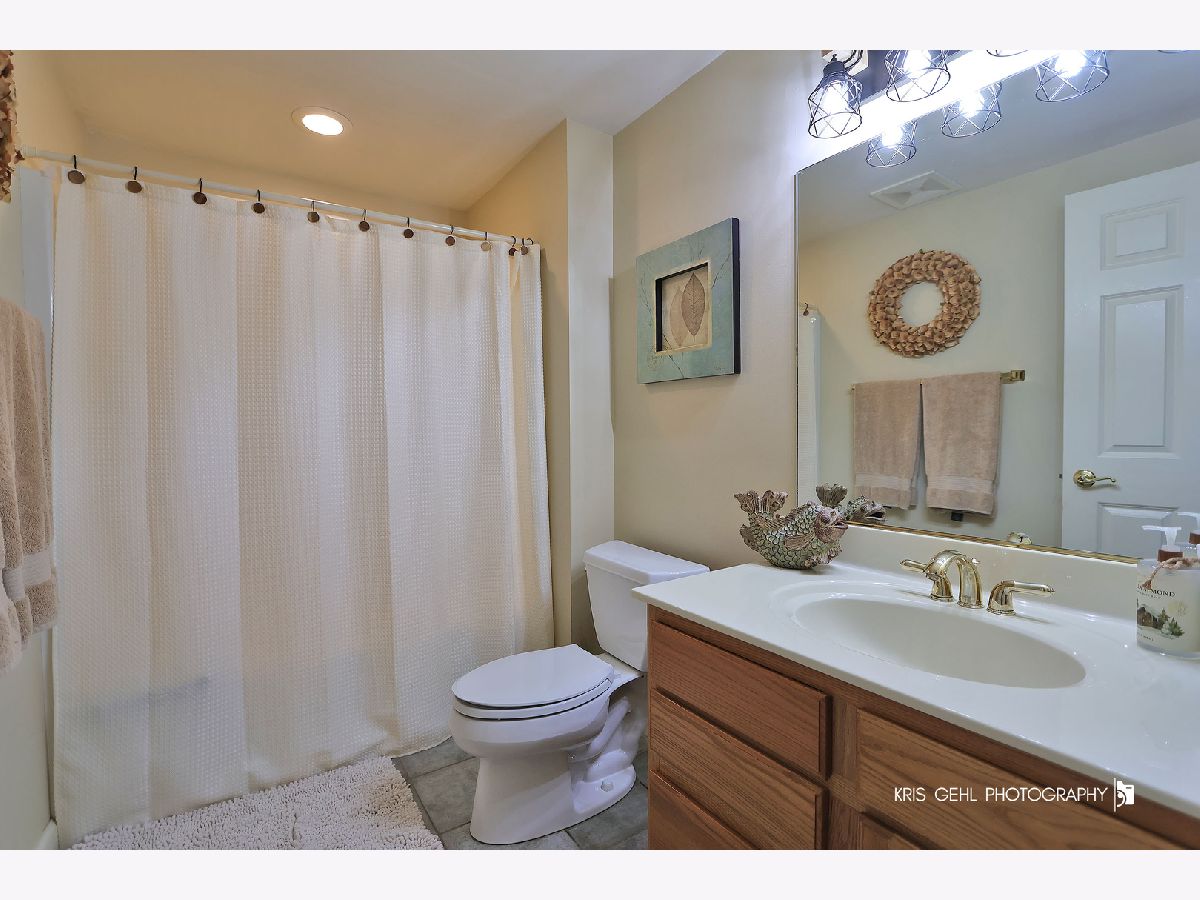
Bathroom Amenities: Whirlpool, Separate Shower, Double Sink
Bathroom in Basement: 1
Dimensions: 15X12
Floor Type: —
Dimensions: 16X12
Floor Type: —
Features: Eating Area-Breakfast Bar, Eating Area-Table Space
Dimensions: 12X6
Floor Type: —
Dimensions: 12X10
Floor Type: —
Dimensions: 21X16
Floor Type: Carpet
Rooms: Bedroom 5, Recreation Room, Den
Name: Bedroom 5
Dimensions: 18X9
Floor Type: —
Name: Recreation Room
Dimensions: 22X15
Floor Type: —
Name: Den
Dimensions: 12X12
Floor Type: —
Other Specifics
| 3 | |
| Concrete Perimeter | |
| Asphalt, Garage Door Opener, Garage Owned, Attached, Garage | |
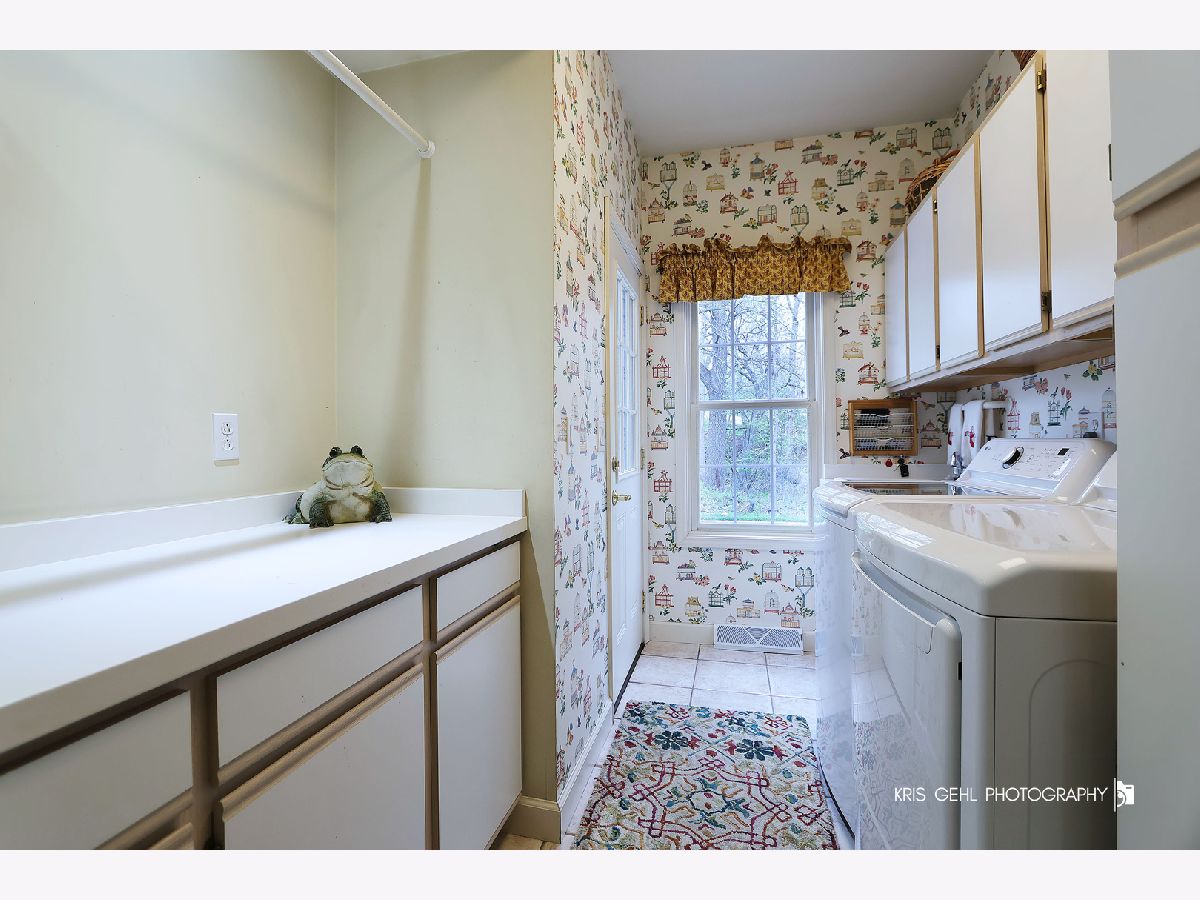
| Main Level, In Unit | |
| Hardwood | |
| Deck | |
| Balcony | |
| Corner Lot, Landscaped, Mature Trees | |
| 84x183x71x71x177 | |
| — | |
| Full, Double Sink, Whirlpool & Sep Shwr | |
| Vaulted Ceiling(s), Cathedral Ceiling(s), Dry Bar, 1st Floor Bedroom, 1st Floor Full Bath, Bookcases, Separate Dining Room | |
| — | |
| Not in DB | |
| Clubhouse, Pool, Tennis Court(s), Gated, Street Lights, Street Paved | |
| — | |
| — |
Contact Agent
Nearby Similar Homes
Nearby Sold Comparables

Contact Agent
Listing Provided By
RE/MAX Plaza
