

1333 Willow Avenue, Des Plaines, Illinois 60016


$370,025
|
For Sale
|
|
| Status: | Contingent |
| Sqft: | 2,525 |
| Cost/Sqft: | $147 |
| Beds: | 3 |
| Baths: | 3 |
| Year Built: | 1934 |
| Property Taxes: | $7,911 |
| Days On Market: | 56 |
| Lot Size: | 0,10 |
Description
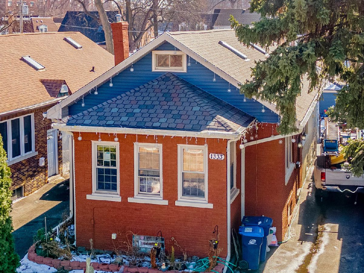
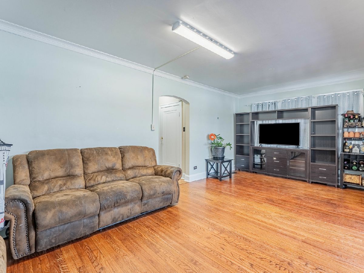
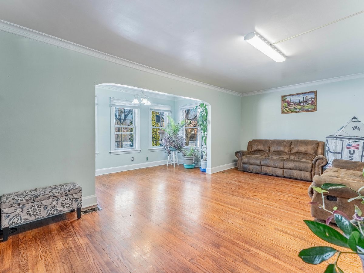
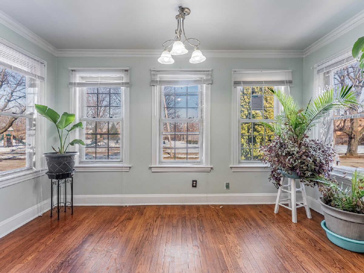
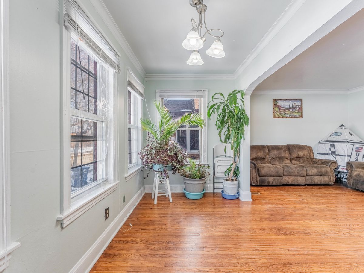
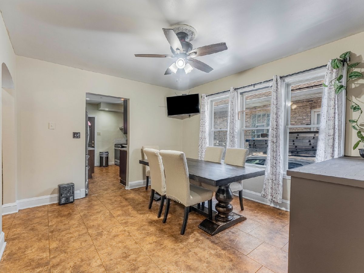
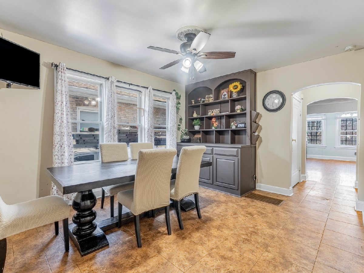
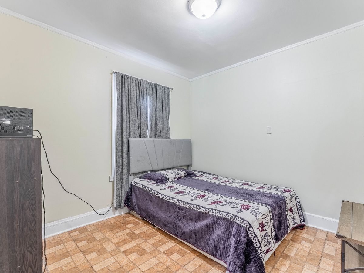
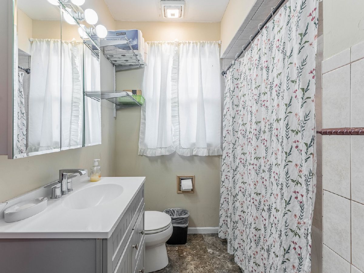
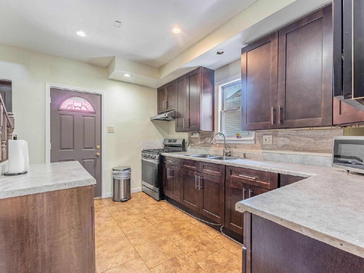
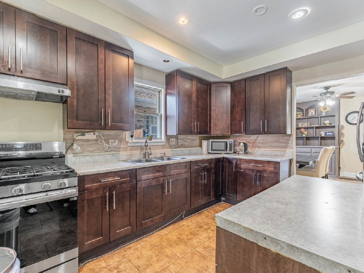
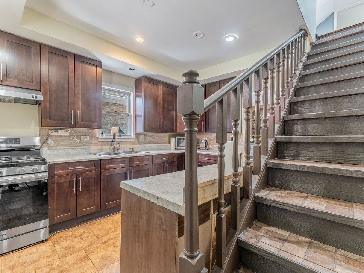
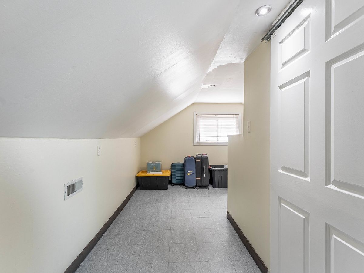
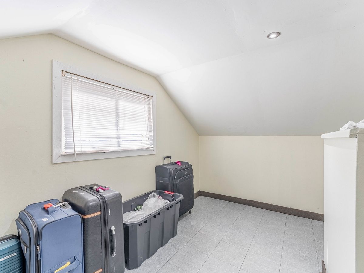
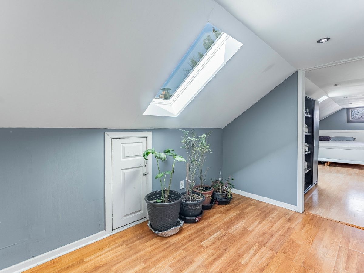
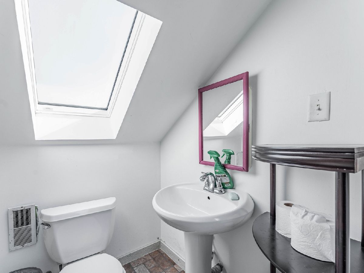
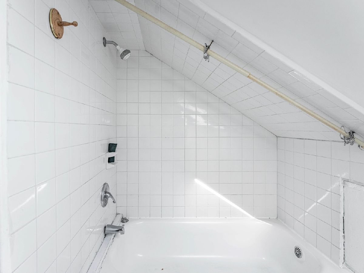
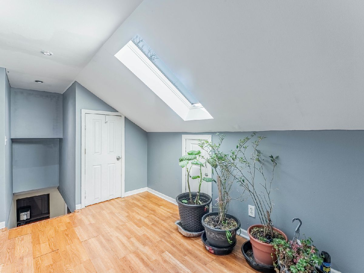
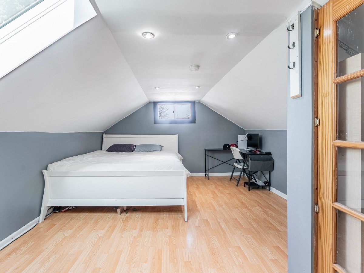
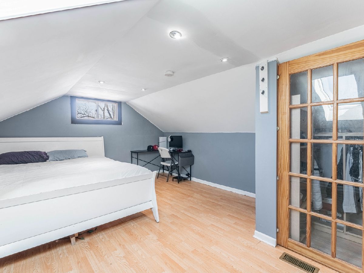
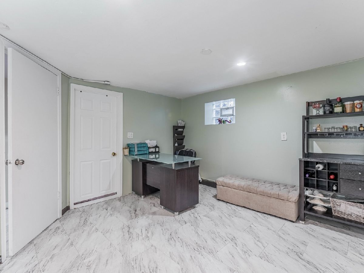
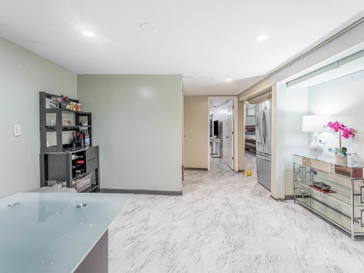
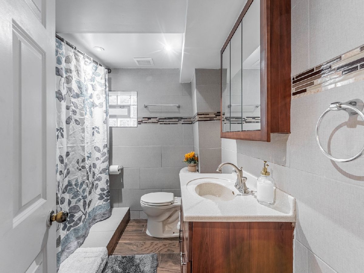
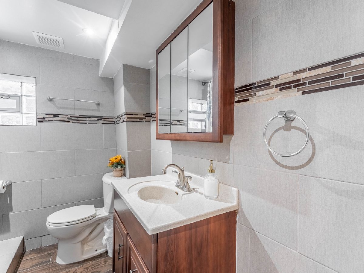
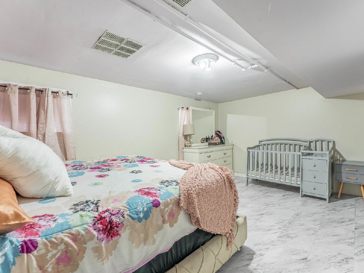
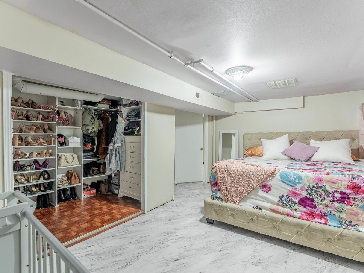
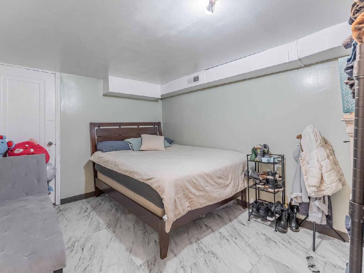
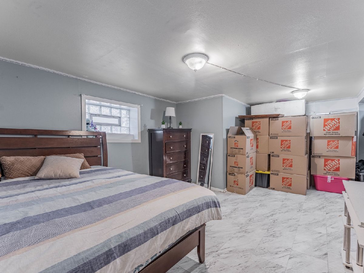
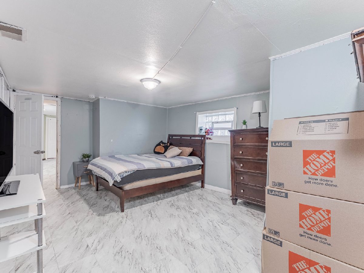
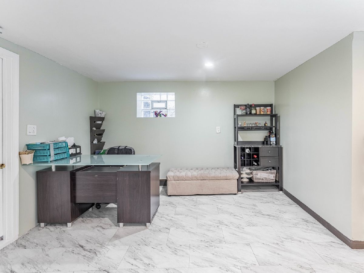
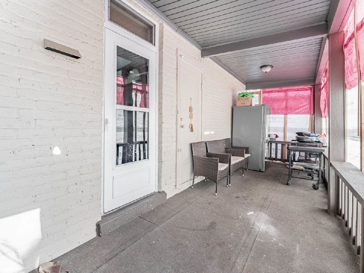
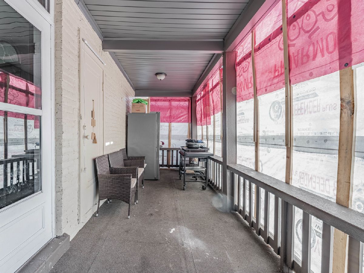
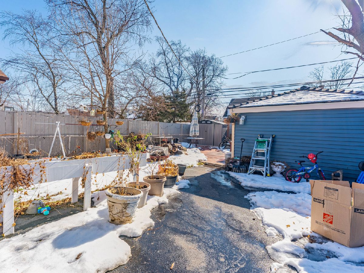
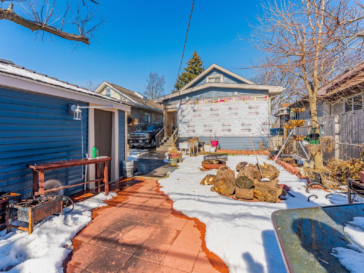
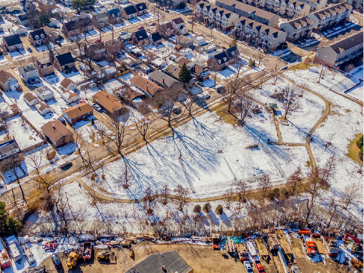
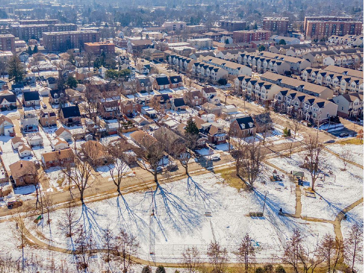
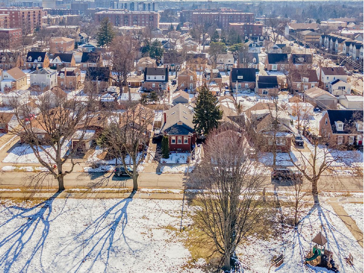
Welcome to this spacious 5-bedroom, 3-bath home offering plenty of room, a flexible layout, and a great location directly across from Willow Park! Step inside to bright and inviting living spaces with a comfortable flow between the living room, dining area, and kitchen. Natural light fills the home, while skylights on the second floor add to the open and airy feel. With five bedrooms and three full bathrooms, the layout provides plenty of flexibility for everyday living, guests, a home office, or additional recreational space. The finished basement adds even more usable living space and can be set up as a family room, entertainment area, workspace, or guest area. Several major improvements have already been completed, including a new roof, new siding, a newer furnace (2024), newly paved asphalt driveway, new siding on the storage shed, and a new patio. Outside, enjoy additional space for relaxing, entertaining, or spending time outdoors.One of the home's standout features is its location directly across from Willow Park, offering approximately 2 acres of neighborhood green space with a playground, picnic area, tennis court, basketball courts, and open space just steps away. Beyond the park, the home is conveniently located near Downtown Des Plaines with access to local restaurants, shopping, the Des Plaines Public Library, and the Des Plaines Metra station on the Union Pacific Northwest Line. Commuters will also appreciate convenient access to I-90, I-294, O'Hare International Airport, and surrounding suburbs. Offering generous living space, recent updates, outdoor amenities, and convenient access to everything Des Plaines has to offer, this home is ready for its next owner. Schedule your showing today!
Property Specifics
| Single Family | |
| — | |
| — | |
| 1934 | |
| Finished, Full | |
| Vinyl Siding, Brick, Brick/Stone Msn Pred | |
| — | |
| — | |
| No | |
| 0.1 |
| Cook | |
| — | |
| — / Not Applicable | |
| None | |
| Lake Michigan | |
| Public Sewer | |
| None | |
| Natural Gas, Forced Air | |
| 12759822 | |
| 09172060060000 |
Nearby Schools
| NAME: | DISTRICT: | DISTANCE: | |
|---|---|---|---|
|
Grade School
North Elementary School |
62 | — | |
|
Middle School
Chippewa Middle School |
62 | Not in DB | |
|
High School
Maine West High School |
207 | Not in DB | |
Property History
| DATE: | EVENT: | PRICE: | SOURCE: |
|---|---|---|---|
| 13 Oct, 2026 | Under contract | $370,025 | MRED MLS |
| — | Last price change | $389,500 | MRED MLS |
| 15 Sep, 2026 | Listed for sale | $410,000 | MRED MLS |

Room Specifics
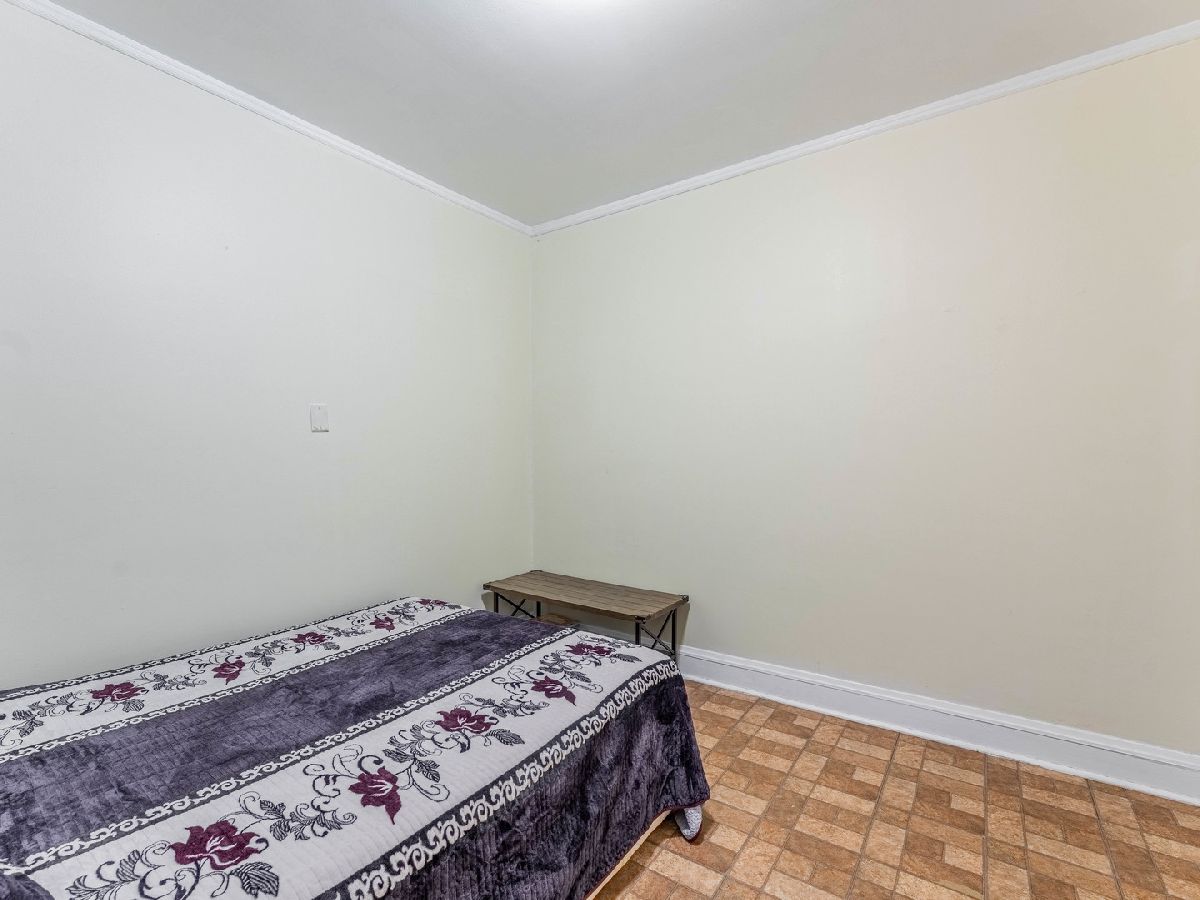
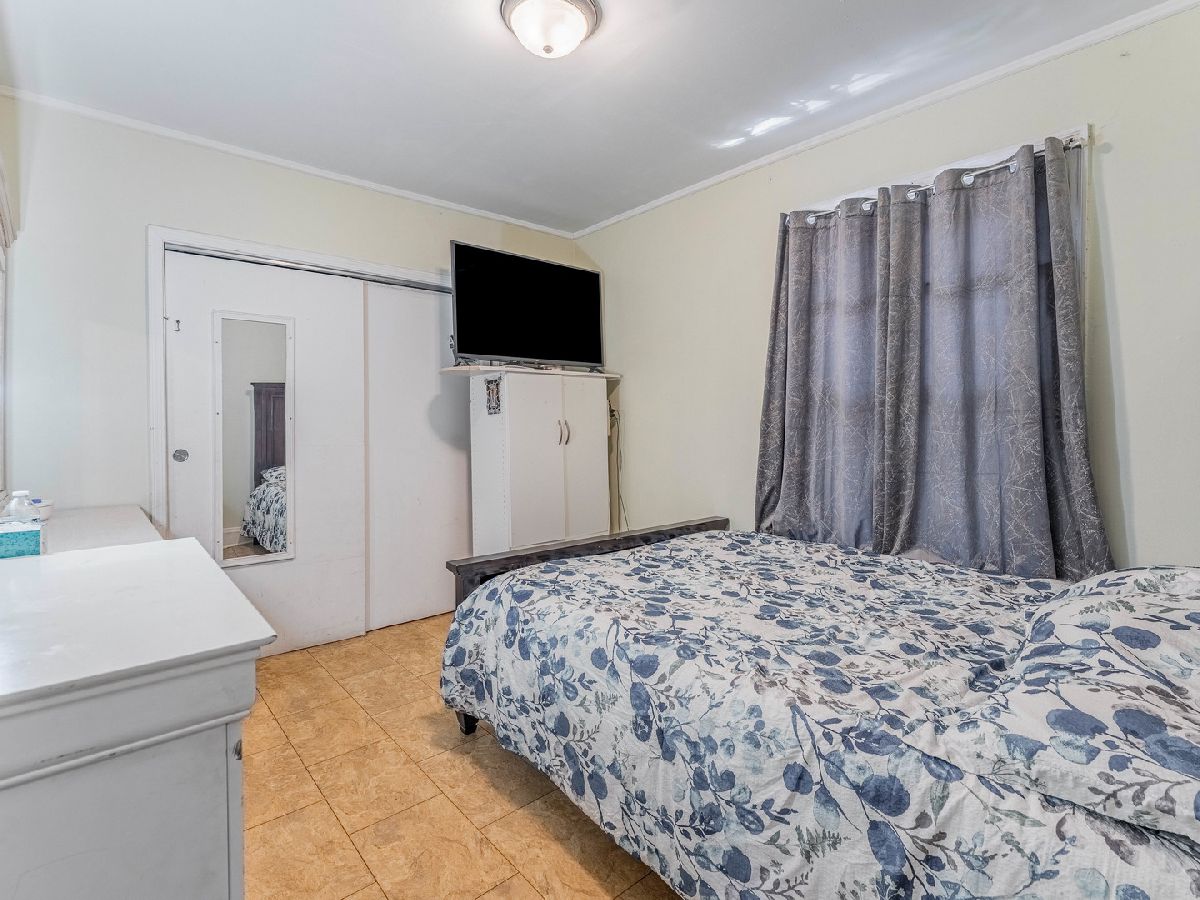
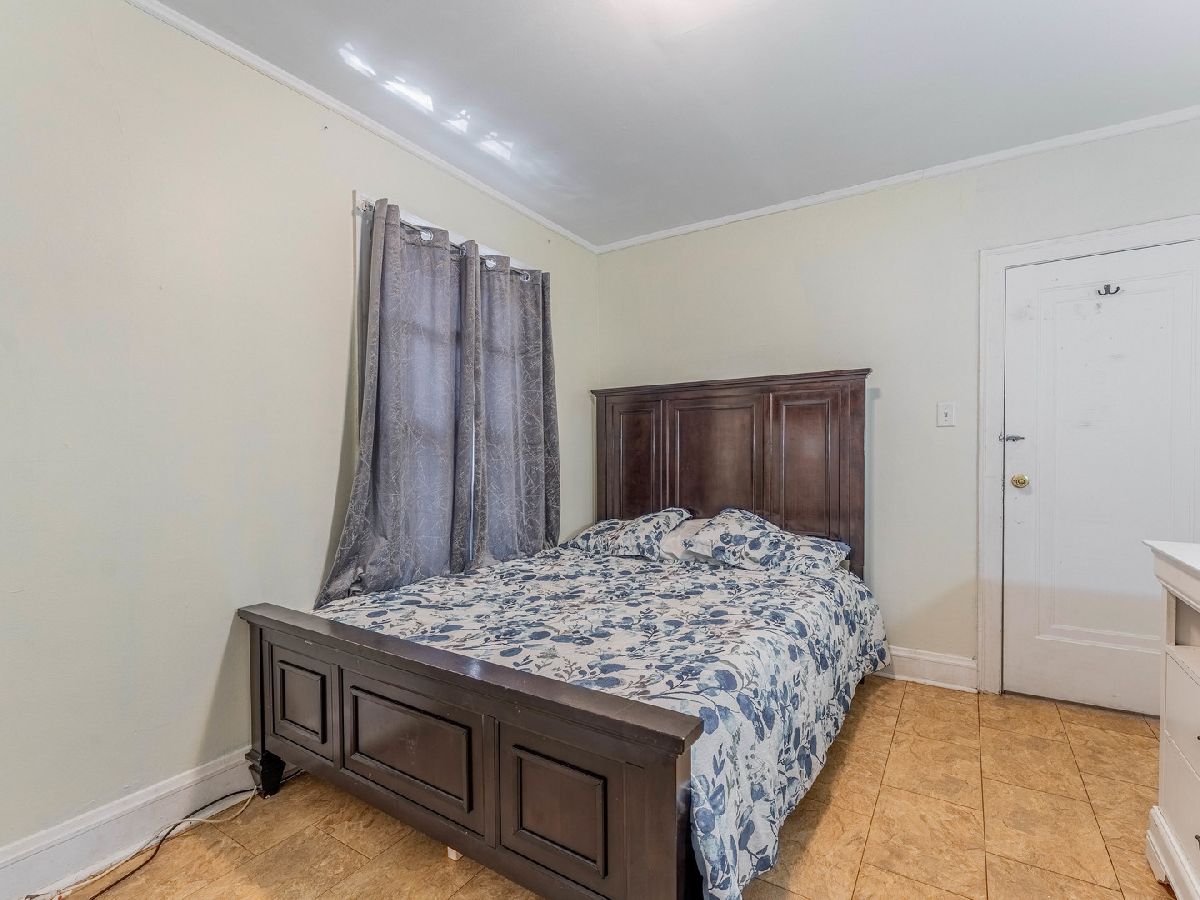
Total Bedrooms: 5
Bedrooms Above Ground: 3
Bedrooms Below Ground: 2
Dimensions: 14X12
Floor Type: —
Dimensions: 12X10
Floor Type: —
Dimensions: 12X10
Floor Type: —
Dimensions: 12X17
Floor Type: —
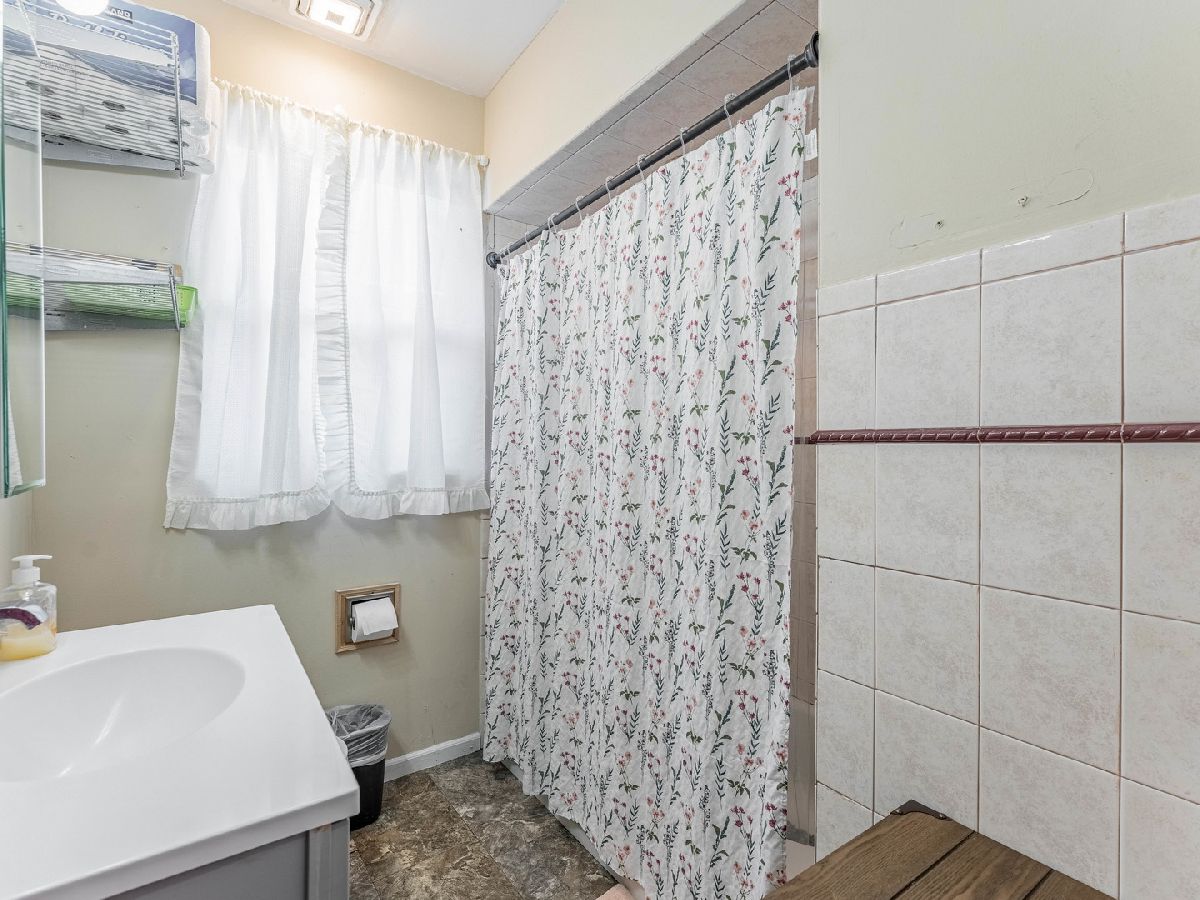
Full Bathrooms: 3
Bathroom Amenities: —
Bathroom in Basement: 1
Dimensions: 10X9
Floor Type: —
Dimensions: 10X9
Floor Type: —
Dimensions: 12X22
Floor Type: Hardwood
Rooms: Bedroom 5
Name: Bedroom 5
Dimensions: 12X10
Floor Type: —
Other Specifics
| — | |
| — | |
| Asphalt, Side Driveway | |
| — | |
| Hardwood, Wood | |
| — | |
| — | |
| — | |
| 36x125 | |
| — | |
| None | |
| In-Law Floorplan, 1st Floor Full Bath, Built-in Features | |
| Range, Microwave, Refrigerator | |
| Not in DB | |
| — | |
| — | |
| — |
Tax History
| Year | Property Taxes |
|---|---|
| 2026 | $7,911 |
Contact Agent
Nearby Similar Homes
Nearby Sold Comparables



Contact Agent
Listing Provided By
Realty of America, LLC
