

13331 Oakview Court, Palos Heights, Illinois 60463


$325,000
|
For Sale
|
|
| Status: | Contingent |
| Sqft: | 0 |
| Cost/Sqft: | — |
| Beds: | 2 |
| Baths: | 2 |
| Year Built: | 1987 |
| Property Taxes: | $3,369 |
| Days On Market: | 3 |
| Lot Size: | 0,00 |
Description
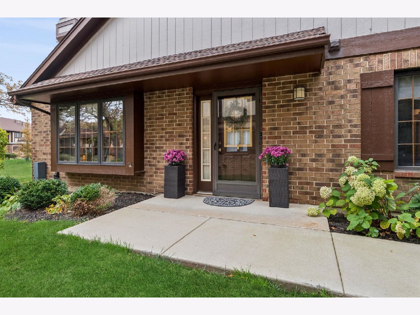
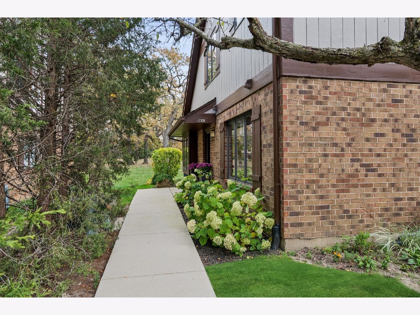
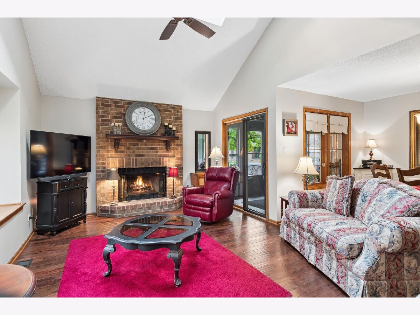
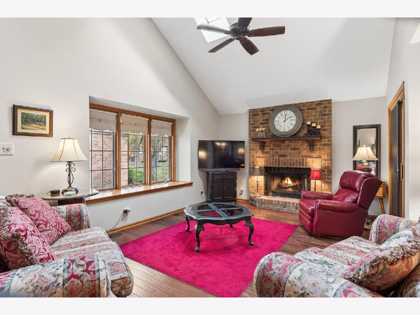
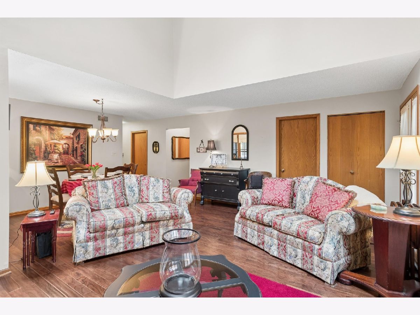
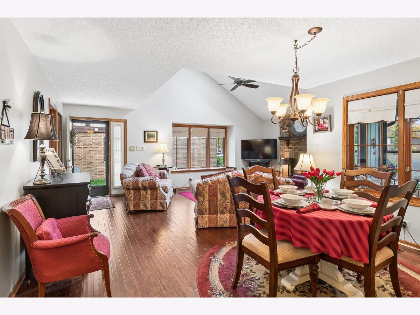
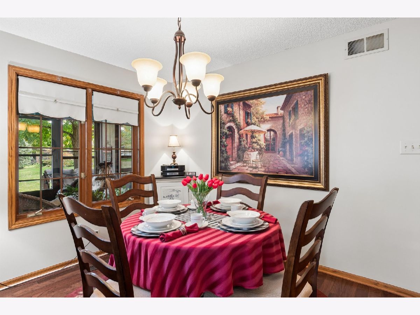
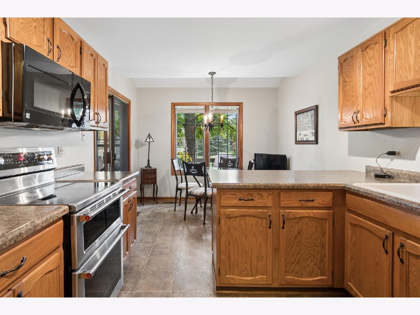
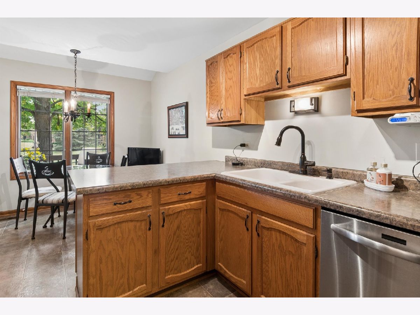
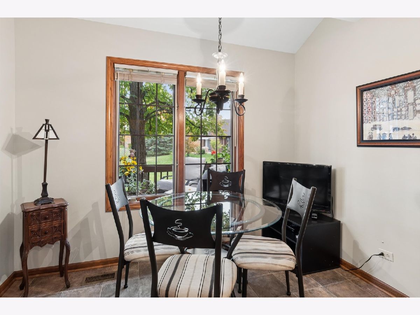
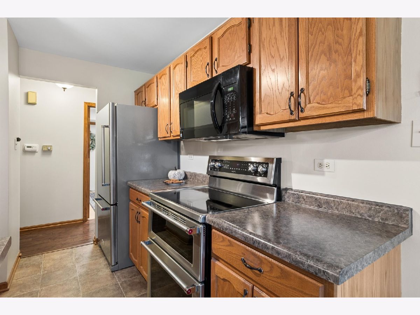
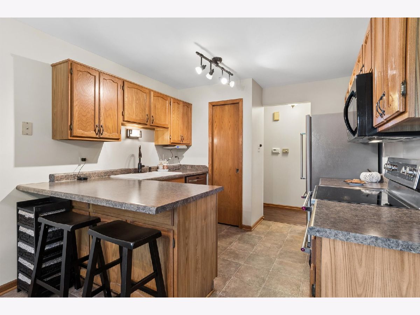
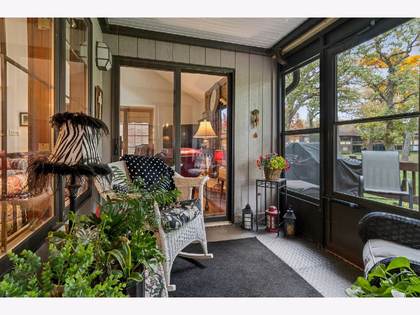
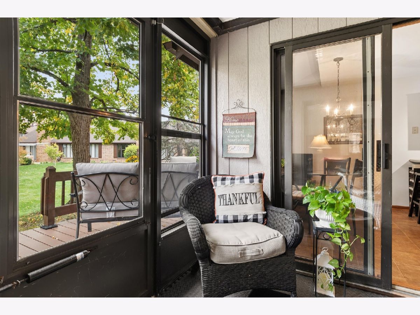
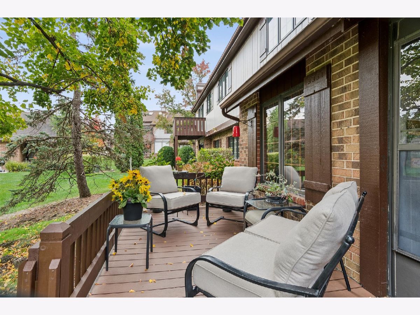
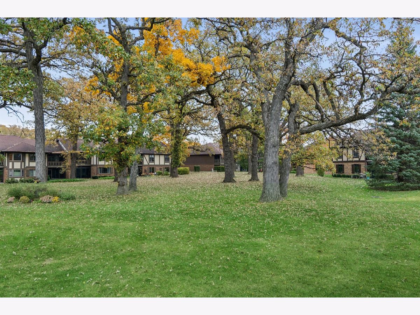
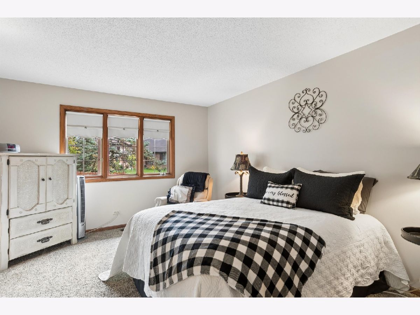
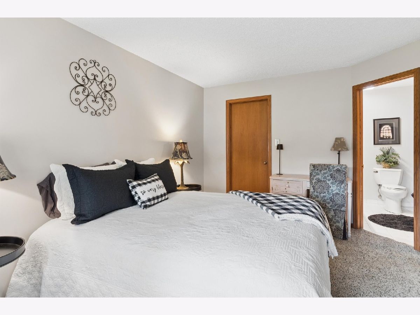
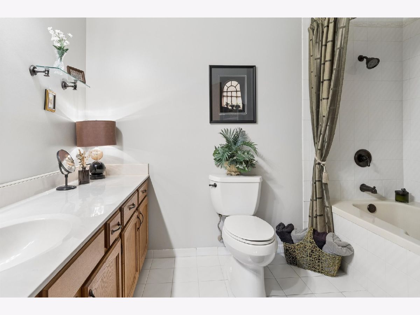
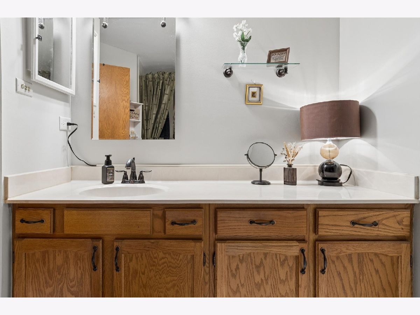
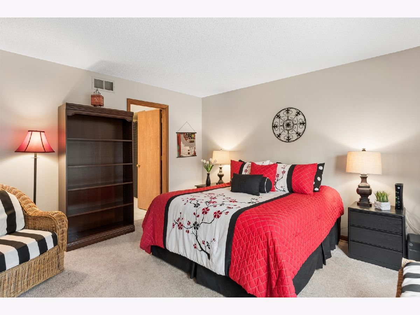
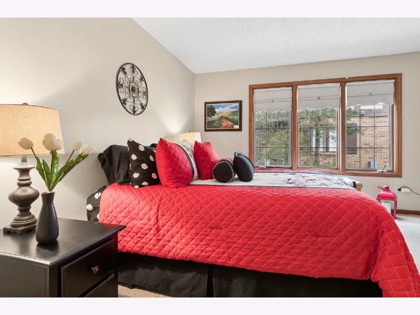
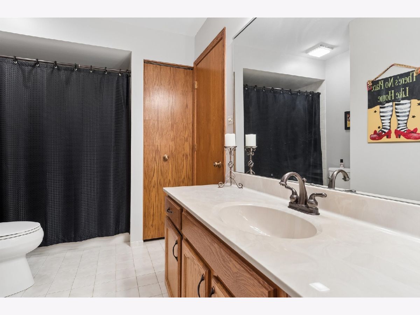
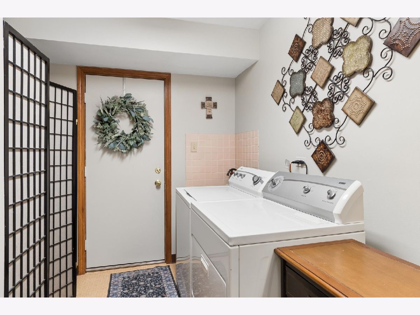
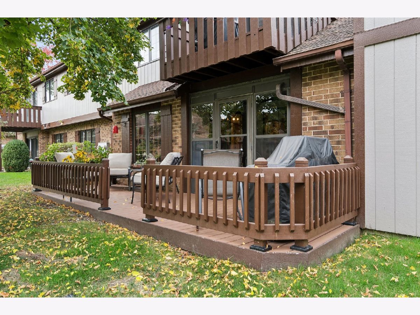
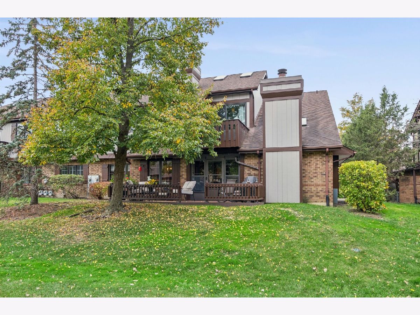
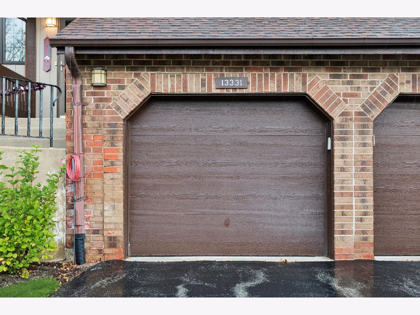
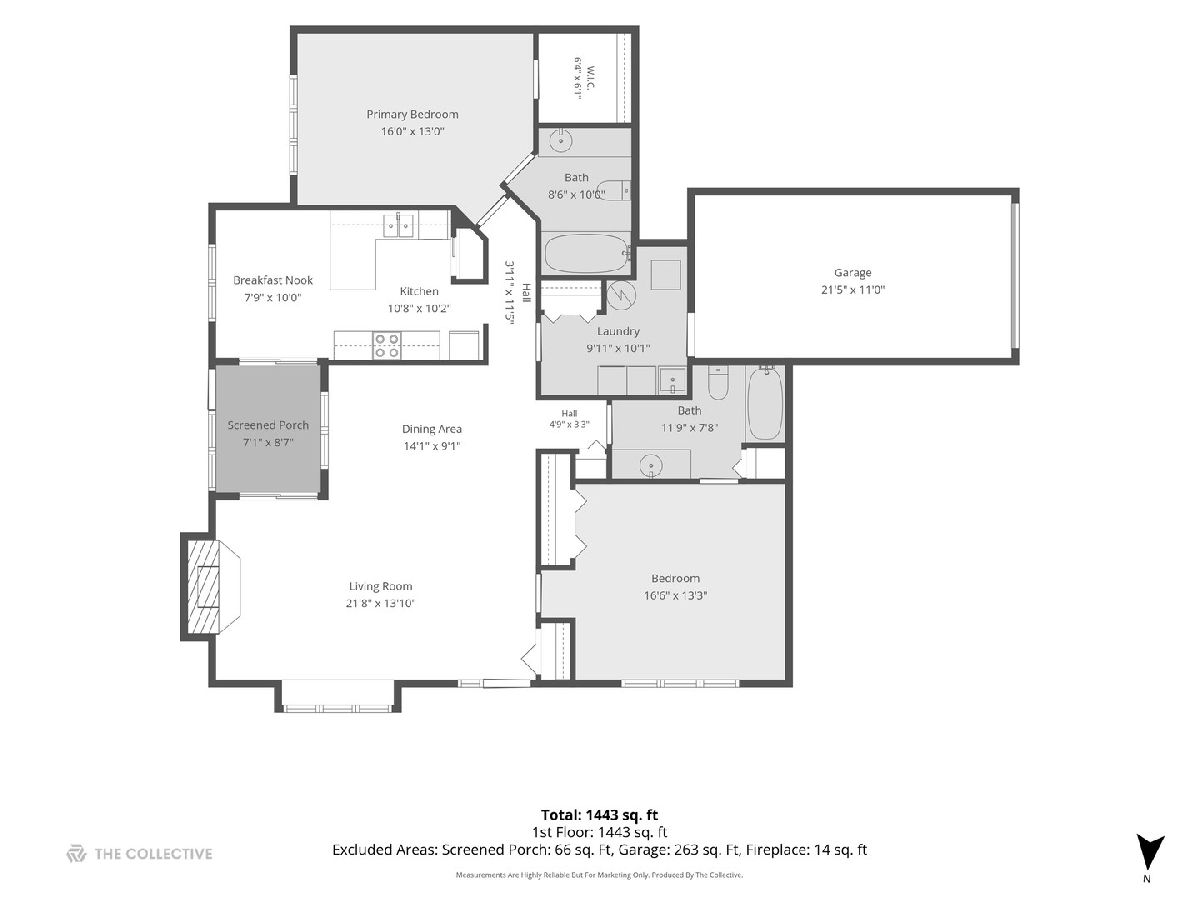
Wonderful and rare opportunity to own ranch "Villa" townhome in the sought-after Oak Hills Country Club community. This all brick 2bed/2bath unit has a private entrance along with an attached 1 car garage. Enter the large living area to vaulted ceilings with skylights, a wonderful brick fireplace with gas starter and logs and lovely dining area. A cozy three seasons room can be accessed from both the living room and kitchen by sliding doors. Enjoy the open views of mature trees and peaceful green space on a large maintenance free Trex deck. The East exposure lends to lots of natural light and this location in in the complex is quiet and private. Kitchen features include newer stainless-steel appliances, a double oven, eat-in kitchen area, generous counter space and pantry. Both bedrooms are generously sized with large bathrooms, extra-long vanities, medicine cabinets, and linen storage. Laundry room has a full-size side-by-side washer/dryer and work sink plus large utility closet. Impeccably maintained home with tons of closet space and storage. Enjoy the country club lifestyle and amenities of pool, tennis courts, clubhouse within this well-run and cared for community.
Property Specifics
| Condos/Townhomes | |
| 1 | |
| — | |
| 1987 | |
| None | |
| Brick | |
| — | |
| — | |
| No | |
| — |
| Cook | |
| Oak Hills | |
| 448 / Monthly | |
| Insurance, Clubhouse, Pool, Exterior Maintenance, Lawn Care, Scavenger, Snow Removal | |
| Public | |
| Public Sewer | |
| Central Air | |
| Gas, Forced Air | |
| 12798594 | |
| 23363031621029 |
Property History
| DATE: | EVENT: | PRICE: | SOURCE: |
|---|---|---|---|
| 2 Nov, 2026 | Under contract | $325,000 | MRED MLS |
| 31 Oct, 2026 | Listed for sale | $325,000 | MRED MLS |
Room Specifics
Total Bedrooms: 2
Bedrooms Above Ground: 2
Bedrooms Below Ground: 0
Dimensions: 16X13
Floor Type: Carpet
Dimensions: 17X13
Floor Type: Carpet
Full Bathrooms: 2
Bathroom Amenities: —
Bathroom in Basement: 0
Dimensions: 14X9
Floor Type: Wood Laminate
Dimensions: 11X10
Floor Type: Ceramic Tile
Features: Breakfast Room, Pantry
Dimensions: 10X8
Floor Type: —
Dimensions: 22X14
Floor Type: Wood Laminate
Dimensions: —
Floor Type: Ceramic Tile
Rooms: Breakfast Room, Enclosed Porch
Name: Breakfast Room
Dimensions: 8X10
Floor Type: Ceramic Tile
Name: Enclosed Porch
Dimensions: 9X7
Floor Type: —
Other Specifics
| 1 | |
| — | |
| Garage Owned, Attached, Garage | |
| Main Level, Washer Hookup, In Unit, Sink | |
| Laminate, Carpet | |
| — | |
| — | |
| — | |
| 1446 | |
| — | |
| Full | |
| Vaulted Ceiling(s), 1st Floor Bedroom, 1st Floor Full Bath, Walk-In Closet(s), Pantry | |
| Double Oven, Microwave, Dishwasher, Refrigerator, Washer, Dryer | |
| Not in DB | |
| — | |
| — | |
| Gas Log, Gas Starter, Masonry |
Tax History
| Year | Property Taxes |
|---|---|
| 2026 | $3,369 |
Contact Agent
Contact Agent
Listing Provided By
@properties Christie's International Real Estate
