

13337 Ash Court, Palos Heights, Illinois 60463


$358,900
|
For Sale
|
|
| Status: | New |
| Sqft: | 1,900 |
| Cost/Sqft: | $189 |
| Beds: | 2 |
| Baths: | 3 |
| Year Built: | 2001 |
| Property Taxes: | $6,511 |
| Days On Market: | 5 |
| Lot Size: | 0,00 |
Description
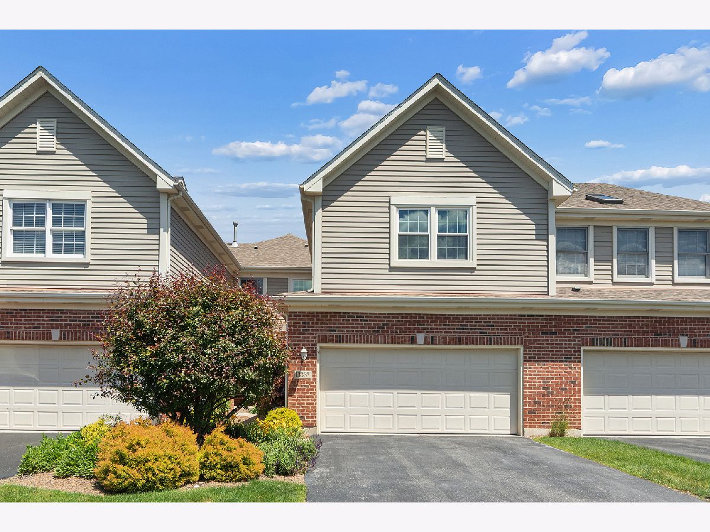
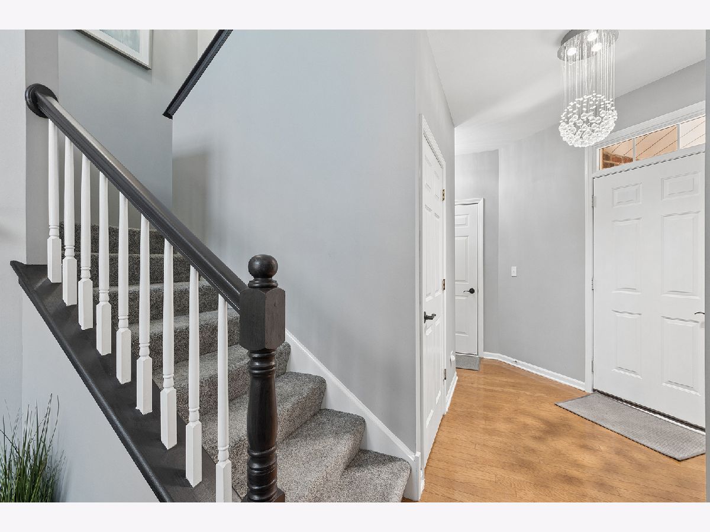
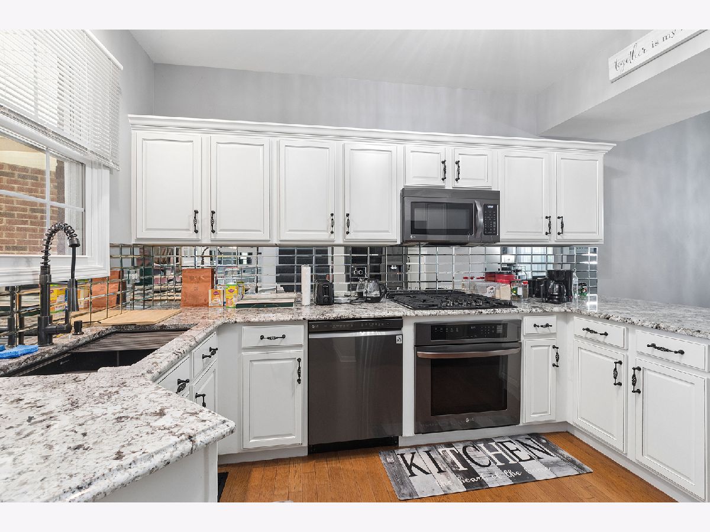
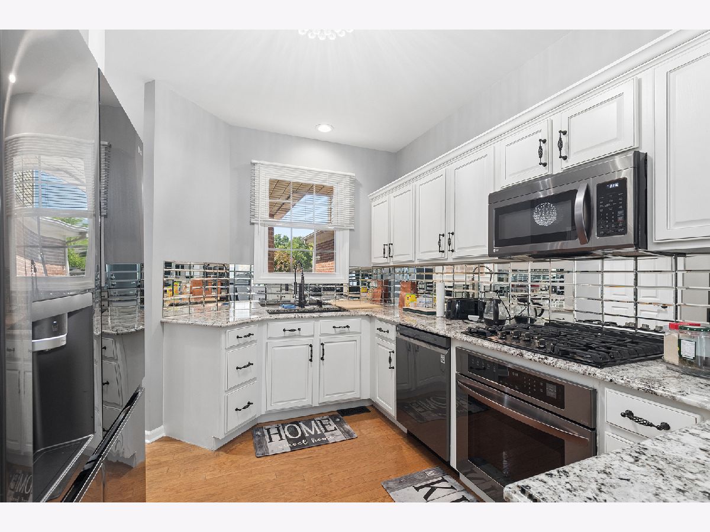
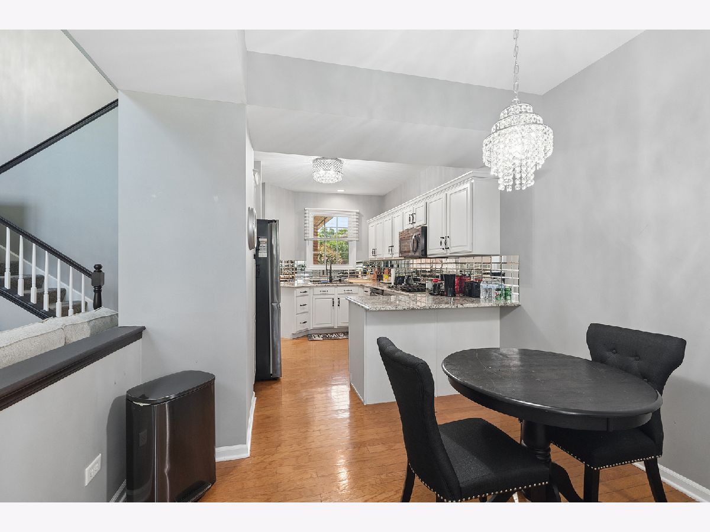
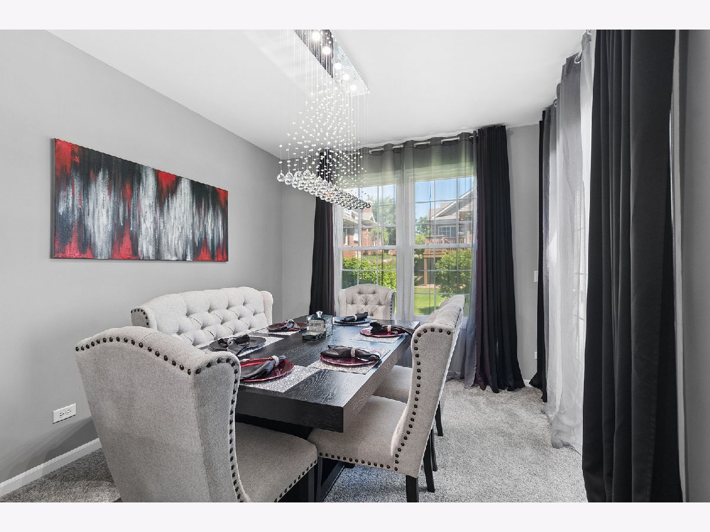
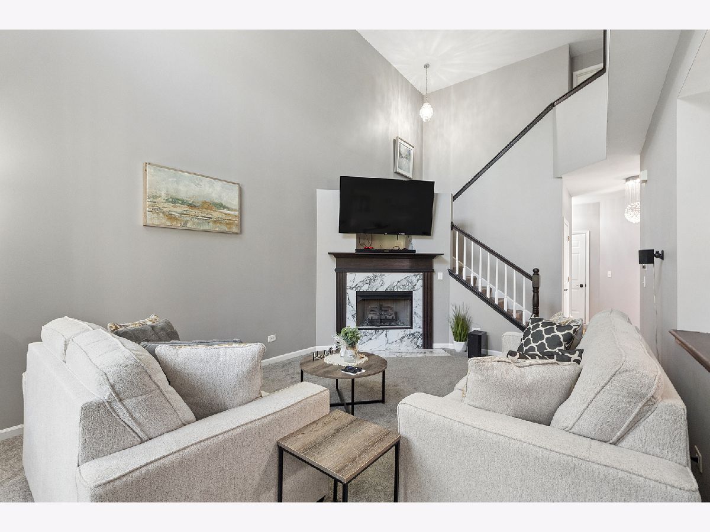
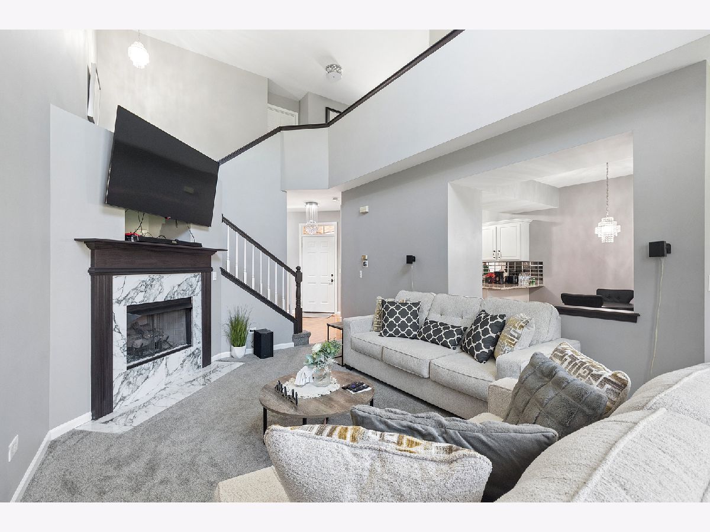
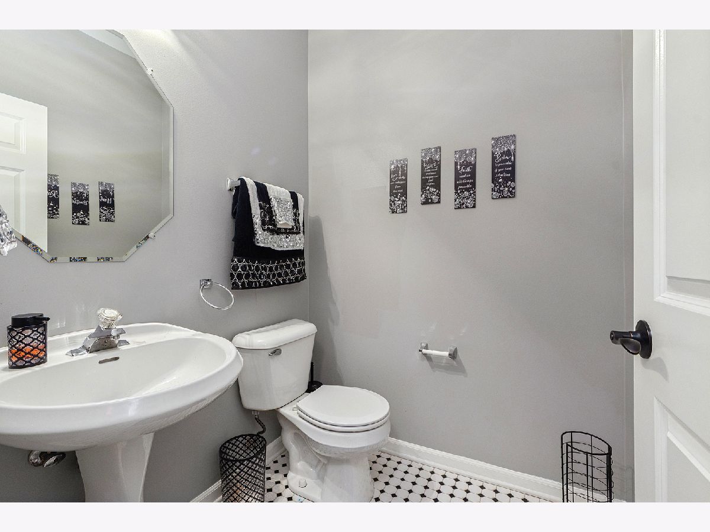
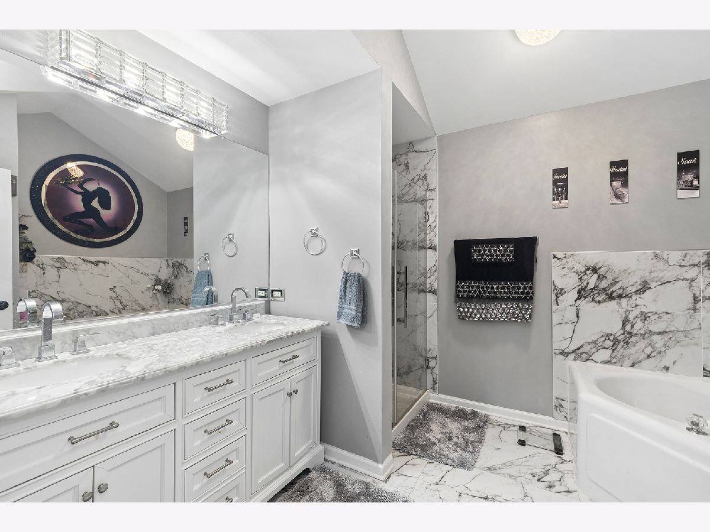
Welcome to this beautifully maintained and thoughtfully updated two-story home offering the perfect blend of comfort, style, and convenience. Step inside to an impressive vaulted-ceiling living room where abundant natural light and a cozy fireplace create a warm and inviting atmosphere. The updated kitchen features modern finishes and a functional layout, complete with a charming eating area perfect for everyday dining. A separate dining space provides an elegant setting for entertaining family and friends. The spacious primary suite is a true retreat, showcasing a luxurious updated bath designed for relaxation. An additional bedroom and beautifully appointed, and newly updated bath offer comfort and flexibility, while the convenient upstairs laundry room adds ease to daily living. The unfinished basement provides endless possibilities for future living space, storage, or recreation, and is roughed in for additional bath. Enjoy the convenience of an attached garage featuring a sleek epoxy floor, along with a private patio ideal for relaxing outdoors. Pride of ownership is evident throughout this exceptionally cared-for home. Located in a beautifully maintained subdivision where the HOA's attention to detail truly shines, this home offers low-maintenance living in a setting you'll be proud to call home. Updates: HVAC (2025); Windows (2021); Kitchen (2022); Carpeting (2025); Light Fixtures (2025); 1/2 Bath (2024); Bathroom (2026); Laundry Room Floor (2025)
Property Specifics
| Condos/Townhomes | |
| 2 | |
| — | |
| 2001 | |
| Unfinished, Full | |
| Brick | |
| Asphalt | |
| — | |
| No | |
| — |
| Cook | |
| Forest Ridge | |
| 460 / Monthly | |
| Insurance, Lawn Care, Scavenger, Snow Removal | |
| Public | |
| Public Sewer | |
| Central Air | |
| Gas | |
| 12791616 | |
| 24323000561015 |
Nearby Schools
| NAME: | DISTRICT: | DISTANCE: | |
|---|---|---|---|
|
Grade School
Chippewa Elementary School |
128 | — | |
|
Middle School
Independence Junior High School |
128 | Not in DB | |
|
Alternate Elementary School
Indian Hill Elementary School |
— | Not in DB | |
Property History
| DATE: | EVENT: | PRICE: | SOURCE: |
|---|---|---|---|
| 27 Jun, 2022 | Sold | $269,900 | MRED MLS |
| 26 May, 2022 | Under contract | $269,900 | MRED MLS |
| 20 May, 2022 | Listed for sale | $269,900 | MRED MLS |
| 22 Oct, 2026 | Listed for sale | $358,900 | MRED MLS |







Room Specifics
Total Bedrooms: 2
Bedrooms Above Ground: 2
Bedrooms Below Ground: 0
Dimensions: 20X15
Floor Type: Carpet
Dimensions: 12X13
Floor Type: Carpet
Full Bathrooms: 3
Bathroom Amenities: Whirlpool, Separate Shower
Bathroom in Basement: 0
Dimensions: 12X8
Floor Type: Carpet
Dimensions: 14X13
Floor Type: Luxury Vinyl
Features: Eating Area-Table Space
Dimensions: 6X8
Floor Type: —
Dimensions: 14X14
Floor Type: Carpet
Rooms: Loft, Eating Area
Name: Loft
Dimensions: 10X8
Floor Type: Carpet
Name: Eating Area
Dimensions: 8X8
Floor Type: Luxury Vinyl
Other Specifics
| 2 | |
| Concrete Perimeter | |
| Asphalt, Garage Door Opener, Garage Owned, Attached, Garage | |
| In Unit | |
| — | |
| Patio | |
| — | |
| Common Grounds | |
| COMMON | |
| — | |
| Full | |
| Cathedral Ceiling(s) | |
| Range, Microwave, Dishwasher, Refrigerator, Washer, Dryer, Stainless Steel Appliance(s) | |
| Not in DB | |
| — | |
| — | |
| Gas Starter |
Tax History
| Year | Property Taxes |
|---|---|
| 2022 | $6,098 |
| 2026 | $6,511 |
Contact Agent
Contact Agent
Listing Provided By
@properties Christie?s International Real Estate
