

13339 Red Cedar Lane, Plainfield, Illinois 60544


$325,000
|
For Sale
|
|
| Status: | New |
| Sqft: | 1,449 |
| Cost/Sqft: | $224 |
| Beds: | 2 |
| Baths: | 2 |
| Year Built: | 1996 |
| Property Taxes: | $1,947 |
| Lot Size: | 0,00 |
Description
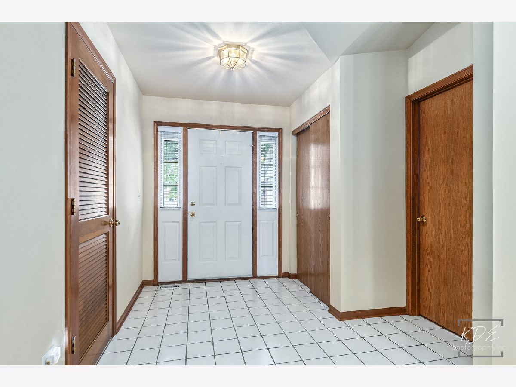
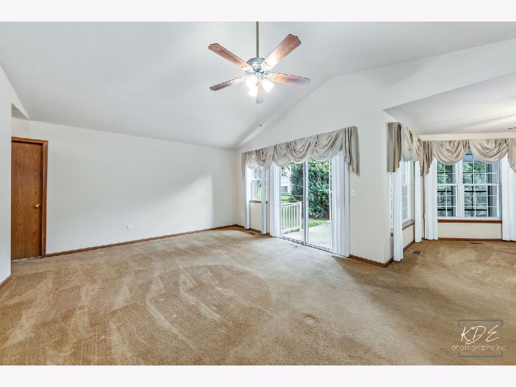
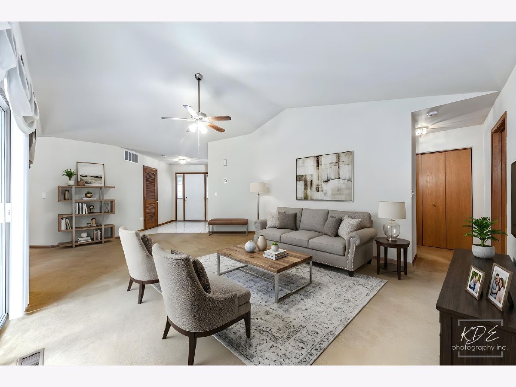
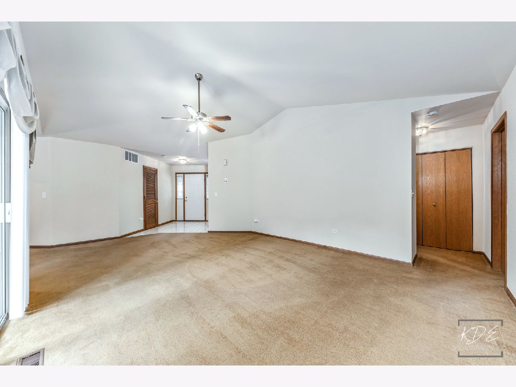
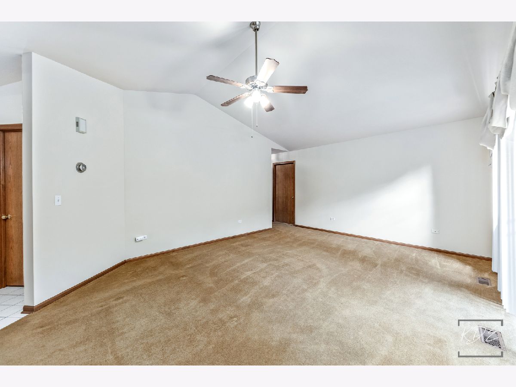
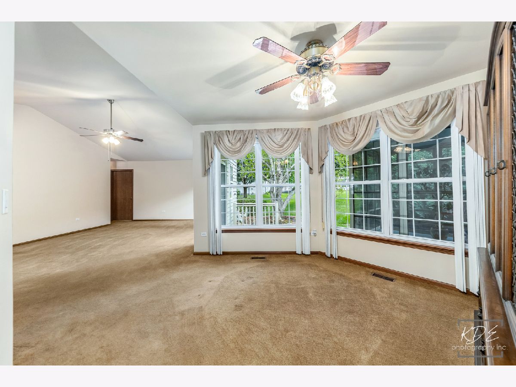
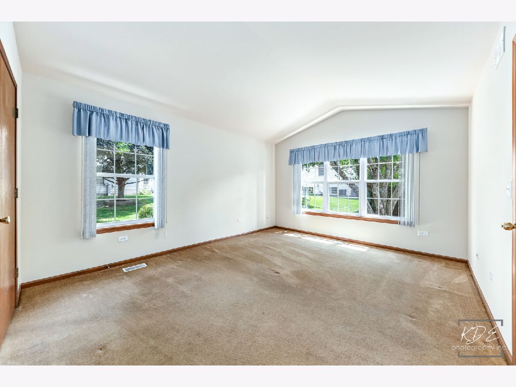
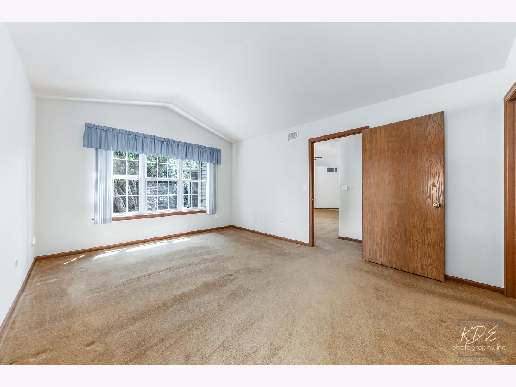
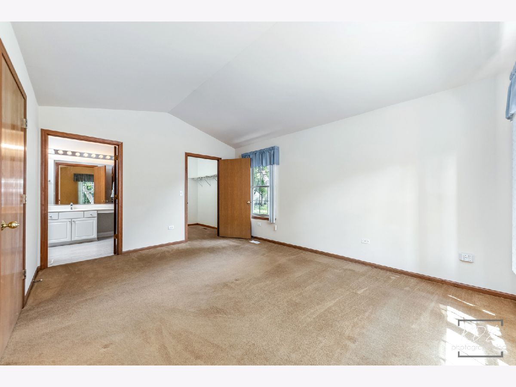
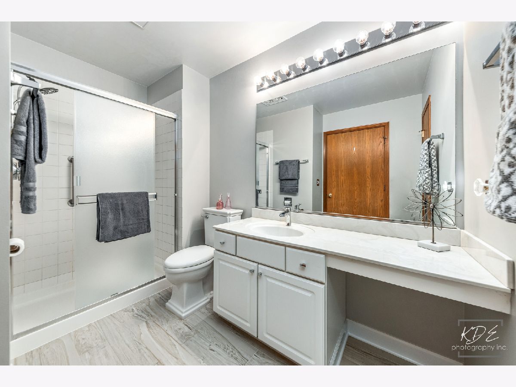
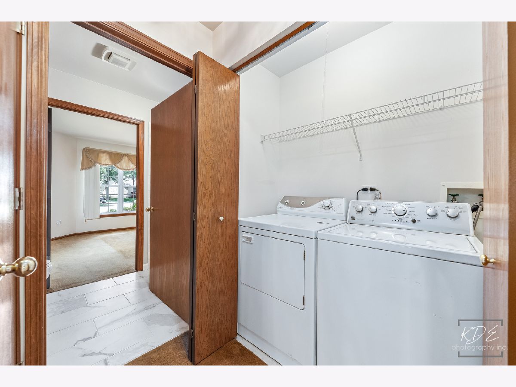
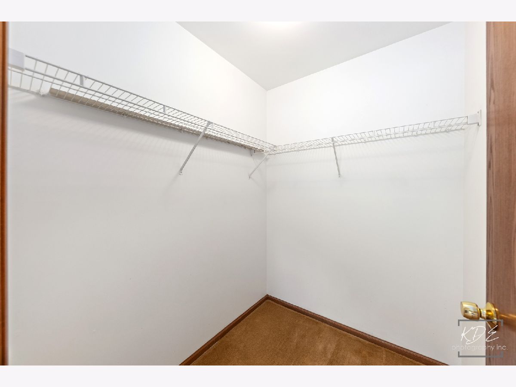
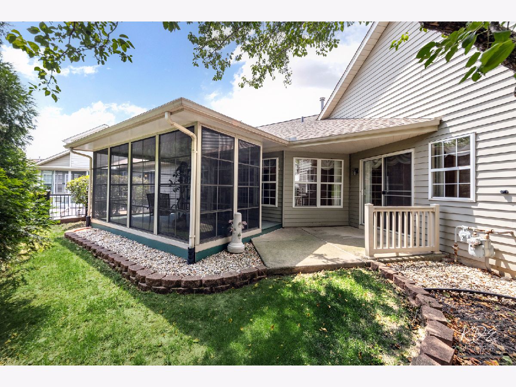
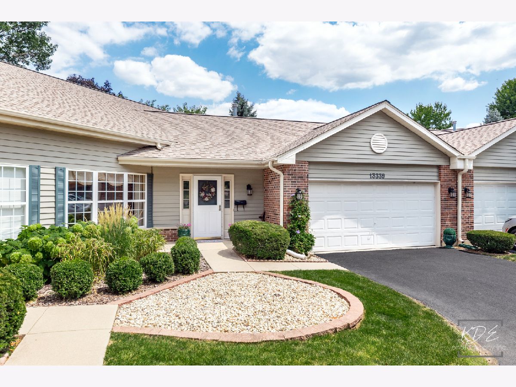
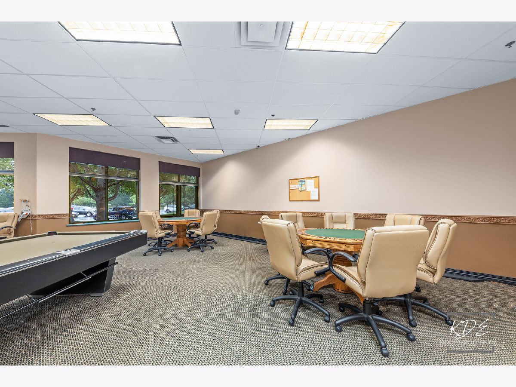
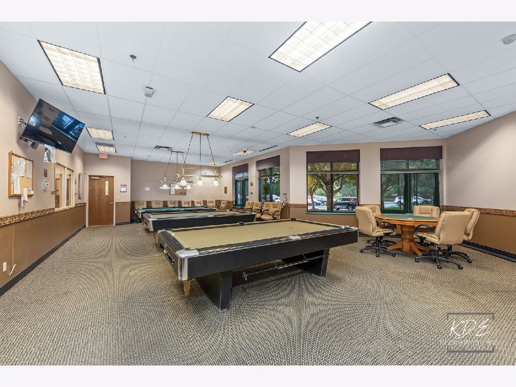
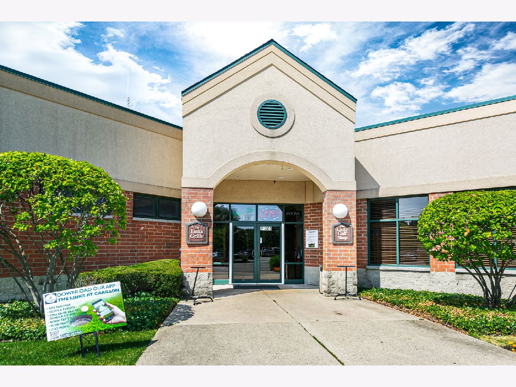
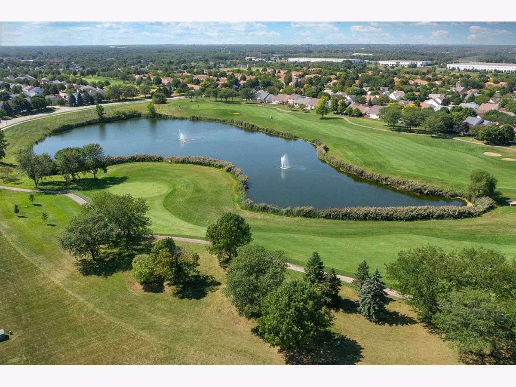
WELCOME TO NEW BEGINNINGS In This Move-in Ready, Carillon Ranch Townhome with 3-Season Room ~ Open Concept, Marquette Floorplan ~ Cambridge Neighborhood ~~ MAIN LEVEL LIVING FEATURES: Welcoming Tiled Foyer with Guest Closet & Access to Mechanical Room ~ Bright & Open Living Room with Vaulted Ceiling, Ceiling Fan & Slider to Patio ~ Adjacent Dining Room with Ceiling Fan & Wall of Windows ~ Kitchen with White Cabinets, Quartz Counters, Modern Backsplash, Laminate Flooring, Ceiling Fan, Chair Rail, Slider to 3-Season Room & Garage Access ~ Primary Suite features Vaulted Ceiling, Spacious Walk-in Closet plus Private Bath with Walk-in Shower & Linen Closet ~ Laundry Closet & Linen Closet Conveniently Located Just Outside the Primary Bedroom ~ Guest Bedroom includes a walk-in closet & Direct Access to the 2nd Full Bath with Tub ~~ EXTERIOR FEATURES: Zero Entry Front Porch with Space for Chairs & Nice Plantings ~ Concrete Patio Space in Back ~ Custom 3-Season Room extends the outdoor living season ADDITIONAL INFO: Radon Mitigation System in place, Garage has Pull-Down Ladder for Attic Access & Insulated Garage Door ~~ LOVE THE CARILLON LIFESTYLE - Gated Community with 24 hr Security ~ Lawn Care & Snow Removal ~ 3 Pools (Indoor/Outdoor/Family) ~ 3 Mile Walking Path ~ The Links 27 Hole Public Golf Course & Caddies Grill ~ Tennis & Pickleball Courts ~ Bocce ~ Shuffleboard ~ Clubhouse with Exercise Room, Theater & Many Activity Rooms - Woodshop / Ceramics / Art / Billiards / Cards / Library ~ Clubs, Events, Classes & Trips. Participate as much or as little as you wish. This May Be Where Your Next Chapter Begins . . . LIVE ~ LOVE ~ CARILLON!
Property Specifics
| Condos/Townhomes | |
| 1 | |
| — | |
| 1996 | |
| — | |
| Marquette | |
| No | |
| — |
| Will | |
| Carillon | |
| 260 / Monthly | |
| — | |
| — | |
| — | |
| 12717190 | |
| 1202313800060000 |



















Room Specifics
Total Bedrooms: 2
Bedrooms Above Ground: 2
Bedrooms Below Ground: 0
Dimensions: —
Floor Type: —
Full Bathrooms: 2
Bathroom Amenities: —
Bathroom in Basement: 0
Rooms: —
Basement Description: —
Other Specifics
| 2 | |
| — | |
| — | |
| — | |
| — | |
| 20x4x12x9x36x16x12x12x13x8 | |
| — | |
| — | |
| — | |
| — | |
| Not in DB | |
| — | |
| — | |
| — | |
| — |
Contact Agent
Contact Agent
Listing Provided By
RE/MAX Professionals Select
