

1335 Altgeld Street, Lincoln Park, Chicago, Illinois 60614


$779,000
|
For Sale
|
|
| Status: | New |
| Sqft: | 1,600 |
| Cost/Sqft: | $487 |
| Beds: | 2 |
| Baths: | 2 |
| Year Built: | 1885 |
| Property Taxes: | $12,646 |
| Days On Market: | 4 |
| Lot Size: | 0,00 |
Description
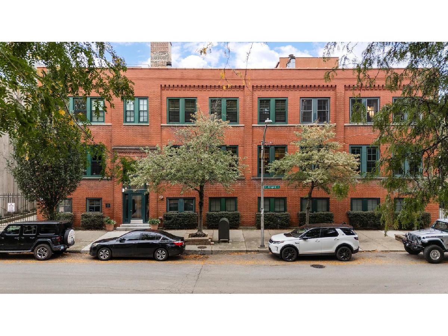
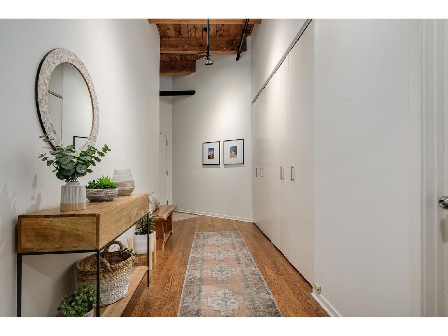
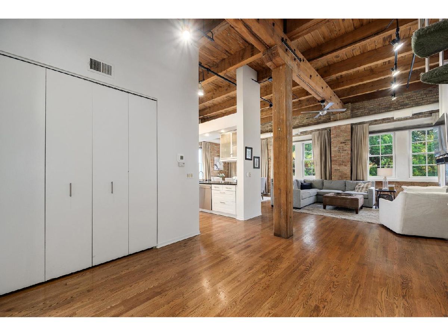
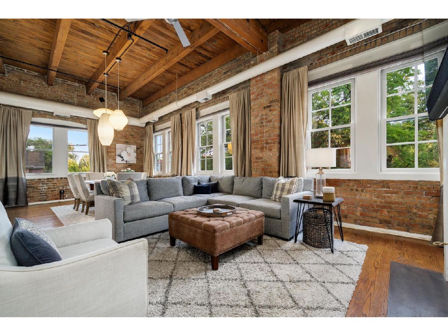
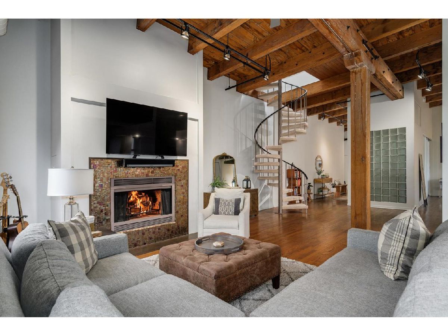
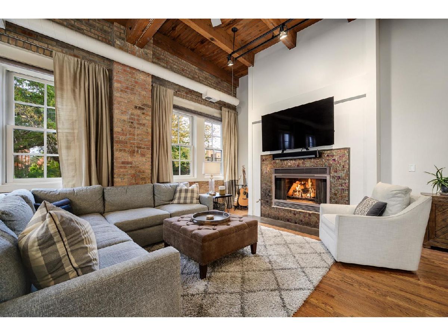
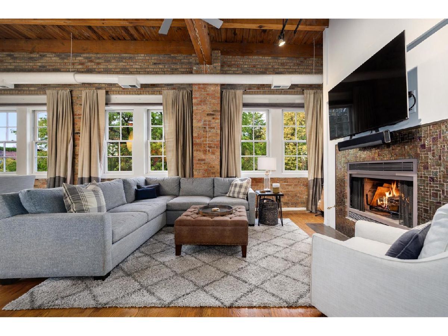
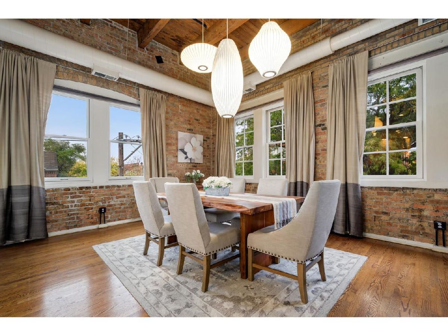
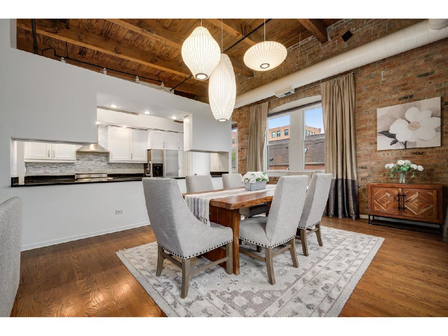
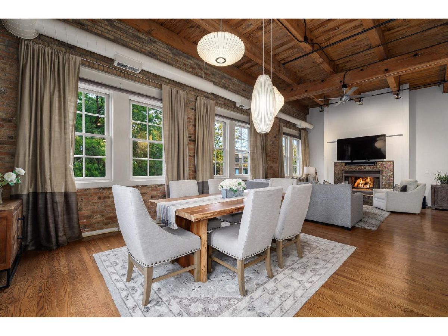
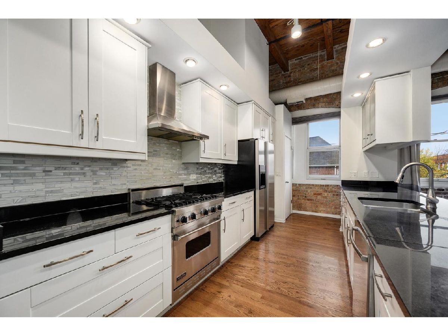
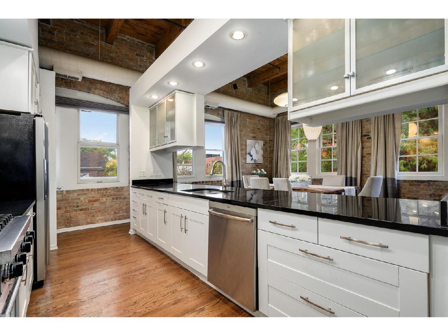
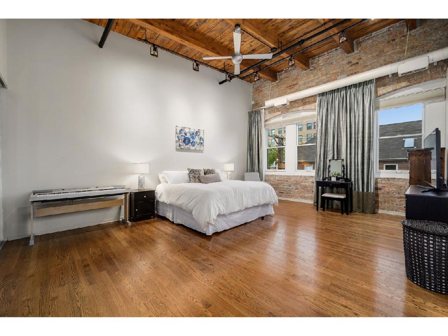
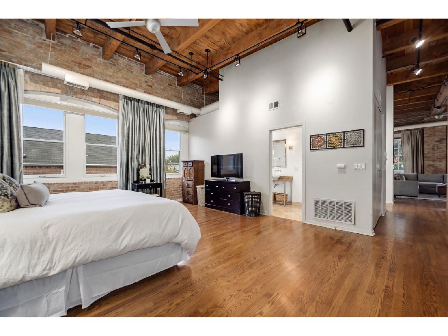
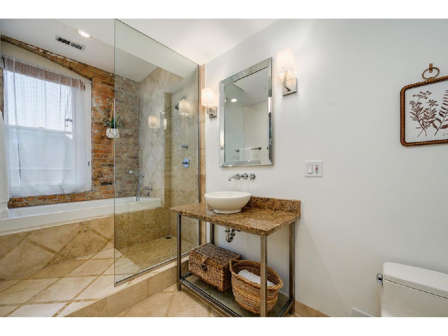
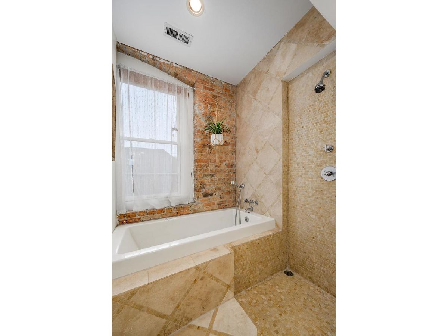
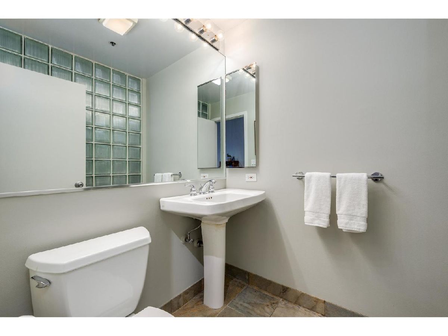
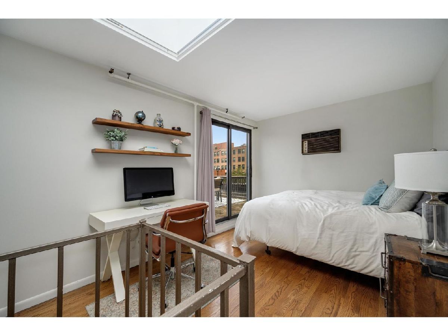
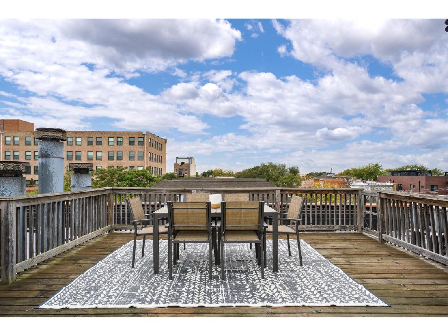
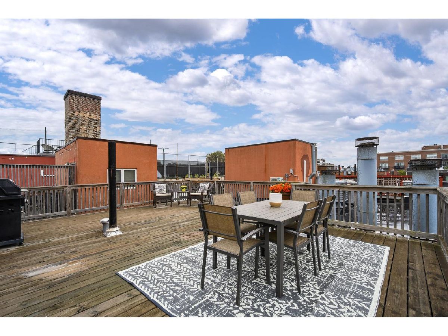
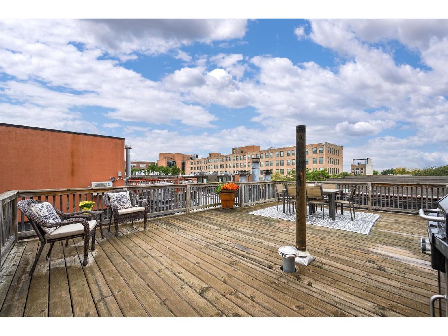
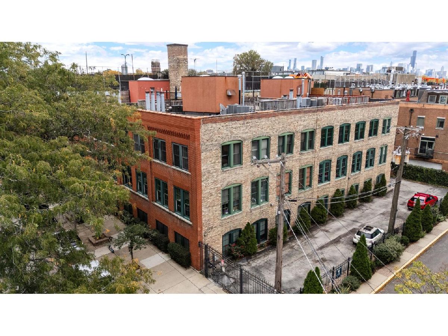
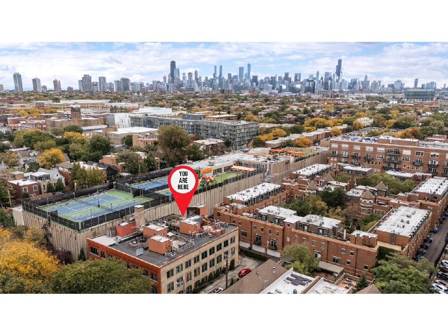
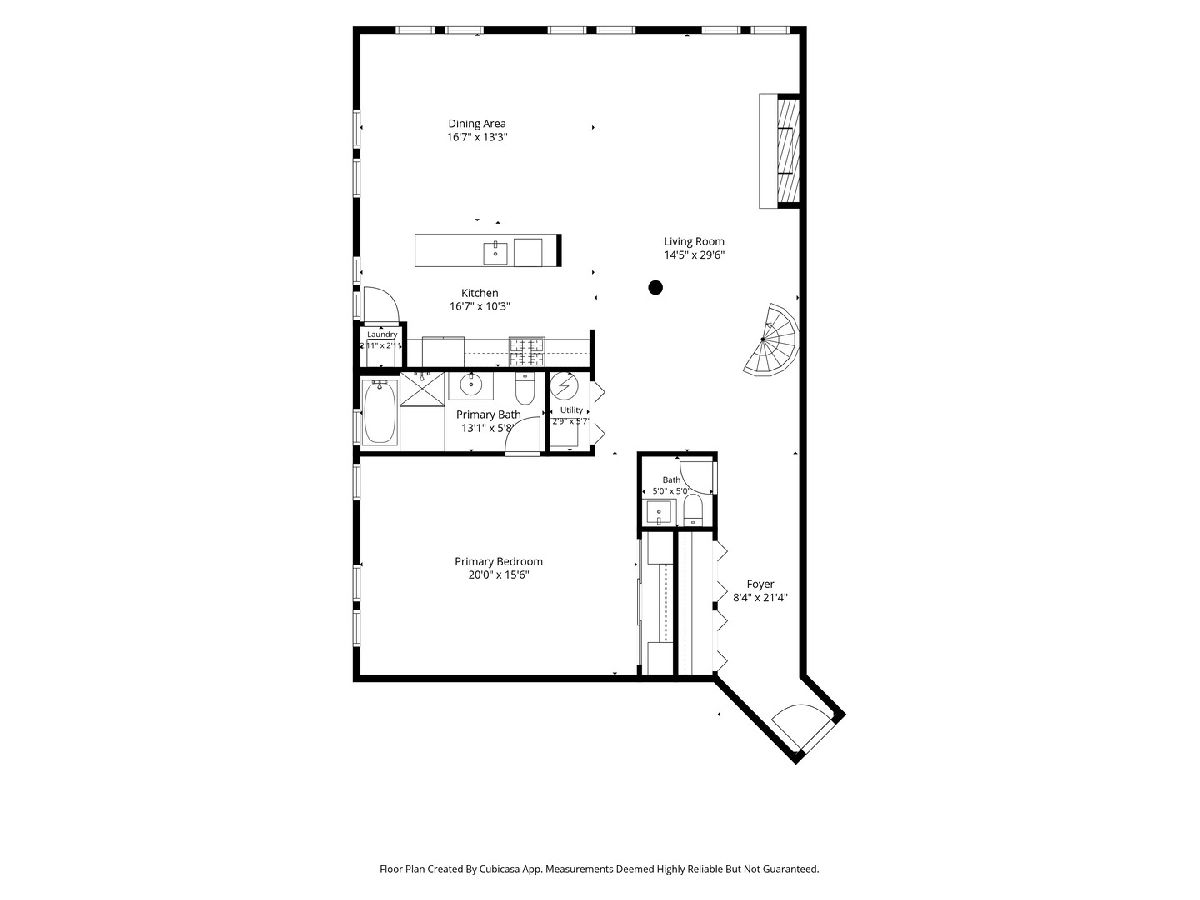
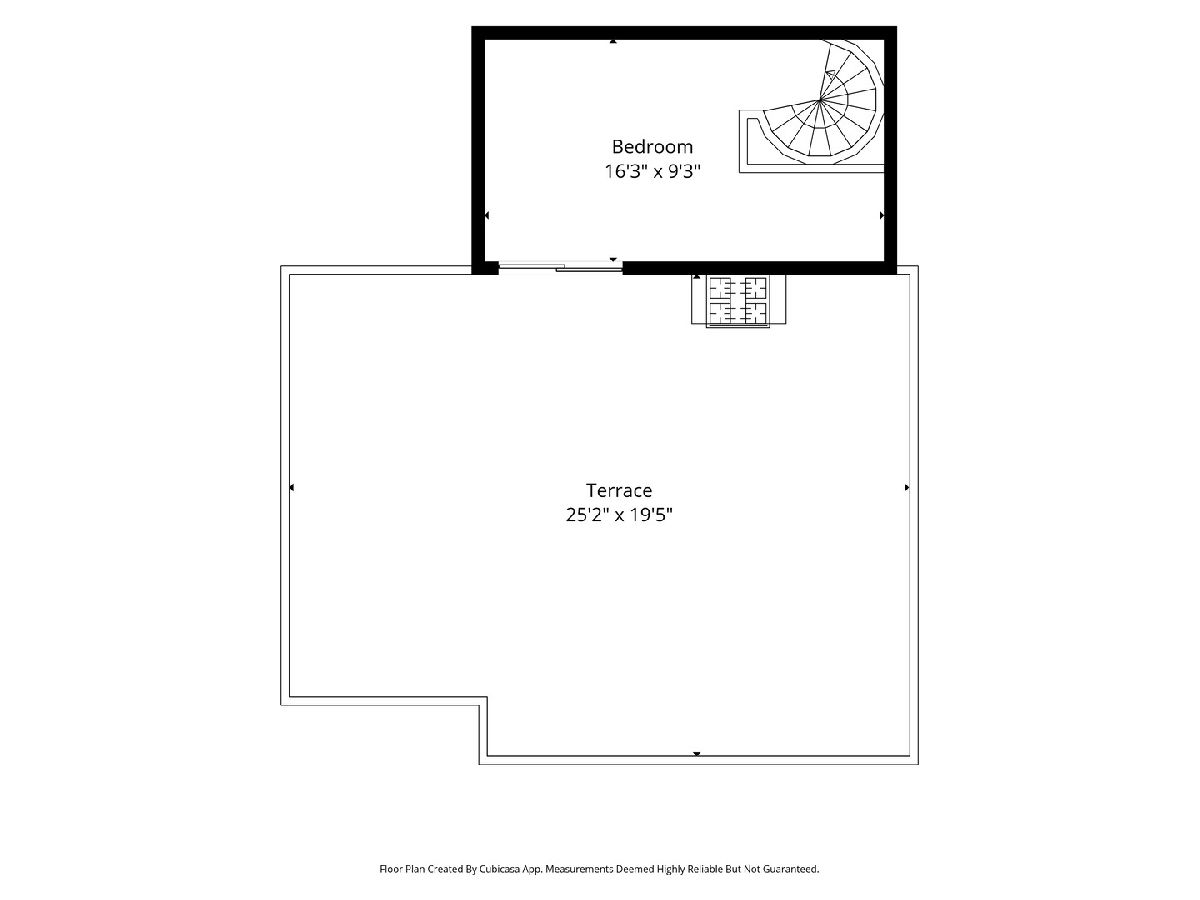
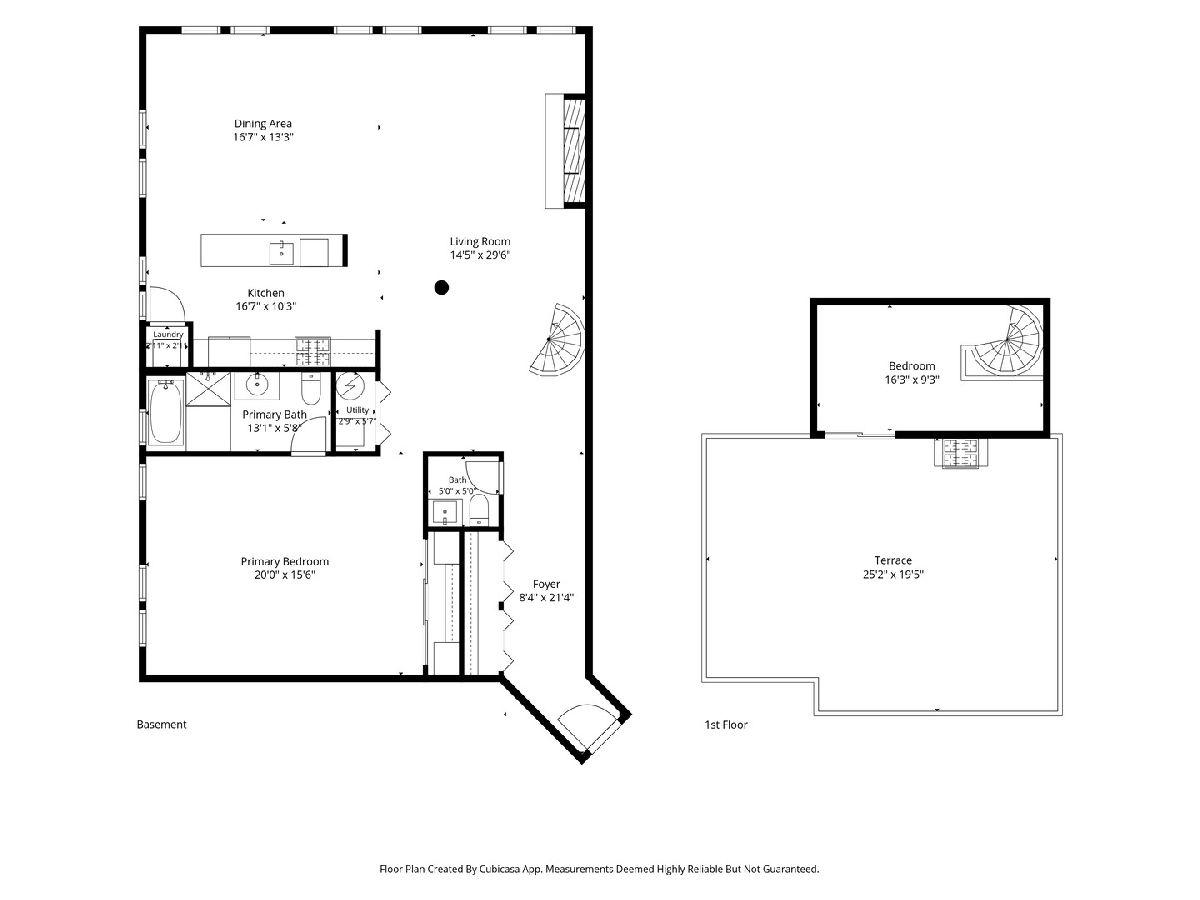
Impressive top-floor corner duplex loft condo in the Piano Factory Lofts, a converted 1885 brick and timber upscale boutique elevator building in Lincoln Park. This spacious 2-bedroom, 1.5-bath condo showcases original old-growth timber beams, exposed brick, exposed ductwork, and 14-foot ceilings, with an open-concept layout filled with natural light from its north and west-facing corner location. The entry foyer with a custom Elfa coat closet leads to the kitchen, finished with white cabinetry, stainless steel appliances, and stone countertops. From the kitchen, open sightlines extend to a separate dining room framed by windows and a sun-filled living room anchored by a wood-burning fireplace with gas start. The enormous primary bedroom sits on the main level and includes professionally organized closets and an en suite bath designed with a European shower and a jetted tub. On the upper level of the duplex, the second bedroom is drenched in sunlight from a skylight and southern exposure and opens directly to the private roof deck, offering flexible space for guests, a home office, or quiet time. The rooftop deck is equipped with a natural gas line for grilling and offers ample room for entertaining and dining al fresco. Additional highlights include central air and an in-unit washer and dryer. The price includes an assigned parking space in the gated, covered garage and a private storage closet on the same floor as the unit. The professionally managed and well-maintained building offers controlled vestibule entry, an elevator, and a shared common roof deck with a grill. For commuting the Fullerton Red and Brown Line station is a short walk away, with Clybourn Metra and expressway access close by. Enjoy the tree-lined streets of the neighborhood, nearby Wrightwood Park, and convenient access to dining, fitness, shopping, and entertainment. Unique timber-loft space, top-floor corner light, and private outdoor space in the heart of Lincoln Park.
Property Specifics
| Condos/Townhomes | |
| 1 | |
| — | |
| 1885 | |
| None | |
| Brick | |
| — | |
| — | |
| No | |
| — |
| Cook | |
| Piano Factory Lofts | |
| 493 / Monthly | |
| Water, Insurance, Lawn Care, Scavenger, Snow Removal | |
| Lake Michigan | |
| Public Sewer | |
| Central Air | |
| Gas, Forced Air | |
| 12785542 | |
| 14293210441013 |
Nearby Schools
| NAME: | DISTRICT: | DISTANCE: | |
|---|---|---|---|
|
Grade School
Oscar Mayer Elementary School |
299 | — | |
|
High School
Lincoln Park High School |
299 | Not in DB | |
Property History
| DATE: | EVENT: | PRICE: | SOURCE: |
|---|---|---|---|
| 31 May, 2019 | Sold | $520,000 | MRED MLS |
| 16 Apr, 2019 | Under contract | $530,000 | MRED MLS |
| 9 Apr, 2019 | Listed for sale | $530,000 | MRED MLS |
| 22 Oct, 2026 | Listed for sale | $779,000 | MRED MLS |
Room Specifics
Total Bedrooms: 2
Bedrooms Above Ground: 2
Bedrooms Below Ground: 0
Dimensions: 20X15
Floor Type: Hardwood
Dimensions: 16X9
Floor Type: Hardwood
Full Bathrooms: 2
Bathroom Amenities: Whirlpool, European Shower
Bathroom in Basement: 0
Dimensions: COMBO
Floor Type: Hardwood
Dimensions: 17X10
Floor Type: —
Features: Eating Area-Breakfast Bar
Dimensions: 4X4
Floor Type: Other
Dimensions: 31X14
Floor Type: Hardwood
Rooms: Deck, Foyer
Name: Deck
Dimensions: 25X19
Floor Type: —
Name: Foyer
Dimensions: 8X21
Floor Type: Hardwood
Other Specifics
| 1 | |
| — | |
| Carport, Garage Owned, Attached, Garage | |
| Washer Hookup, In Unit, Laundry Closet | |
| Hardwood | |
| Deck | |
| — | |
| Common Grounds | |
| COMMON | |
| — | |
| Full | |
| Storage, Beamed Ceilings, Open Floorplan | |
| Range, Microwave, Dishwasher, Refrigerator, High End Refrigerator, Washer, Dryer, Disposal, Stainless Steel Appliance(s), Range Hood | |
| Not in DB | |
| — | |
| Bike Room/Bike Trails, Elevator in Residence | |
| Wood Burning, Gas Starter |
Tax History
| Year | Property Taxes |
|---|---|
| 2019 | $8,436 |
| 2026 | $12,646 |
Contact Agent
Nearby Similar Homes

Nearby Sold Comparables

Contact Agent
Listing Provided By
@properties Christie's International Real Estate
