

1335 Eastcanton Drive, Deerfield, Illinois 60015


$1,600,000
|
For Sale
|
|
| Status: | New |
| Sqft: | 4,050 |
| Cost/Sqft: | $395 |
| Beds: | 4 |
| Baths: | 5 |
| Year Built: | 2006 |
| Property Taxes: | $43,888 |
| Lot Size: | 0,45 |
Description
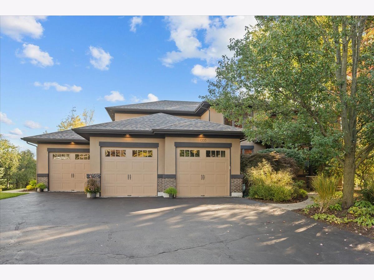
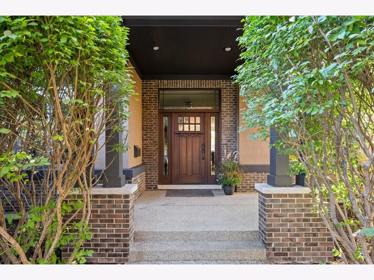
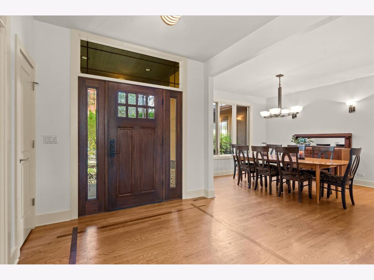
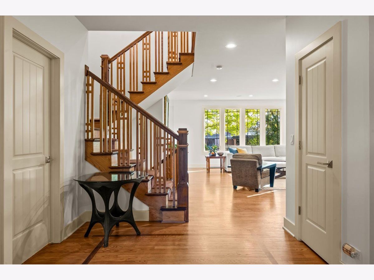
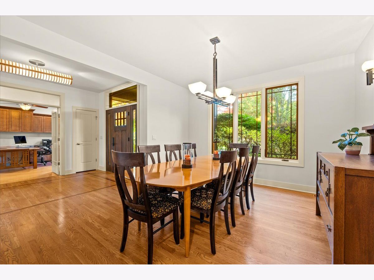
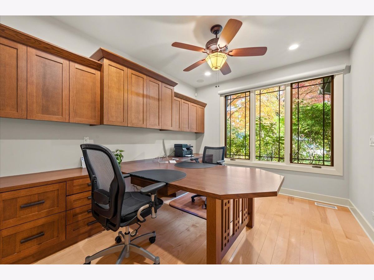
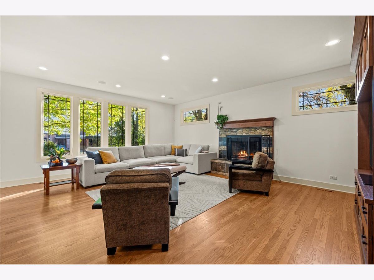
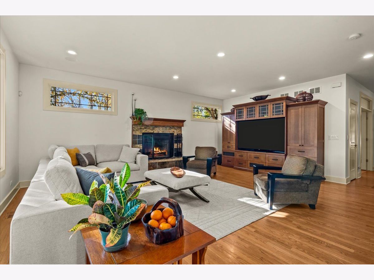
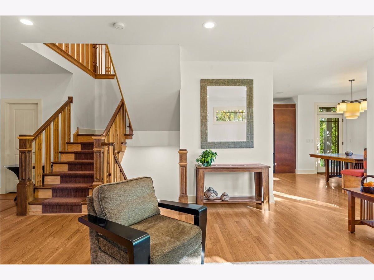
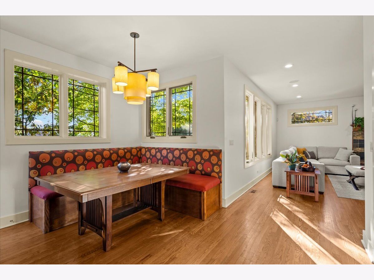
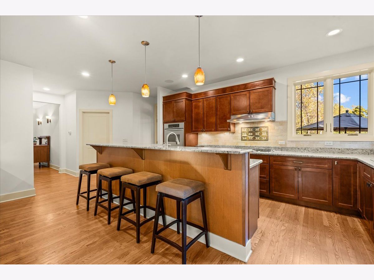
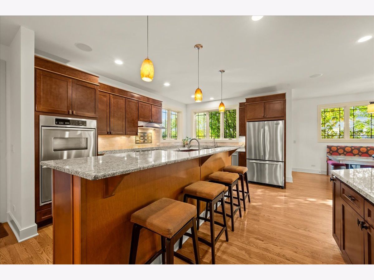
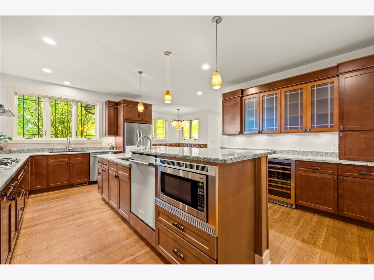
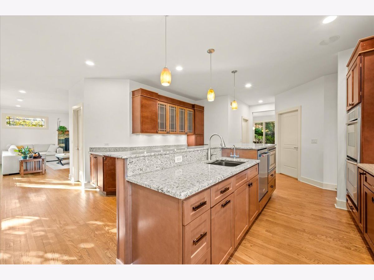
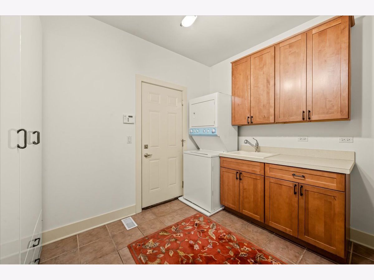
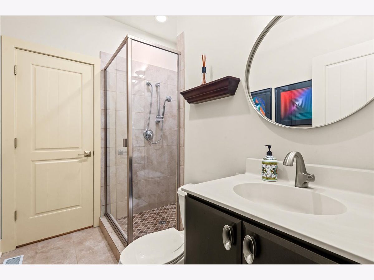
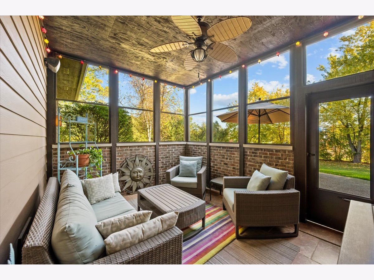
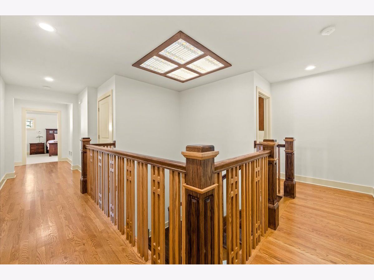
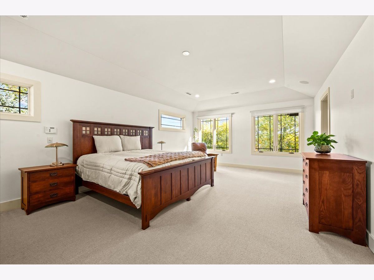
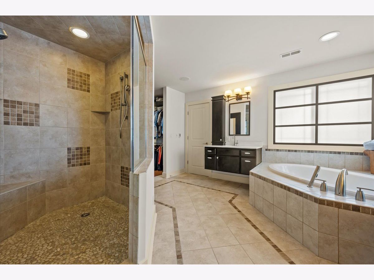
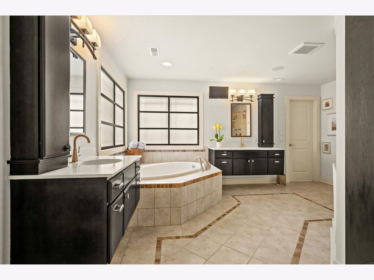
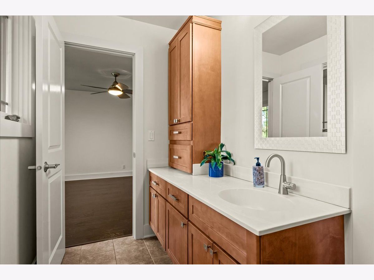
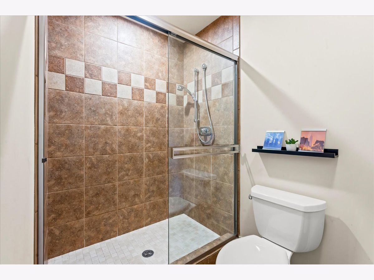
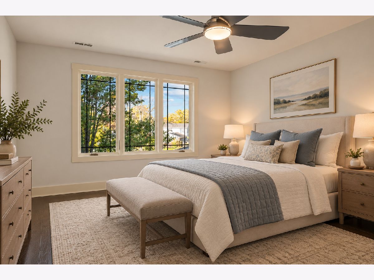
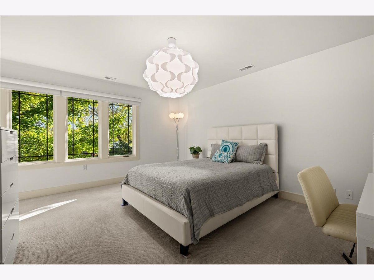
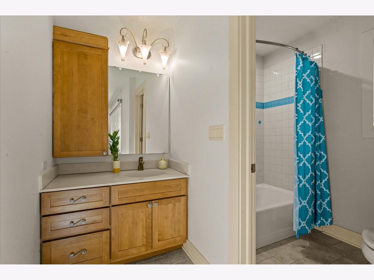
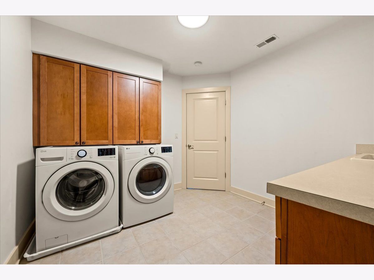
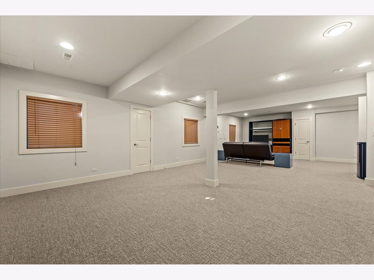
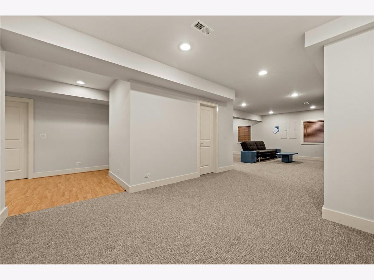
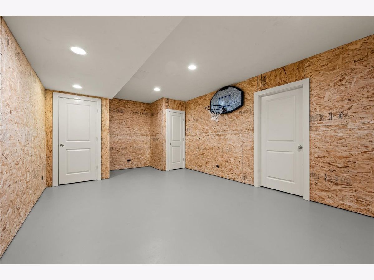
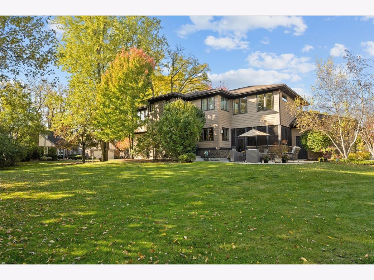
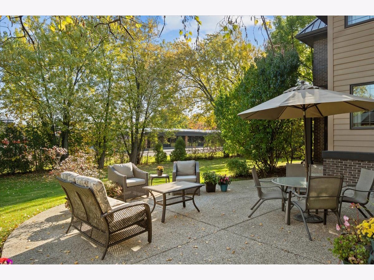
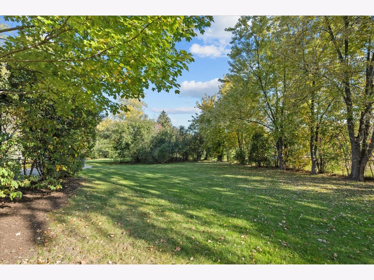
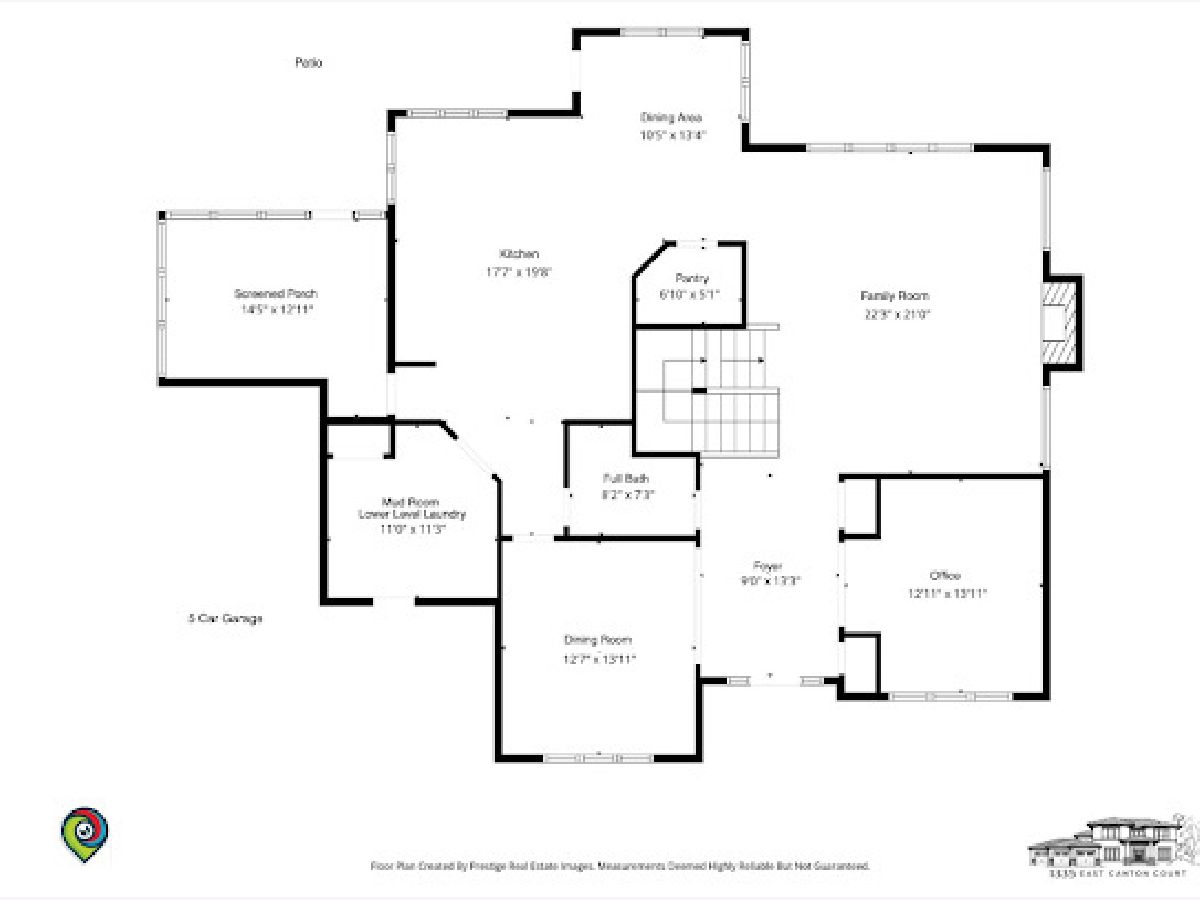
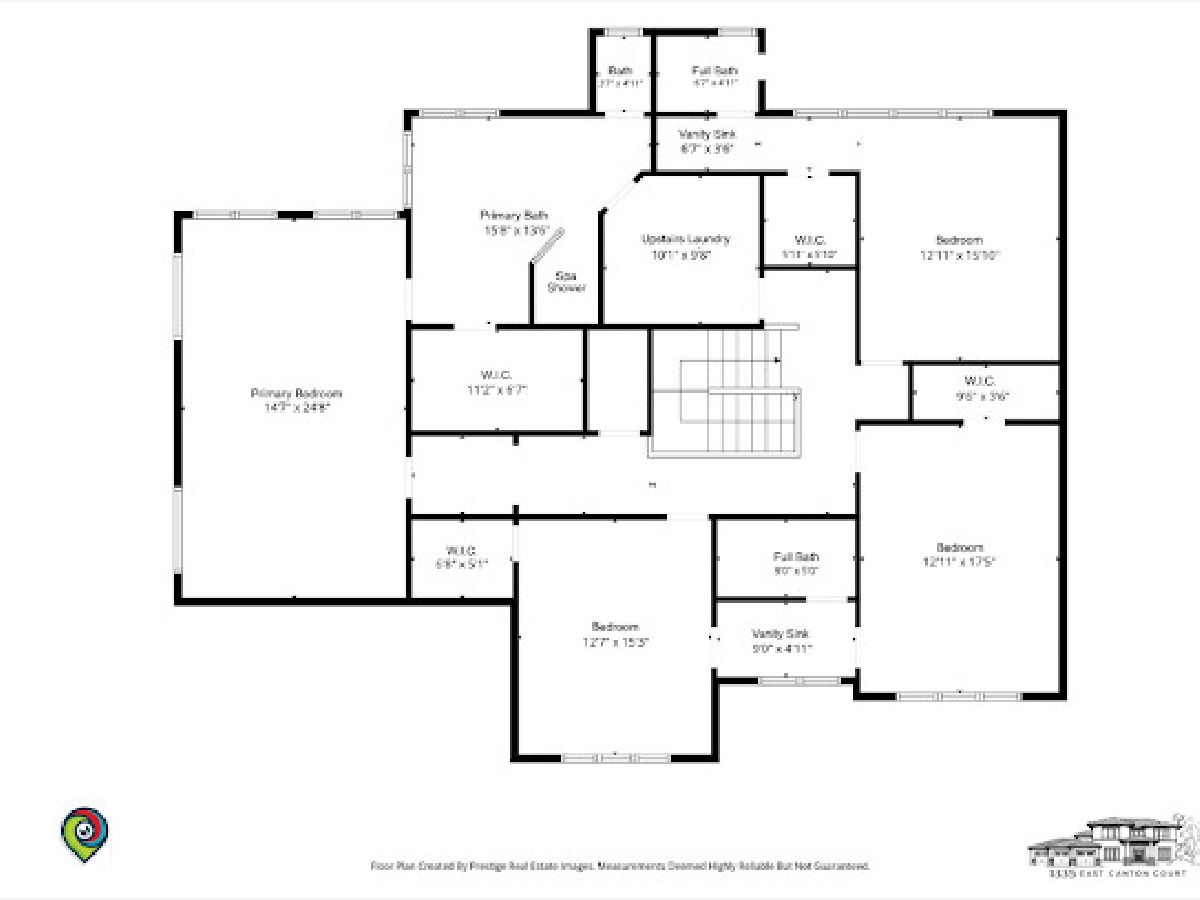
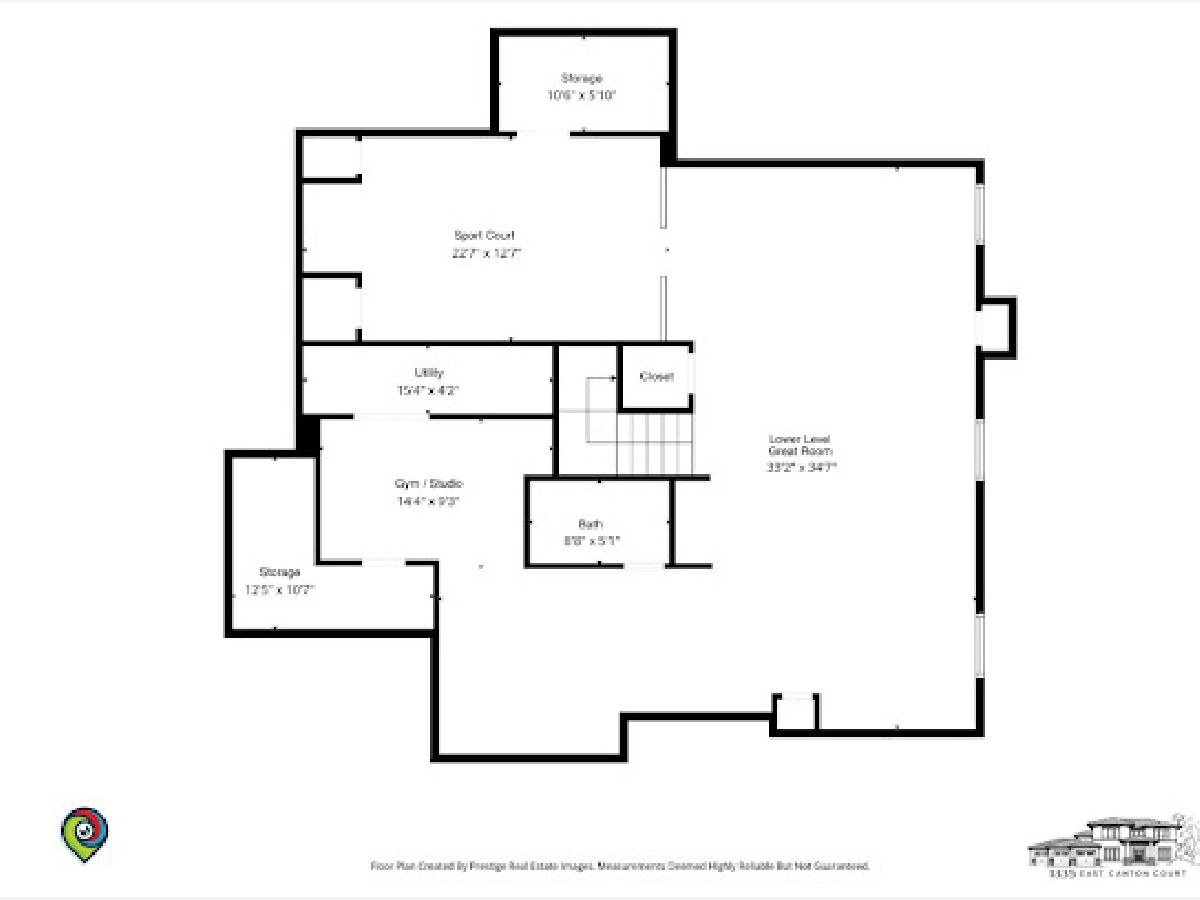
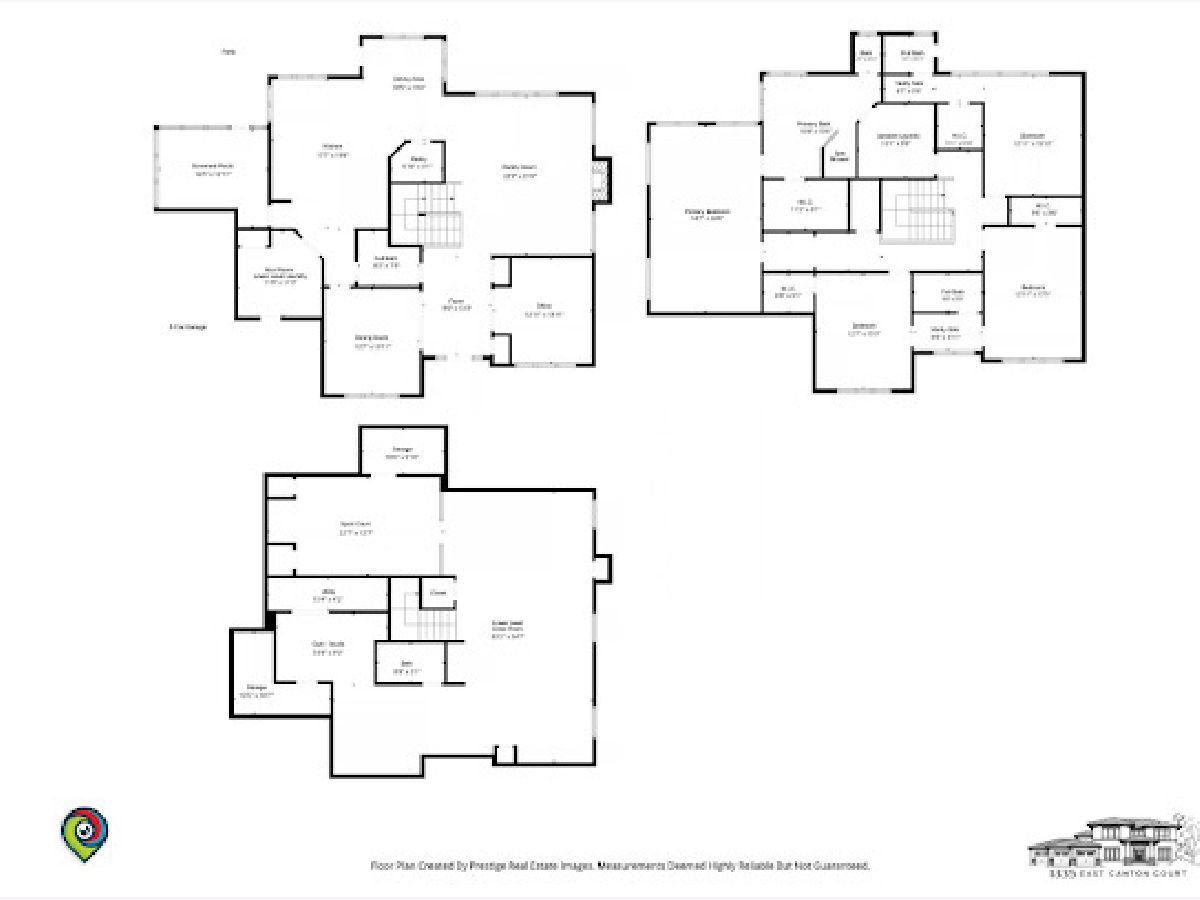
Move right into this carefully maintained custom home on an oversized cul-de-sac lot in east Deerfield, backing up to Walden Elementary with its two playgrounds and open green space. Featuring 4 bedrooms, 4 full and 1 half bath, an expansive finished lower level and an incredible attached garage accommodating 5+ cars, this home offers a rare combination of space, privacy and convenience. The chef's kitchen is designed for effortless everyday living and exceptional entertaining, with abundant cabinetry, a center island, walk-in pantry, two sinks, two dishwashers, two disposals and two ovens, plus adjoining breakfast and dining areas. High ceilings, hardwood floors, fresh paint and abundant natural light enhance the home throughout. The inviting family room features custom built-ins and a wood-burning fireplace, while a private home office offers a quiet place to work. A convenient mudroom with additional laundry connects directly to the garage. Just off the kitchen, a screened porch opens to a large patio and expansive backyard surrounded by mature trees and lush landscaping. Upstairs, all four generously sized bedrooms feature walk-in closets and direct access to a full bathroom. The large primary suite includes a sitting area and an ensuite bath with heated floors, dual vanities, an oversized shower and whirlpool tub. A second-floor laundry room adds everyday convenience. The finished lower level provides exceptional flexibility with a recreation area, media room, fitness space and ample storage. Recent updates include a new roof (2023), furnaces (2021 and 2023), newer appliances, washer and dryer (2024), and select paint and carpet (2026). Ideally located just steps from Walden Elementary and approximately a 10-minute walk to Deerfield High School, downtown Deerfield, restaurants, shopping and the Metra train, this home offers an exceptional opportunity to enjoy generous living spaces, an enviable setting and a highly walkable location.
Property Specifics
| Single Family | |
| — | |
| — | |
| 2006 | |
| Finished, Full | |
| Brick, Fiber Cement | |
| Asphalt | |
| — | |
| No | |
| 0.45 |
| Lake | |
| — | |
| — / Not Applicable | |
| None | |
| Lake Michigan | |
| Public Sewer | |
| Central Air | |
| Gas | |
| No | |
| 12795434 | |
| 16281050420000 |
Nearby Schools
| NAME: | DISTRICT: | DISTANCE: | |
|---|---|---|---|
|
Grade School
Walden Elementary School |
109 | — | |
|
Middle School
Alan B Shepard Middle School |
109 | Not in DB | |
|
High School
Deerfield |
113 | Not in DB | |
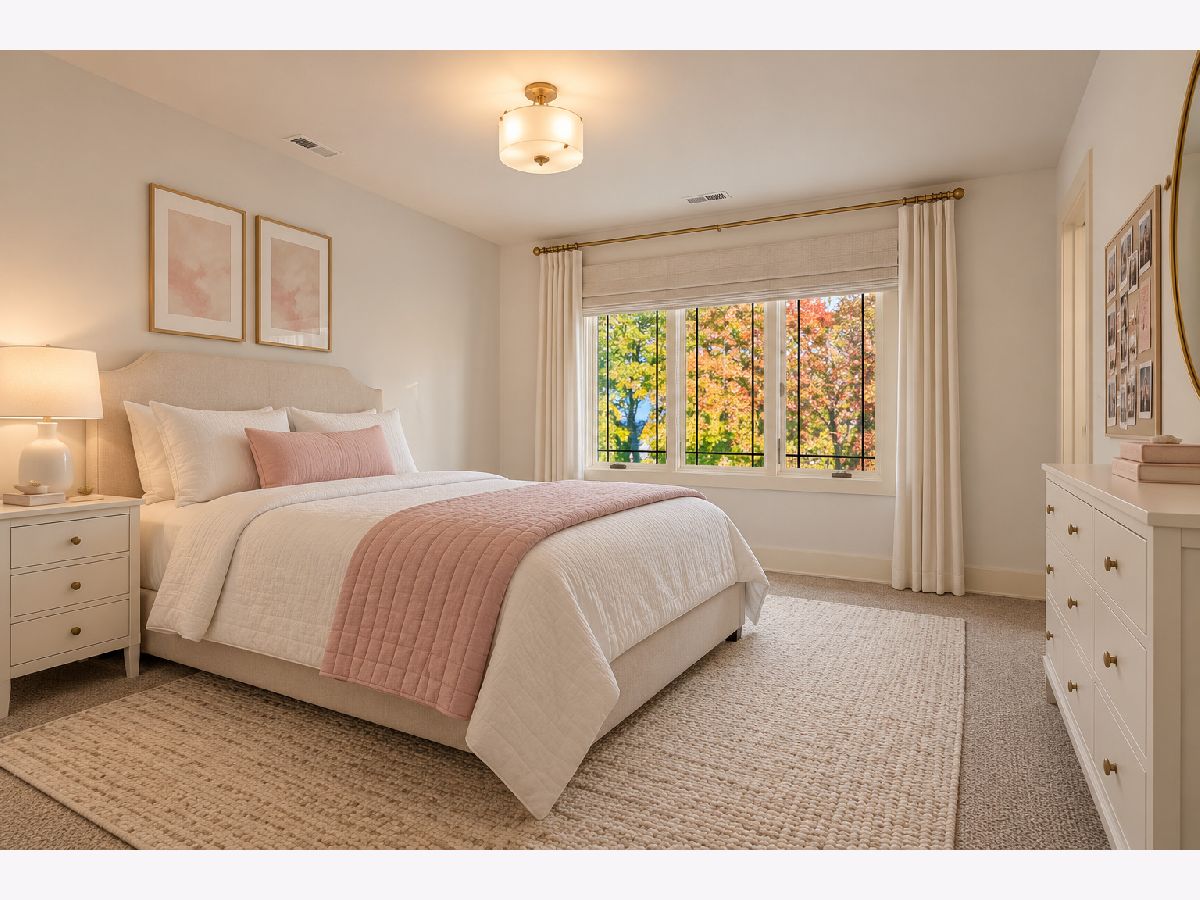
Some photos of this home have been virtually staged.
Room Specifics
Total Bedrooms: 4
Bedrooms Above Ground: 4
Bedrooms Below Ground: 0
Dimensions: 15X25
Floor Type: —
Dimensions: 13X15
Floor Type: —
Dimensions: 13X16
Floor Type: —
Dimensions: 13X17
Floor Type: —
Full Bathrooms: 5
Bathroom Amenities: —
Bathroom in Basement: 1
Dimensions: 13X14
Floor Type: —
Dimensions: 18X20
Floor Type: —
Features: Eating Area-Table Space
Dimensions: 10X10
Floor Type: —
Dimensions: 22X21
Floor Type: —
Dimensions: 38X35
Floor Type: —
Rooms: Office, Mud Room, Foyer, Sun Room
Name: Office
Dimensions: 13X14
Floor Type: —
Name: Mud Room
Dimensions: 11X11
Floor Type: —
Name: Foyer
Dimensions: 9X13
Floor Type: —
Name: Sun Room
Dimensions: 15X13
Floor Type: —
Other Specifics
| 5 | |
| — | |
| Attached, Garage | |
| Gas Dryer Hookup, Multiple Locations, Sink | |
| — | |
| Patio | |
| Outdoor Grill | |
| — | |
| 196x162x170x47 | |
| — | |
| Full, Double Sink, Whirlpool & Sep Shwr | |
| — | |
| Range, Microwave, Dishwasher, Refrigerator, Washer, Dryer | |
| Not in DB | |
| — | |
| — | |
| — |
Contact Agent
Contact Agent
Listing Provided By
Compass
