

1337 Summersweet Lane, Bartlett, Illinois 60103


$369,900
|
For Sale
|
|
| Status: | Active |
| Sqft: | 1,716 |
| Cost/Sqft: | $216 |
| Beds: | 3 |
| Baths: | 3 |
| Year Built: | 1993 |
| Property Taxes: | $7,928 |
| Days On Market: | 28 |
| Lot Size: | 0,00 |
Description
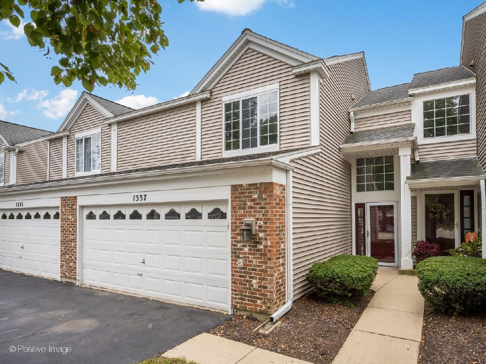
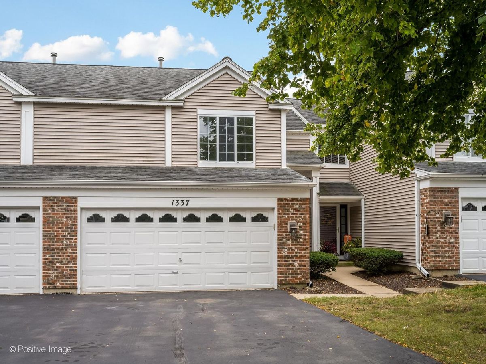
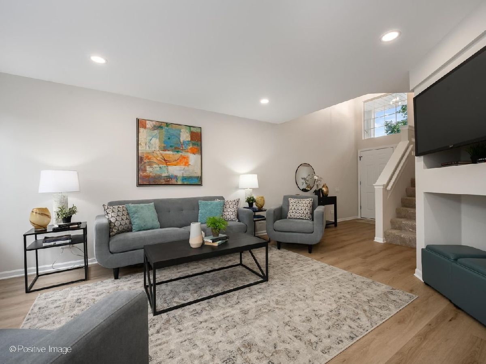
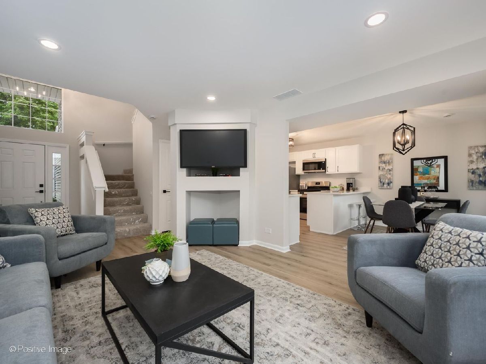
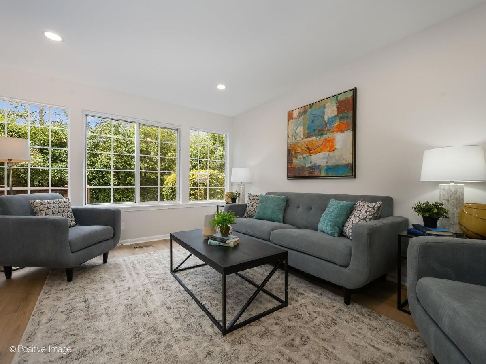
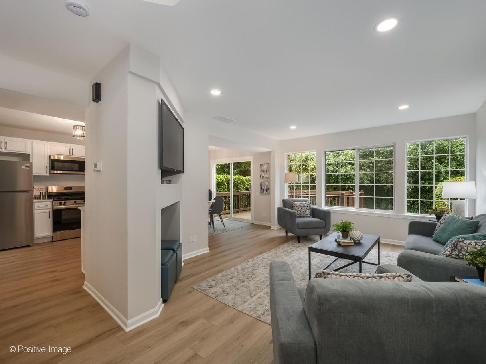
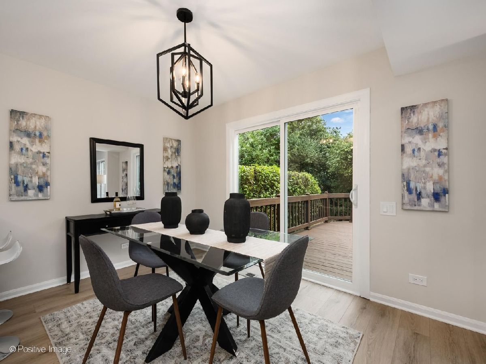
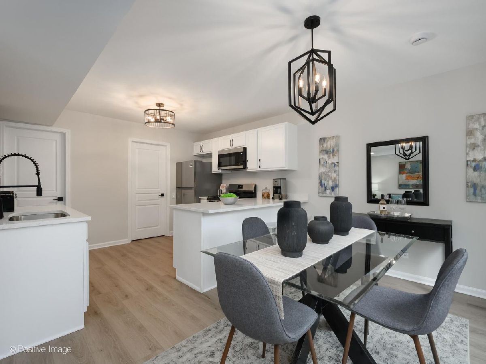
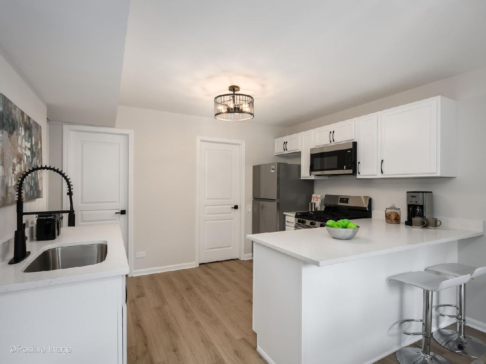
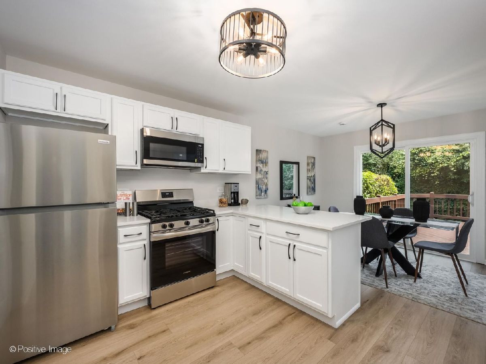
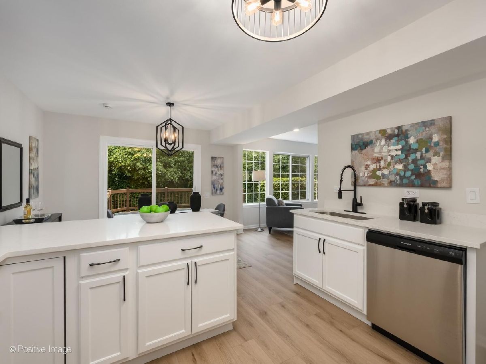
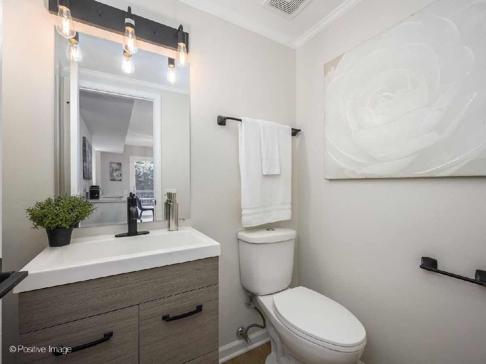
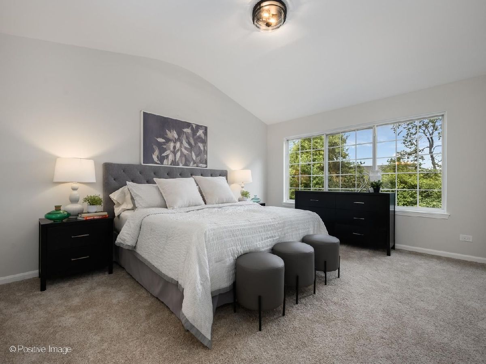
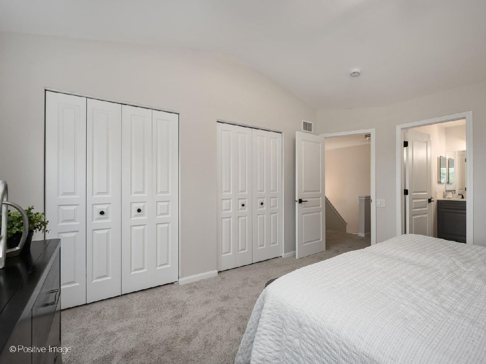
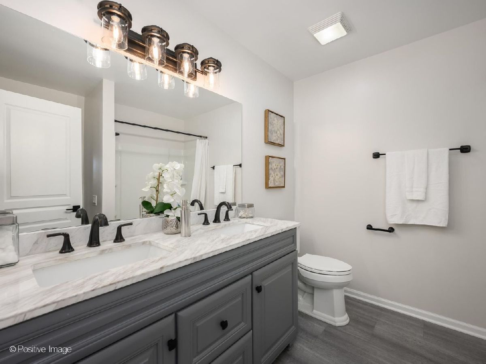
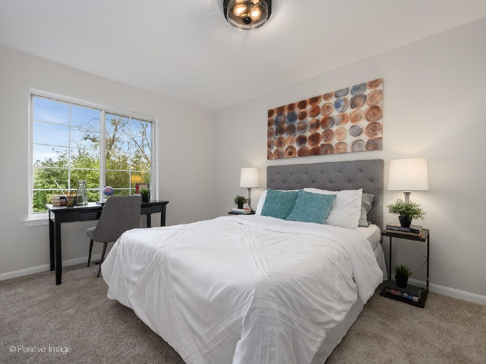
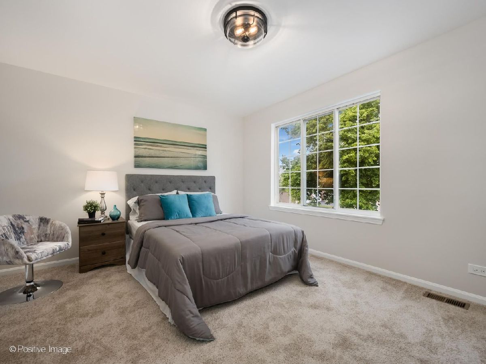
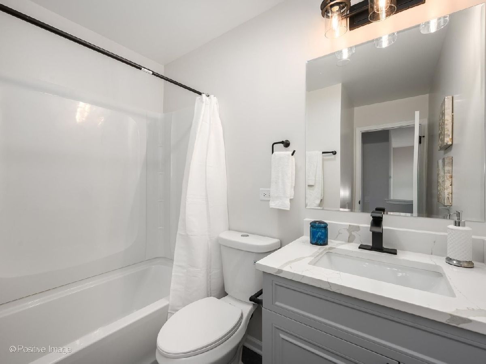
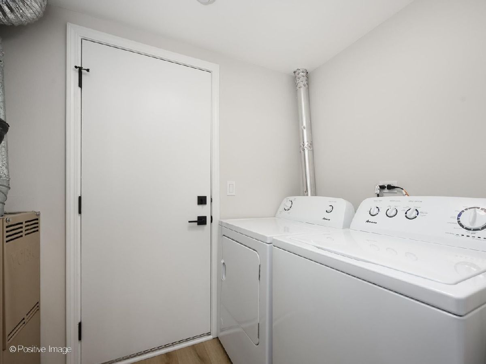
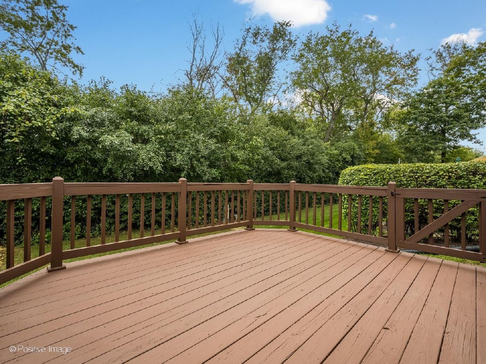
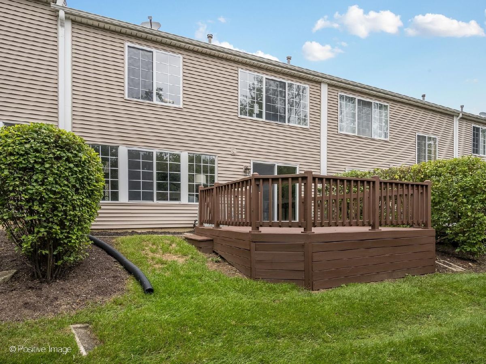
Welcome to 1337 Summersweet Lane, a beautifully updated 3-bedroom, 2.5-bath townhome offering move-in-ready living space in Bartlett's Amber Grove community. Thoughtfully refreshed with contemporary finishes throughout, this home offers an open layout, generous room sizes and a private wooded setting that is hard to find in townhome living. The light-filled main level features new wide-plank flooring, recessed lighting and an easy flow between the living, dining and kitchen spaces. A wall of windows fills the living room with natural light while showcasing peaceful views of the surrounding greenery. The updated kitchen features white shaker style cabinetry, quartz countertops, all new stainless steel appliances, modern black hardware, a breakfast bar and plenty of counter and storage space. The adjoining dining area opens through sliding glass doors to an expansive private deck overlooking mature trees-an ideal setting for outdoor dining, entertaining or simply unwinding. A stylishly updated powder room and convenient main-level laundry complete the first floor. Upstairs, the spacious primary bedroom features a vaulted ceiling, oversized windows with beautiful treetop views and abundant closet space. Two additional generously sized bedrooms provide flexibility for family, guests or a home office. The updated full bath features a double vanity, contemporary finishes and modern fixtures. Additional highlights include fresh neutral finishes, updated lighting throughout, excellent storage and an attached two-car garage. Ideally located near parks, shopping, dining, schools, Metra and major transportation routes, this home combines the convenience of townhome living with the space, privacy and outdoor setting of a single-family home. Beautifully updated, exceptionally well maintained and truly move-in ready-this is one you won't want to miss. Agent owned/interest.
Property Specifics
| Condos/Townhomes | |
| 2 | |
| — | |
| 1993 | |
| 2026 | |
| None | |
| Vinyl Siding | |
| — | |
| — | |
| No | |
| — |
| Cook | |
| Amber Grove | |
| 222 / Monthly | |
| Insurance, Lawn Care, Snow Removal | |
| Lake Michigan | |
| Public Sewer | |
| Central Air | |
| Gas, Forced Air | |
| 12770310 | |
| 06283150170000 |
Nearby Schools
| NAME: | DISTRICT: | DISTANCE: | |
|---|---|---|---|
|
Grade School
Liberty Elementary School |
46 | — | |
|
Middle School
Kenyon Woods Middle School |
46 | Not in DB | |
|
High School
South Elgin High School |
46 | Not in DB | |
Property History
| DATE: | EVENT: | PRICE: | SOURCE: |
|---|---|---|---|
| 21 Oct, 2021 | Sold | $245,000 | MRED MLS |
| 10 Sep, 2021 | Under contract | $236,700 | MRED MLS |
| 8 Sep, 2021 | Listed for sale | $236,700 | MRED MLS |
| 6 Dec, 2022 | Sold | $275,000 | MRED MLS |
| 15 Nov, 2022 | Under contract | $270,000 | MRED MLS |
| 27 Oct, 2022 | Listed for sale | $270,000 | MRED MLS |
| — | Last price change | $374,900 | MRED MLS |
| 26 Sep, 2026 | Listed for sale | $374,900 | MRED MLS |
Room Specifics
Total Bedrooms: 3
Bedrooms Above Ground: 3
Bedrooms Below Ground: 0
Dimensions: 15X12
Floor Type: —
Dimensions: 14X11
Floor Type: —
Dimensions: 12X10
Floor Type: —
Full Bathrooms: 3
Bathroom Amenities: Double Sink
Bathroom in Basement: 0
Dimensions: 12X9
Floor Type: —
Dimensions: 11X9
Floor Type: —
Features: Eating Area-Breakfast Bar
Dimensions: 7X6
Floor Type: —
Dimensions: 14X12
Floor Type: —
Rooms: Storage, Deck, Foyer
Name: Storage
Dimensions: 8X5
Floor Type: Vinyl
Name: Deck
Dimensions: 13X11
Floor Type: —
Name: Foyer
Dimensions: 8X5
Floor Type: Ceramic Tile
Other Specifics
| 2 | |
| — | |
| Garage Door Opener, Garage Owned, Attached, Garage | |
| Main Level, In Unit | |
| — | |
| Deck | |
| — | |
| — | |
| 0.066 | |
| — | |
| — | |
| Cathedral Ceiling(s), Storage, Walk-In Closet(s) | |
| Range, Microwave, Dishwasher, Refrigerator, Washer, Dryer, Disposal | |
| Not in DB | |
| — | |
| — | |
| — |
Tax History
| Year | Property Taxes |
|---|---|
| 2021 | $3,333 |
| 2022 | $6,092 |
| — | $7,928 |
Contact Agent
Nearby Similar Homes
Nearby Sold Comparables



Contact Agent
Listing Provided By
Jameson Sotheby's International Realty
