

1338 Chestnut Street, Kankakee, Illinois 60901


$160,000
|
For Sale
|
|
| Status: | Contingent |
| Sqft: | 0 |
| Cost/Sqft: | — |
| Beds: | 4 |
| Baths: | 0 |
| Year Built: | — |
| Property Taxes: | $2,271 |
| Lot Size: | 0,00 |
Description
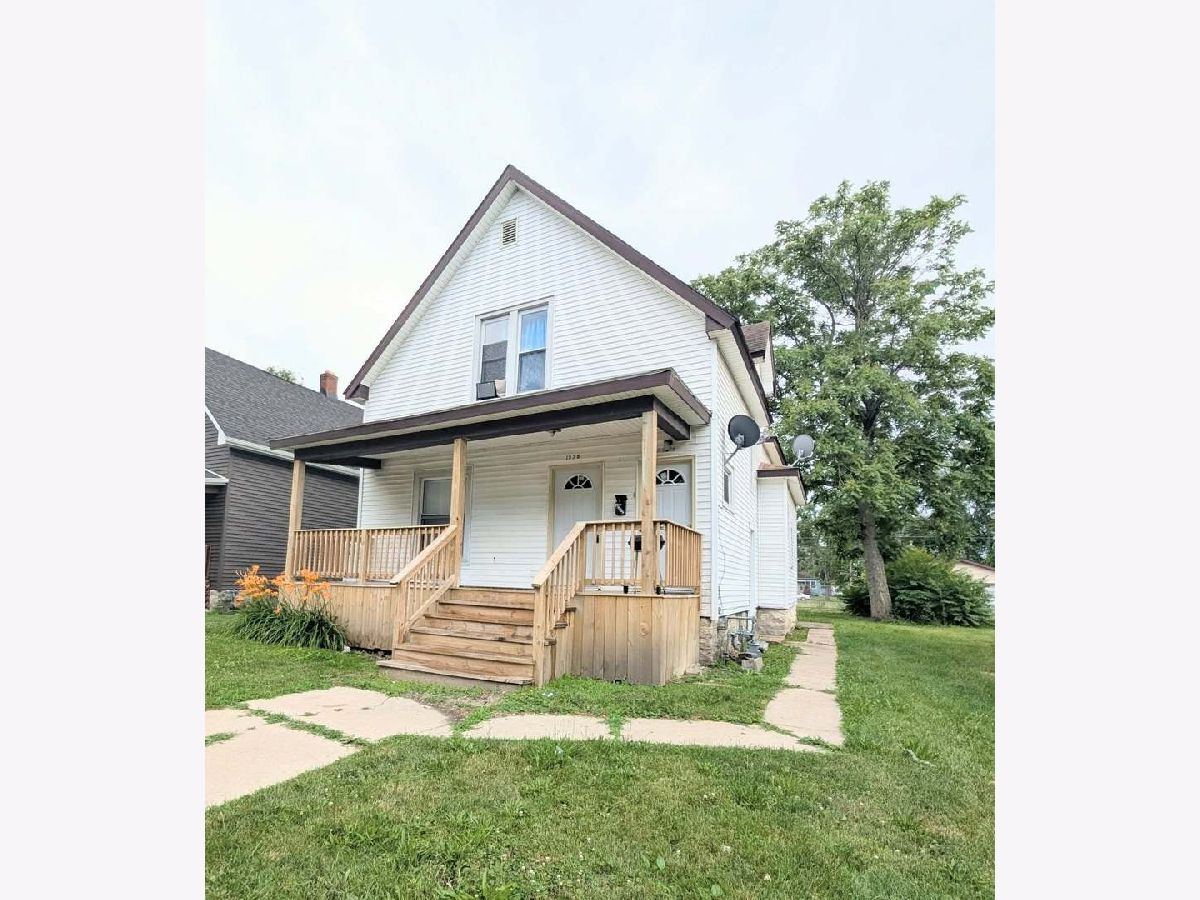
Forget outdated duplexes with endless repair lists-this one has already had the work done. Completely transformed in 2025, this two-unit property delivers the modern finishes today's tenants are looking for while giving investors the confidence of a recently renovated asset. Each spacious 2-bedroom, 1-bath unit has been thoughtfully updated with luxury vinyl plank flooring, plush new carpeting, stylish custom soft close cabinetry, sleek granite countertops, and brand-new appliances. The main-floor unit offers an open-concept kitchen and living area with generously sized bedrooms and impressive closet space, while the upper unit mirrors the same fresh, contemporary design, creating two highly desirable rental opportunities. From the brand-new front porch, new HVAC, electrical, breakers, updated plumbing, new roof, siding, newer vinyl windows, to the move-in-ready interiors, every detail has been refreshed so you can focus on building your portfolio instead of planning renovations. Whether you're an experienced investor looking for your next cash-flowing property or a first-time buyer interested in living in one unit while you rent the other, this duplex offers flexibility, style, and long-term value. Two remodeled units. One smart investment. Countless possibilities.
Property Specifics
| Multi-unit | |
| — | |
| — | |
| — | |
| 2025 | |
| Unfinished, None, Full | |
| Vinyl Siding | |
| Asphalt | |
| — | |
| No | |
| — |
| Kankakee | |
| — | |
| — / — | |
| — | |
| Public | |
| Public Sewer | |
| — | |
| Natural Gas | |
| 12680184 | |
| 16093332500500 |
Nearby Schools
| NAME: | DISTRICT: | DISTANCE: | |
|---|---|---|---|
|
Grade School
Lincoln Cltrl Ctr-montessori Ele |
111 | — | |
|
Middle School
King Middle Grade School |
111 | Not in DB | |
|
High School
Kankakee High School |
111 | Not in DB | |


Room Specifics
Total Bedrooms: 4
Bedrooms Above Ground: 4
Bedrooms Below Ground: 0
Full Bathrooms: 2
Bathroom Amenities: —
Bathroom in Basement: 0
Rooms: —
Other Specifics
| — | |
| — | |
| Off Site | |
| — | |
| — | |
| — | |
| Other | |
| — | |
| 48X125 | |
| — | |
| — | |
| — | |
| — | |
| Not in DB | |
| — | |
| — | |
| — |
Contact Agent
Nearby Similar Homes
Nearby Sold Comparables

Contact Agent
Listing Provided By
Styken Real Estate and Property Management
