

134 Piper Glen Avenue, Oswego, Illinois 60543


$540,000
|
For Sale
|
|
| Status: | New |
| Sqft: | 2,289 |
| Cost/Sqft: | $236 |
| Beds: | 4 |
| Baths: | 3 |
| Year Built: | 2025 |
| Property Taxes: | $5,564 |
| Days On Market: | 0 |
| Lot Size: | 0,16 |
Description
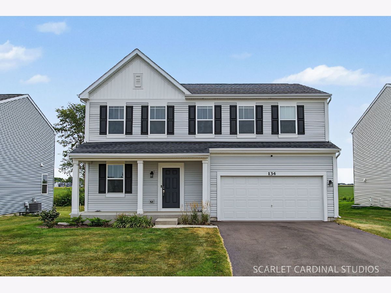
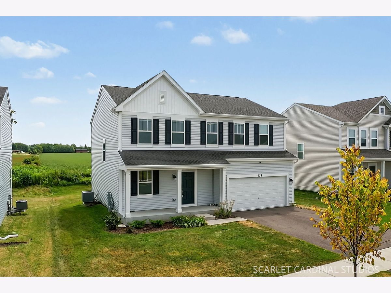
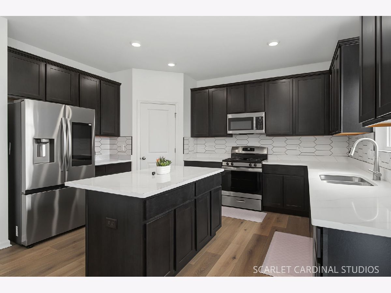
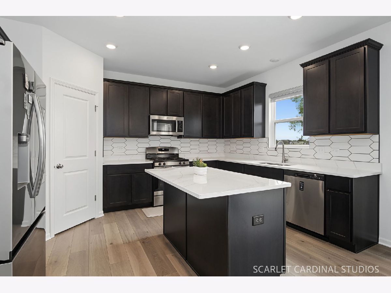
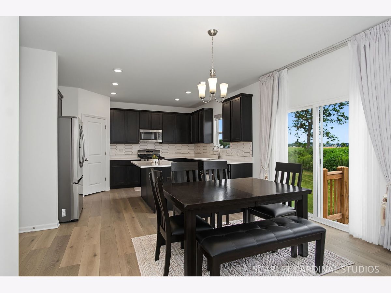
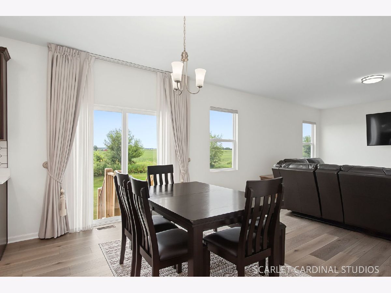
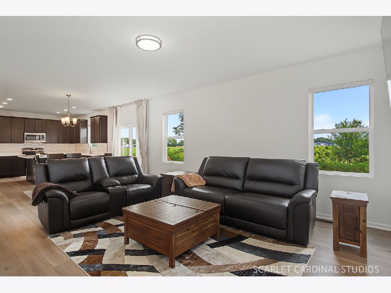
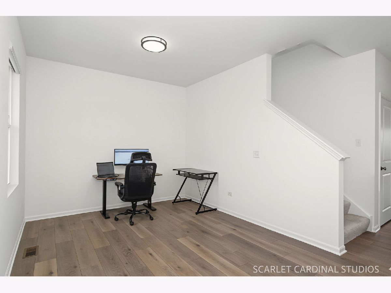
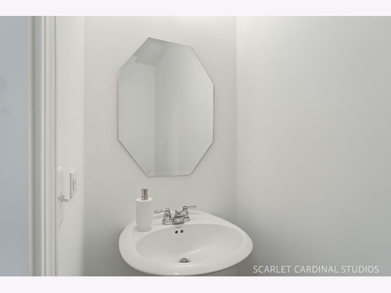
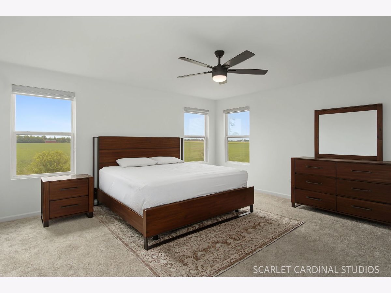
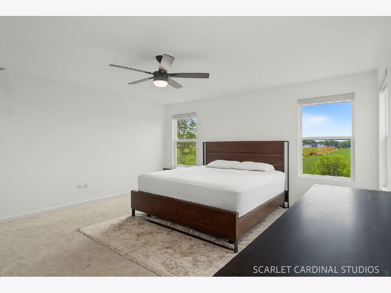
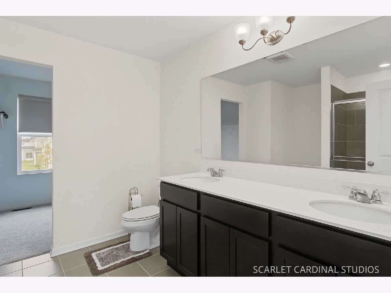
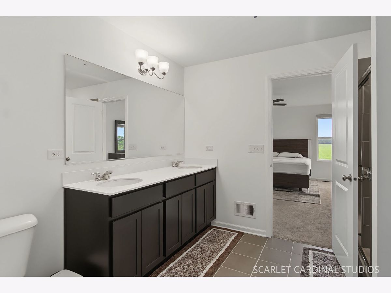
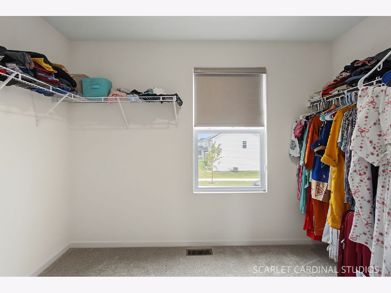
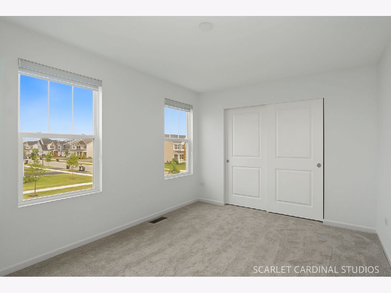
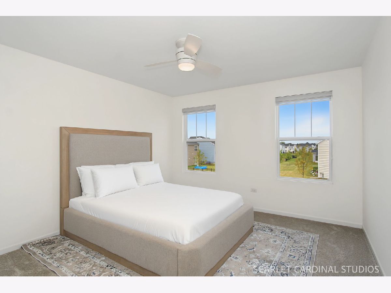
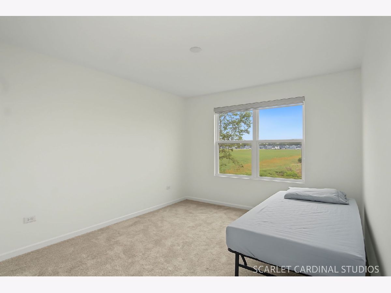
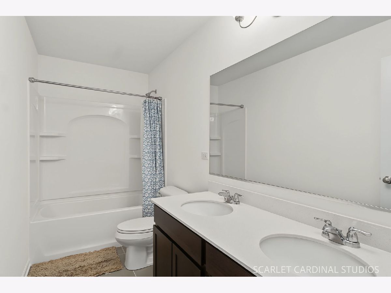
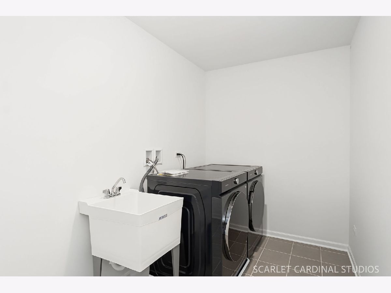
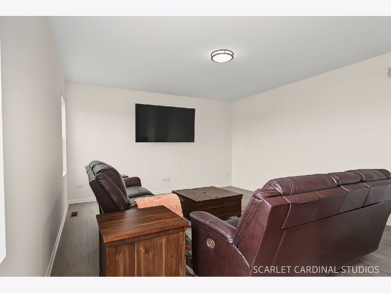
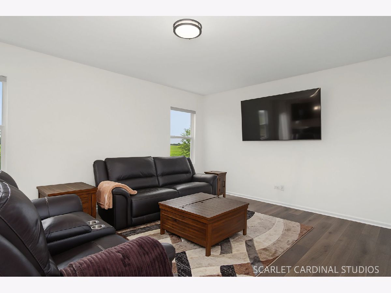
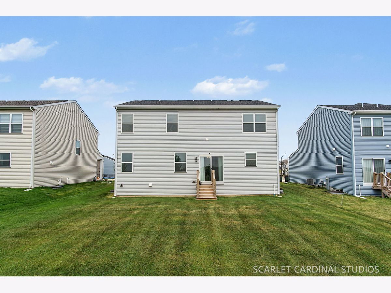
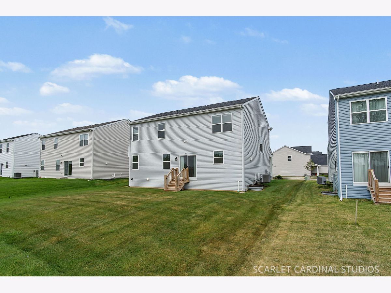
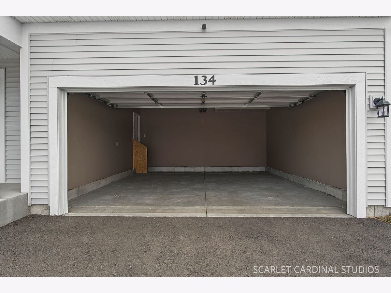
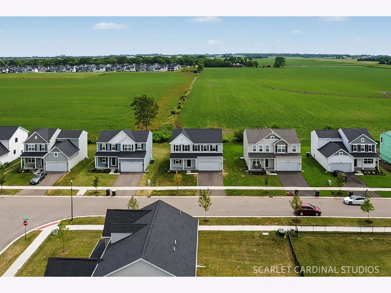
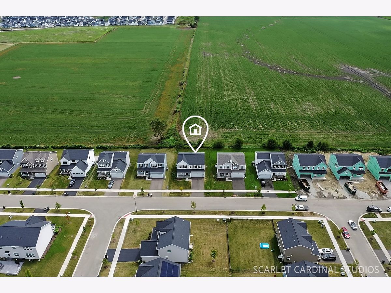
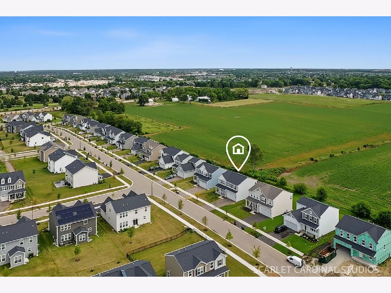
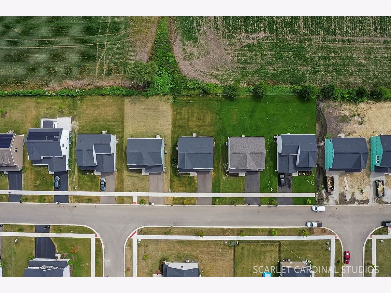
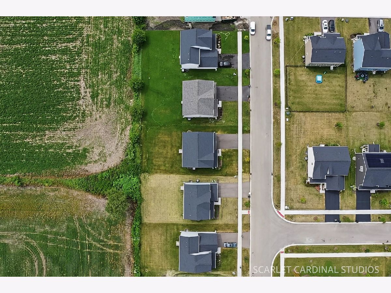
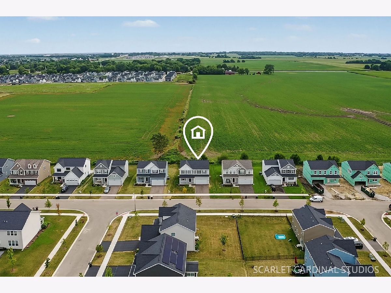
Why wait to build when you can move into a home that's practically brand new? Built in 2025, this beautiful west-facing home offers all the benefits of new construction without the wait, unexpected upgrade costs, or unfinished landscaping. 4 generous bedrooms and 2.5 bath make this the perfect home. From the moment you arrive, you'll appreciate the fully established yard and thoughtful upgrades throughout. Inside, you'll find a bright, modern floor plan designed for today's lifestyle, complete with motorized blinds on every window for effortless comfort and privacy. The kitchen comes fully equipped with all appliances, including the refrigerator, washer, and dryer, making your move that much easier. Every detail has already been taken care of, allowing you to simply unpack and enjoy your new home. The furniture is available for purchase, offering a convenient opportunity for a truly turnkey move. Skip the construction delays and start enjoying life in Piper Glen today! Quick close possible.
Property Specifics
| Single Family | |
| — | |
| — | |
| 2025 | |
| — | |
| — | |
| No | |
| 0.16 |
| Kendall | |
| — | |
| 49 / Monthly | |
| — | |
| — | |
| — | |
| 12713388 | |
| 0316435001 |
Nearby Schools
| NAME: | DISTRICT: | DISTANCE: | |
|---|---|---|---|
|
Grade School
Southbury Elementary School |
308 | — | |
|
Middle School
Traughber Junior High School |
308 | Not in DB | |
|
High School
Oswego High School |
308 | Not in DB | |
Property History
| DATE: | EVENT: | PRICE: | SOURCE: |
|---|---|---|---|
| 18 Jul, 2025 | Sold | $512,990 | MRED MLS |
| 5 Jun, 2025 | Under contract | $536,240 | MRED MLS |
| 22 May, 2025 | Listed for sale | $536,240 | MRED MLS |
| 24 Jul, 2026 | Listed for sale | $540,000 | MRED MLS |
Room Specifics
Total Bedrooms: 4
Bedrooms Above Ground: 4
Bedrooms Below Ground: 0
Dimensions: —
Floor Type: —
Dimensions: —
Floor Type: —
Dimensions: —
Floor Type: —
Full Bathrooms: 3
Bathroom Amenities: Double Sink
Bathroom in Basement: 0
Rooms: —
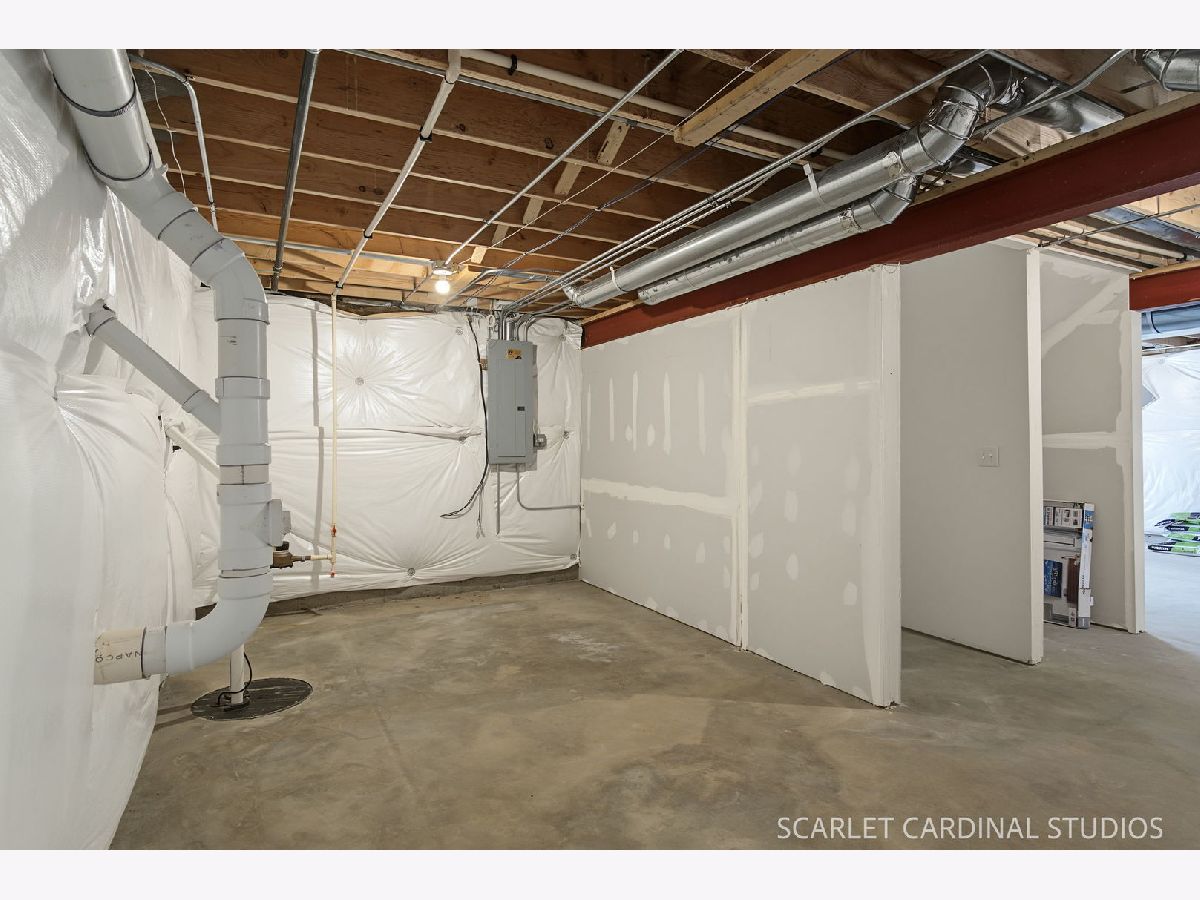
Basement Description: —
Other Specifics
| 2 | |
| — | |
| — | |
| — | |
| — | |
| 60x120 | |
| — | |
| — | |
| — | |
| — | |
| Not in DB | |
| — | |
| — | |
| — | |
| — |
Tax History
| Year | Property Taxes |
|---|---|
| 2026 | $5,564 |
Contact Agent
Nearby Similar Homes
Nearby Sold Comparables

Contact Agent
Listing Provided By
john greene, Realtor
