

1340 Artesian Avenue, West Town, Chicago, Illinois 60622


$900,000
|
For Sale
|
|
| Status: | Contingent |
| Sqft: | 0 |
| Cost/Sqft: | — |
| Beds: | 4 |
| Baths: | 4 |
| Year Built: | 2012 |
| Property Taxes: | $14,497 |
| Lot Size: | 0,07 |
Description
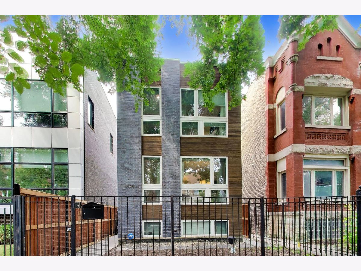
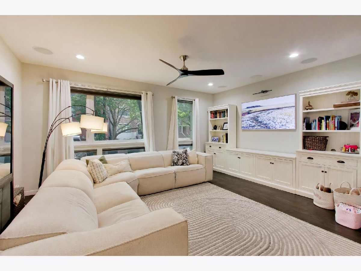
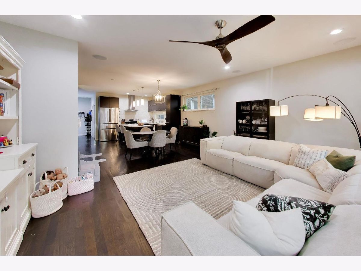
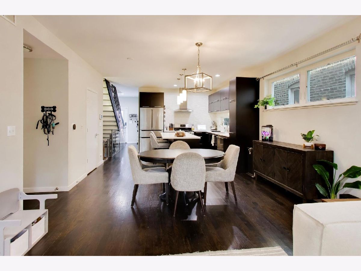
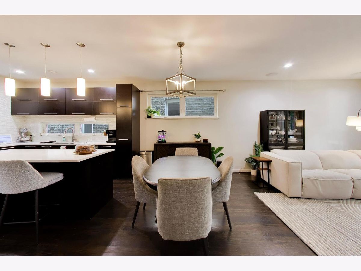
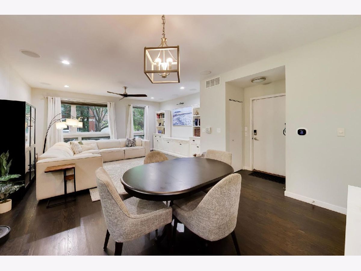
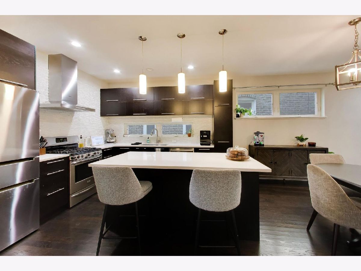
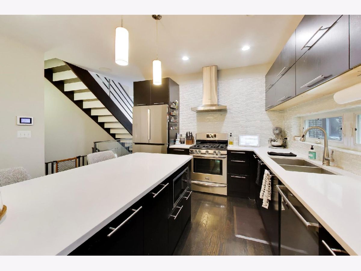
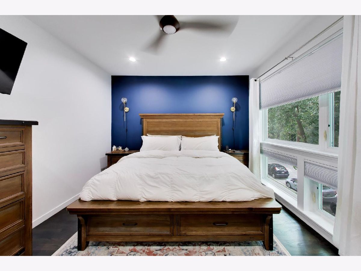
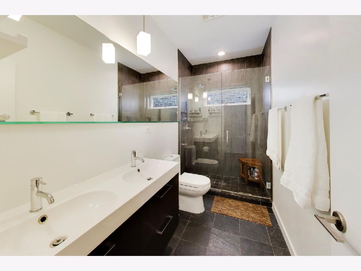
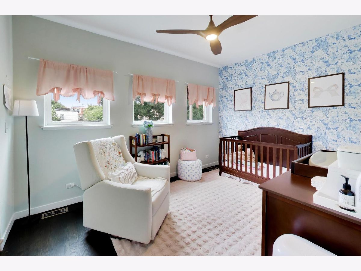
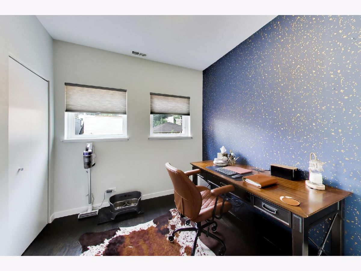
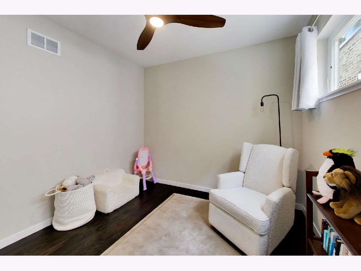
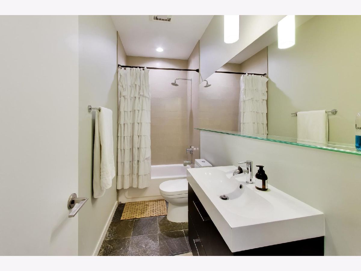
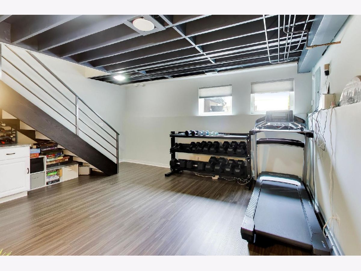
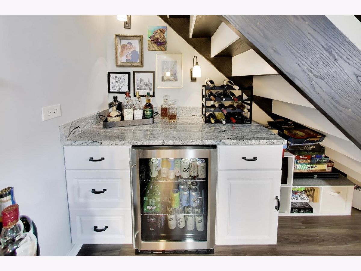
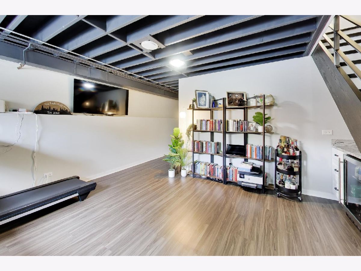
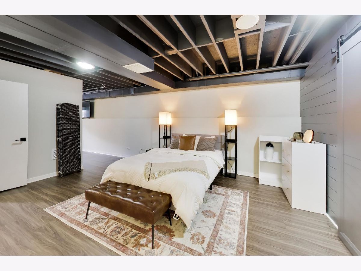
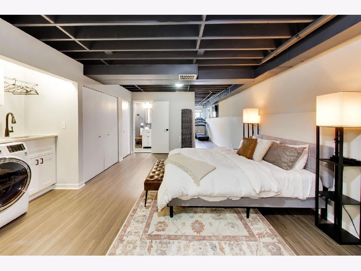
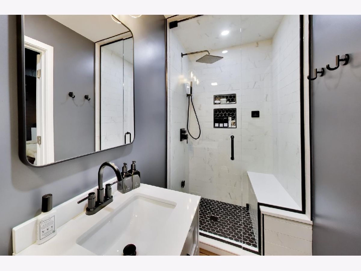
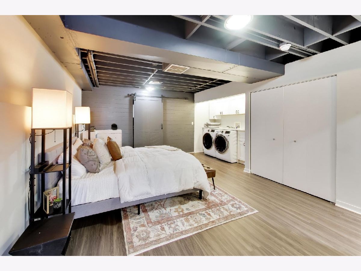
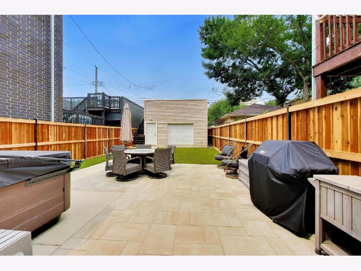
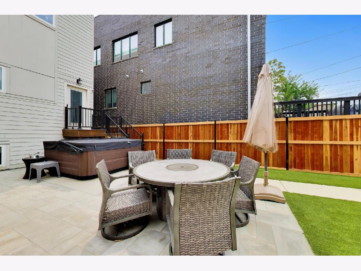
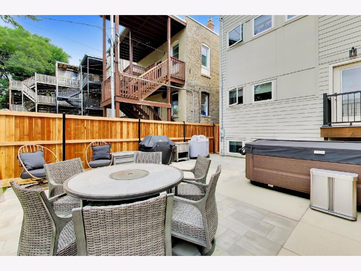
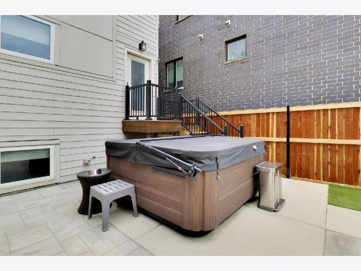
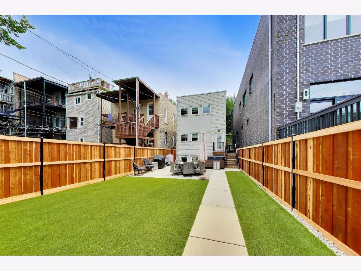
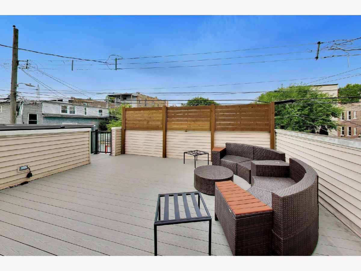
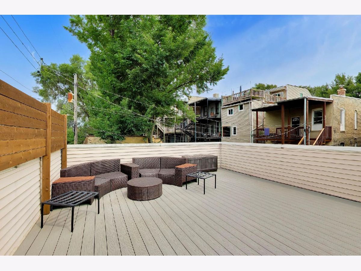
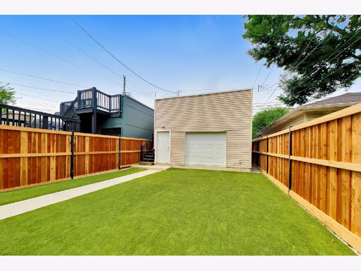
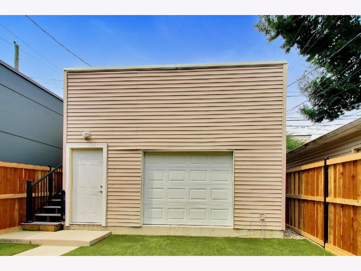
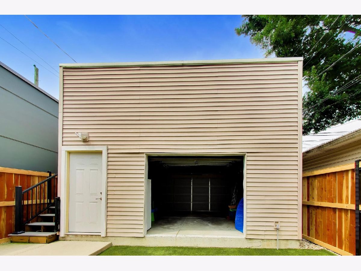
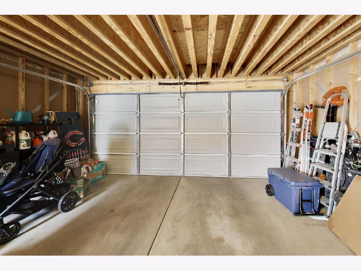
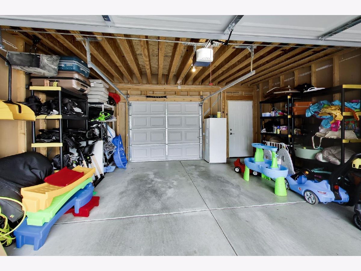
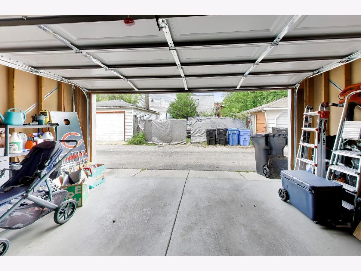
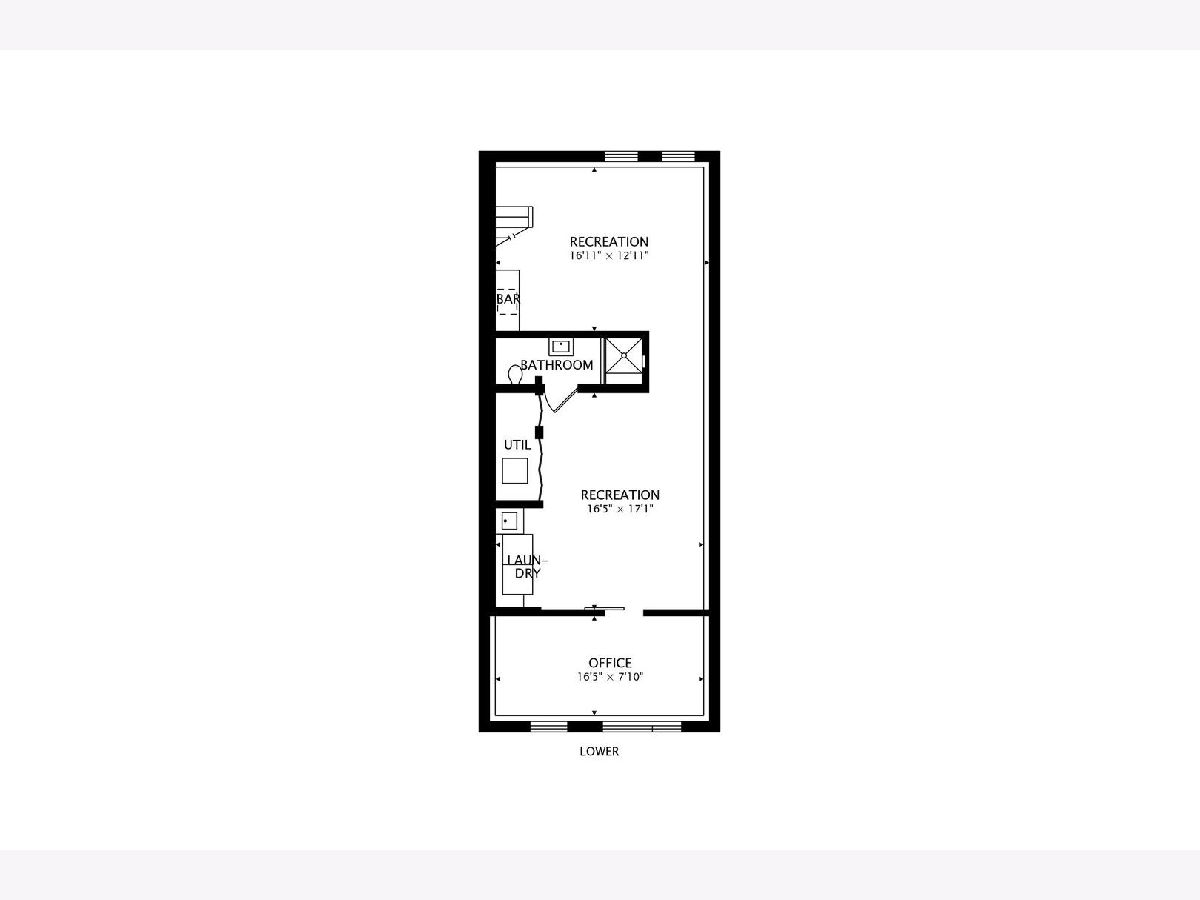
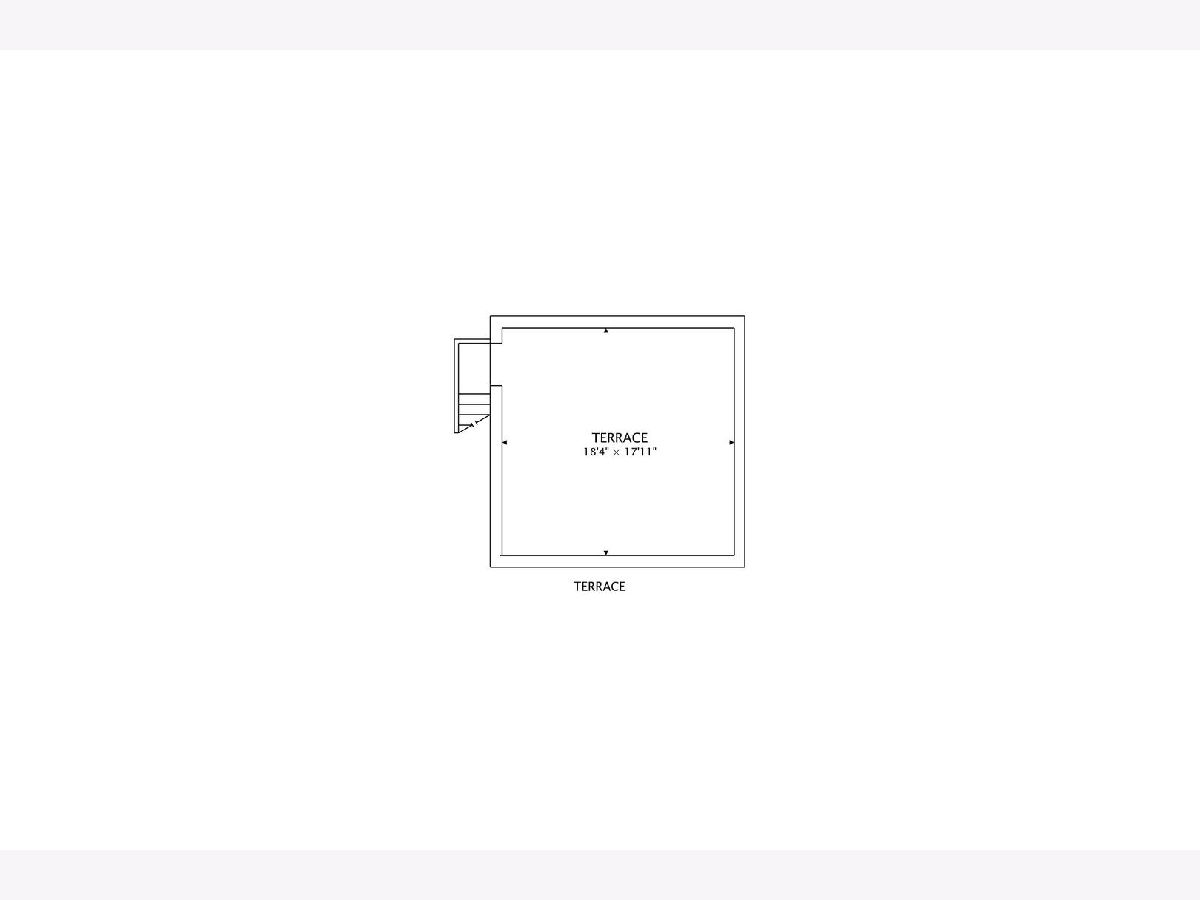
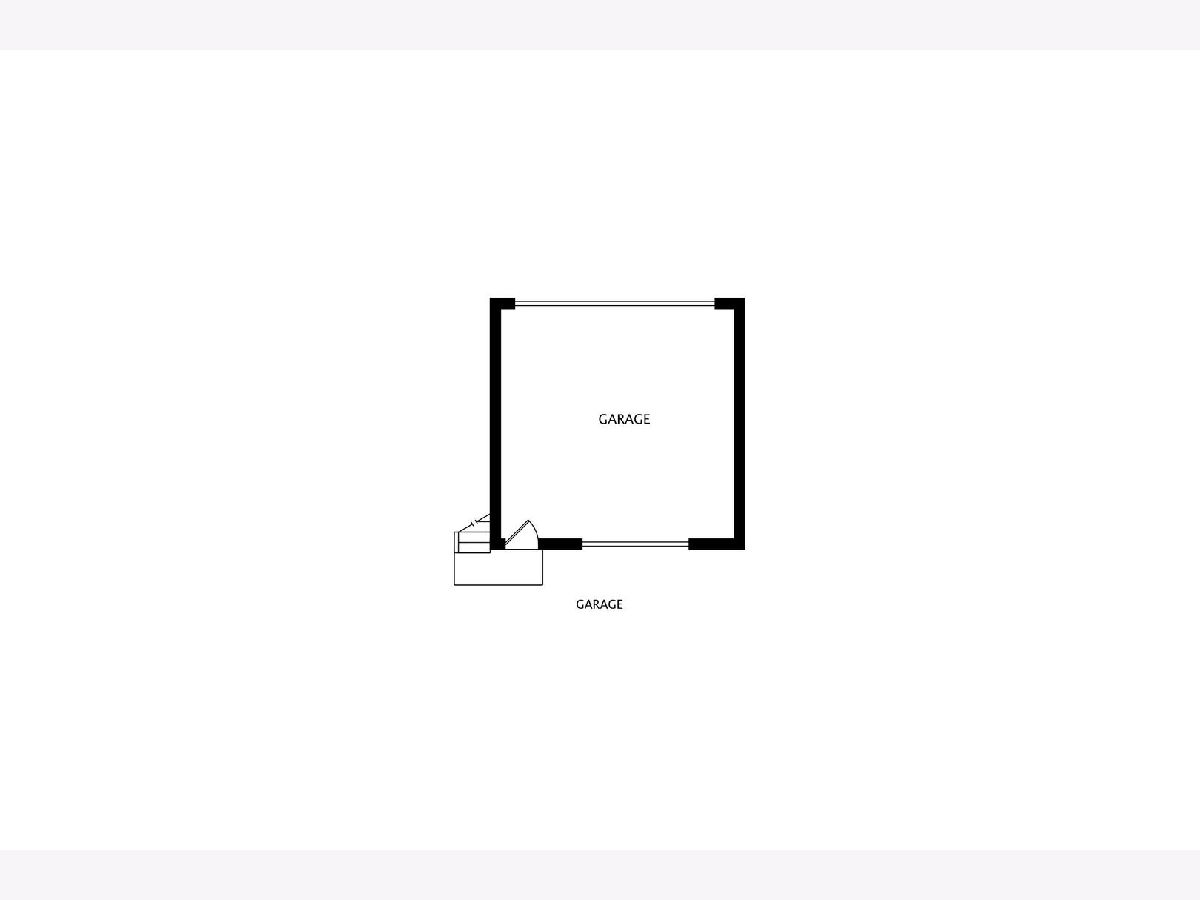
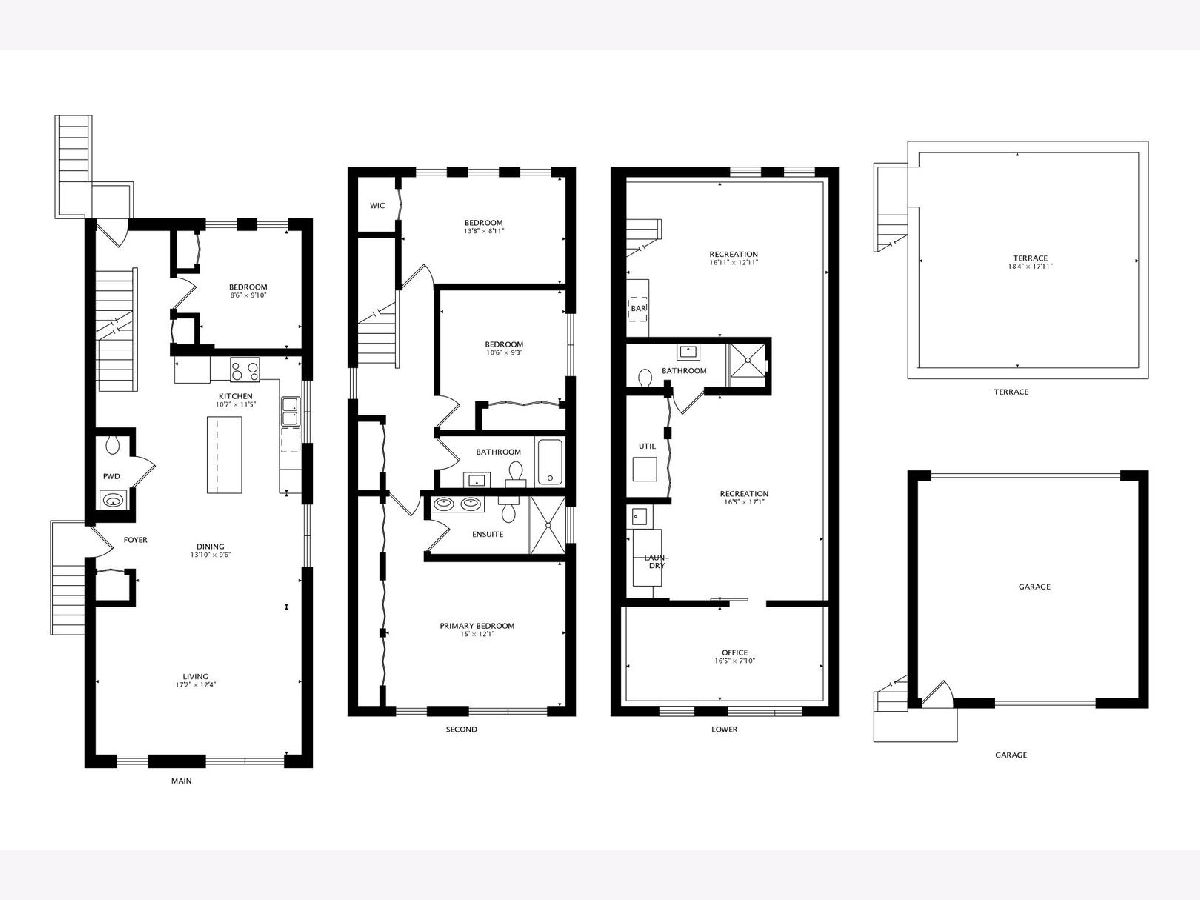
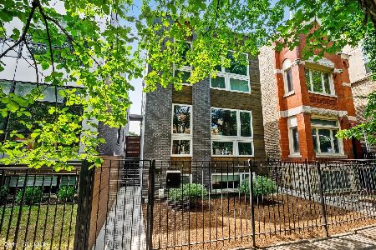
Welcome to this beautifully maintained contemporary single-family home offering four bedrooms, a bright open layout, and exceptional indoor-outdoor living. Clean lines, floor-to-ceiling windows, hardwood floors, and a floating staircase with steel railing create a sophisticated yet inviting atmosphere designed for both everyday living and entertaining. The main level features a gracious living and dining area anchored by a sleek quartz and stainless steel kitchen with streamlined European-style flat-panel cabinetry. A convenient powder room and flexible fourth bedroom/office complete this level. Upstairs, the spacious primary suite is filled with natural light and features a massive wall of closets, dual vanities, and a walk-in glass shower with body sprays. Two additional generously sized bedrooms share a well-appointed full bath. The expansive lower level provides tremendous flexibility and is currently configured as a family room and recreation space. With an additional full bath, it can easily be transformed into a playroom, home gym, media room, or fifth bedroom to suit your needs. Built in 2012 and Energy Star rated, this modern home includes a tankless hot water heater, water-saving toilets, blown-in insulation, built-in speakers, and custom shades throughout. Outside, enjoy a full garage roof deck and a spacious backyard offering endless possibilities for a patio, garden, dog run, or game of bags. Ideally located near dining, nightlife, shopping, parks, Humboldt Park, and CTA bus routes, this thoughtfully designed home offers the space, style, flexibility, and outdoor living you've been looking for.
Property Specifics
| Single Family | |
| — | |
| — | |
| 2012 | |
| — | |
| — | |
| No | |
| 0.07 |
| Cook | |
| — | |
| — / Not Applicable | |
| — | |
| — | |
| — | |
| 12729372 | |
| 16012200320000 |

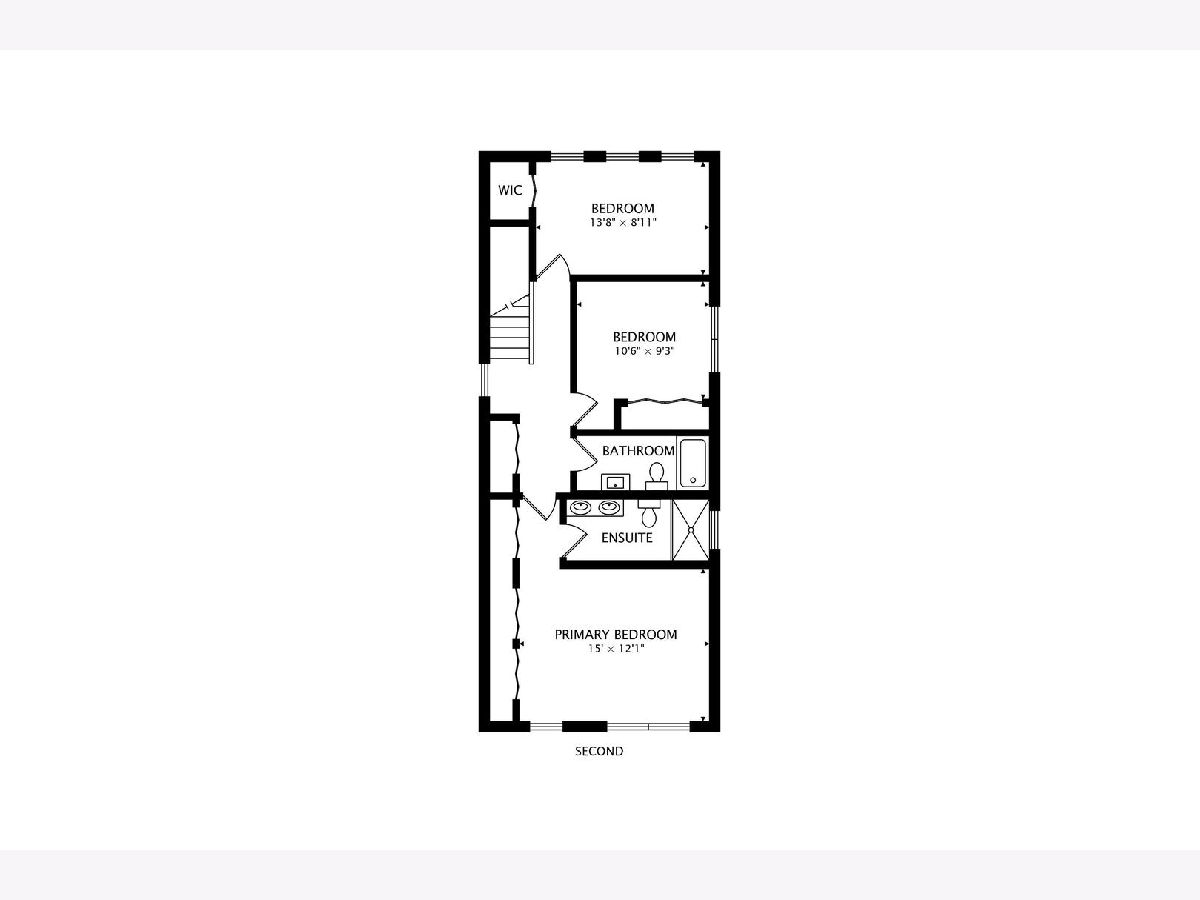
Room Specifics
Total Bedrooms: 4
Bedrooms Above Ground: 4
Bedrooms Below Ground: 0
Dimensions: —
Floor Type: —
Dimensions: —
Floor Type: —
Dimensions: —
Floor Type: —
Full Bathrooms: 4
Bathroom Amenities: Separate Shower,Double Sink
Bathroom in Basement: 1
Rooms: —
Basement Description: —
Other Specifics
| 2 | |
| — | |
| — | |
| — | |
| — | |
| 25X126.5 | |
| — | |
| — | |
| — | |
| — | |
| Not in DB | |
| — | |
| — | |
| — | |
| — |
Contact Agent
Nearby Similar Homes


Nearby Sold Comparables

Contact Agent
Listing Provided By
Fulton Grace Realty
