

1340 Rosita Drive, Palatine, Illinois 60074


$485,000
|
For Sale
|
|
| Status: | New |
| Sqft: | 1,613 |
| Cost/Sqft: | $301 |
| Beds: | 3 |
| Baths: | 2 |
| Year Built: | 1958 |
| Property Taxes: | $8,438 |
| Lot Size: | 0,21 |
Description
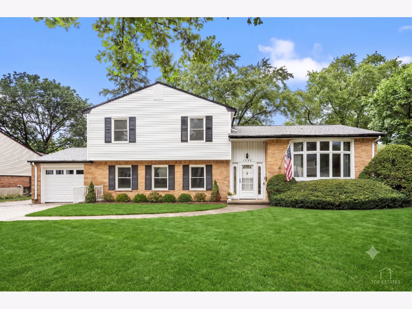
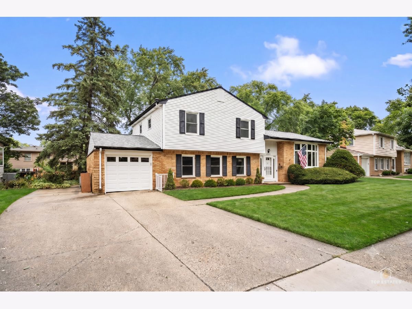
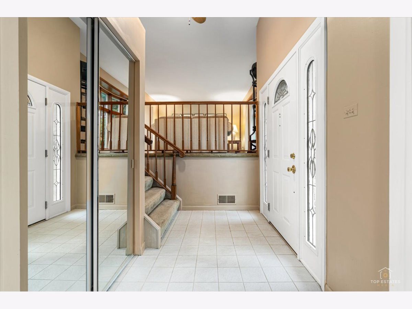
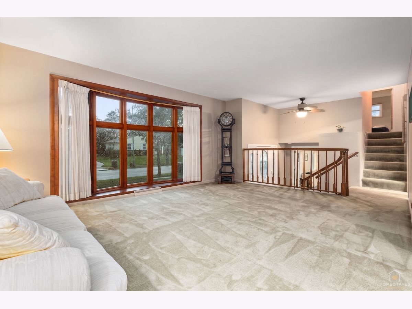
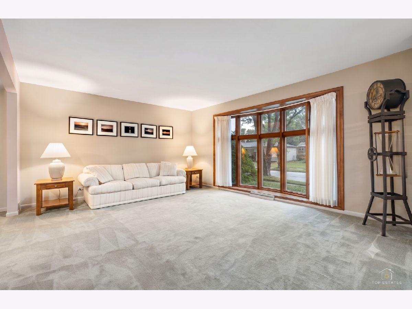
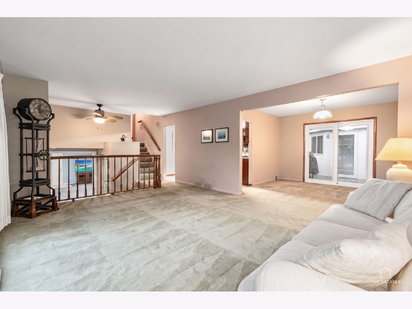
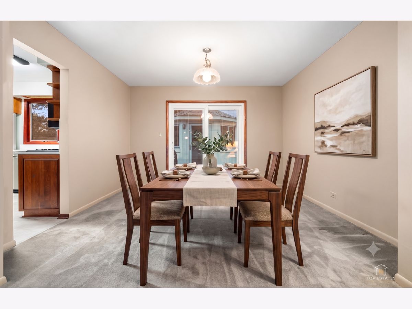
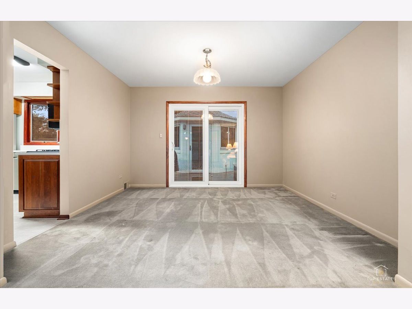
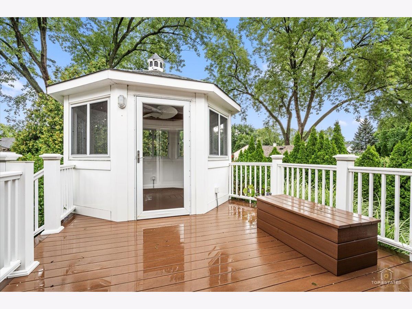
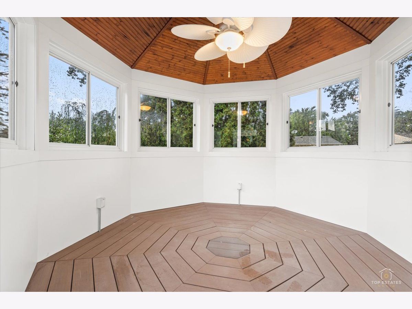
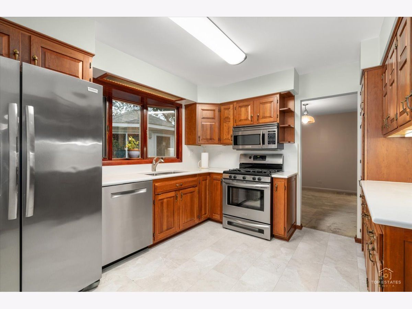
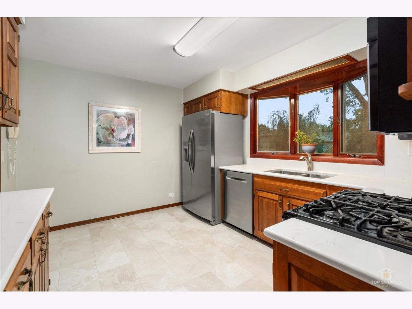
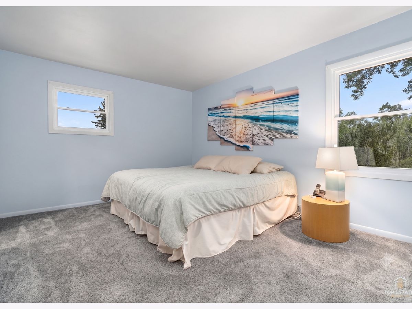
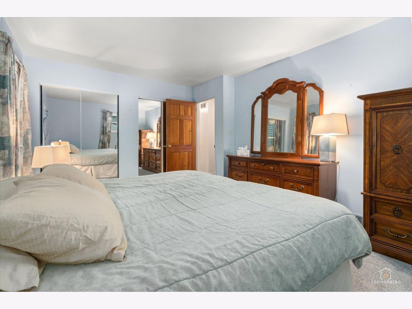
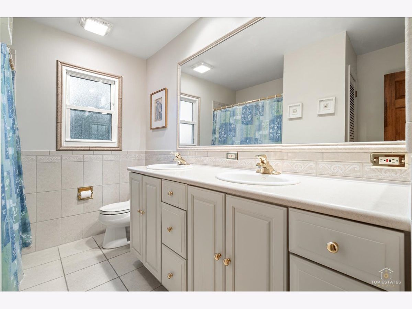
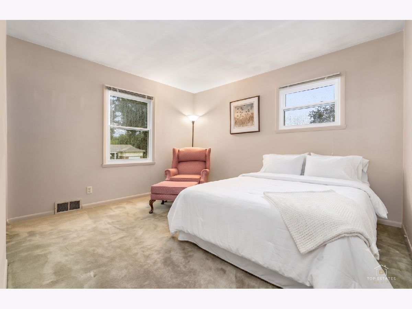
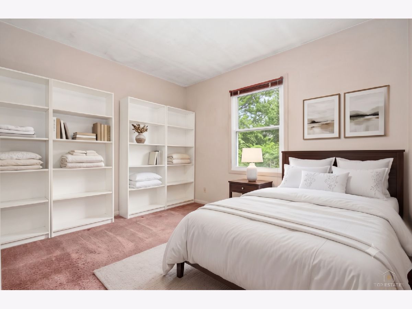
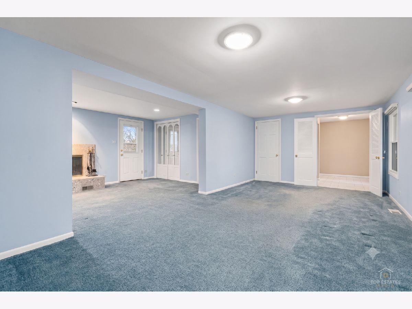
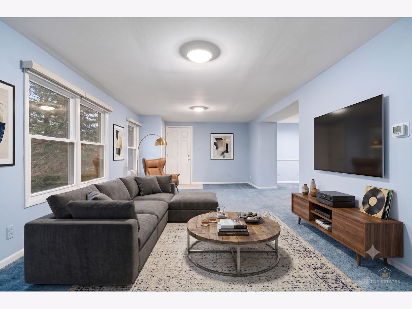
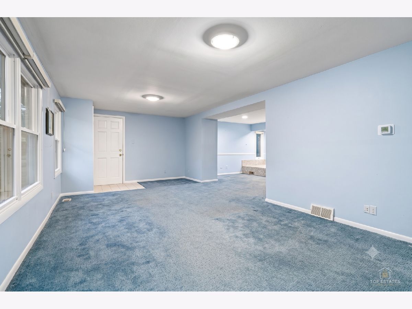
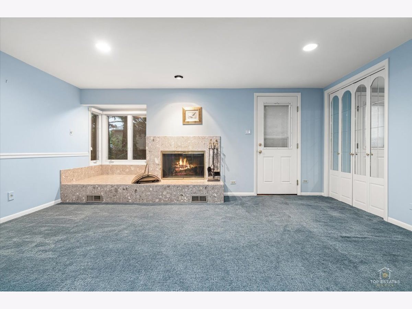
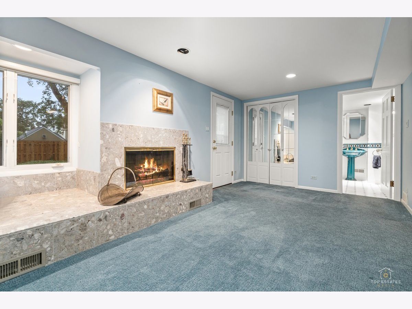
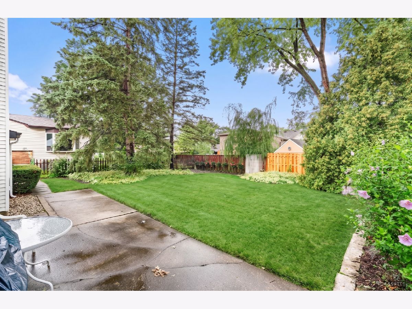
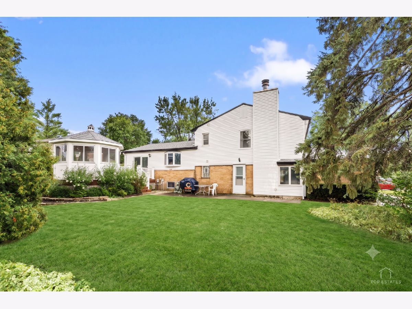
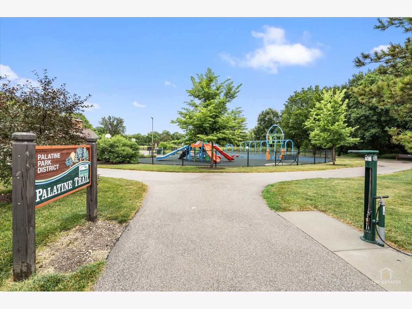
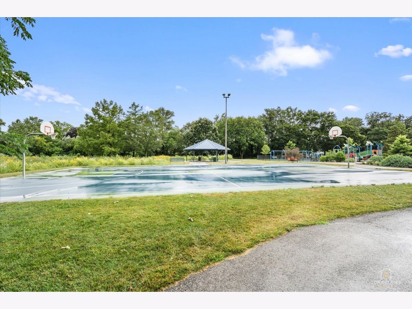
Great opportunity to own this meticulously maintained 3-bedroom split-level home with expanded finished lower level and highly sought after sub-basement option in one of Palatines finest neighborhoods of Winston Park! Lovingly cared for by its longtime owner, this home has been exceptionally maintained over the years, is move in ready and offers the perfect opportunity to update at your own pace and create your dream home. The sun-filled living room features a large picture window and flows seamlessly into the dining room with sliding glass doors leading to the deck-perfect for everyday living and entertaining. The kitchen offers stainless steel appliances along with abundant cabinet and countertop space. Upstairs, you'll find three generously sized bedrooms and a full bath with a double-sink vanity. The finished lower level expands the living space with a spacious family room highlighted by a cozy fireplace, exterior access, and a second full bathroom with jacuzzi tub. The sub-basement features a laundry area with a utility sink and provides outstanding storage space or future finishing potential. Step outside to enjoy the low-maintenance deck and charming gazebo with a ceiling fan overlooking the private backyard-the perfect setting for morning coffee, family gatherings, or relaxing at the end of the day. Located in the highly acclaimed Palatine Township school districts, this home is served by highly regarded schools that make the area one of the Northwest suburbs' most desirable places to call home. Enjoy an outstanding location just minutes from parks, shopping, restaurants, Metra, and convenient interstate access!
Property Specifics
| Single Family | |
| — | |
| — | |
| 1958 | |
| — | |
| — | |
| No | |
| 0.21 |
| Cook | |
| Winston Park | |
| 0 / Not Applicable | |
| — | |
| — | |
| — | |
| 12716961 | |
| 02134020230000 |
Nearby Schools
| NAME: | DISTRICT: | DISTANCE: | |
|---|---|---|---|
|
Grade School
Lake Louise Elementary School |
15 | — | |
|
Middle School
Winston Campus Middle School |
15 | Not in DB | |
|
High School
Palatine High School |
211 | Not in DB | |
Room Specifics
Total Bedrooms: 3
Bedrooms Above Ground: 3
Bedrooms Below Ground: 0
Dimensions: —
Floor Type: —
Dimensions: —
Floor Type: —
Full Bathrooms: 2
Bathroom Amenities: Double Sink
Bathroom in Basement: 0
Rooms: —
Basement Description: —
Other Specifics
| 1 | |
| — | |
| — | |
| — | |
| — | |
| 9319 | |
| — | |
| — | |
| — | |
| — | |
| Not in DB | |
| — | |
| — | |
| — | |
| — |
Contact Agent
Contact Agent
Listing Provided By
Legacy Properties, A Sarah Leonard Company, LLC
