

1341 Kenilwood Lane, Riverwoods, Illinois 60015


$1,125,000
|
For Sale
|
|
| Status: | Pending |
| Sqft: | 4,585 |
| Cost/Sqft: | $245 |
| Beds: | 4 |
| Baths: | 3 |
| Year Built: | 1953 |
| Property Taxes: | $20,965 |
| Lot Size: | 1,25 |
Description
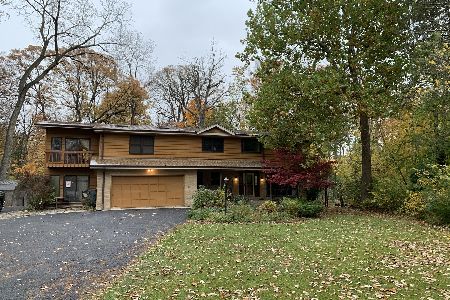
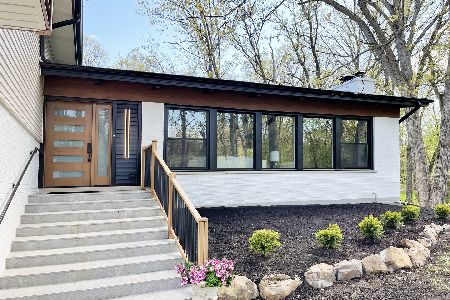
IMPRESSIVE PRICE IMPROVEMENT...When Ordinary Just Won't Do! Nestled among towering oaks and chestnut trees in one of Riverwoods' most sought-after neighborhoods, this extraordinary contemporary residence offers a rare blend of architectural significance, modern luxury, and natural beauty. Set amidst idyllic gardens and serene surroundings, this one-of-a-kind property is truly magical. Originally custom built by an architect for his own personal residence, the home was later thoughtfully enhanced by a renowned fashion designer who lived and worked here for more than 25 years, transforming it into both a sophisticated retreat and inspiring creative studio. Step inside to soaring ceilings, dramatic architectural lines, and two stunning living spaces anchored by breathtaking two-story fireplaces, all framed by sweeping views of the tranquil backyard. The elegant dining room showcases exceptional architectural detail, while the updated boutique-style kitchen with eating area flows seamlessly into the inviting family room. The fluid floor plan creates the perfect balance for intimate everyday living and refined entertaining. A lofted second-floor office overlooks the spectacular main living areas. The luxurious primary suite is a true sanctuary featuring a beautifully updated spa-inspired bath, walk-in closet, and stunning skylit loft space. Two additional bedrooms and an incredible treetop studio complete the second level. Located within a coveted enclave, this distinctive home represents a rare opportunity to own a true piece of functional art. Live surrounded by nature's beauty in a home unlike any other. Additional out building 23X21 can be used for a home business, studio, work room, vehicle collections or year round porch.
Property Specifics
| Single Family | |
| — | |
| — | |
| 1953 | |
| None | |
| Wood Siding | |
| Asphalt | |
| — | |
| Pond (Pond) | |
| 1.25 |
| Lake | |
| — | |
| — / Not Applicable | |
| None | |
| Well | |
| Public Sewer | |
| Central Air, Zoned | |
| Natural Gas, Forced Air, Zoned | |
| 12702979 | |
| 15252000140000 |
Nearby Schools
| NAME: | DISTRICT: | DISTANCE: | |
|---|---|---|---|
|
Grade School
Wilmot Elementary School |
109 | — | |
|
Middle School
Charles J Caruso Middle School |
109 | Not in DB | |
|
High School
Deerfield High School |
113 | Not in DB | |


Room Specifics
Total Bedrooms: 4
Bedrooms Above Ground: 4
Bedrooms Below Ground: 0
Dimensions: 16X21
Floor Type: Carpet
Dimensions: 13X9
Floor Type: Carpet
Dimensions: 13X12
Floor Type: Hardwood
Dimensions: 12X19
Floor Type: —
Full Bathrooms: 3
Bathroom Amenities: Separate Shower, Double Sink, Soaking Tub
Bathroom in Basement: 0
Dimensions: 21X16
Floor Type: Hardwood
Dimensions: 14X13
Floor Type: Marble
Features: Updated Kitchen
Dimensions: 8X13
Floor Type: —
Dimensions: 14X14
Floor Type: Laminate
Rooms: Eating Area, Loft, Den, Mud Room, Foyer, Great Room, Workshop
Name: Eating Area
Dimensions: 8X8
Floor Type: Marble
Name: Loft
Dimensions: 18X17
Floor Type: —
Name: Den
Dimensions: 13X14
Floor Type: —
Name: Mud Room
Dimensions: 13X11
Floor Type: —
Name: Foyer
Dimensions: 11X9
Floor Type: Marble
Name: Great Room
Dimensions: 29X29
Floor Type: Hardwood
Name: Work Room
Dimensions: 21X23
Floor Type: —
Other Specifics
| 3 | |
| — | |
| Concrete, Garage Door Opener, Garage Owned, Attached, Garage | |
| Main Level | |
| Hardwood | |
| — | |
| Workshop | |
| — | |
| Wooded, Mature Trees | |
| 165x330 | |
| — | |
| Full, Double Sink, Tub & Separate Shwr | |
| Vaulted Ceiling(s), 1st Floor Full Bath, Walk-In Closet(s), Bookcases, Open Floorplan, Separate Dining Room, Quartz Counters | |
| Range, Microwave, Dishwasher, Refrigerator, Washer, Dryer, Disposal, Stainless Steel Appliance(s), Cooktop, Gas Cooktop, Range Hood | |
| Not in DB | |
| Street Paved | |
| — | |
| — |
Contact Agent
Nearby Similar Homes

Nearby Sold Comparables


Contact Agent
Listing Provided By
@properties Christie's International Real Estate
