

1341 Portage Lane, Woodstock, Illinois 60098


$474,900
|
For Sale
|
|
| Status: | Active |
| Sqft: | 3,081 |
| Cost/Sqft: | $154 |
| Beds: | 4 |
| Baths: | 4 |
| Year Built: | 1990 |
| Property Taxes: | $10,118 |
| Days On Market: | 13 |
| Lot Size: | 0,22 |
Description
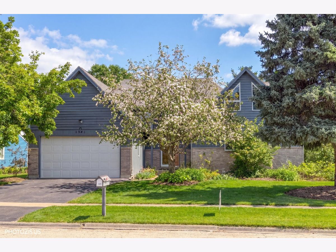
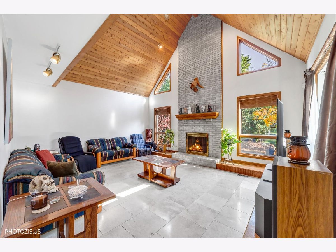
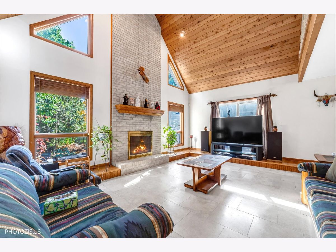
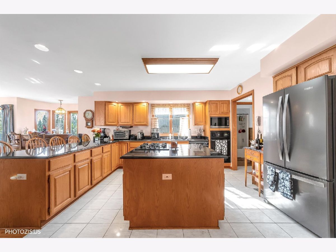
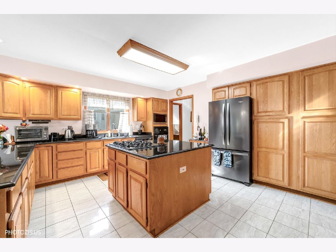
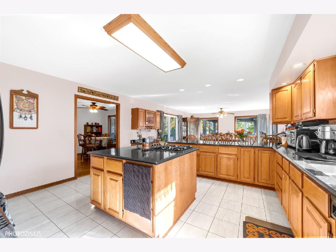
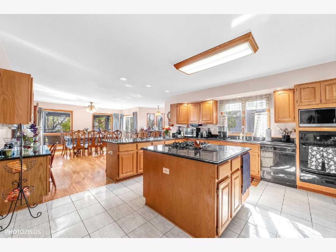
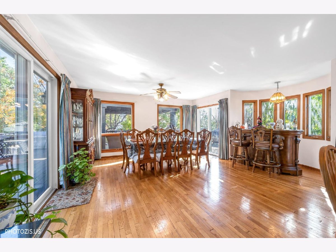
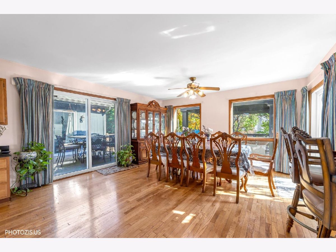
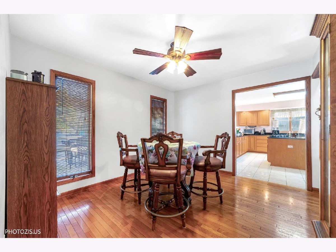
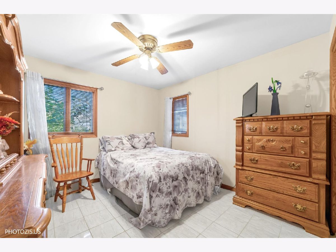
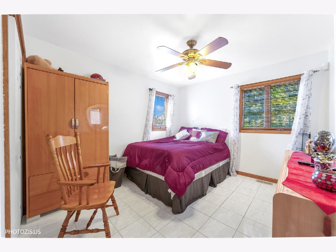
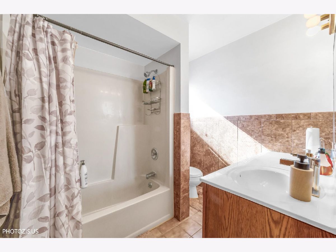
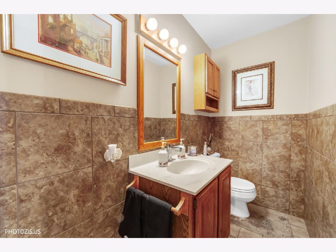
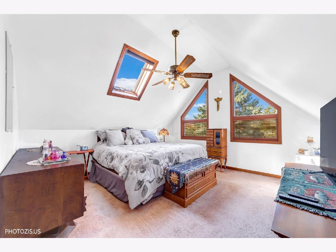
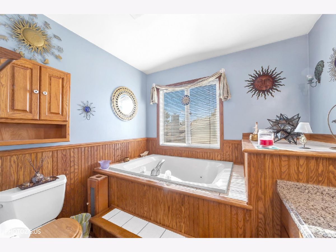
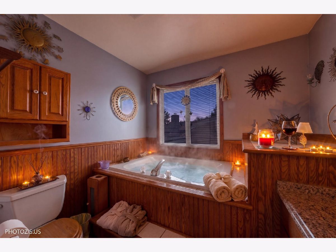
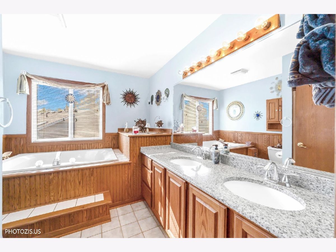
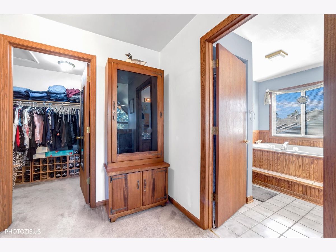
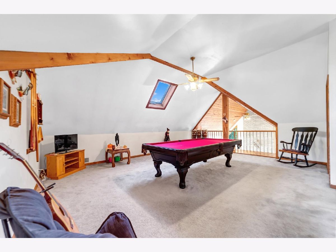
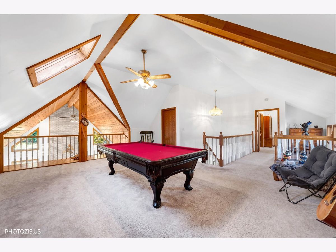
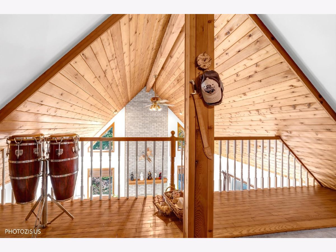
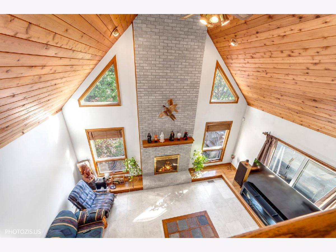
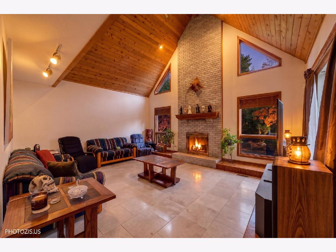
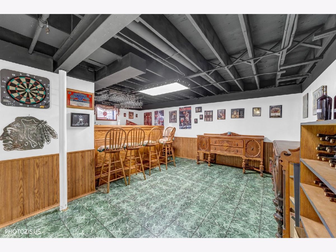
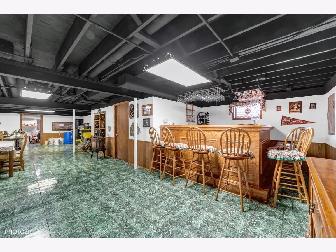
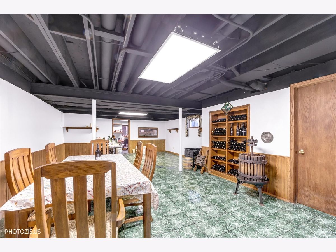
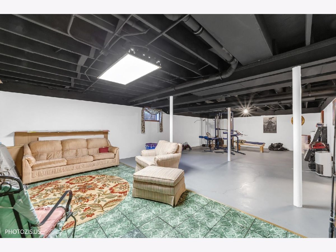
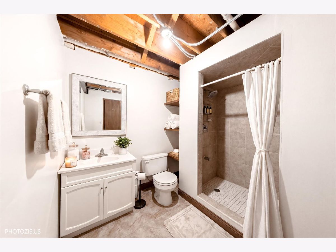
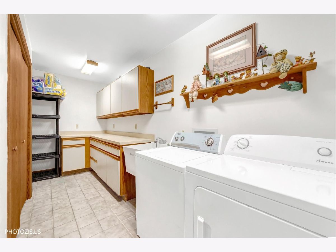
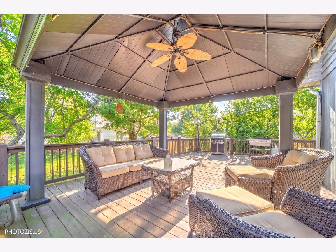
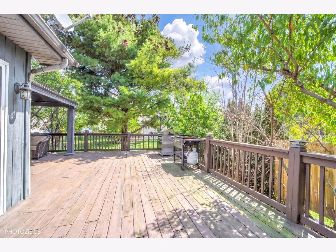
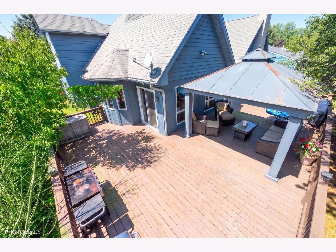
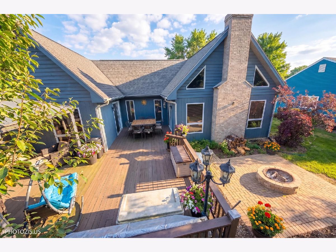
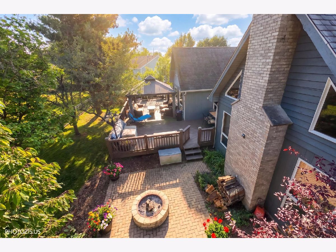
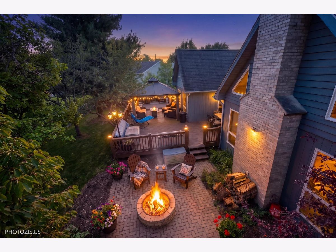
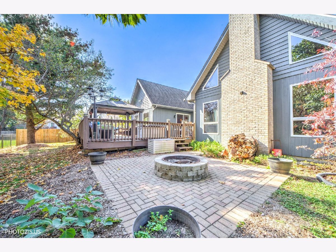
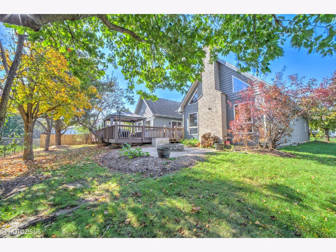
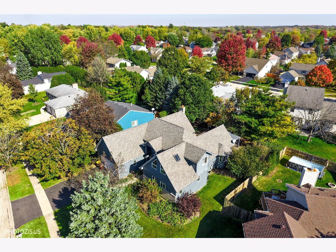
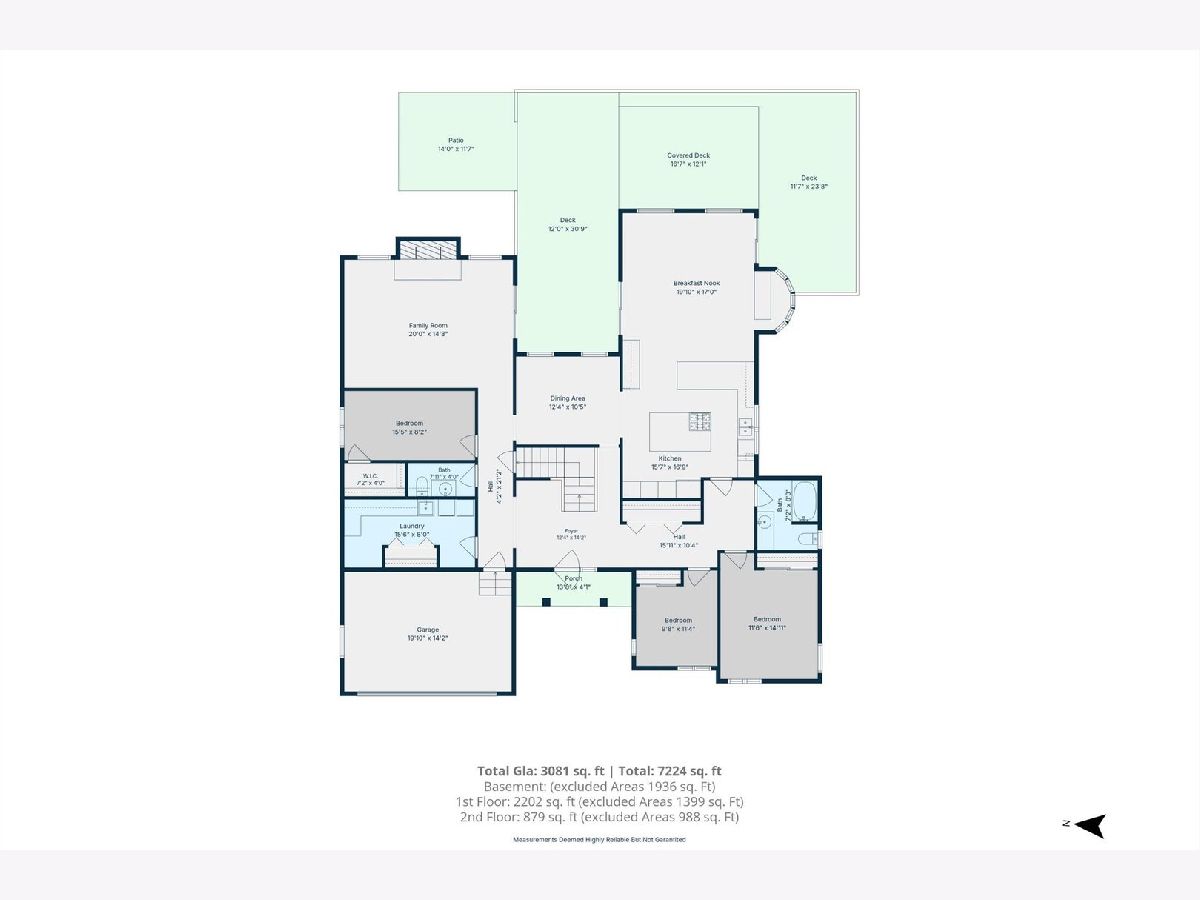
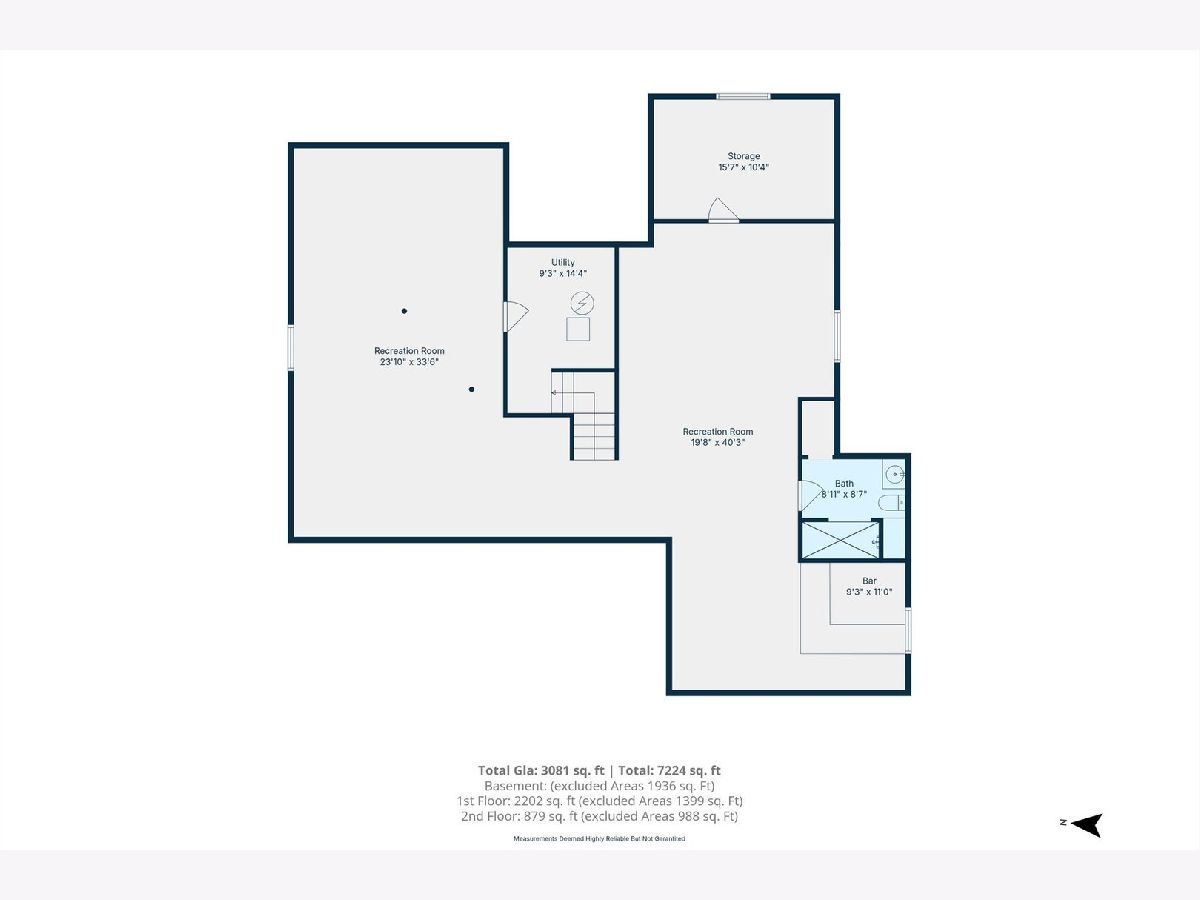
This impressive 4-bedroom, 3.5-bath home offers approximately 3,081 square feet of above-grade living space, plus an additional 2,000 square feet in the partially finished basement, combining generous room sizes with distinctive custom craftsmanship throughout. A highly desirable feature of this home is the convenient main-level layout, offering 3 bedrooms and a full bathroom on the first floor. From the moment you enter, you'll appreciate the beautiful oak flooring, solid oak trim and doors, and elegant oak staircase. The spacious kitchen features granite countertops, oak cabinetry, a center cooking island, breakfast bar, built-in desk, charming bay window, and a generous eat-in area. Two sliding glass doors lead to an expansive deck with a dedicated gas line for grilling, creating a wonderful setting for outdoor entertaining. The stunning family room is a true highlight, featuring a soaring cathedral ceiling finished in knotty tongue-and-groove cedar, a beautiful brick fireplace with an oak mantel, and direct access to the deck. Custom Andersen windows throughout fill the home with natural light. The primary suite offers a spacious walk-in closet and a private bathroom complete with a jetted tub, separate shower, double vanity, and linen closet. All bathrooms feature tile finishes and Kohler fixtures. A generously sized main-level laundry room adds everyday convenience. The partially finished basement offers incredible additional space, featuring a built-in oak wet bar, along with plenty of room for storage, recreation, or future customization. With over 5,000 square feet of combined above-grade and basement space, beautiful custom woodwork, generous entertaining areas, and plenty of possibilities to make it your own, this home is ready for its next chapter. Schedule your showing and discover everything it has to offer!
Property Specifics
| Single Family | |
| — | |
| Contemporary | |
| 1990 | |
| Finished, Partially Finished, Full | |
| 1,936 | |
| Cedar | |
| Asphalt | |
| — | |
| No | |
| 0.22 |
| — | |
| — | |
| 0 / Not Applicable | |
| None | |
| Public | |
| Public Sewer | |
| Central Air | |
| Gas, Forced Air | |
| No | |
| 12794927 | |
| 1308378005 |
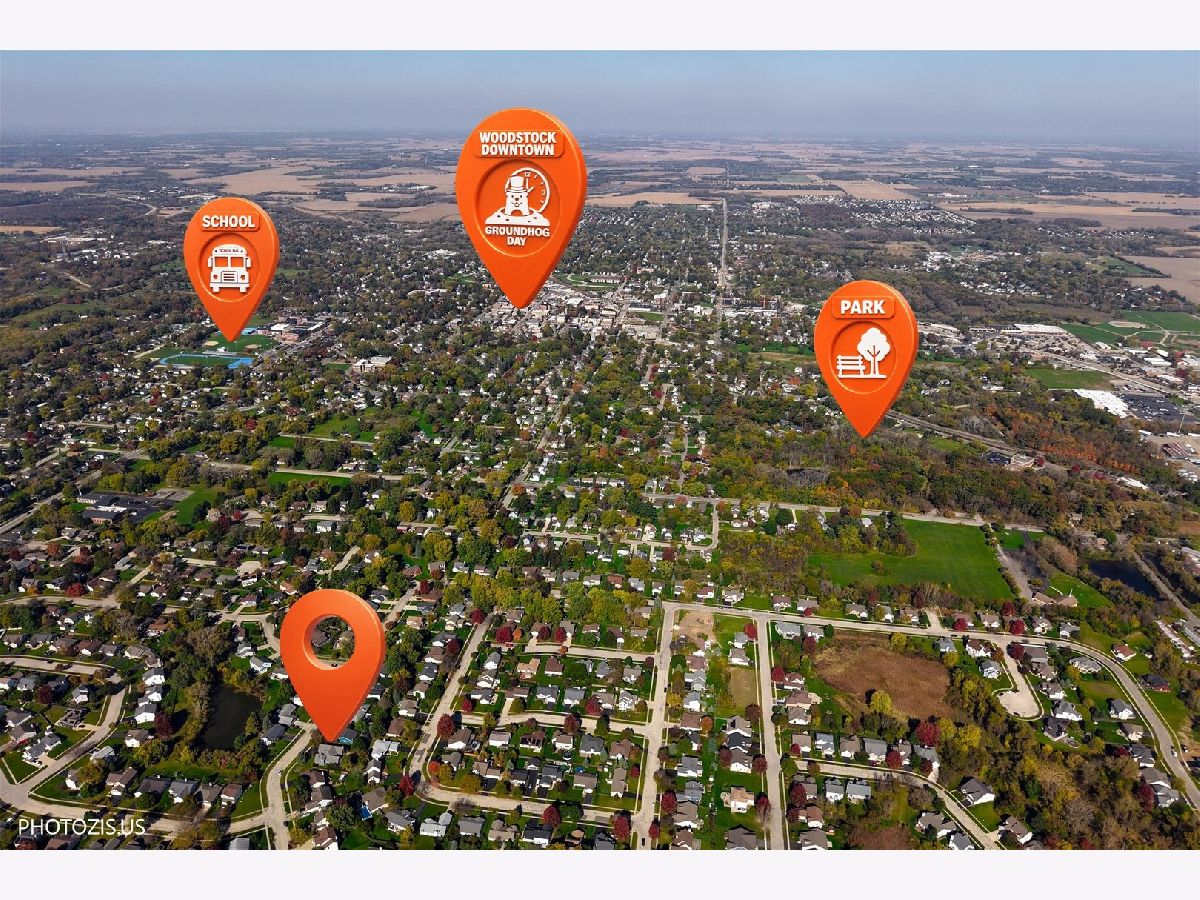
Nearby Schools
| NAME: | DISTRICT: | DISTANCE: | |
|---|---|---|---|
|
Grade School
Dean Street Elementary School |
200 | — | |
|
Middle School
Mary Endres Elementary School |
200 | Not in DB | |
|
High School
Woodstock High School |
200 | Not in DB | |
Property History
| DATE: | EVENT: | PRICE: | SOURCE: |
|---|---|---|---|
| 27 Oct, 2026 | Listed for sale | $474,900 | MRED MLS |
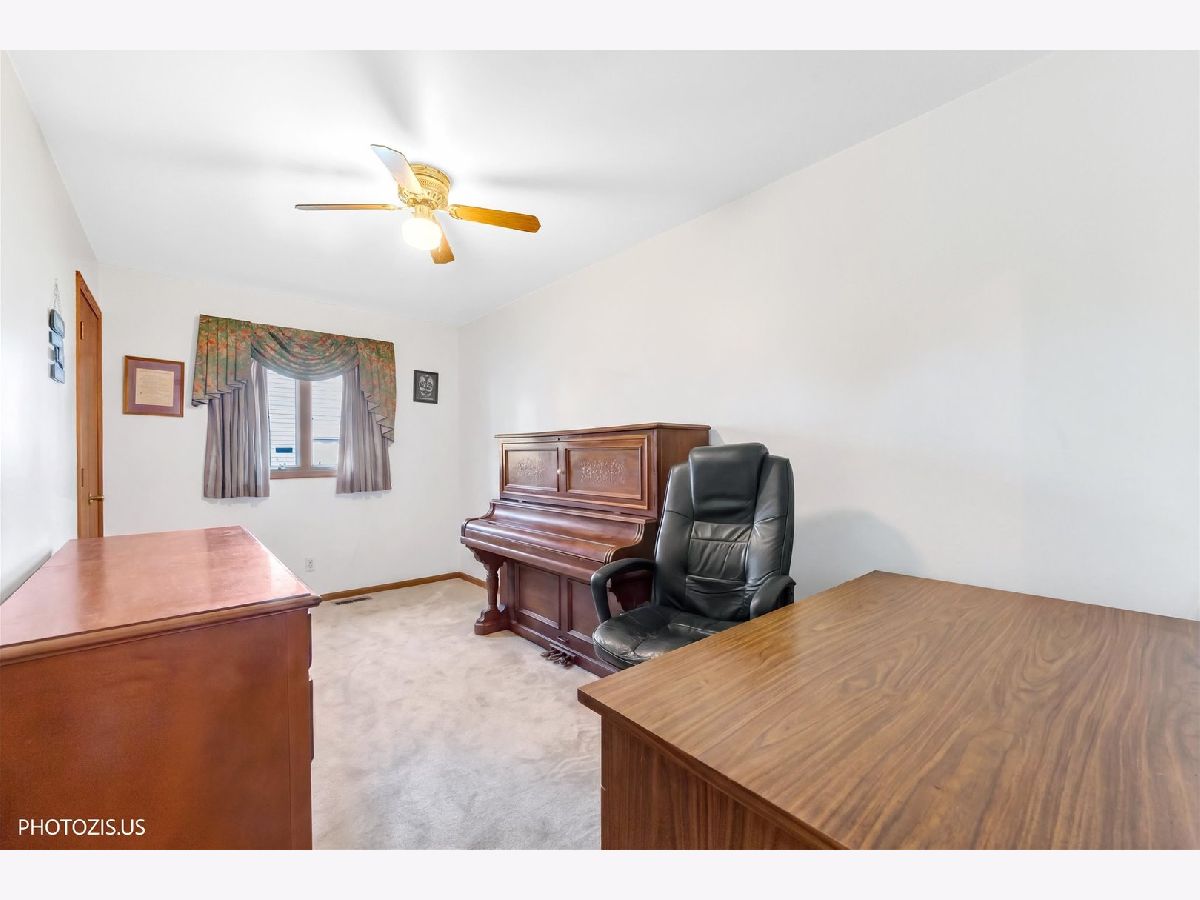
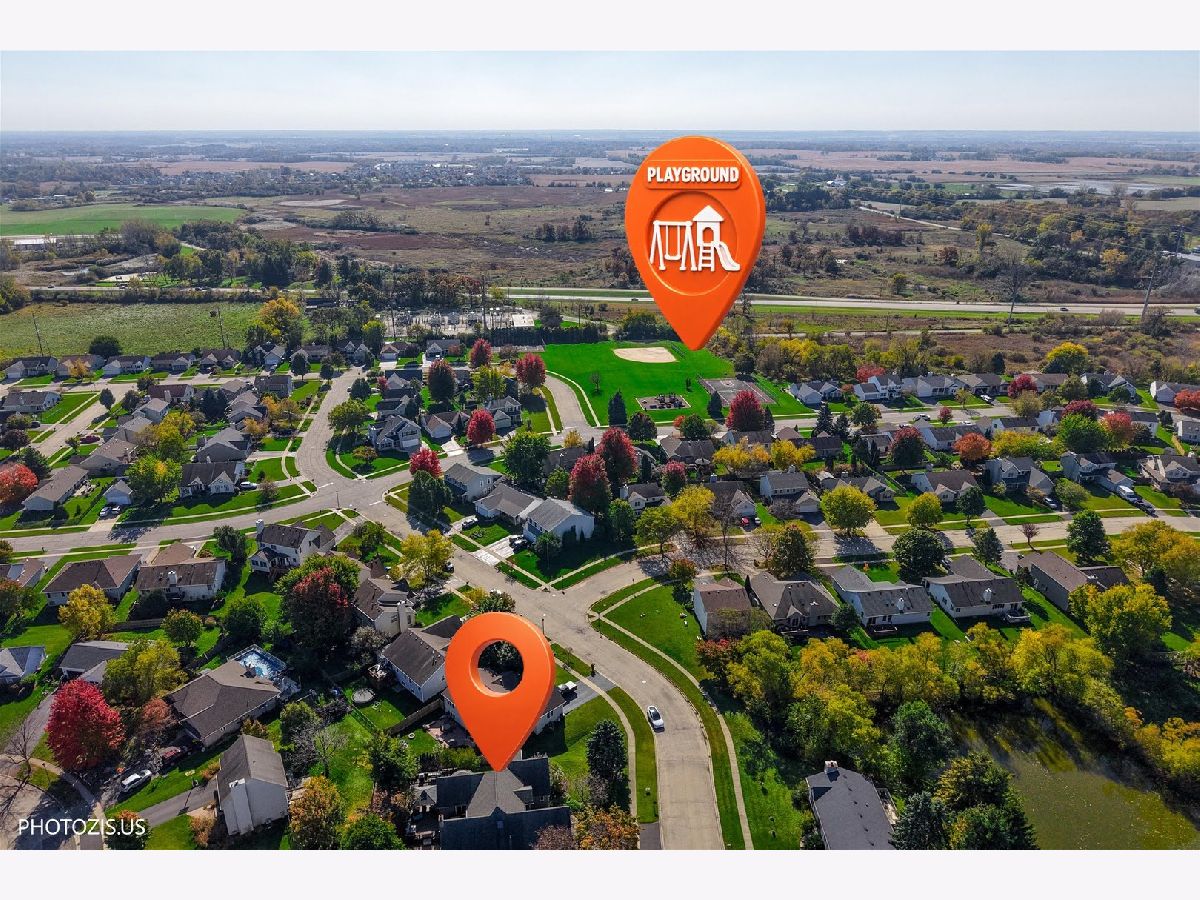
Some photos of this home have been virtually staged.
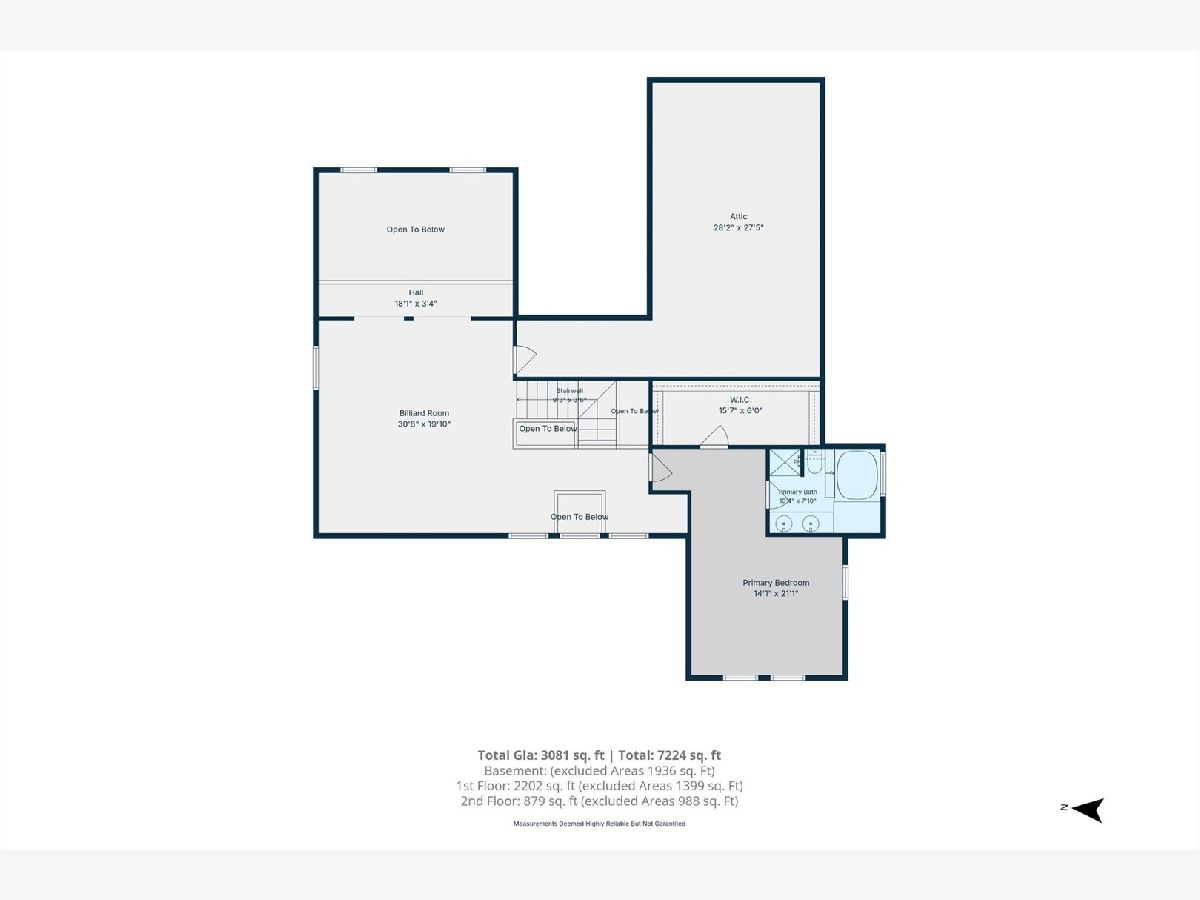
Room Specifics
Total Bedrooms: 4
Bedrooms Above Ground: 4
Bedrooms Below Ground: 0
Dimensions: 14X21
Floor Type: Carpet
Dimensions: 11X15
Floor Type: Ceramic Tile
Dimensions: 10X11
Floor Type: Ceramic Tile
Dimensions: 15X8
Floor Type: Ceramic Tile
Full Bathrooms: 4
Bathroom Amenities: Separate Shower, Soaking Tub
Bathroom in Basement: 1
Dimensions: 12X11
Floor Type: Hardwood
Dimensions: 16X17
Floor Type: Ceramic Tile
Features: Eating Area-Breakfast Bar, Island, Granite Counters, Pantry
Dimensions: 15X8
Floor Type: Ceramic Tile
Dimensions: 20X15
Floor Type: Ceramic Tile
Rooms: Attic, Breakfast Room, Deck, Foyer, Loft, Walk In Closet
Name: Loft
Dimensions: 30X19
Floor Type: Carpet
Name: Breakfast Room
Dimensions: 20X17
Floor Type: Hardwood
Name: Foyer
Dimensions: 12X14
Floor Type: Hardwood
Name: Attic
Dimensions: 14X27
Floor Type: —
Name: Walk In Closet
Dimensions: 16X6
Floor Type: Carpet
Name: Deck
Dimensions: 47X22
Floor Type: —
Other Specifics
| 2.5 | |
| — | |
| Garage Owned, Attached, Garage | |
| Main Level, Gas Dryer Hookup | |
| Hardwood, Carpet | |
| Deck | |
| Fire Pit | |
| — | |
| 75X138X74x126 | |
| Finished | |
| Full, Double Sink, Whirlpool & Sep Shwr | |
| Vaulted Ceiling(s), 1st Floor Bedroom, 1st Floor Full Bath, Beamed Ceilings, Open Floorplan, Granite Counters, Separate Dining Room | |
| Microwave, Dishwasher, Refrigerator, Washer, Dryer, Disposal, Cooktop, Gas Cooktop, Oven, Range | |
| Not in DB | |
| — | |
| — | |
| Wood Burning, Gas Starter, Masonry |
Tax History
| Year | Property Taxes |
|---|---|
| 2026 | $10,118 |
Contact Agent
Contact Agent
Listing Provided By
Core Realty & Investments, Inc
