

1342 Belmont Avenue, Lake View, Chicago, Illinois 60657


$1,050,000
|
For Sale
|
|
| Status: | Pending |
| Sqft: | 0 |
| Cost/Sqft: | — |
| Beds: | 3 |
| Baths: | 2 |
| Year Built: | 2017 |
| Property Taxes: | $16,282 |
| Days On Market: | 46 |
| Lot Size: | 0,00 |
Description
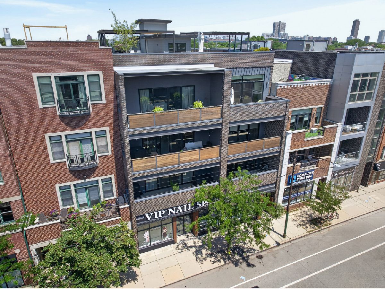
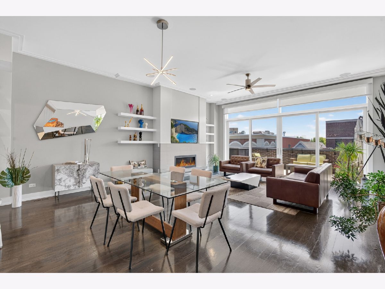
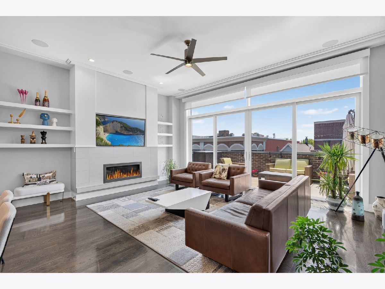
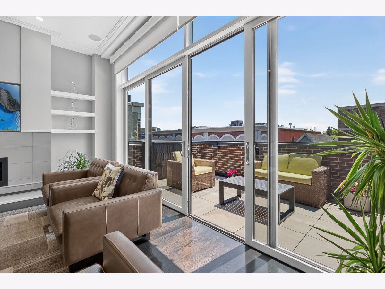
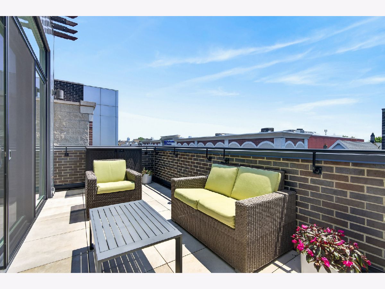
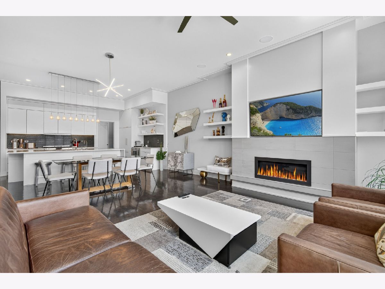
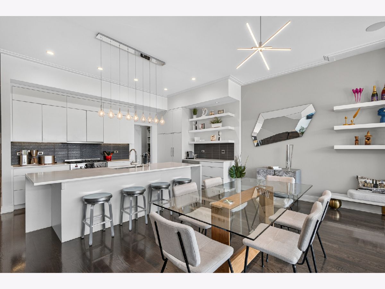
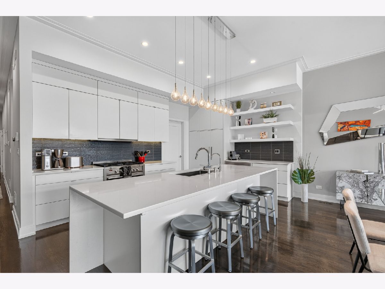
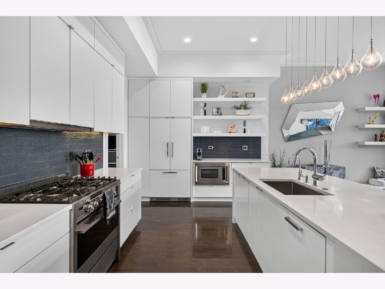
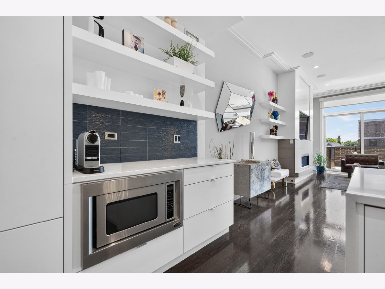
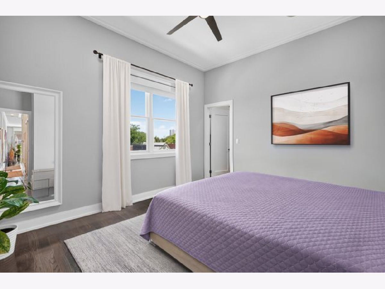
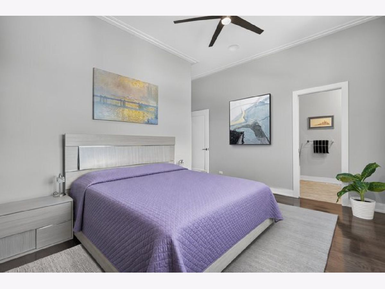
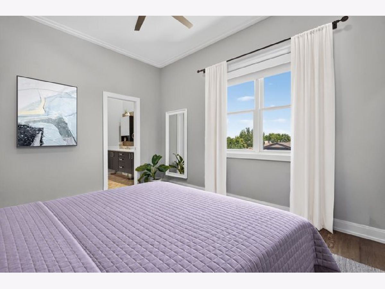
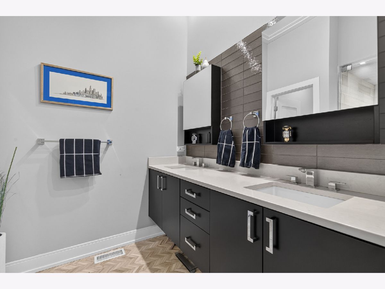
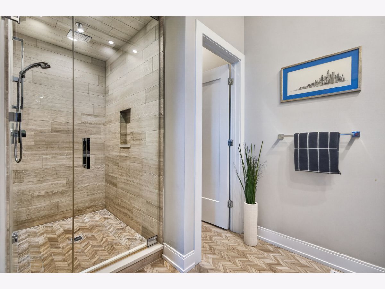
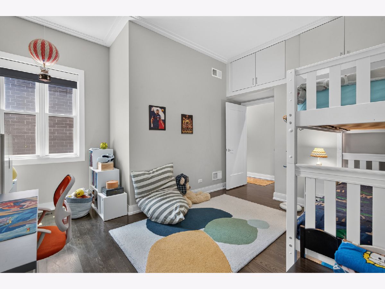
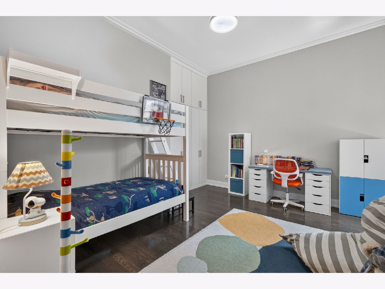
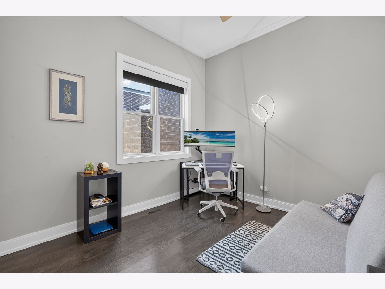
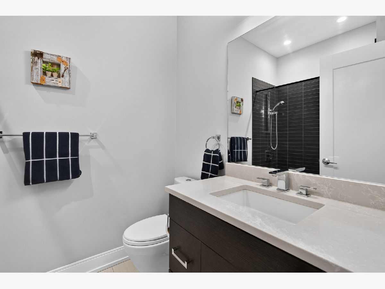
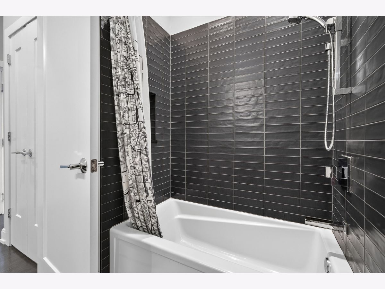
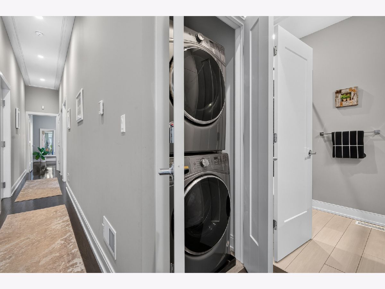
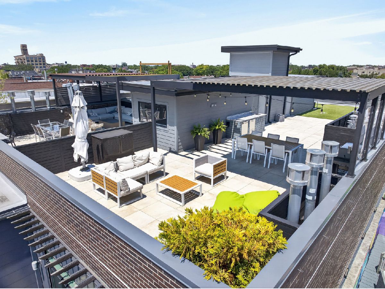
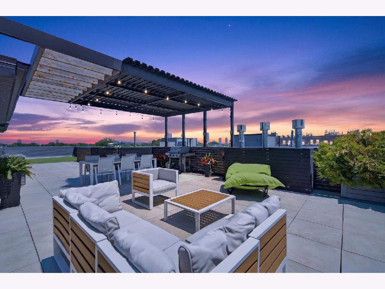
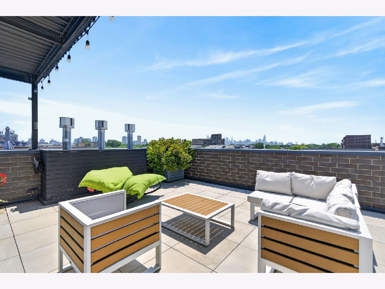
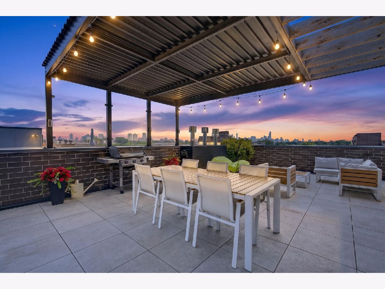
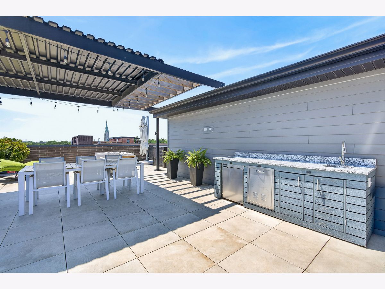
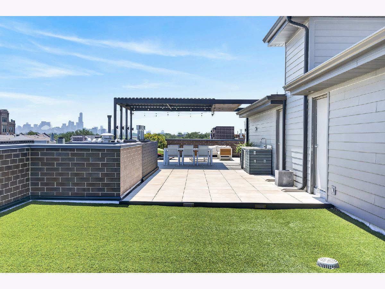
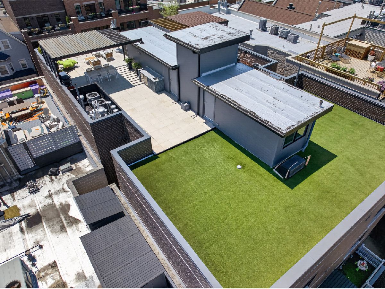
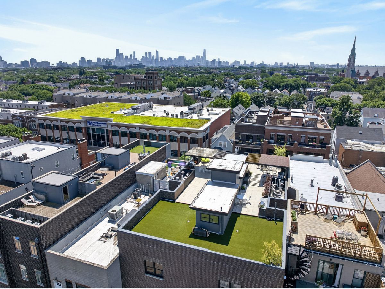
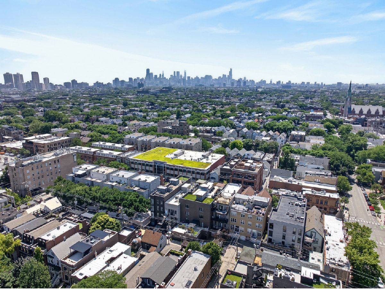
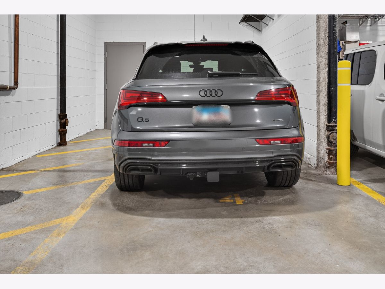
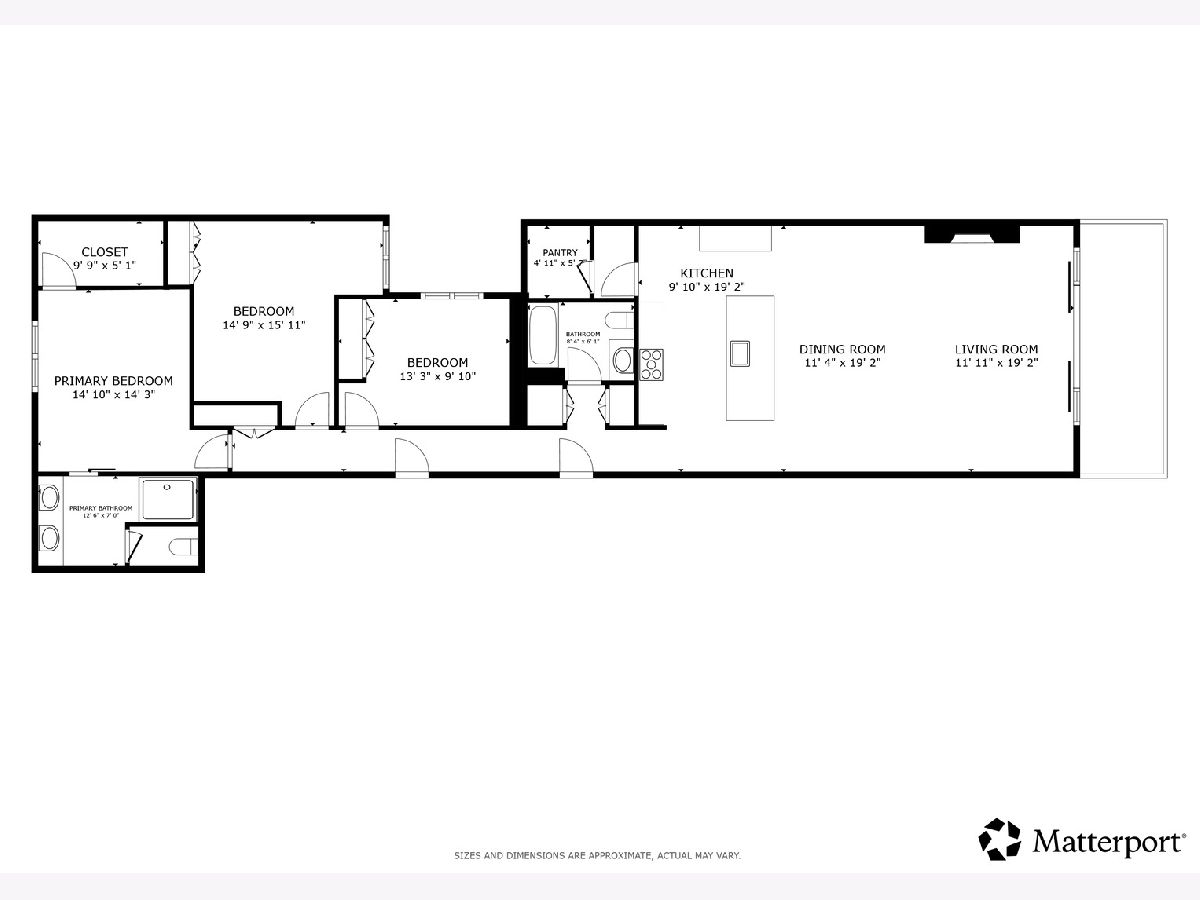
Luxury living awaits in this exceptional 3-bedroom, 2-bath top floor unit with a private fully built out roof deck. Located in the heart of Southport Corridor in a boutique elevator building this condo has been thoughtfully designed with an open floor plan, 10-foot ceilings & hardwood floors throughout. The bright and sunny main living area features a living room with floor to ceiling windows, a 42-inch gas fireplace with built TV nook and flows perfectly in to the dining area that has enough space for a 6 seat table. The chef's kitchen is a dream with custom cabinetry, Cesarstone countertops, designer tile backsplash, oversized island with waterfall countertop, large walk in pantry and a premium integrated Fisher & Paykel appliance package. The spacious primary suite features a custom walk-in closet and a spa inspired en suite with a dual vanity, walk in steam shower & heated floors. Two additional generously sized bedrooms and a beautifully appointed hall bath along with a convenient laundry closet complete the interior. Designed for exceptional indoor outdoor living, the home offers a spacious terrace off the living room and an expansive fully built out private rooftop deck with beautiful skyline views. The rooftop features a large seating area and custom pergola with a countertop, sink and refrigerator with paver tiles and a large turf area creating the perfect space for relaxing or entertaining. Additional highlights include electric window treatments throughout the home (2018), superior soundproof construction, whole home air filtration & humidifier, smart thermostat, and surround sound speakers. One heated attached garage parking space is included in the price. Enjoy an unbeatable location blocks to all the shopping & dining on Southport with easy access to multiple parks, grocery stores, Red & Brown lines & buses. Located within the highly sought after Burley School District - This is the perfect place to start your next chapter.
Property Specifics
| Condos/Townhomes | |
| 4 | |
| — | |
| 2017 | |
| — | |
| — | |
| No | |
| — |
| Cook | |
| — | |
| 378 / Monthly | |
| — | |
| — | |
| — | |
| 12704430 | |
| 14203300601007 |
Nearby Schools
| NAME: | DISTRICT: | DISTANCE: | |
|---|---|---|---|
|
Grade School
Burley Elementary School |
299 | — | |
|
Middle School
Burley Elementary School |
299 | Not in DB | |
|
High School
Lake View High School |
299 | Not in DB | |
Property History
| DATE: | EVENT: | PRICE: | SOURCE: |
|---|---|---|---|
| 21 Jul, 2026 | Under contract | $1,050,000 | MRED MLS |
| 16 Jul, 2026 | Listed for sale | $1,050,000 | MRED MLS |
Room Specifics
Total Bedrooms: 3
Bedrooms Above Ground: 3
Bedrooms Below Ground: 0
Dimensions: —
Floor Type: —
Dimensions: —
Floor Type: —
Full Bathrooms: 2
Bathroom Amenities: Steam Shower,Double Sink,Soaking Tub
Bathroom in Basement: 0
Rooms: —
Basement Description: —
Other Specifics
| 1 | |
| — | |
| — | |
| — | |
| — | |
| Common | |
| — | |
| — | |
| — | |
| — | |
| Not in DB | |
| — | |
| — | |
| — | |
| — |
Tax History
| Year | Property Taxes |
|---|---|
| 2026 | $16,282 |
Contact Agent
Nearby Similar Homes

Nearby Sold Comparables

Contact Agent
Listing Provided By
Redfin Corporation
