

13431 Belfast Way, Lemont, Illinois 60439


$750,000
|
For Sale
|
|
| Status: | New |
| Sqft: | 2,649 |
| Cost/Sqft: | $283 |
| Beds: | 2 |
| Baths: | 3 |
| Year Built: | 2025 |
| Property Taxes: | $13,555 |
| Days On Market: | 3 |
| Lot Size: | 0,00 |
Description
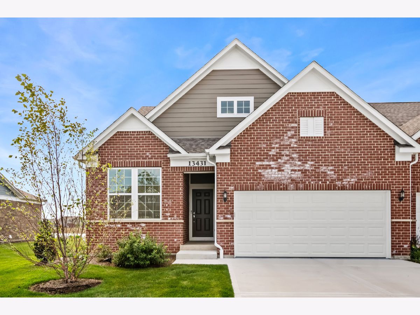
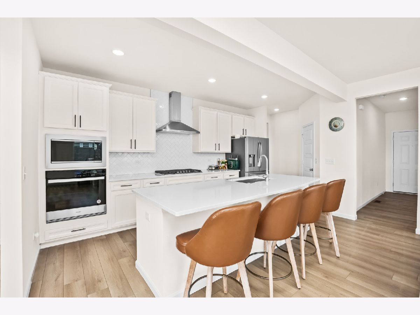
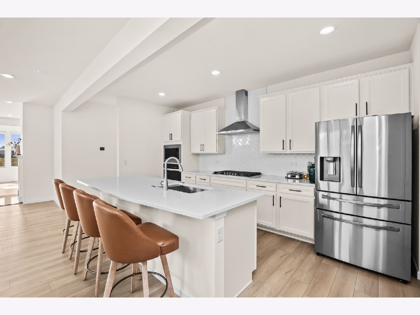
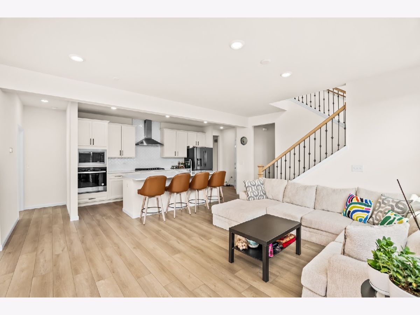
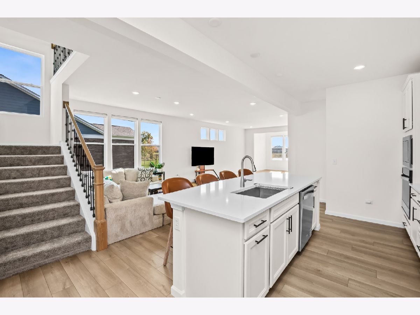
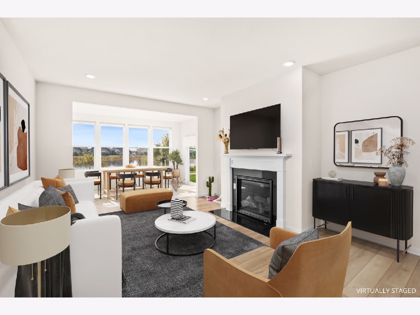
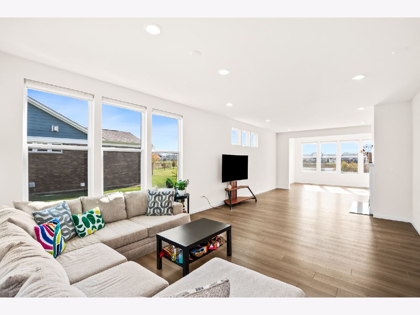
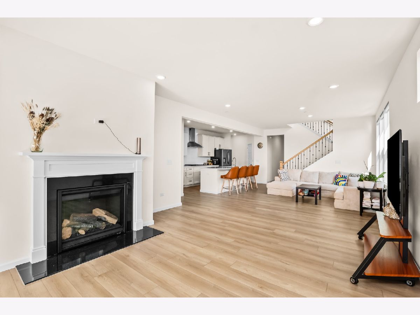
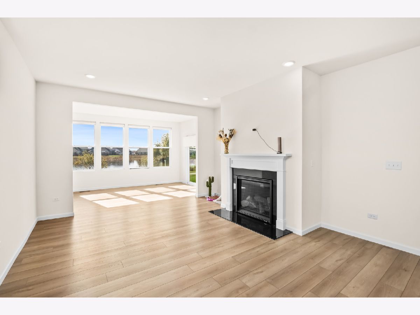
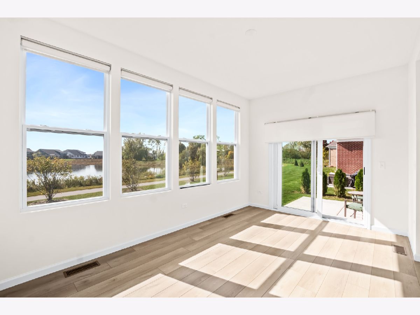
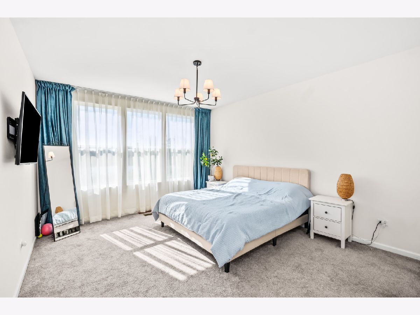
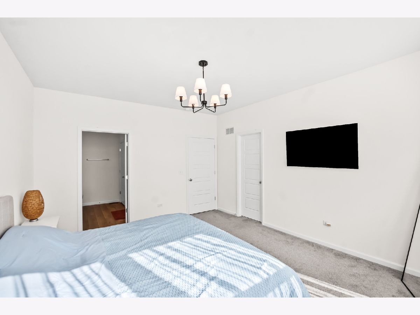
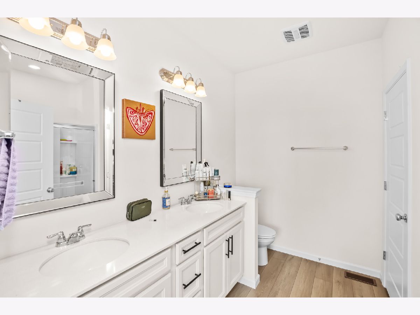
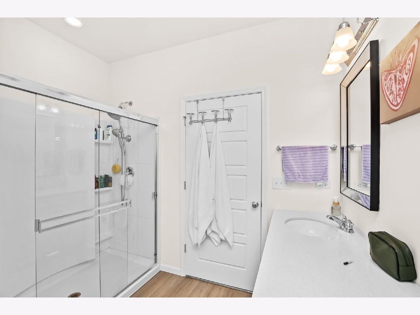
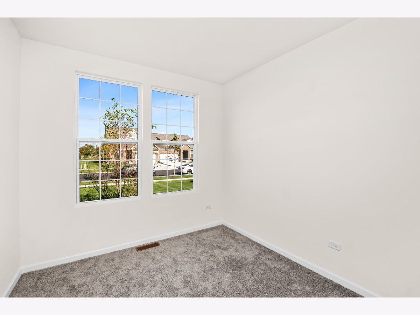
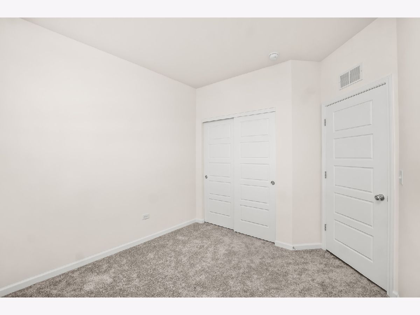
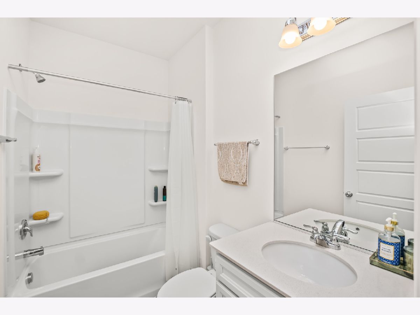
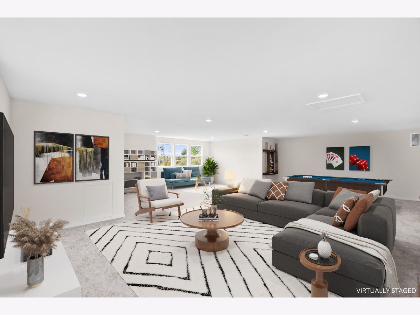
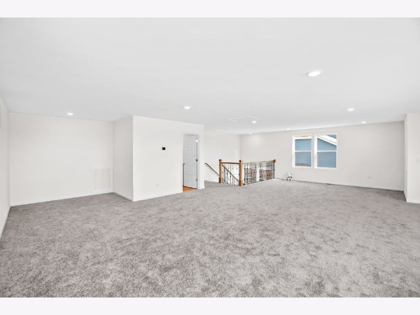
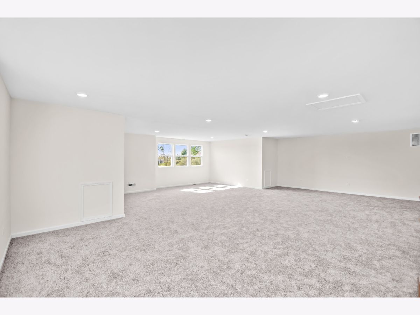
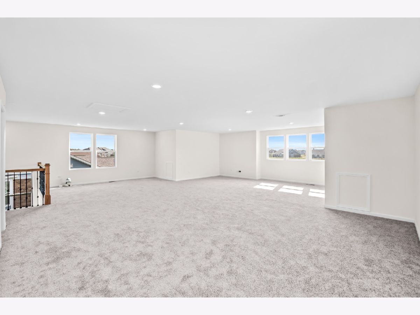
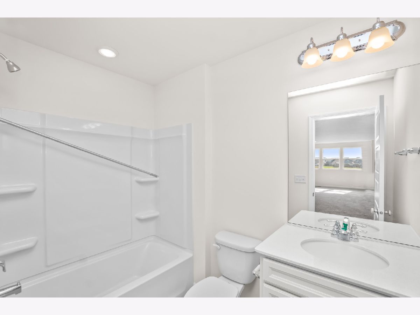
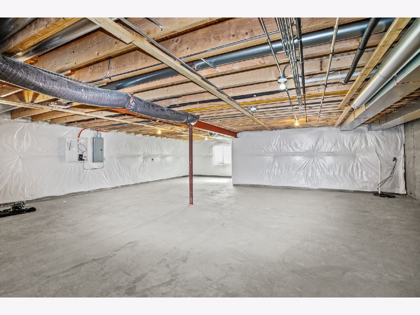
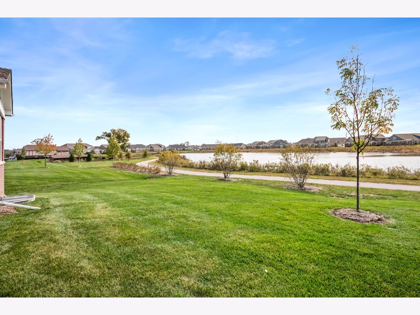
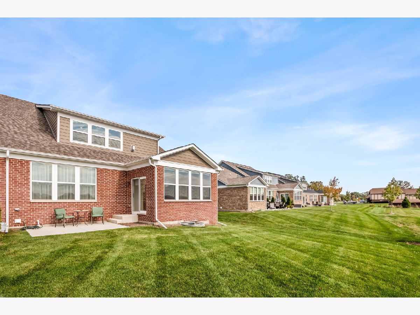
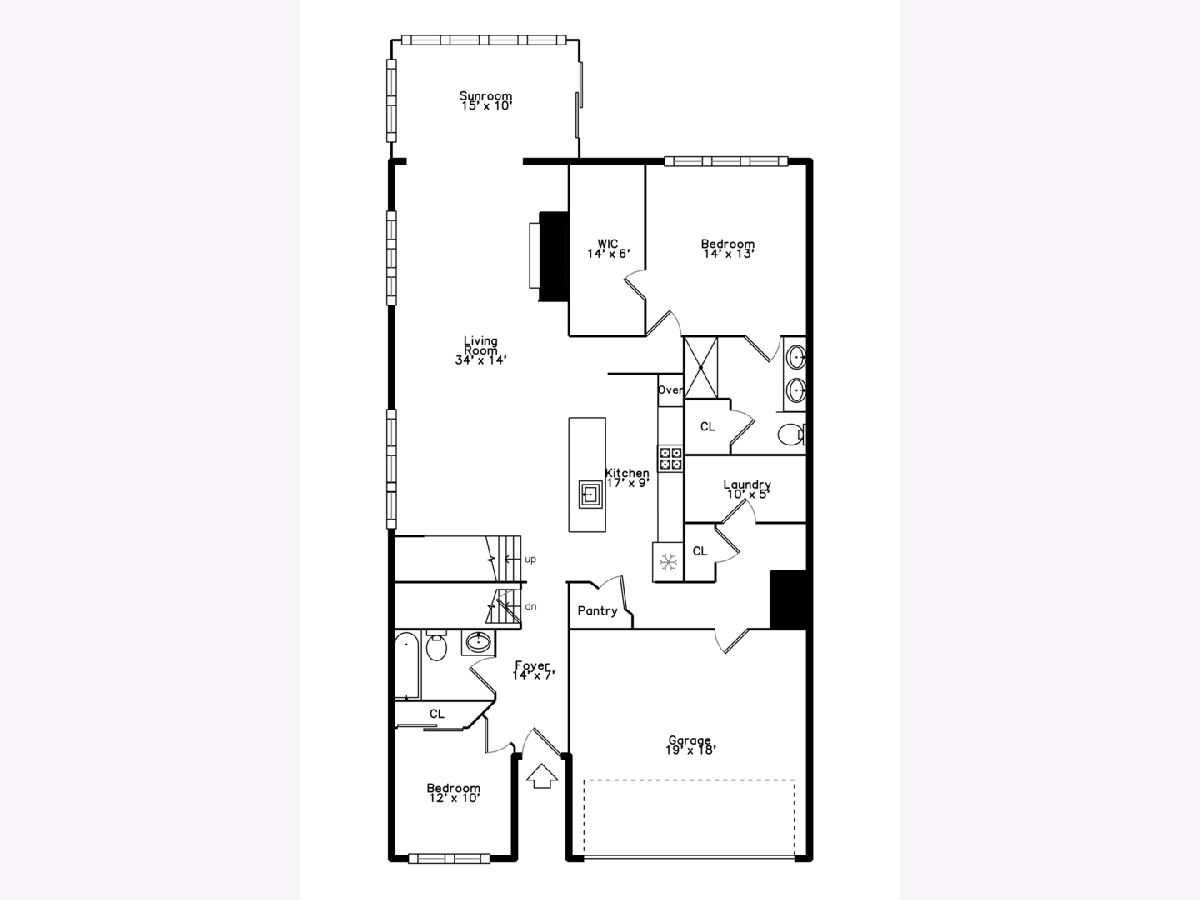
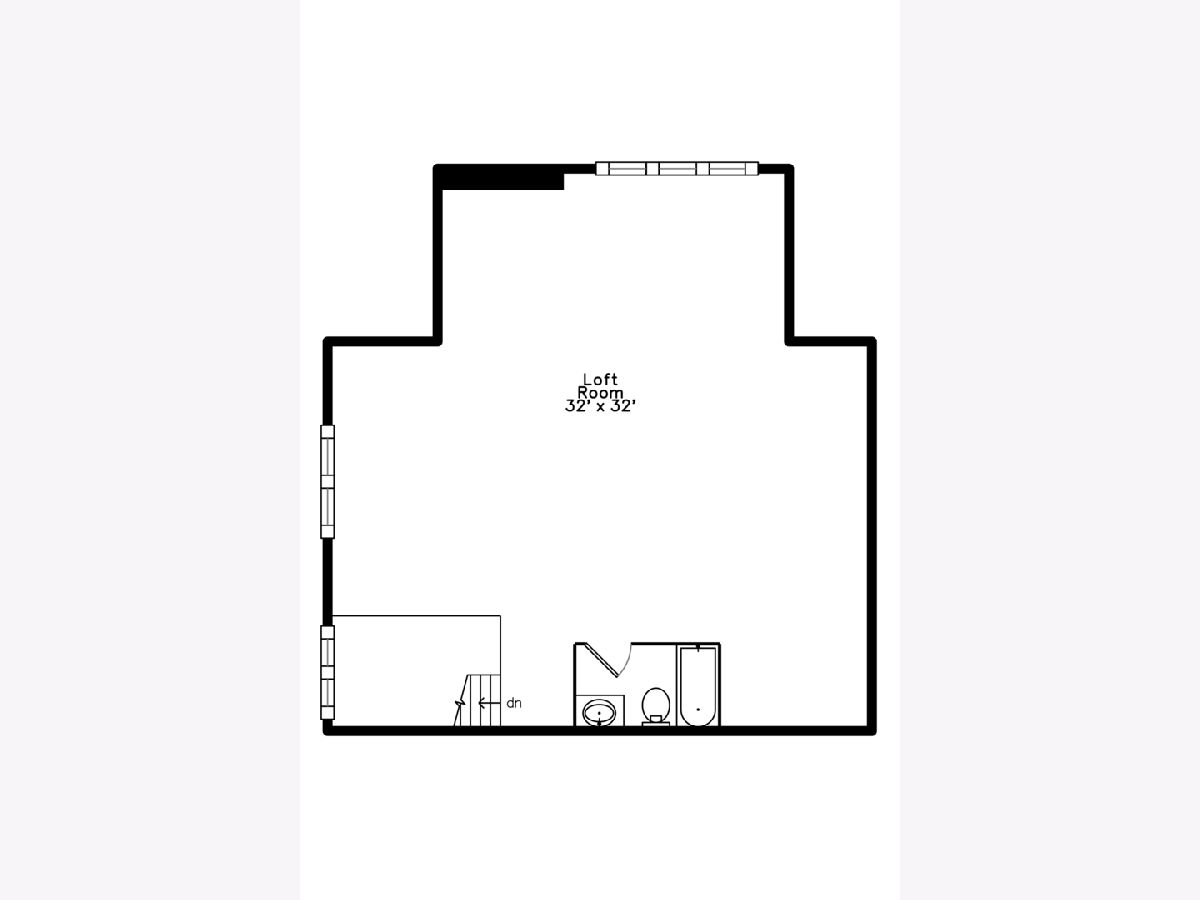
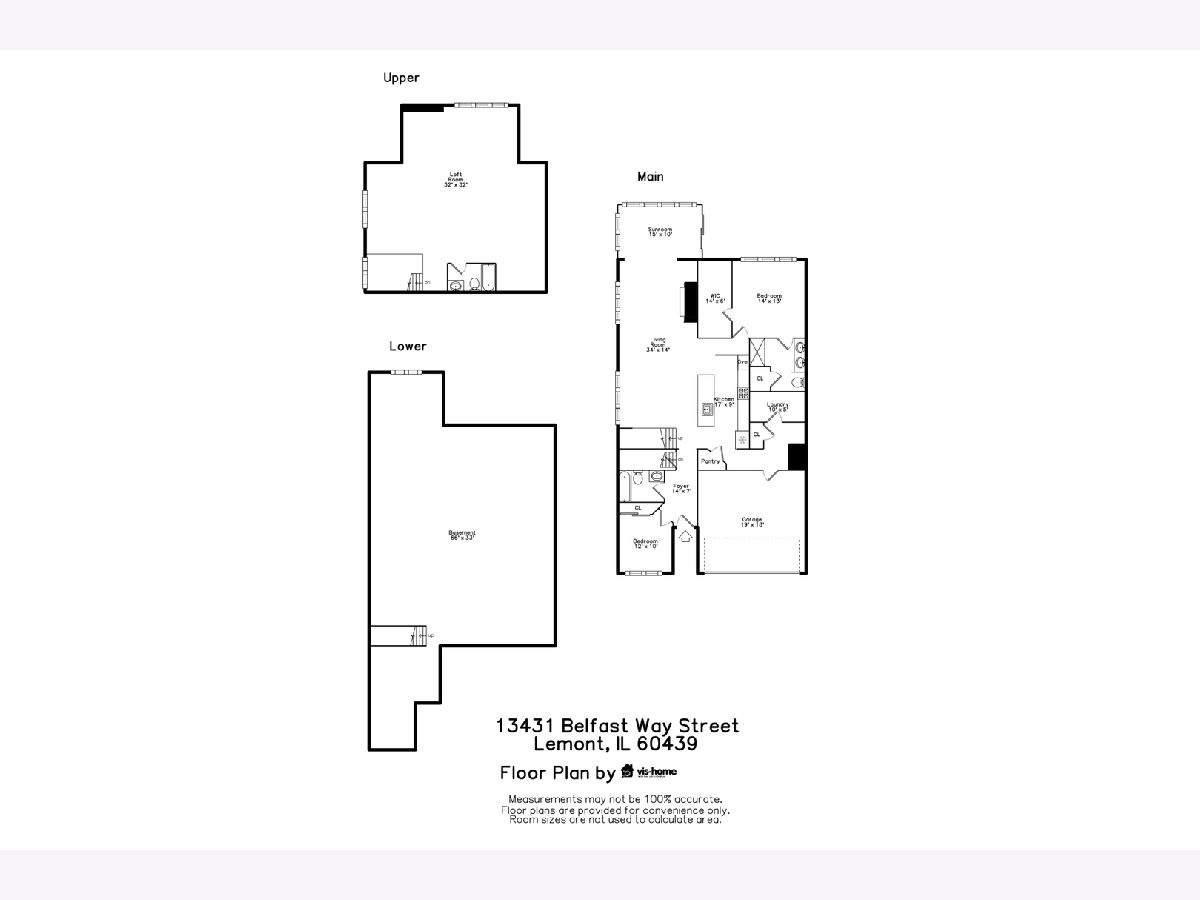
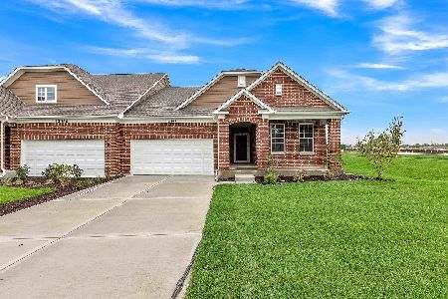
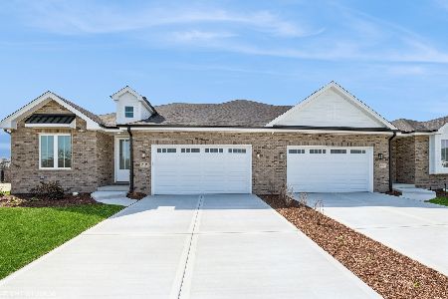
Wow! Welcome home to this 2025 NEW construction ranch townhome in desirable Gleneagles of Lemont. This Provence model duplex is flooded with natural light and features builder upgrades throughout. Premium lot backs up to the pond and walking path. As you walk in, you will appreciate luxury vinyl plank flooring that spans through the open layout. Chef's kitchen is the heart of this home with 42" cabinets, quartz counters and stainless steel appliances. The kitchen flows into an open dining and living area that is perfect for entertaining. Enjoy morning coffee or sunset dinners in the 4-seasons sunroom that has great views of the community pond and walking path. Head into the primary suite which features a private ensuite with double vanities, large shower and a relaxing soaking tub. Bedroom 2 is light and bright and benefits from a full hall bath. The 2nd floor loft is huge and offers the opportunity for a theater area, work from home, play area or all of the above. Don't forget the loft has its own full bathroom. Full unfinished basement is perfect for storage. Convenient location is close to expressways, golf courses, top ranked schools, and downtown Lemont with Metra, shops and restaurants. Why wait for new construction to be completed when this one is move-in ready? Book your showing today!
Property Specifics
| Condos/Townhomes | |
| 1 | |
| — | |
| 2025 | |
| — | |
| PROVENCE | |
| Yes | |
| — |
| Cook | |
| — | |
| 300 / Monthly | |
| — | |
| — | |
| — | |
| 12787882 | |
| 22263010020000 |
Nearby Schools
| NAME: | DISTRICT: | DISTANCE: | |
|---|---|---|---|
|
Grade School
Oakwood Elementary School |
113A | — | |
|
Middle School
Old Quarry Middle School |
113A | Not in DB | |
|
High School
Lemont Twp High School |
210 | Not in DB | |
Property History
| DATE: | EVENT: | PRICE: | SOURCE: |
|---|---|---|---|
| 30 Jun, 2025 | Sold | $663,555 | MRED MLS |
| 7 Aug, 2024 | Under contract | $659,236 | MRED MLS |
| 7 Aug, 2024 | Listed for sale | $659,236 | MRED MLS |
| 17 Oct, 2026 | Listed for sale | $750,000 | MRED MLS |
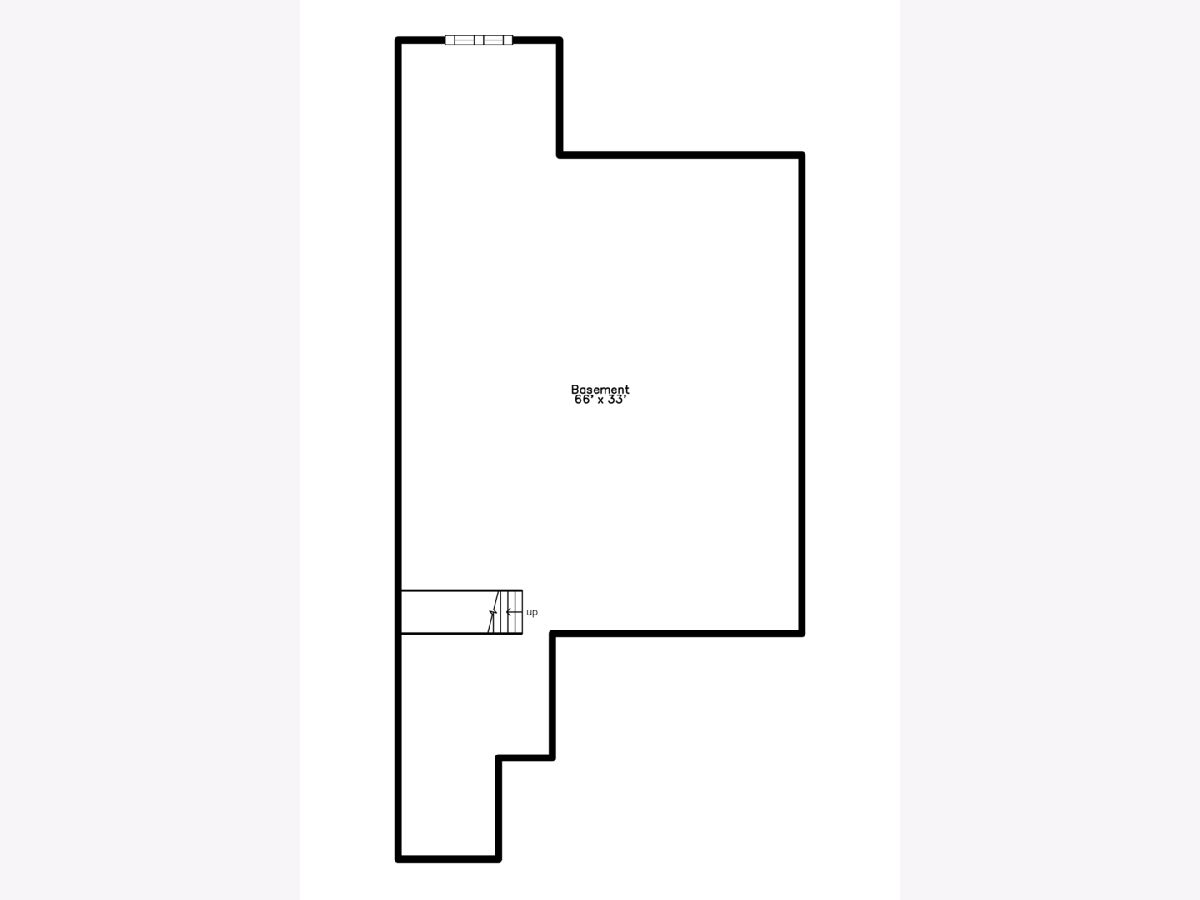
Room Specifics
Total Bedrooms: 2
Bedrooms Above Ground: 2
Bedrooms Below Ground: 0
Dimensions: —
Floor Type: —
Full Bathrooms: 3
Bathroom Amenities: Separate Shower,Double Sink,Soaking Tub
Bathroom in Basement: 0
Rooms: —
Basement Description: —
Other Specifics
| 2 | |
| — | |
| — | |
| — | |
| — | |
| 8438 | |
| — | |
| — | |
| — | |
| — | |
| Not in DB | |
| — | |
| — | |
| — | |
| — |
Tax History
| Year | Property Taxes |
|---|---|
| 2026 | $13,555 |
Contact Agent
Nearby Similar Homes
Nearby Sold Comparables

Contact Agent
Listing Provided By
Berkshire Hathaway HomeServices Chicago
